
2482 Rossini Windsor, Ontario N8W 4R1

$579,900
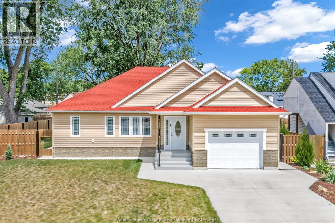
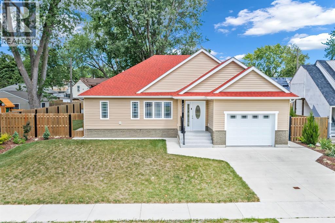
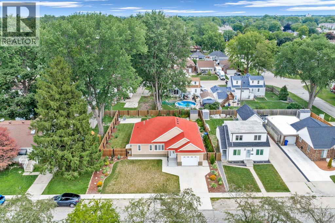
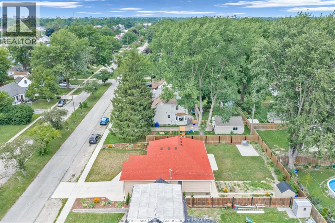
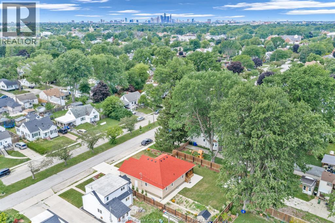
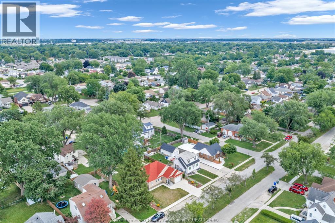
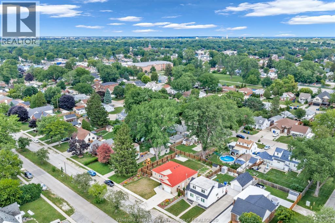
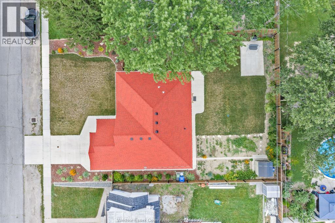
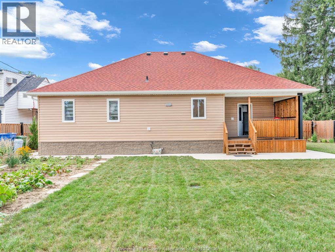
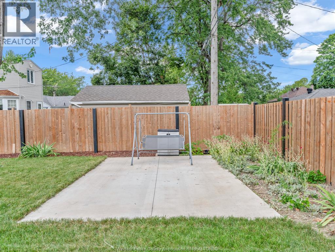
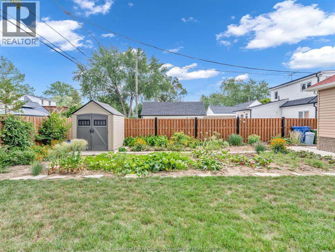
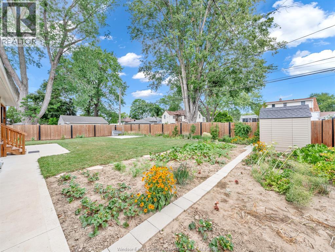
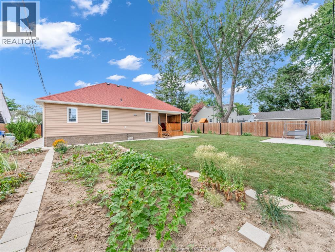
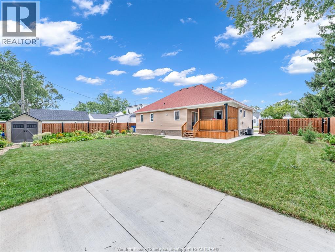
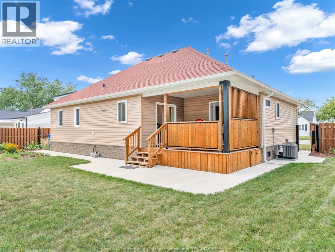
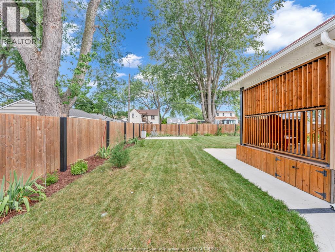
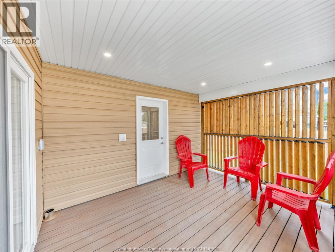
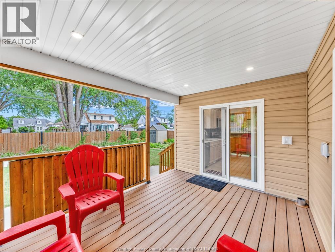
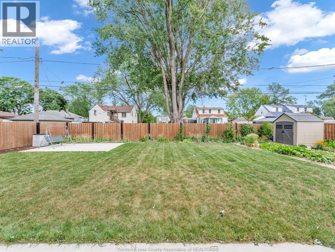
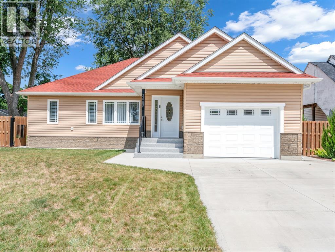
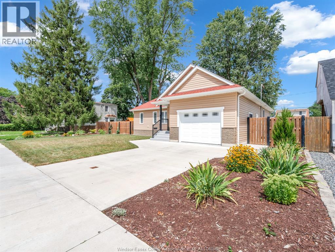
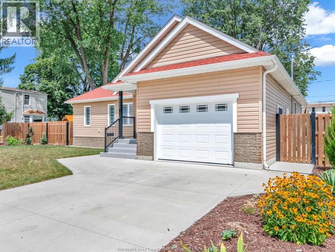
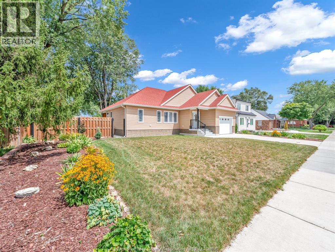
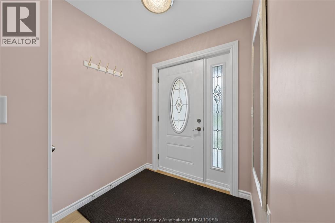
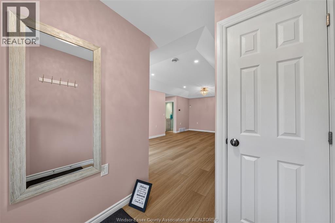
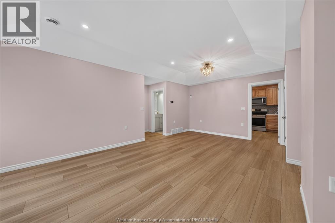
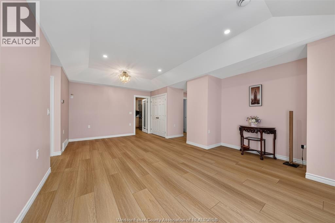
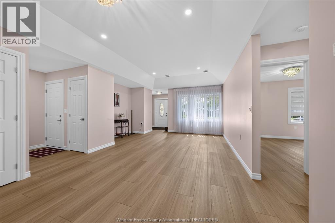
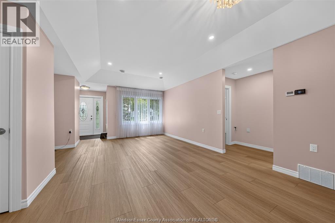
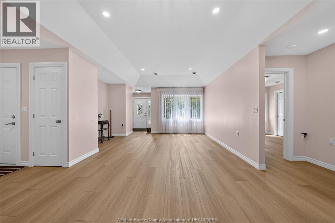
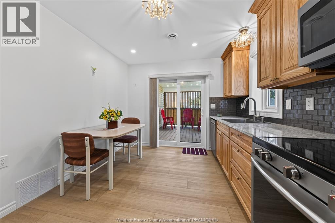
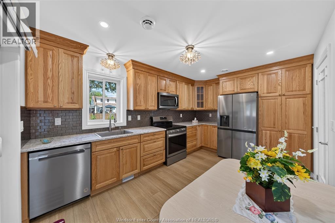
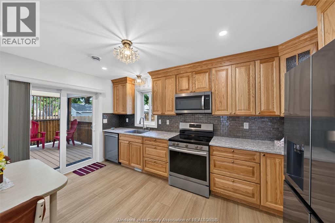
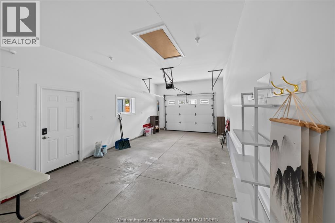
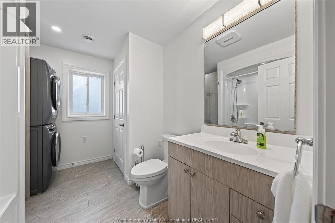
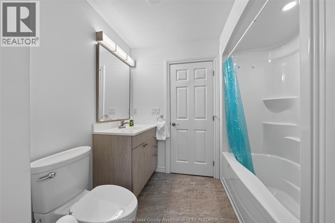
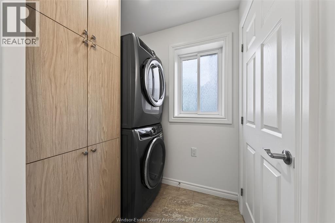
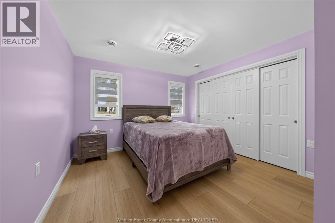
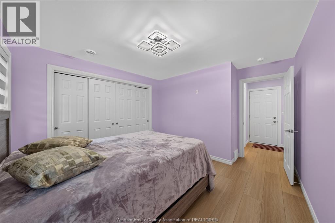
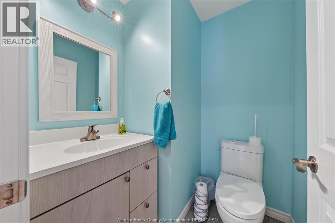
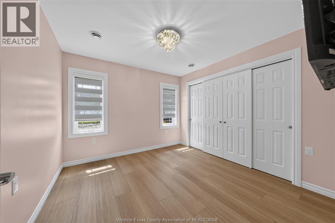
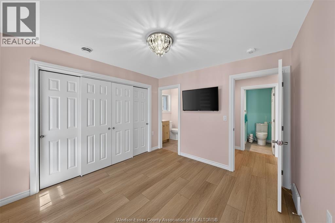
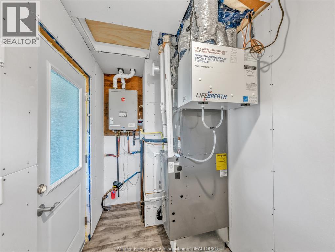
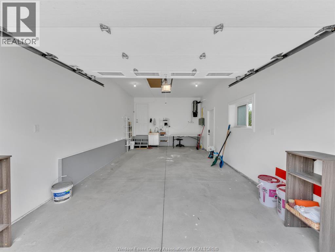
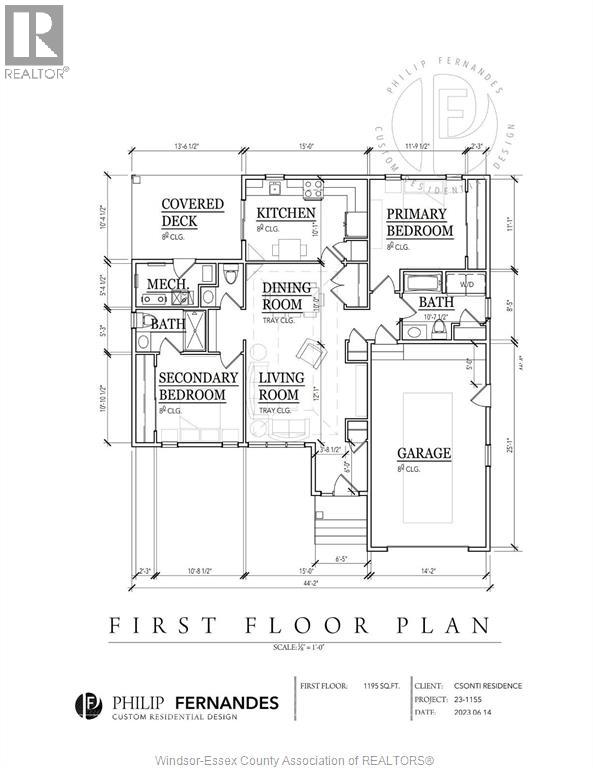
Welcome to 2482 Rossini Blvd, a stunning bungalow built in 2024 on a big, double, landscaped lot, located on a wide boulevard, walking distance to grocery stores, banks, schools, parks and recreational centre. One-floor home with no basement, that sits safely elevated above grade, providing exceptional protection against flooding (see documents) . Large living and dining area with tray ceiling, kitchen with custom made oak cabinets and luxury quartz counter top, 2 bedrooms with oversized closets,2 full bathrooms and one powder room for guests. Covered large deck with privacy shutters, central vacuum with toekick outlet in the kitchen, insulated interior walls, insulated 1.5 car garage. Forced-air natural gas heating, central air, hot water on demand (all owned) & municipal water/sewer. Rare, worry-free opportunity in Windsor! (id:49269)
Property Details
| MLS® Number | 26019162 |
| Property Type | Single Family |
| Features | Concrete Driveway, Finished Driveway, Front Driveway |
Building
| Bathroom Total | 3 |
| Bedrooms Above Ground | 2 |
| Bedrooms Total | 2 |
| Appliances | Dishwasher, Dryer, Microwave Range Hood Combo, Refrigerator, Stove, Washer |
| Architectural Style | Bungalow, Ranch |
| Constructed Date | 2024 |
| Construction Style Attachment | Detached |
| Cooling Type | Central Air Conditioning |
| Exterior Finish | Aluminum/vinyl |
| Flooring Type | Other |
| Half Bath Total | 1 |
| Heating Fuel | Natural Gas |
| Heating Type | Forced Air, Furnace |
| Stories Total | 1 |
| Size Interior | 1,200 Sqft |
| Total Finished Area | 1200 Sqft |
| Type | House |
Parking
| Attached Garage | |
| Garage |
Land
| Acreage | No |
| Landscape Features | Landscaped |
| Size Irregular | 75.29 X 116.45 Ft |
| Size Total Text | 75.29 X 116.45 Ft |
| Zoning Description | Res |
Rooms
| Level | Type | Length | Width | Dimensions |
|---|---|---|---|---|
| Main Level | 2pc Bathroom | Measurements not available | ||
| Main Level | 4pc Bathroom | Measurements not available | ||
| Main Level | 4pc Bathroom | Measurements not available | ||
| Main Level | Utility Room | 5.5 x 8 | ||
| Main Level | Bedroom | 11 x 11 | ||
| Main Level | Primary Bedroom | 12 x 11 | ||
| Main Level | Kitchen | 10 x 15 | ||
| Main Level | Dining Room | 10 x 15 | ||
| Main Level | Living Room | 12 x 15 |
https://www.realtor.ca/real-estate/30127150/2482-rossini-windsor
Contact Us
Contact us for more information

The trademarks REALTOR®, REALTORS®, and the REALTOR® logo are controlled by The Canadian Real Estate Association (CREA) and identify real estate professionals who are members of CREA. The trademarks MLS®, Multiple Listing Service® and the associated logos are owned by The Canadian Real Estate Association (CREA) and identify the quality of services provided by real estate professionals who are members of CREA. The trademark DDF® is owned by The Canadian Real Estate Association (CREA) and identifies CREA's Data Distribution Facility (DDF®)
August 07 2026 02:56:37
Windsor-Essex County Association of REALTORS®
Pinnacle Plus Realty Ltd.