
19 Friars Court St. Catharines, Ontario L2N 6B4
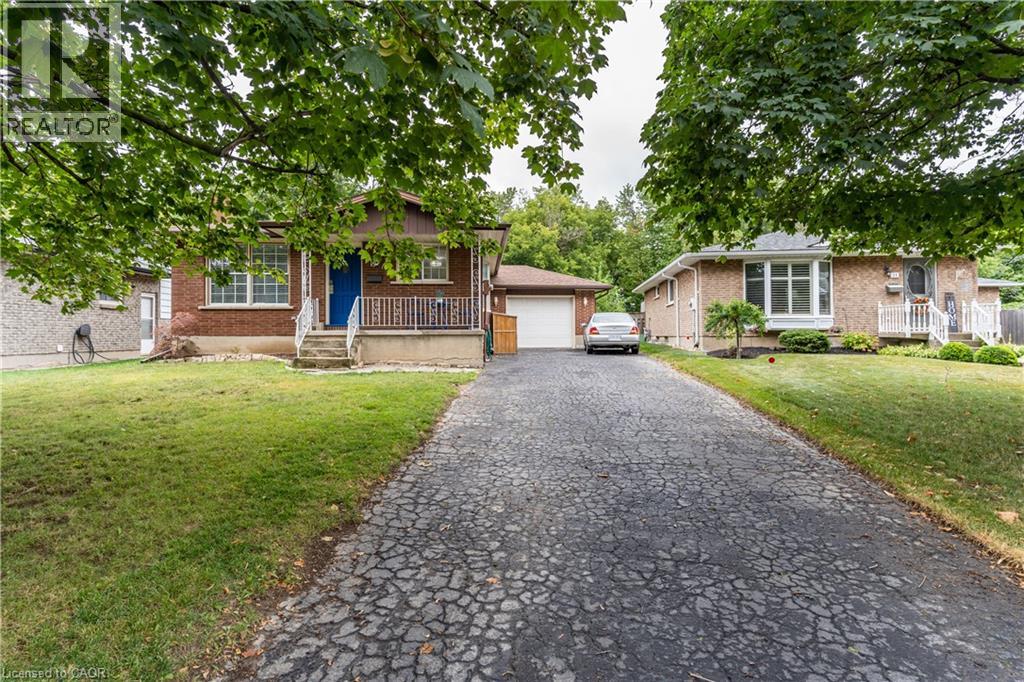

$2,800 Monthly
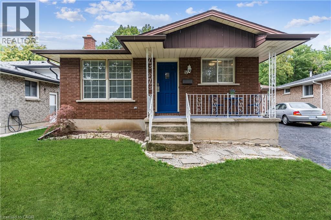
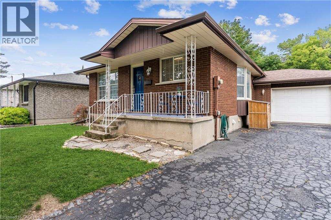
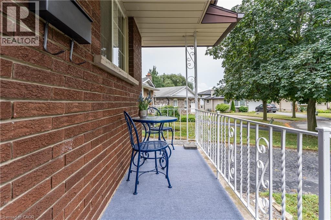
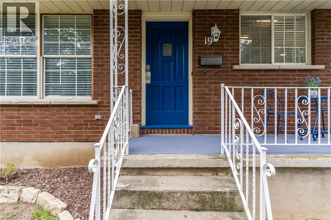
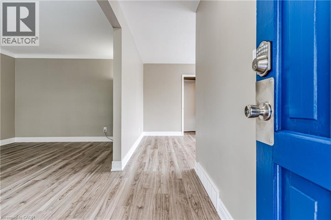
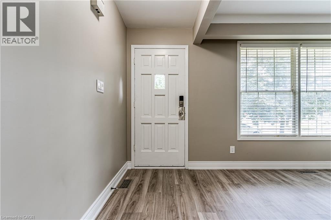
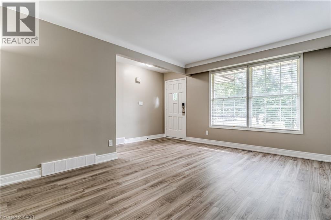
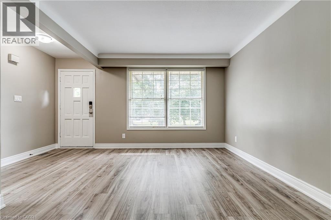
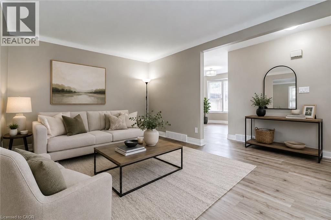
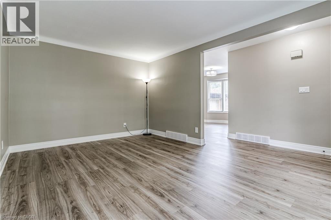
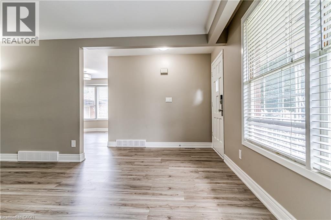
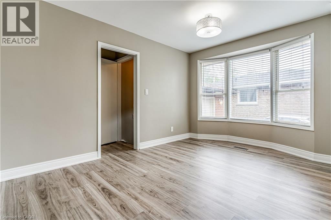
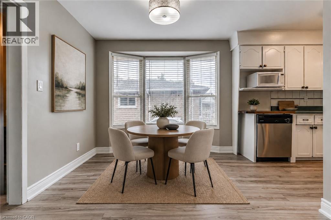
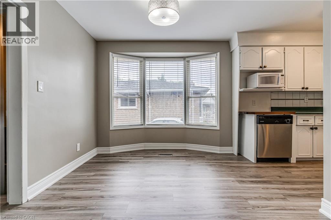
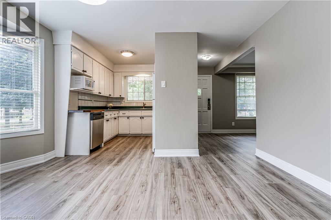
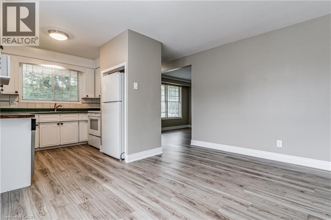
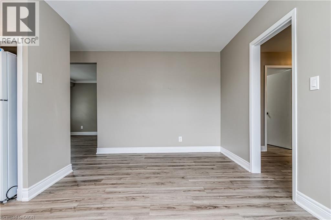
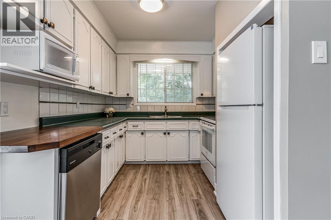
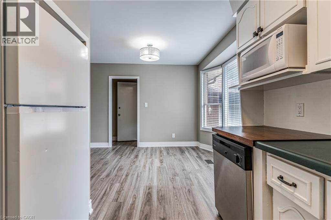
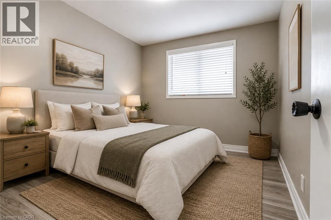
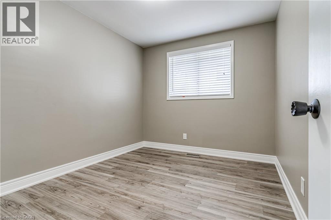
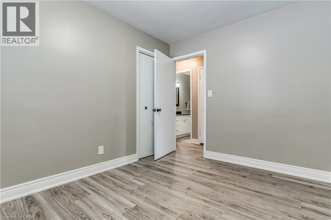
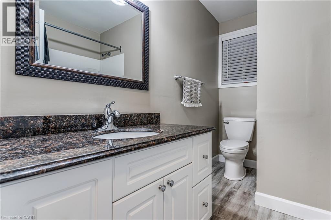
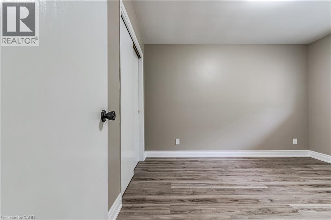
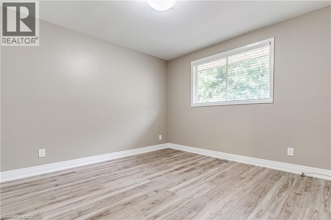
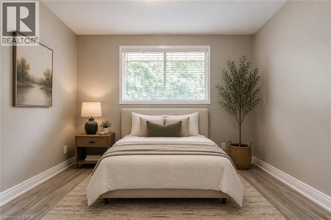
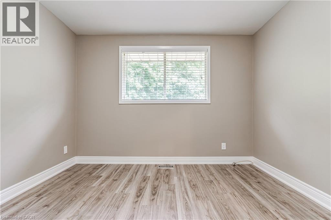
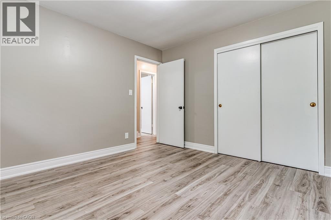
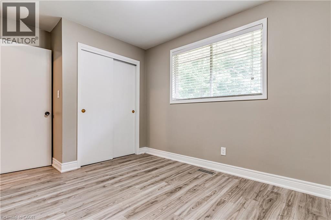
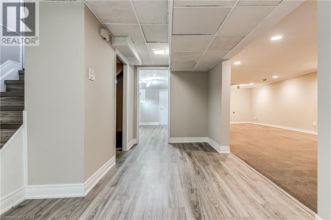
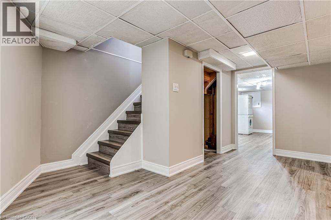
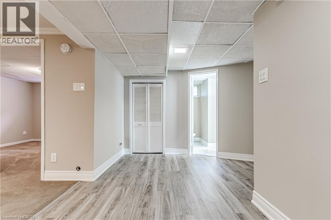
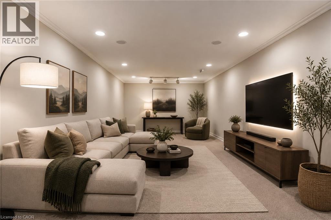
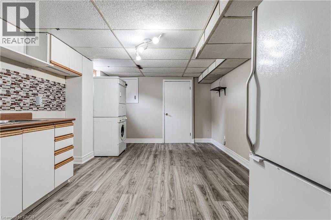
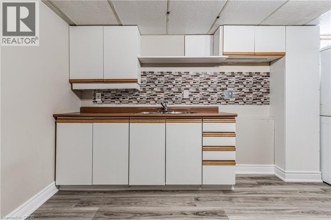
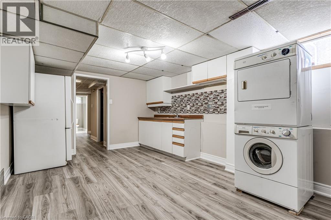
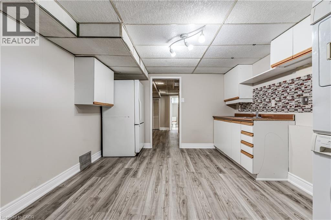
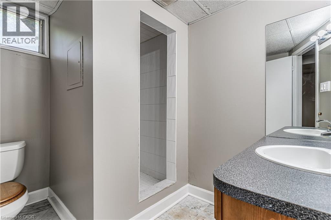
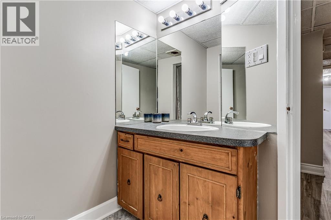
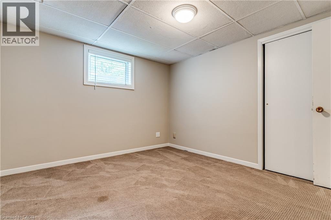
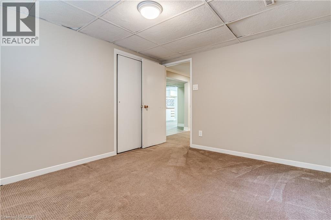
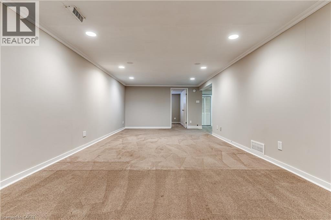
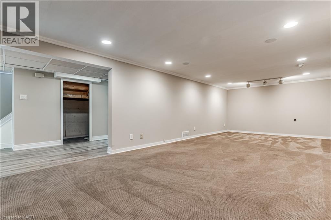
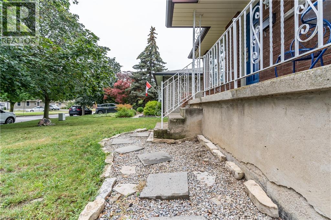
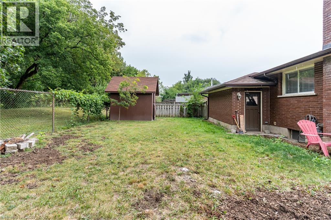
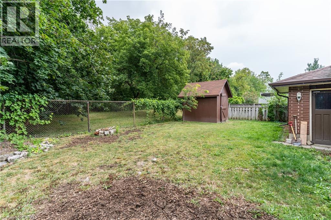
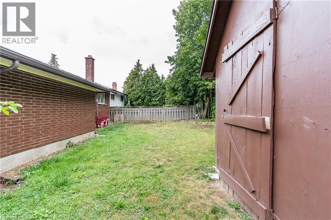
Great home for a family or adults seeking a bungalow. The entire home is for lease and offers appx 2,000sf of living space. From the moment you enter, you will see a spacious family room with vinyl flooring. Other features include an eat-in kitchen, 3 good sized bedrooms, 4 pc bathroom and neutral paint throughout. There is more space to enjoy in the fully finished lower level which offers a huge living area, an additional bedroom, 3 pc bathroom, and a large room for laundry and storage. Enjoy the ravine setting with no rear neighbours and a fully fenced yard. Parking for up to 3 vehicles. Minutes to schools, community centre, amenities, QEW & Port Dalhousie. Some pictures are virtually staged. (id:49269)
Property Details
| MLS® Number | 40853799 |
| Property Type | Single Family |
| Amenities Near By | Schools, Shopping |
| Community Features | Community Centre |
| Features | Cul-de-sac, Ravine, No Pet Home |
| Parking Space Total | 3 |
Building
| Bathroom Total | 2 |
| Bedrooms Above Ground | 3 |
| Bedrooms Below Ground | 1 |
| Bedrooms Total | 4 |
| Appliances | Dishwasher, Dryer, Microwave, Refrigerator, Stove, Washer |
| Basement Development | Finished |
| Basement Type | Full (finished) |
| Construction Style Attachment | Detached |
| Cooling Type | Central Air Conditioning |
| Exterior Finish | Brick |
| Foundation Type | Unknown |
| Heating Fuel | Natural Gas |
| Heating Type | Forced Air |
| Stories Total | 1 |
| Size Interior | 1,068 Sqft |
| Type | House |
| Utility Water | Municipal Water |
Parking
| Detached Garage |
Land
| Access Type | Highway Nearby |
| Acreage | No |
| Land Amenities | Schools, Shopping |
| Sewer | Municipal Sewage System |
| Size Depth | 100 Ft |
| Size Frontage | 44 Ft |
| Size Total Text | Under 1/2 Acre |
| Zoning Description | R1 |
Rooms
| Level | Type | Length | Width | Dimensions |
|---|---|---|---|---|
| Basement | 3pc Bathroom | Measurements not available | ||
| Basement | Laundry Room | 16'3'' x 11'8'' | ||
| Basement | Bedroom | 11'7'' x 10'0'' | ||
| Basement | Living Room | 26'4'' x 12'8'' | ||
| Main Level | 4pc Bathroom | Measurements not available | ||
| Main Level | Bedroom | 11'0'' x 9'0'' | ||
| Main Level | Bedroom | 10'6'' x 9'8'' | ||
| Main Level | Primary Bedroom | 11'8'' x 11'0'' | ||
| Main Level | Eat In Kitchen | 12' x 9'8'' | ||
| Main Level | Kitchen | 9'0'' x 8'10'' | ||
| Main Level | Living Room | 16'0'' x 11'0'' |
https://www.realtor.ca/real-estate/30127028/19-friars-court-st-catharines
Contact Us
Contact us for more information

The trademarks REALTOR®, REALTORS®, and the REALTOR® logo are controlled by The Canadian Real Estate Association (CREA) and identify real estate professionals who are members of CREA. The trademarks MLS®, Multiple Listing Service® and the associated logos are owned by The Canadian Real Estate Association (CREA) and identify the quality of services provided by real estate professionals who are members of CREA. The trademark DDF® is owned by The Canadian Real Estate Association (CREA) and identifies CREA's Data Distribution Facility (DDF®)
August 07 2026 03:59:47
REALTORS® Association of Hamilton-Burlington
RE/MAX Aboutowne Realty Corp.