
139 Churchill Dr W Thunder Bay, Ontario P7C 1V6

$380,000
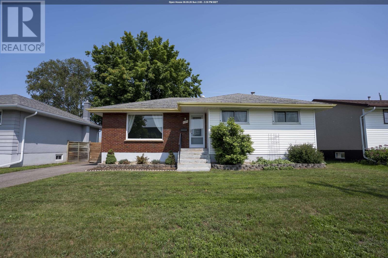
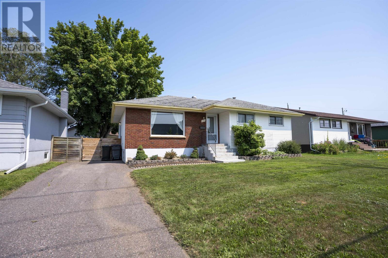
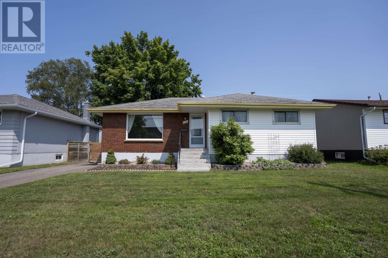
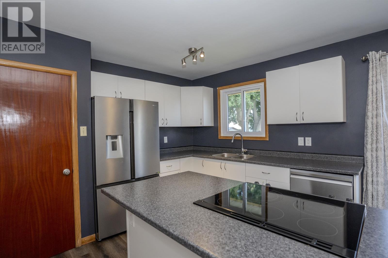
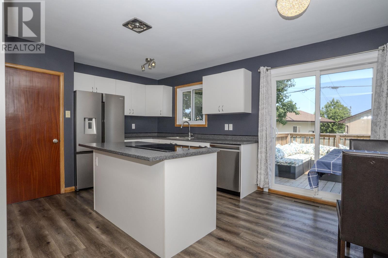
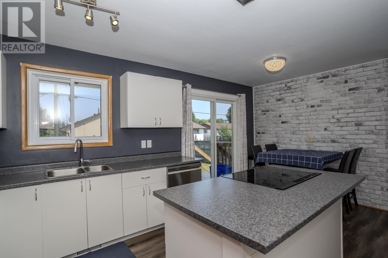
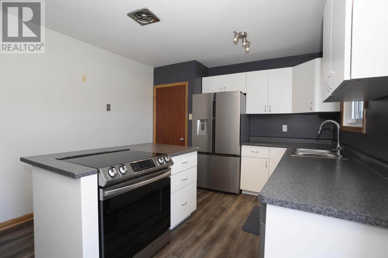
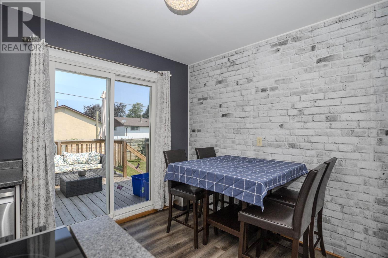
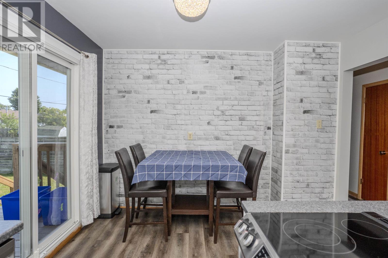
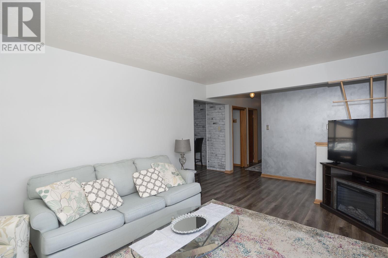
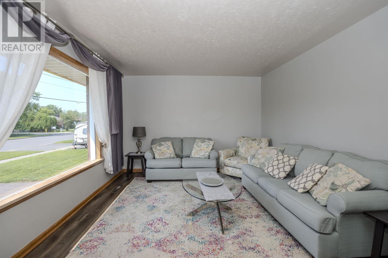
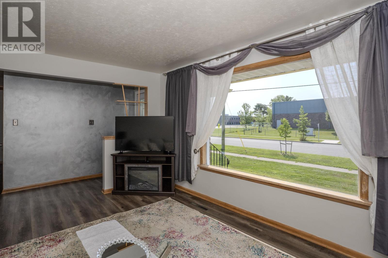
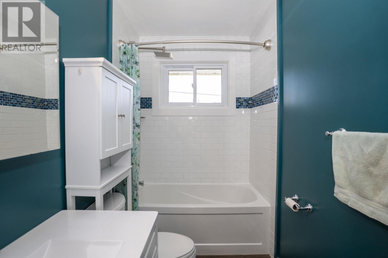
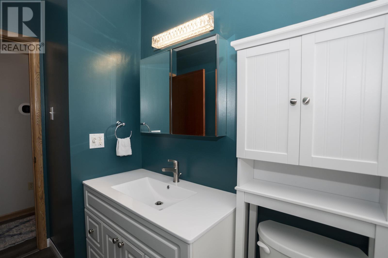
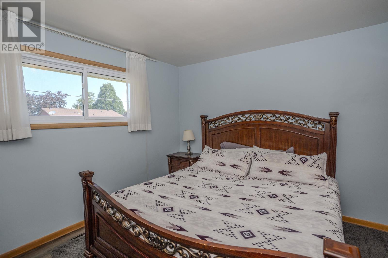
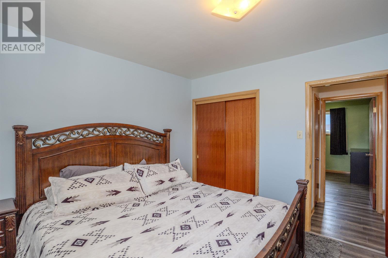
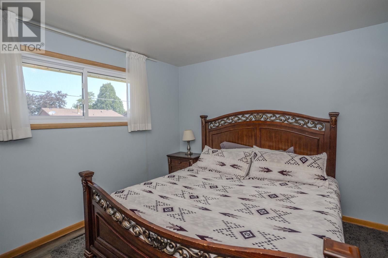
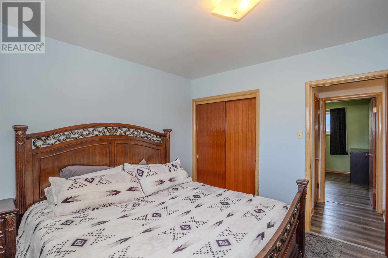
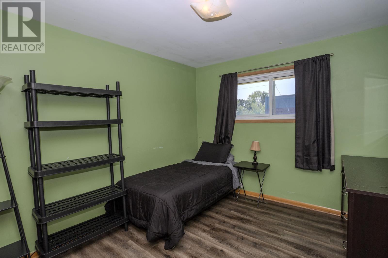
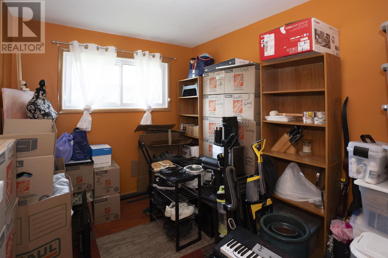
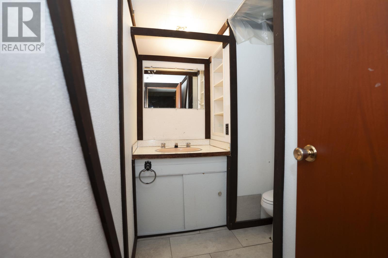
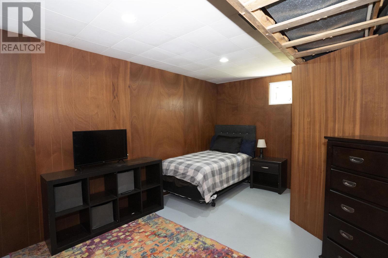
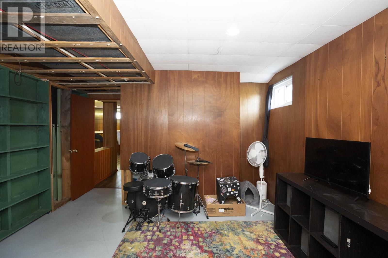
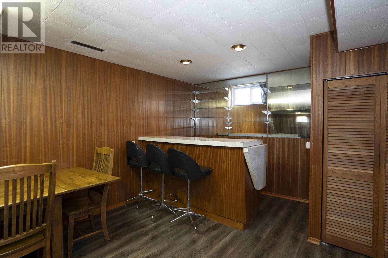
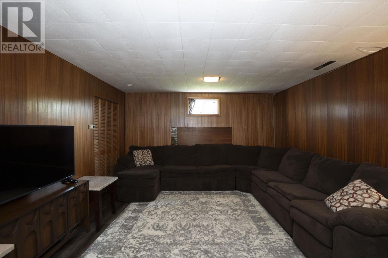
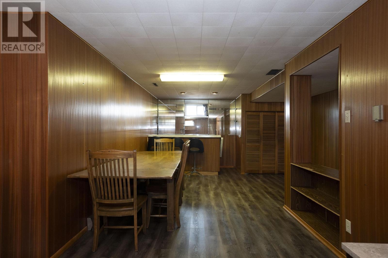
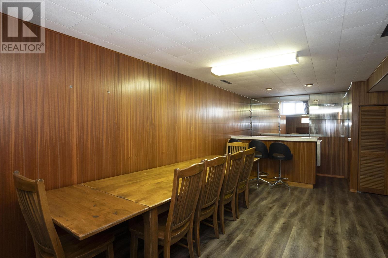
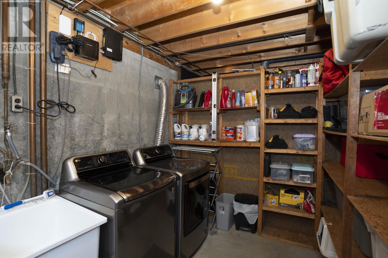
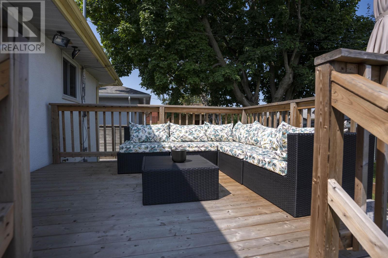
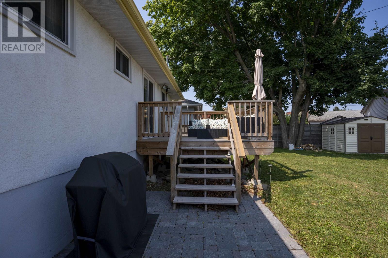
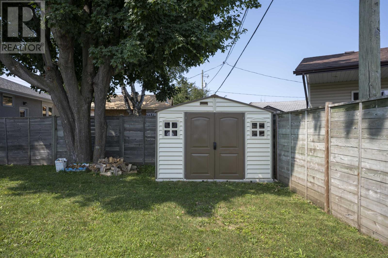
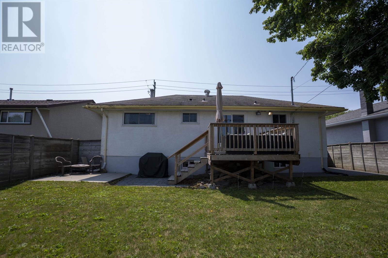
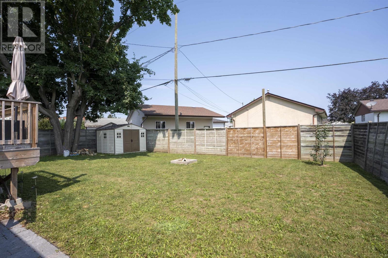
If you've been searching for the perfect move-in ready bungalow in one of the city's most desirable neighbourhoods, this is the one you've been waiting for! The main floor offers a bright and spacious living room, a functional kitchen with a separate dining area, and patio doors leading to the back deck—perfect for summer BBQs, entertaining, or simply enjoying your backyard. You'll also find three comfortable bedrooms and a full 4-piece bathroom. Downstairs features a large rec room with endless possibilities, a bonus room perfect for a home office, gym, or guest space, plus a 2-piece bathroom, laundry, and plenty of storage. Packed with updates over the years, including appliances, furnace, A/C, hot water tank, fresh paint, doors, a new deck, patio, shed, and more, this home is ready for you to move in and start making memories. Located in the heart of Northwood Park, you'll love having schools, parks, swimming, shopping, grocery stores, and everyday amenities just minutes away. This home checks all the boxes—and at this price, it won't last long! (id:49269)
Open House
This property has open houses!
2:00 pm
Ends at:3:30 pm
Property Details
| MLS® Number | TB2602277 |
| Property Type | Single Family |
| Community Name | Thunder Bay |
| Communication Type | High Speed Internet |
| Community Features | Bus Route |
| Features | Paved Driveway |
| Storage Type | Storage Shed |
| Structure | Deck, Patio(s), Shed |
Building
| Bathroom Total | 2 |
| Bedrooms Above Ground | 3 |
| Bedrooms Total | 3 |
| Appliances | Dishwasher |
| Architectural Style | Bungalow |
| Basement Development | Finished |
| Basement Type | Full (finished) |
| Constructed Date | 1964 |
| Construction Style Attachment | Detached |
| Cooling Type | Air Conditioned |
| Exterior Finish | Brick, Siding, Stucco |
| Foundation Type | Poured Concrete |
| Half Bath Total | 1 |
| Heating Fuel | Natural Gas |
| Heating Type | Forced Air |
| Stories Total | 1 |
| Size Interior | 1,064 Sqft |
| Utility Water | Municipal Water |
Parking
| No Garage |
Land
| Access Type | Road Access |
| Acreage | No |
| Fence Type | Fenced Yard |
| Sewer | Sanitary Sewer |
| Size Depth | 105 Ft |
| Size Frontage | 55.0000 |
| Size Total Text | Under 1/2 Acre |
Rooms
| Level | Type | Length | Width | Dimensions |
|---|---|---|---|---|
| Basement | Laundry Room | 8'5" x 8'11" | ||
| Basement | Recreation Room | 13'1" x 37'5" | ||
| Basement | Bonus Room | 14'7" x 12'9" | ||
| Basement | Bathroom | 2pce | ||
| Main Level | Living Room | 16'5" x 11'9" | ||
| Main Level | Primary Bedroom | 11' x 12'2" | ||
| Main Level | Kitchen | 11' x 17'2" | ||
| Main Level | Bathroom | 4pce | ||
| Main Level | Bedroom | 8'3" x 10'5" | ||
| Main Level | Bedroom | 11'5" x 9'9" |
Utilities
| Cable | Available |
| Electricity | Available |
| Natural Gas | Available |
| Telephone | Available |
https://www.realtor.ca/real-estate/30127326/139-churchill-dr-w-thunder-bay-thunder-bay
Contact Us
Contact us for more information

The trademarks REALTOR®, REALTORS®, and the REALTOR® logo are controlled by The Canadian Real Estate Association (CREA) and identify real estate professionals who are members of CREA. The trademarks MLS®, Multiple Listing Service® and the associated logos are owned by The Canadian Real Estate Association (CREA) and identify the quality of services provided by real estate professionals who are members of CREA. The trademark DDF® is owned by The Canadian Real Estate Association (CREA) and identifies CREA's Data Distribution Facility (DDF®)
August 07 2026 04:54:47
Thunder Bay Real Estate Board
RE/MAX First Choice Realty Ltd.