
1966 Pineshores Dr Goulais River, Ontario P0S 1E0

$454,900
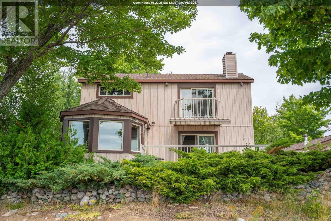
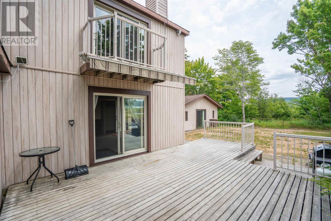
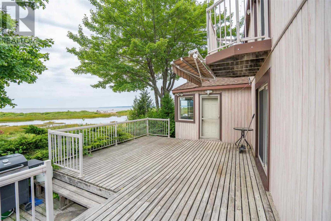
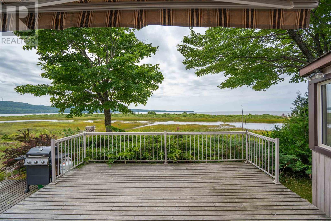
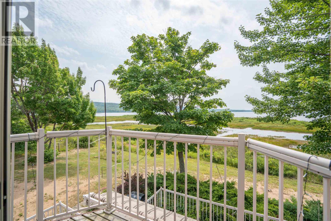
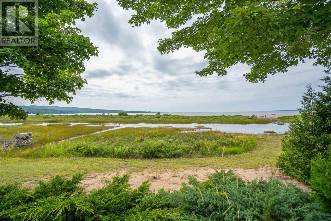
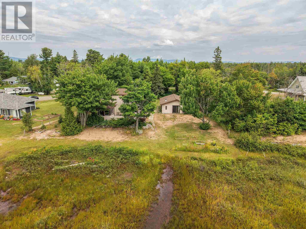
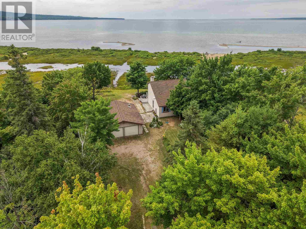
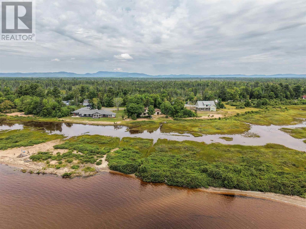
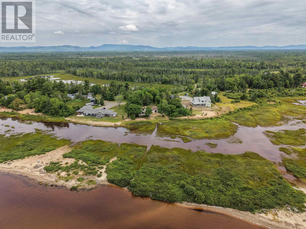
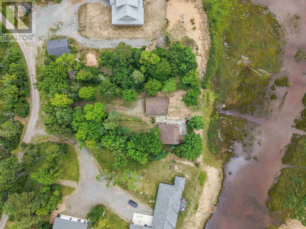
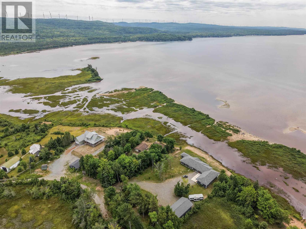
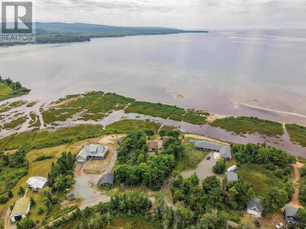
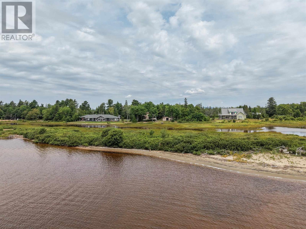
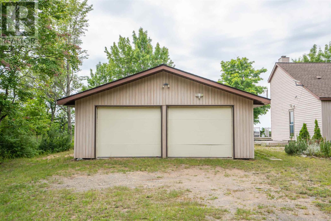
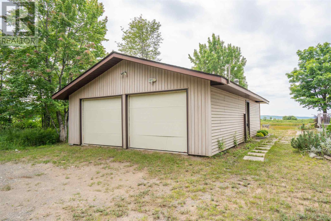
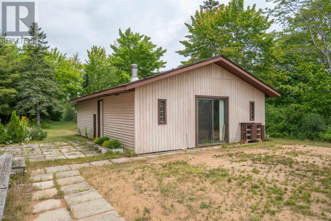
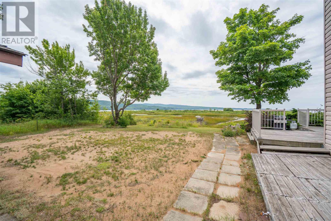
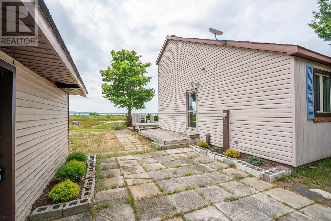
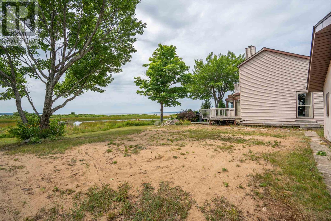
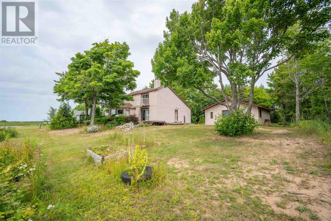
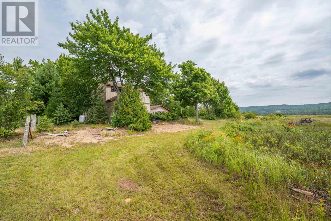
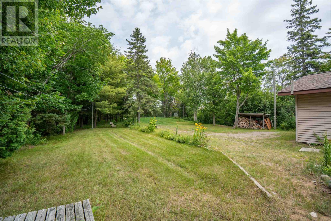
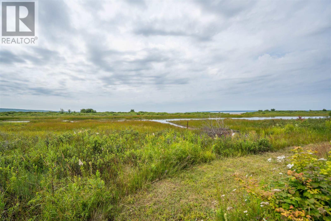
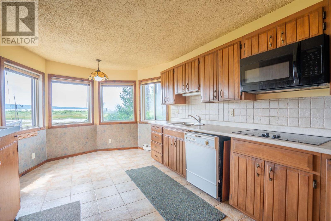
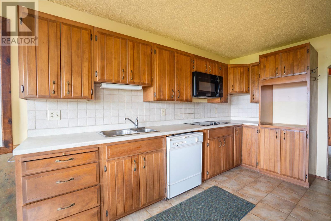
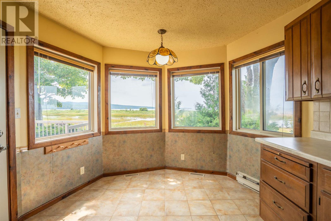
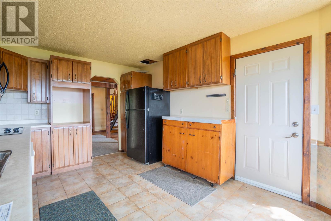
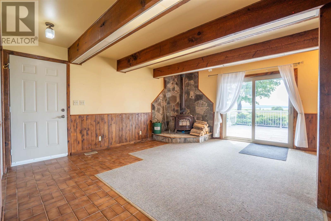
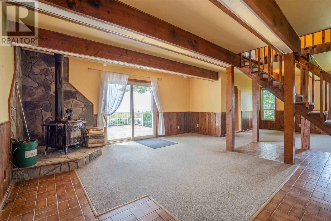
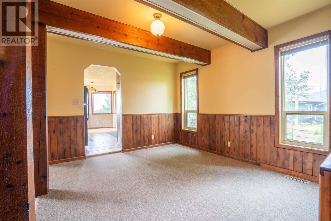
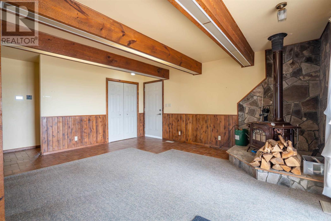
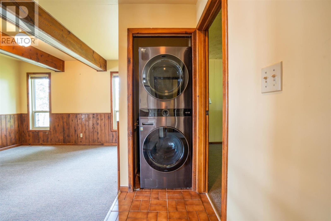
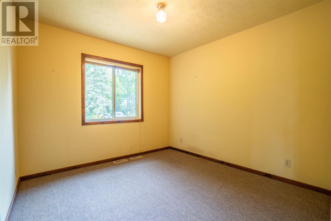
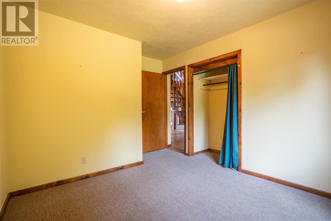
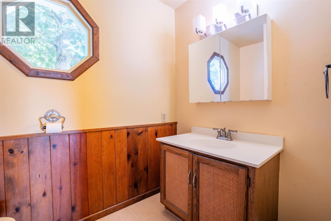
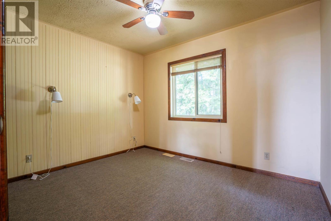
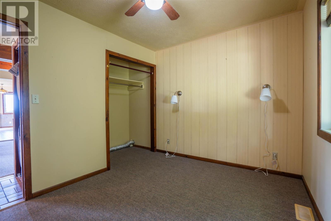
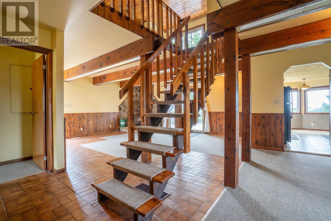
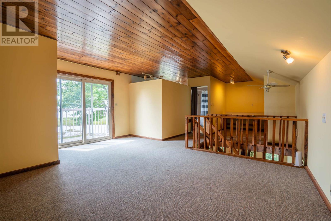
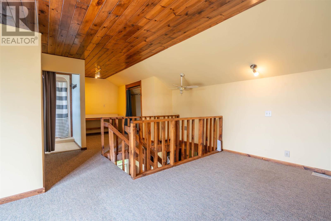
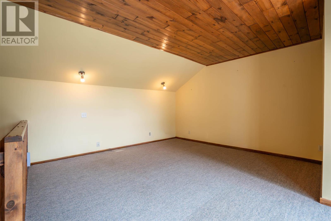
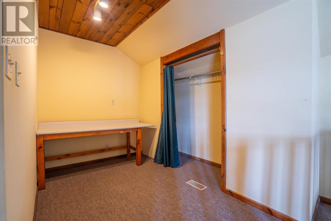
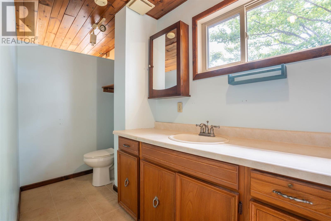
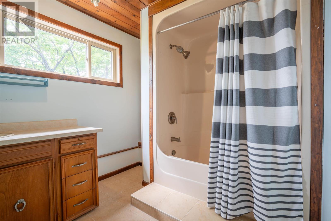
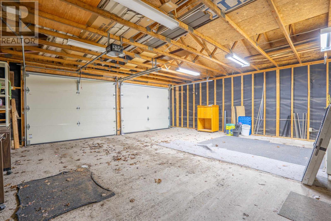
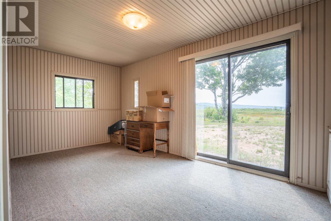
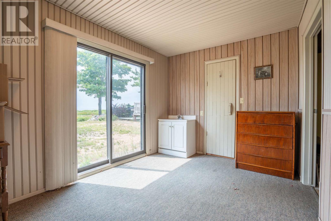
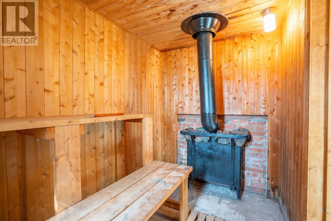
Waterfront living on just over 2 private acres! This 3-bedroom, 1.5-bath home offers a loft-style primary bedroom with a 3-piece ensuite and private balcony. The bright living room features patio doors leading to a large deck overlooking the property and stunning west-facing sunsets. Enjoy a beautiful sandy beach perfect for swimming, relaxing, and family fun. The 24' x 32' detached garage includes a sauna and attached bunkie, providing extra space for guests or hobbies. A private waterfront retreat with everything you need to enjoy Northern Ontario living. (id:49269)
Open House
This property has open houses!
12:00 pm
Ends at:2:00 pm
Property Details
| MLS® Number | SM262095 |
| Property Type | Single Family |
| Community Name | Goulais River |
| Communication Type | High Speed Internet |
| Features | Balcony, Crushed Stone Driveway |
| Structure | Deck |
| Water Front Name | Lake Superior |
| Water Front Type | Waterfront |
Building
| Bathroom Total | 2 |
| Bedrooms Above Ground | 3 |
| Bedrooms Total | 3 |
| Appliances | Microwave Built-in, Dishwasher, Stove, Dryer, Microwave, Freezer, Refrigerator, Washer |
| Architectural Style | 2 Level |
| Basement Type | Crawl Space |
| Constructed Date | 1978 |
| Construction Style Attachment | Detached |
| Cooling Type | Air Conditioned |
| Exterior Finish | Vinyl |
| Foundation Type | Block |
| Half Bath Total | 1 |
| Heating Fuel | Propane |
| Heating Type | Forced Air |
| Stories Total | 2 |
| Size Interior | 1,556 Sqft |
| Utility Water | Sand Point |
Parking
| Garage | |
| Detached Garage | |
| Gravel |
Land
| Access Type | Right-of-way |
| Acreage | Yes |
| Sewer | Septic System |
| Size Frontage | 90.6000 |
| Size Irregular | 2.18 |
| Size Total | 2.18 Ac|1 - 3 Acres |
| Size Total Text | 2.18 Ac|1 - 3 Acres |
Rooms
| Level | Type | Length | Width | Dimensions |
|---|---|---|---|---|
| Second Level | Primary Bedroom | 15 x 17 + 6.6 x 8 | ||
| Second Level | Ensuite | 8 x 14 | ||
| Main Level | Living Room | 18 x 17 | ||
| Main Level | Kitchen | 10.6 x 18 | ||
| Main Level | Dining Room | 10.6 x 12 | ||
| Main Level | Bedroom | 10 x 10 | ||
| Main Level | Bedroom | 9 x 11 | ||
| Main Level | Bathroom | 7.6 x 9 |
Utilities
| Electricity | Available |
| Telephone | Available |
https://www.realtor.ca/real-estate/30127769/1966-pineshores-dr-goulais-river-goulais-river
Contact Us
Contact us for more information

The trademarks REALTOR®, REALTORS®, and the REALTOR® logo are controlled by The Canadian Real Estate Association (CREA) and identify real estate professionals who are members of CREA. The trademarks MLS®, Multiple Listing Service® and the associated logos are owned by The Canadian Real Estate Association (CREA) and identify the quality of services provided by real estate professionals who are members of CREA. The trademark DDF® is owned by The Canadian Real Estate Association (CREA) and identifies CREA's Data Distribution Facility (DDF®)
August 25 2026 11:16:38
Sault Ste. Marie Real Estate Board
Century 21 Choice Realty Inc.