
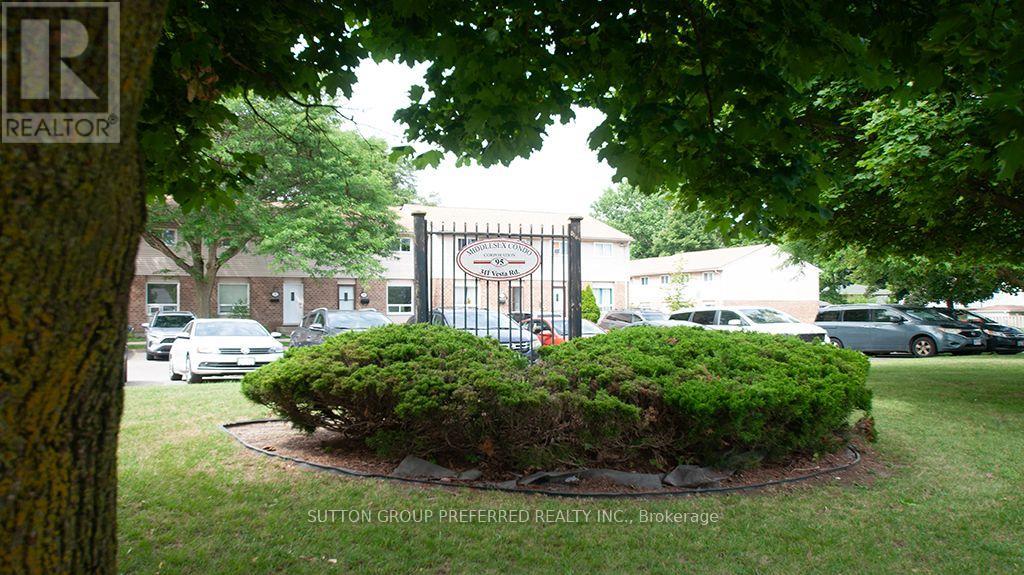
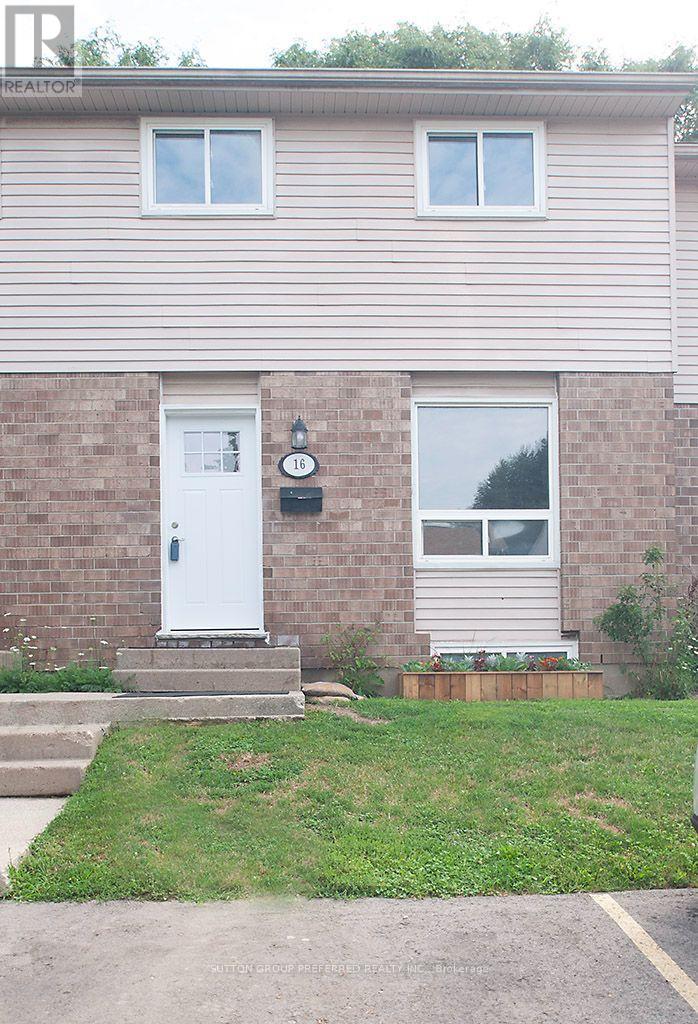
16 - 311 Vesta Road London East, Ontario N5Y 5H9

$289,900Maintenance, Common Area Maintenance, Insurance, Parking
$425 Monthly
Maintenance, Common Area Maintenance, Insurance, Parking
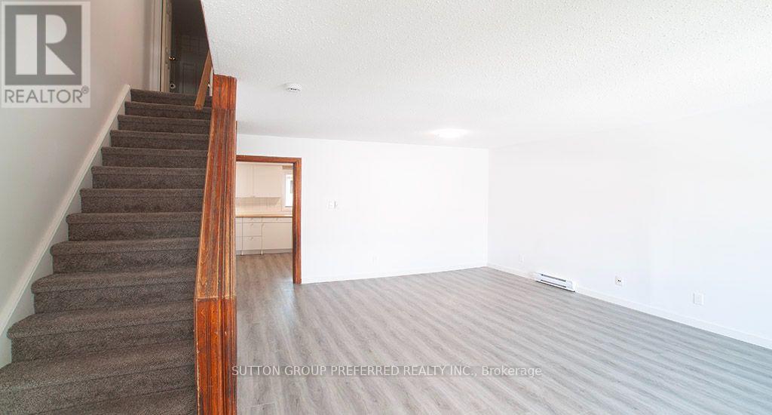
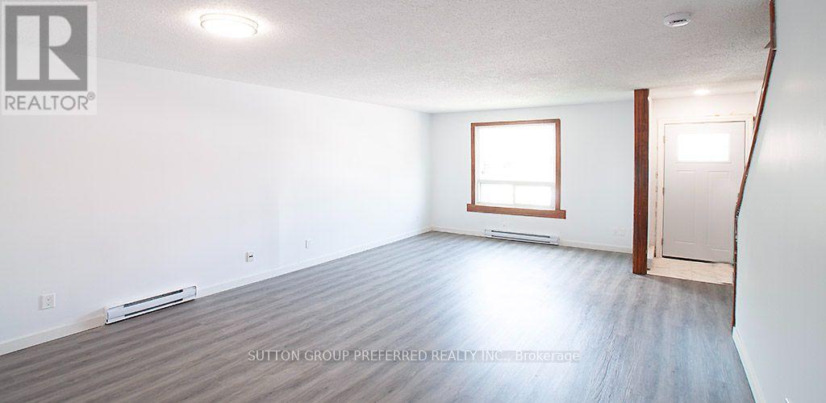
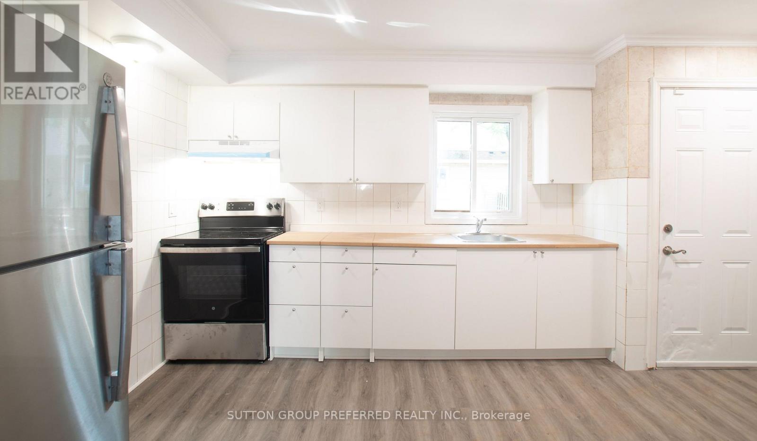
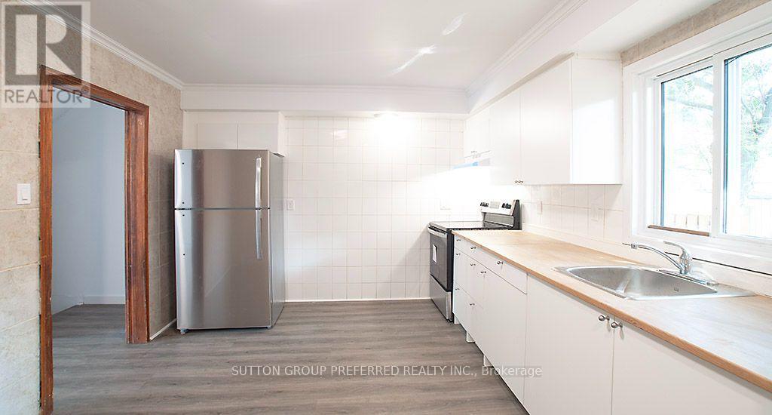
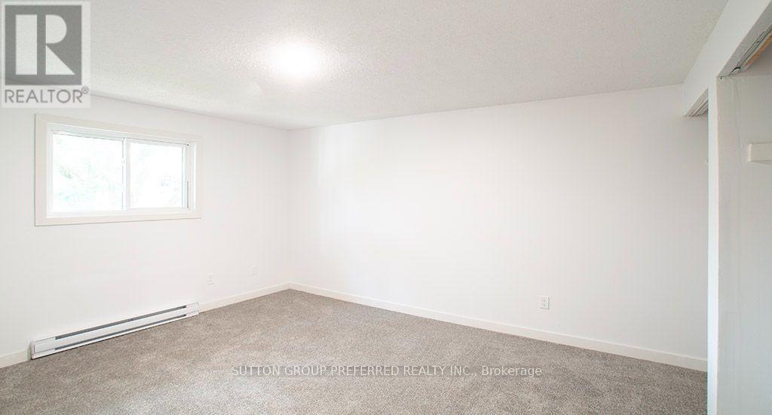
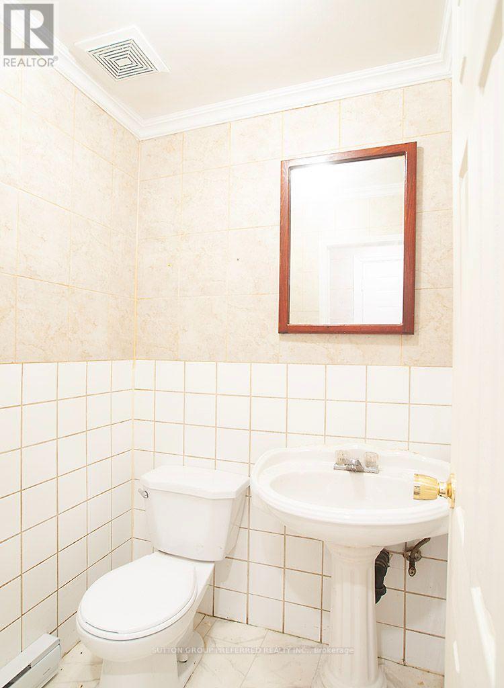
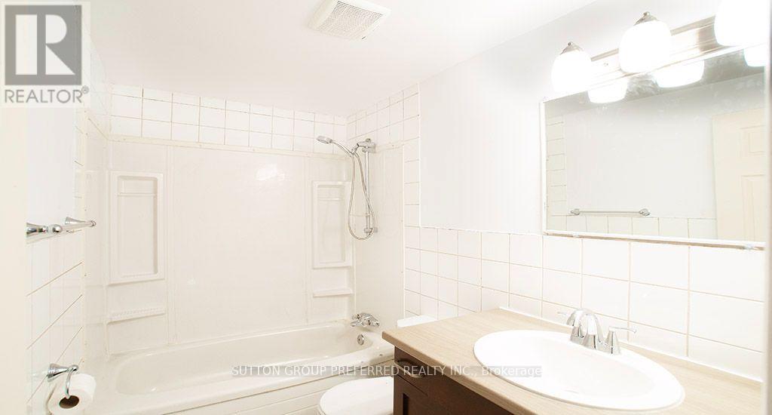
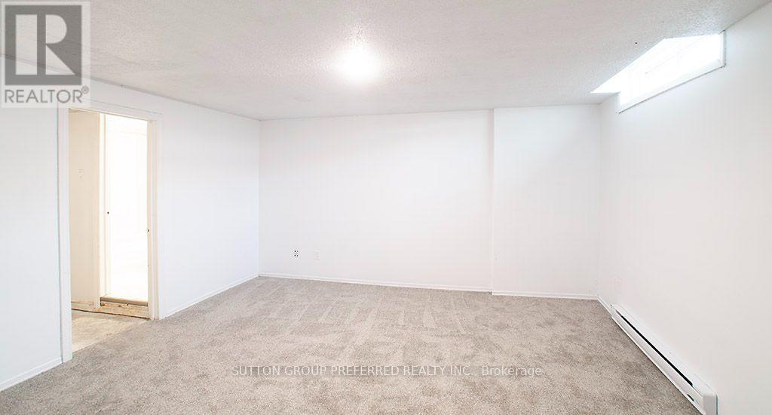
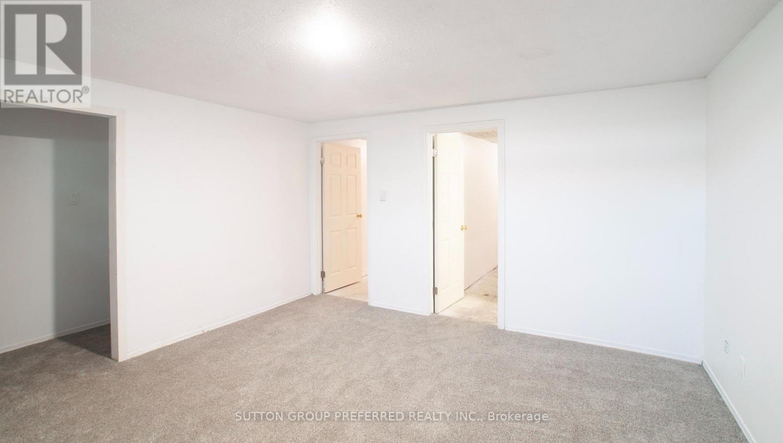
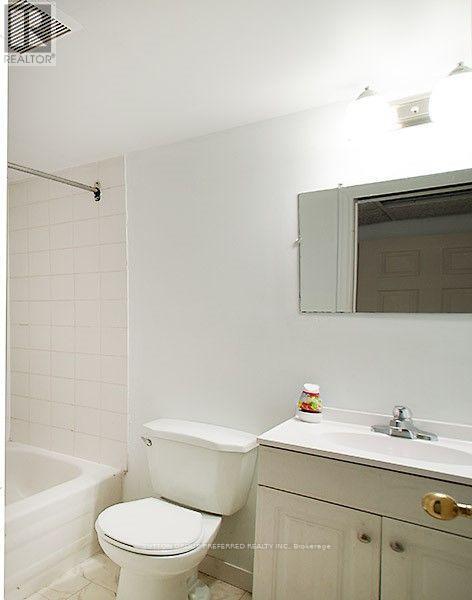
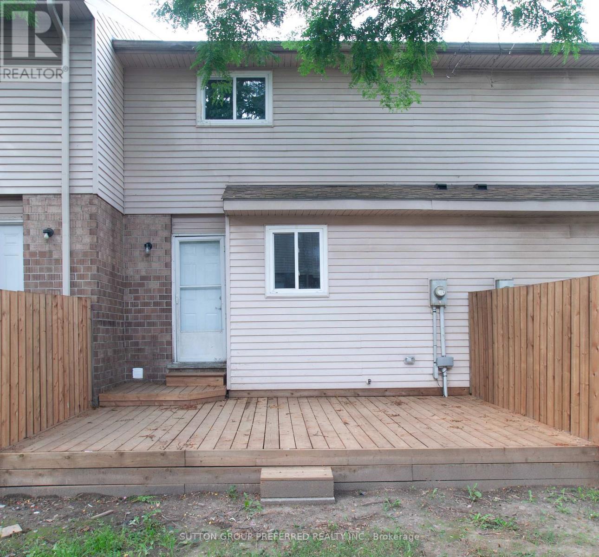
$425 MonthlyGreat townhouse (move-in condition) for the 1st time buyers, investors and growing family in a very convenient location. Large, bright living/dining room, eat-in kitchen with door leading to the patio. Lower level with the rec room and 4 piece bathroom. Many upgrades in 2026: flooring, kitchen, stove, fridge, freshly painted, front door. Minutes to Fanshawe College, shopping, parks, schools bus route, airport. Easy access to HWY#401. (id:49269)
Property Details
| MLS® Number | X13650576 |
| Property Type | Single Family |
| Community Name | East A |
| Community Features | Pets Allowed With Restrictions |
| Parking Space Total | 1 |
Building
| Bathroom Total | 3 |
| Bedrooms Above Ground | 3 |
| Bedrooms Total | 3 |
| Appliances | Stove, Refrigerator |
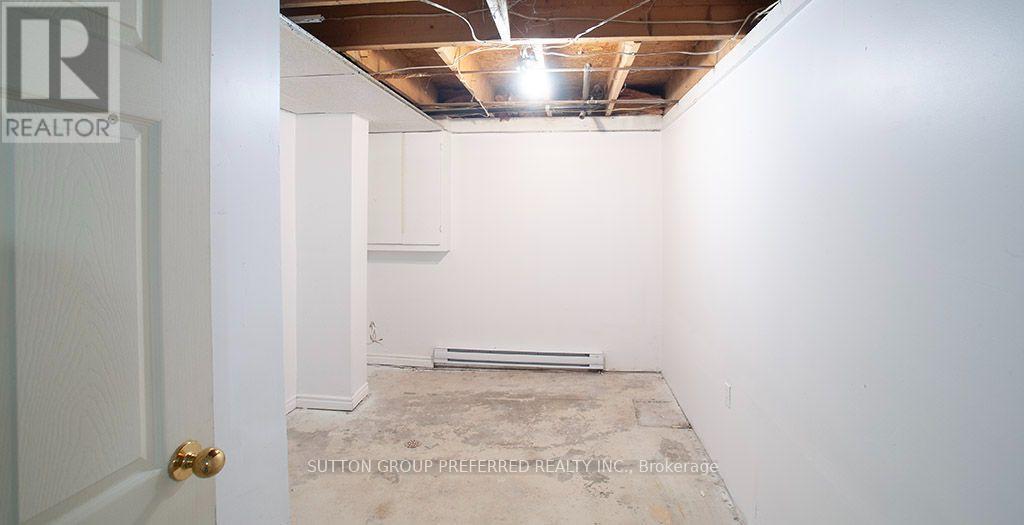
| Basement Development | Partially Finished |
| Basement Type | Full (partially Finished) |
| Cooling Type | None |
| Exterior Finish | Brick, Vinyl Siding |
| Half Bath Total | 1 |
| Heating Fuel | Electric |
| Heating Type | Baseboard Heaters |
| Stories Total | 2 |
| Size Interior | 1,000 - 1,199 Sqft |
| Type | Row / Townhouse |
Parking
| No Garage |
Land
| Acreage | No |
Rooms
| Level | Type | Length | Width | Dimensions |
|---|---|---|---|---|
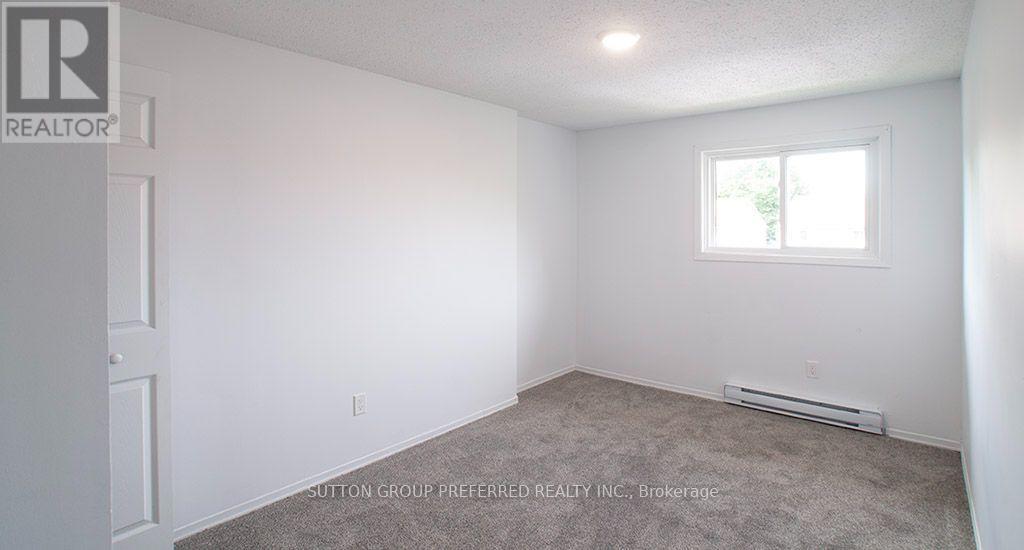
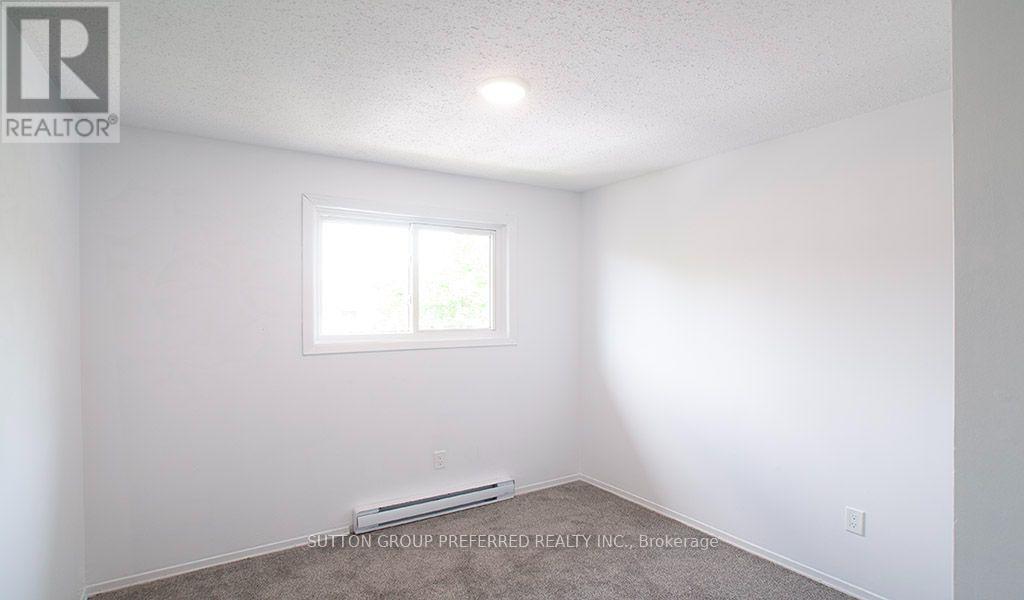
| Second Level | Bedroom 3 | 3.91 m | 3.78 m | 3.91 m x 3.78 m |
| Second Level | Bedroom 2 | 3.09 m | 2.56 m | 3.09 m x 2.56 m |
| Second Level | Primary Bedroom | 4.26 m | 4.21 m | 4.26 m x 4.21 m |
| Lower Level | Family Room | 4.26 m | 4.21 m | 4.26 m x 4.21 m |
| Main Level | Living Room | 6.24 m | 4.21 m | 6.24 m x 4.21 m |
| Main Level | Kitchen | 3.47 m | 2.99 m | 3.47 m x 2.99 m |
https://www.realtor.ca/real-estate/30128421/16-311-vesta-road-london-east-east-a-east-a
Contact Us
Contact us for more information

The trademarks REALTOR®, REALTORS®, and the REALTOR® logo are controlled by The Canadian Real Estate Association (CREA) and identify real estate professionals who are members of CREA. The trademarks MLS®, Multiple Listing Service® and the associated logos are owned by The Canadian Real Estate Association (CREA) and identify the quality of services provided by real estate professionals who are members of CREA. The trademark DDF® is owned by The Canadian Real Estate Association (CREA) and identifies CREA's Data Distribution Facility (DDF®)
September 04 2026 01:50:21
London and St. Thomas Association of REALTORS®
Sutton Group Preferred Realty Inc., Brokerage