
652 Concession 18 W Tiny, Ontario L9M 1R3

$599,998
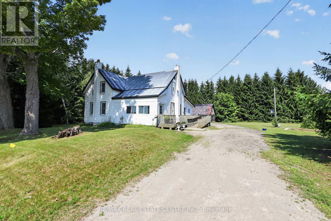
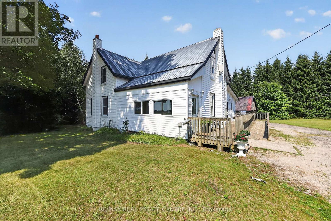
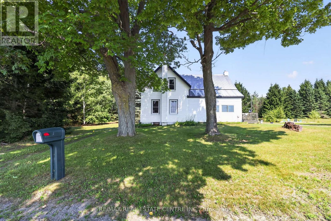
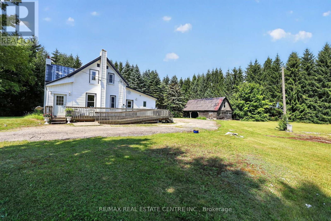
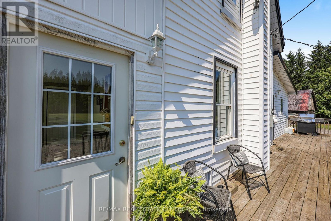
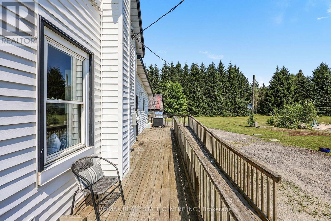
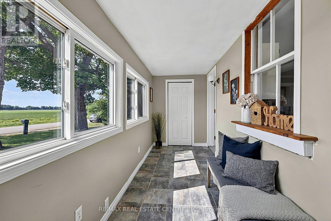
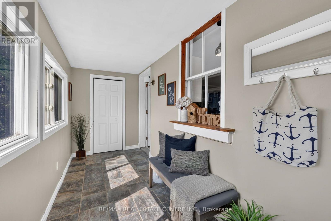
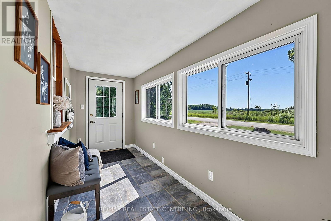
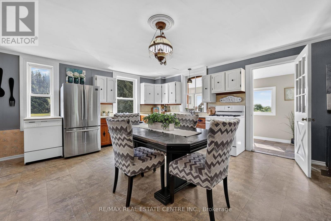
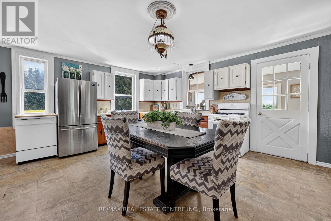
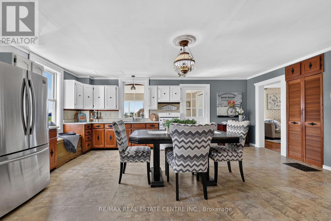
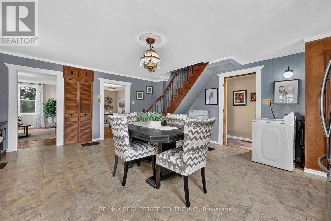
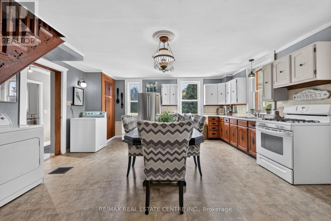
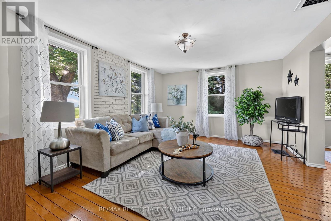
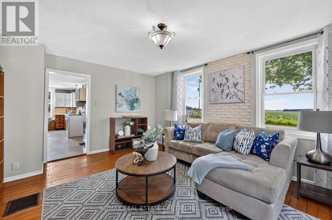
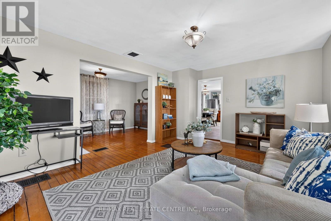
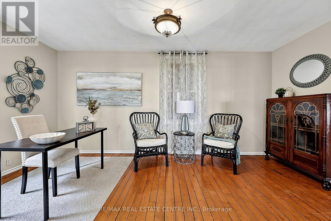
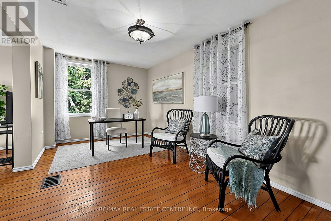
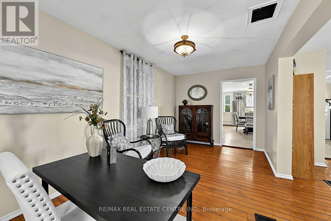
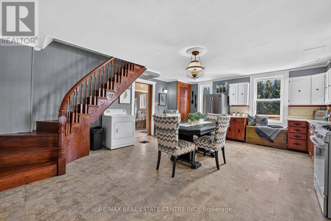
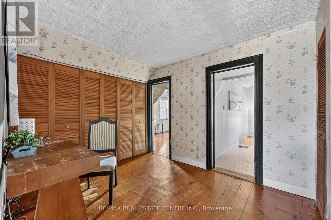
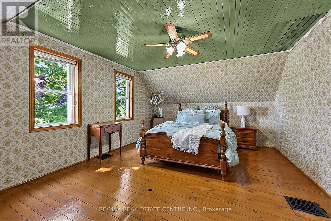
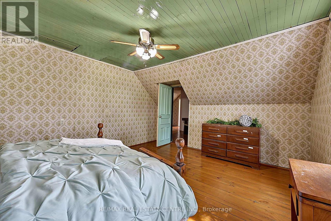
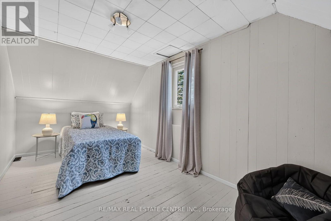
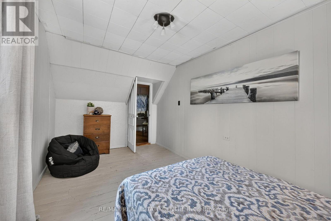
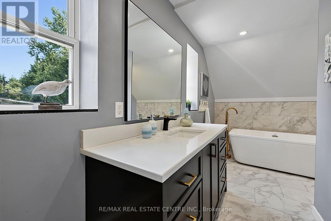
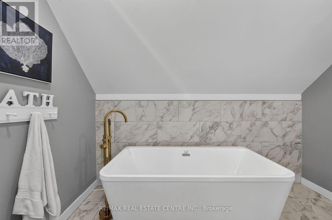
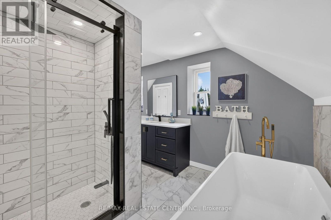
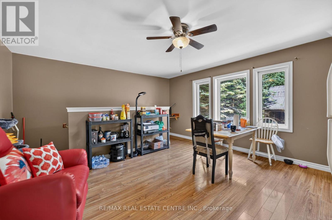
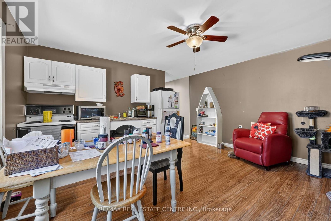
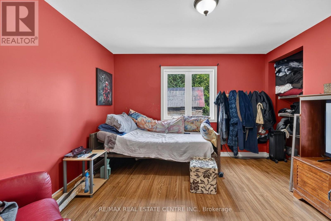
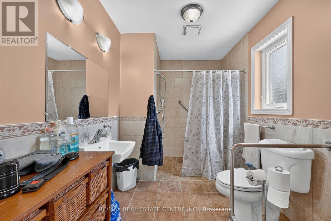
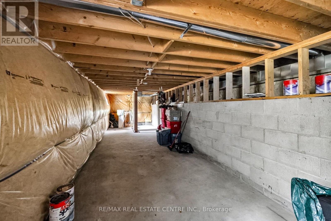
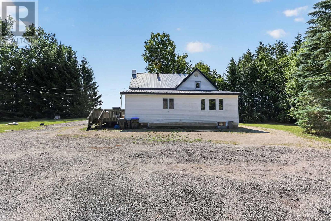
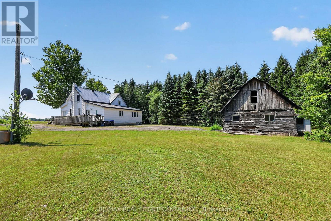
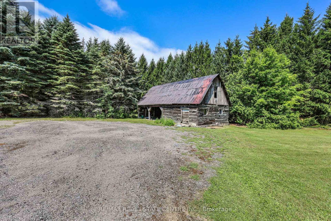
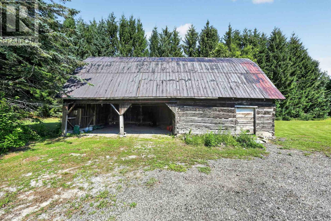
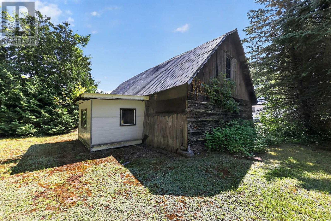
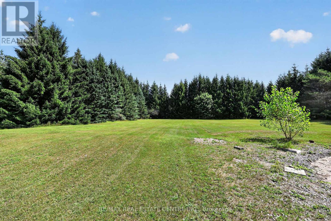
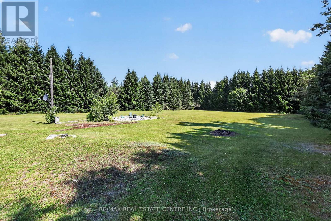
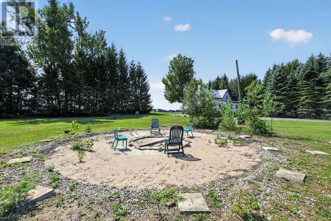
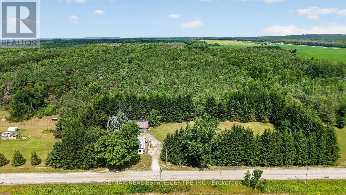
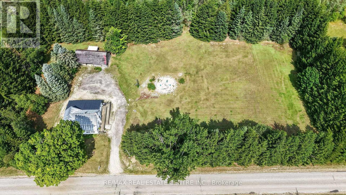
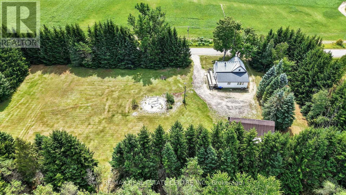
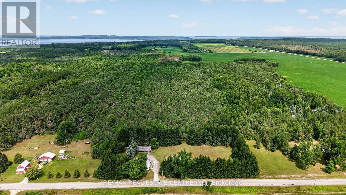
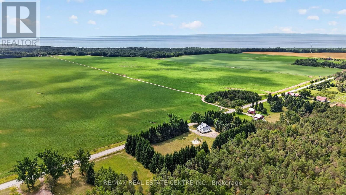
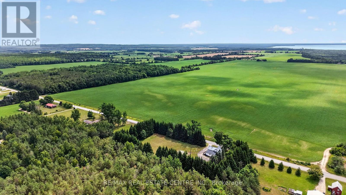
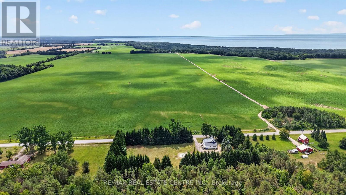
CHARMING, beautiful spacious 2 Kitchen, 2 + 1 bedroom, 2 bathroom, main level laundry, detached 2-Storey home, nestled on a picturesque 2 acre country property. This charming farmhouse offers the perfect blend of rural tranquility and everyday comfort. The welcoming front porch sets the tone, inviting you to relax and enjoy the peaceful surroundings. Inside, the spacious main floor features a large country eat-in style kitchen with lots of cupboard space, and plenty of room for family gatherings, a cozy family room, and versatile living room that can also serve as a dining area. Upstairs, you will find a generous primary bedroom, a second well sized bedroom, and a beautifully renovated, light-filled bathroom complete with a separate shower and tub. Adding exceptional value and flexibility is a wheelchair-accessible apartment with its own private entrance - ideal for multigenerational living, extended family, guests, or potential rental income. Step outside and embrace the country lifestyle. Gather with family and friends around the outdoor firepit, the perfect setting to enjoy evenings under the stars. The property also includes a rustic barn offering endless possibilities for outdoor entertaining, hobby farming, livestock, storage, or workshop space. 2 separate unfinished basements for additional storage. Set on 2 acres of open countryside, this property is perfect for those seeking space, privacy, and the charm of country living while remaining within easy reach of local amenities. Roof (Metal ). This home combines both comfort and convenience. Please note ramp separate entrance to accessible unit. (id:49269)
Property Details
| MLS® Number | S13651152 |
| Property Type | Single Family |
| Community Name | Lafontaine |
| Amenities Near By | Beach |
| Community Features | Community Centre |
| Equipment Type | Water Heater |
| Features | Wheelchair Access, Carpet Free, Guest Suite, Sump Pump, In-law Suite |
| Parking Space Total | 14 |
| Rental Equipment Type | Water Heater |
| Structure | Porch, Deck, Barn, Shed |
Building
| Bathroom Total | 2 |
| Bedrooms Above Ground | 2 |
| Bedrooms Below Ground | 1 |
| Bedrooms Total | 3 |
| Appliances | Dishwasher, Dryer, Stove, Washer, Refrigerator |
| Basement Development | Unfinished |
| Basement Type | N/a (unfinished) |
| Construction Style Attachment | Detached |
| Cooling Type | None |
| Exterior Finish | Vinyl Siding |
| Flooring Type | Hardwood |
| Foundation Type | Unknown |
| Heating Fuel | Natural Gas |
| Heating Type | Forced Air |
| Stories Total | 2 |
| Size Interior | 1,500 - 2,000 Sqft |
| Type | House |
Parking
| Detached Garage | |
| Garage |
Land
| Acreage | No |
| Land Amenities | Beach |
| Sewer | Septic System |
| Size Depth | 208 Ft ,6 In |
| Size Frontage | 416 Ft |
| Size Irregular | 416 X 208.5 Ft |
| Size Total Text | 416 X 208.5 Ft |
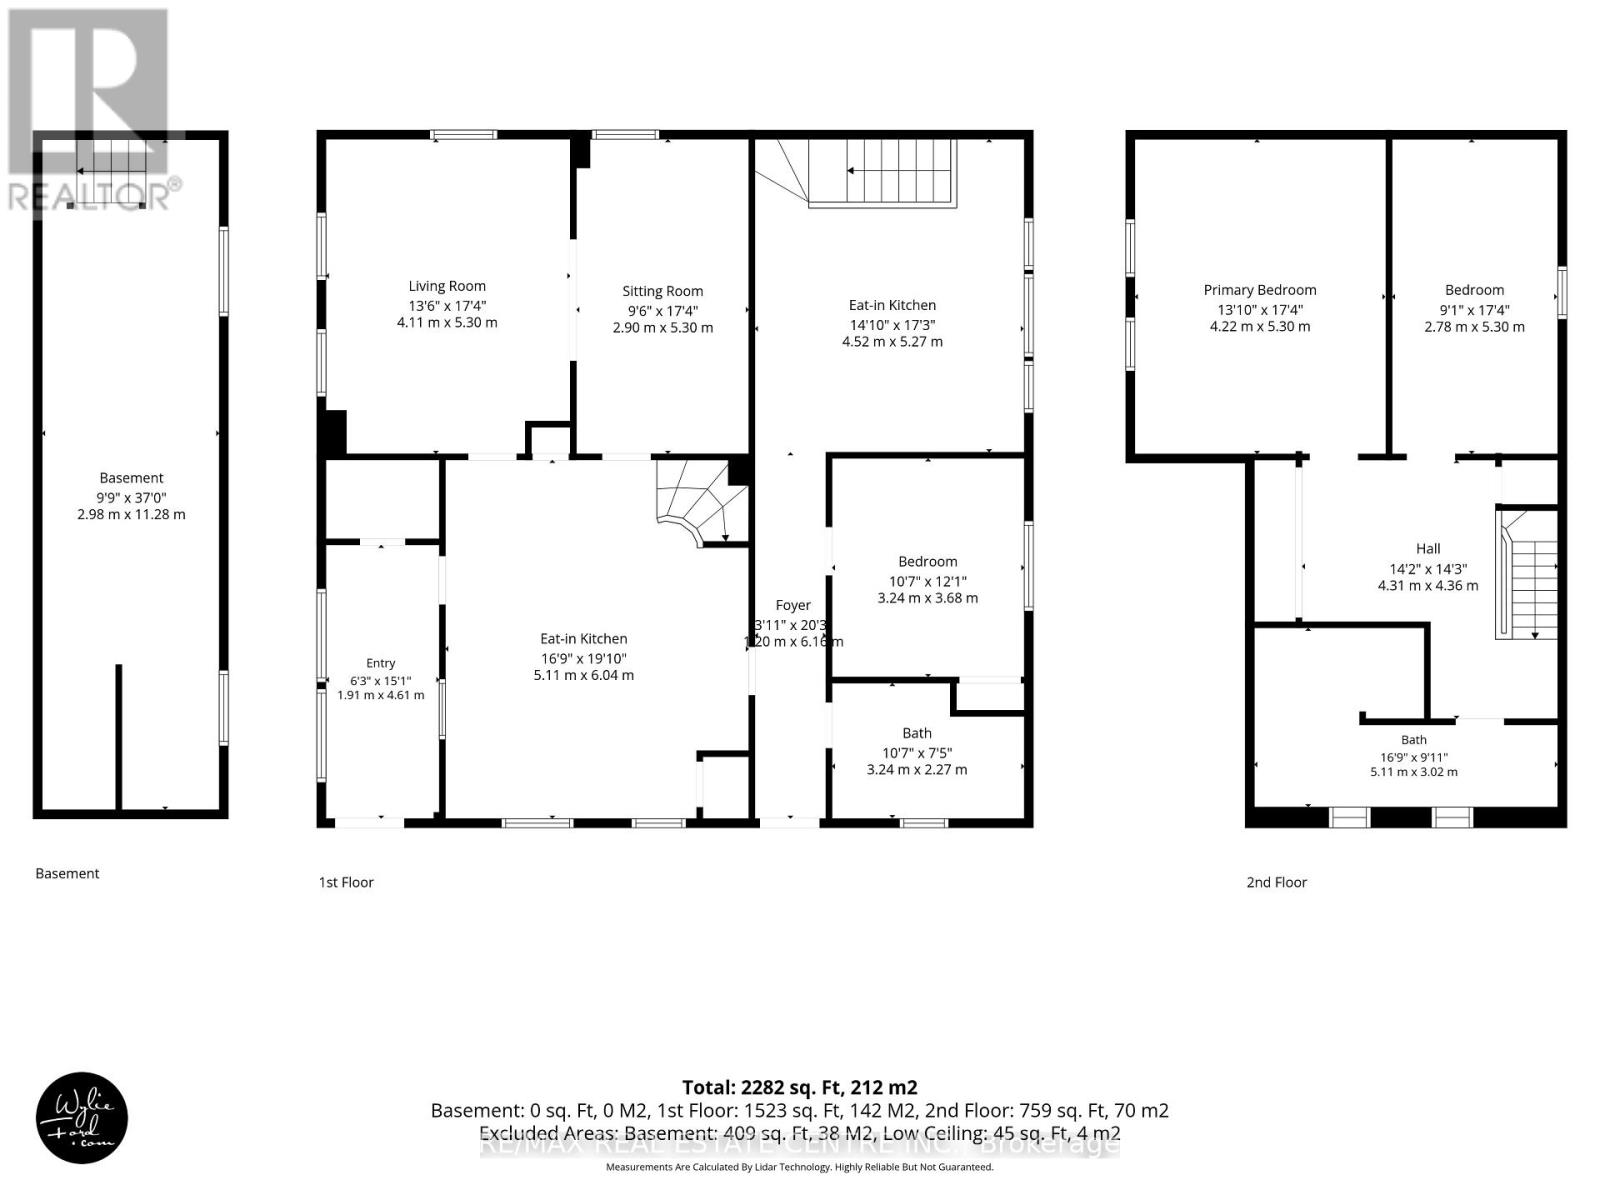
Rooms
| Level | Type | Length | Width | Dimensions |
|---|---|---|---|---|
| Main Level | Mud Room | 4.61 m | 1.91 m | 4.61 m x 1.91 m |
| Main Level | Bedroom | 3.68 m | 3.24 m | 3.68 m x 3.24 m |
| Main Level | Kitchen | 5.27 m | 4.52 m | 5.27 m x 4.52 m |
| Main Level | Kitchen | 6.04 m | 5.11 m | 6.04 m x 5.11 m |
| Main Level | Living Room | 5.3 m | 4.11 m | 5.3 m x 4.11 m |
| Main Level | Dining Room | 5.3 m | 2.9 m | 5.3 m x 2.9 m |
| Main Level | Foyer | 6.16 m | 1.2 m | 6.16 m x 1.2 m |
| Main Level | Bathroom | 3.24 m | 2.27 m | 3.24 m x 2.27 m |
| Upper Level | Sitting Room | 4.36 m | 4.31 m | 4.36 m x 4.31 m |
| Upper Level | Primary Bedroom | 5.3 m | 4.22 m | 5.3 m x 4.22 m |
| Upper Level | Bedroom 2 | 5.3 m | 2.78 m | 5.3 m x 2.78 m |
| Upper Level | Bathroom | 5.11 m | 3.02 m | 5.11 m x 3.02 m |
https://www.realtor.ca/real-estate/30129256/652-concession-18-w-tiny-lafontaine-lafontaine
Contact Us
Contact us for more information

The trademarks REALTOR®, REALTORS®, and the REALTOR® logo are controlled by The Canadian Real Estate Association (CREA) and identify real estate professionals who are members of CREA. The trademarks MLS®, Multiple Listing Service® and the associated logos are owned by The Canadian Real Estate Association (CREA) and identify the quality of services provided by real estate professionals who are members of CREA. The trademark DDF® is owned by The Canadian Real Estate Association (CREA) and identifies CREA's Data Distribution Facility (DDF®)
August 09 2026 12:01:56
Toronto Regional Real Estate Board
RE/MAX Real Estate Centre Inc.