
727 Wilkins Street London South, Ontario N6C 4Z9

$399,900Maintenance, Common Area Maintenance, Water
$619.43 Monthly
Maintenance, Common Area Maintenance, Water
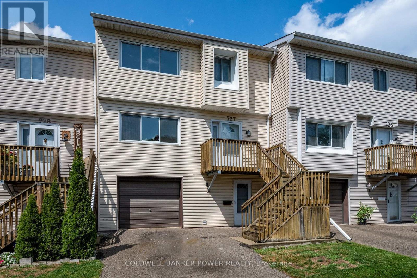
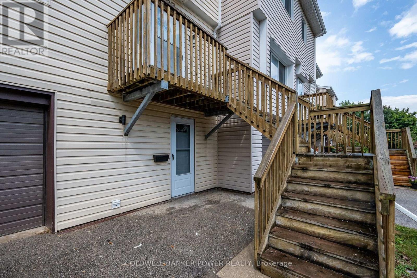
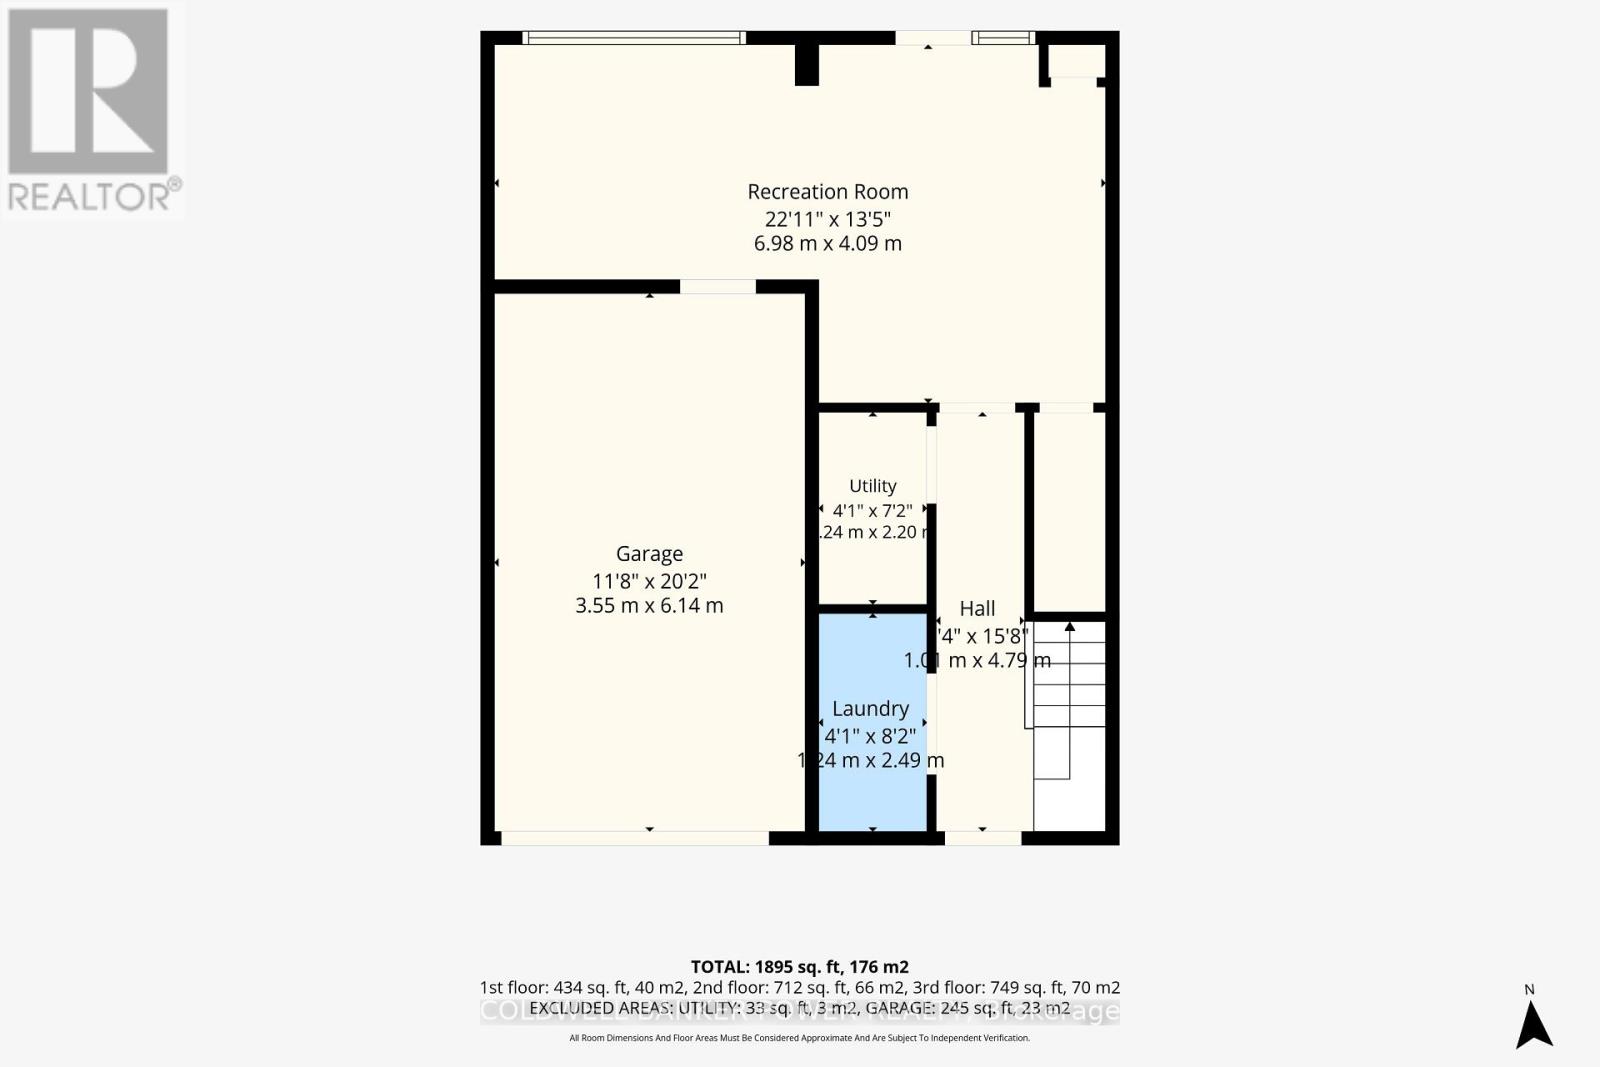
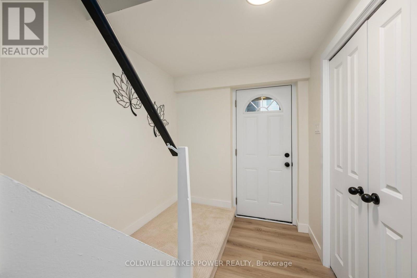
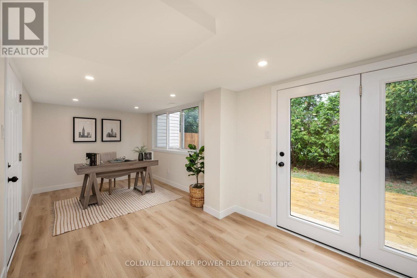
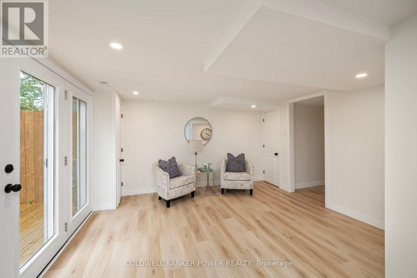
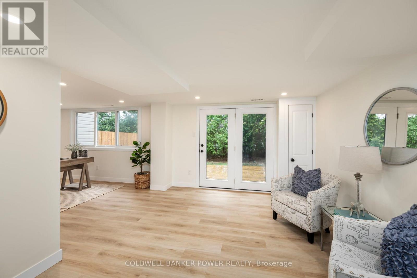

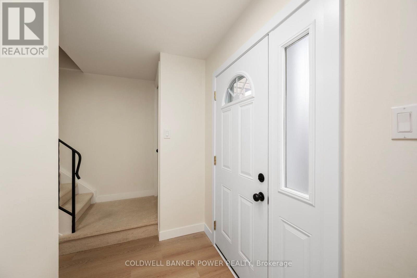

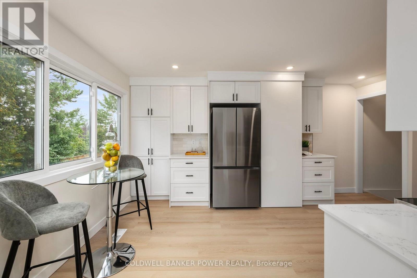
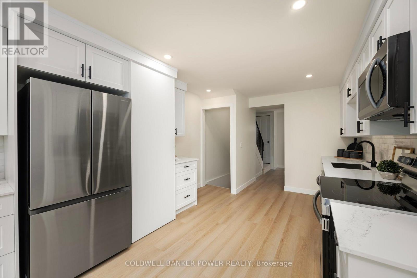
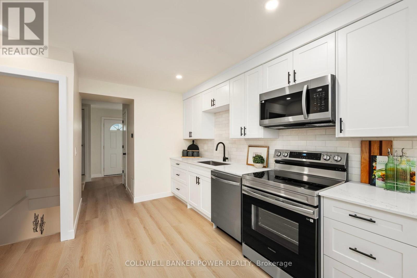
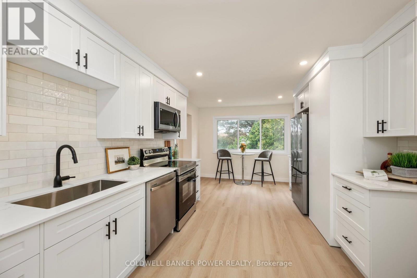
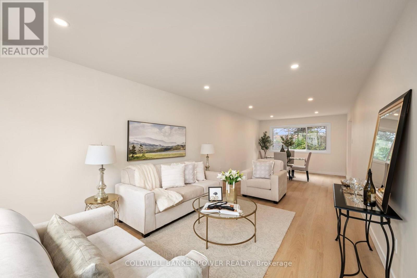
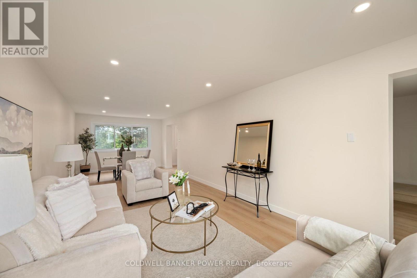
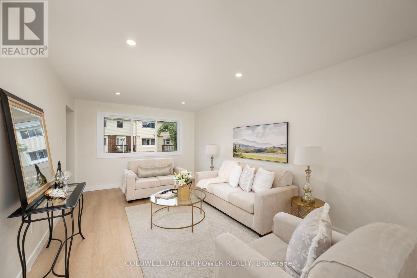
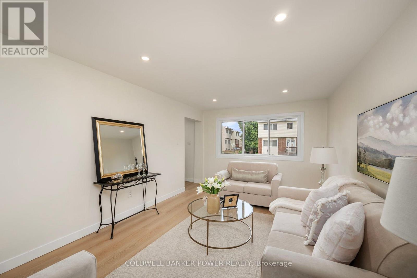
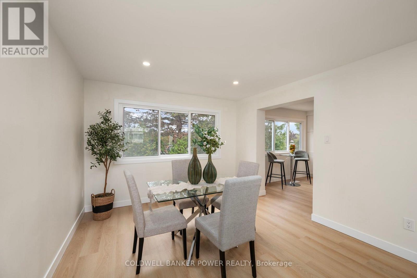
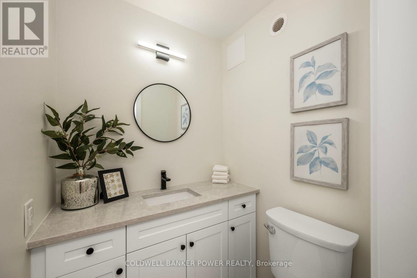
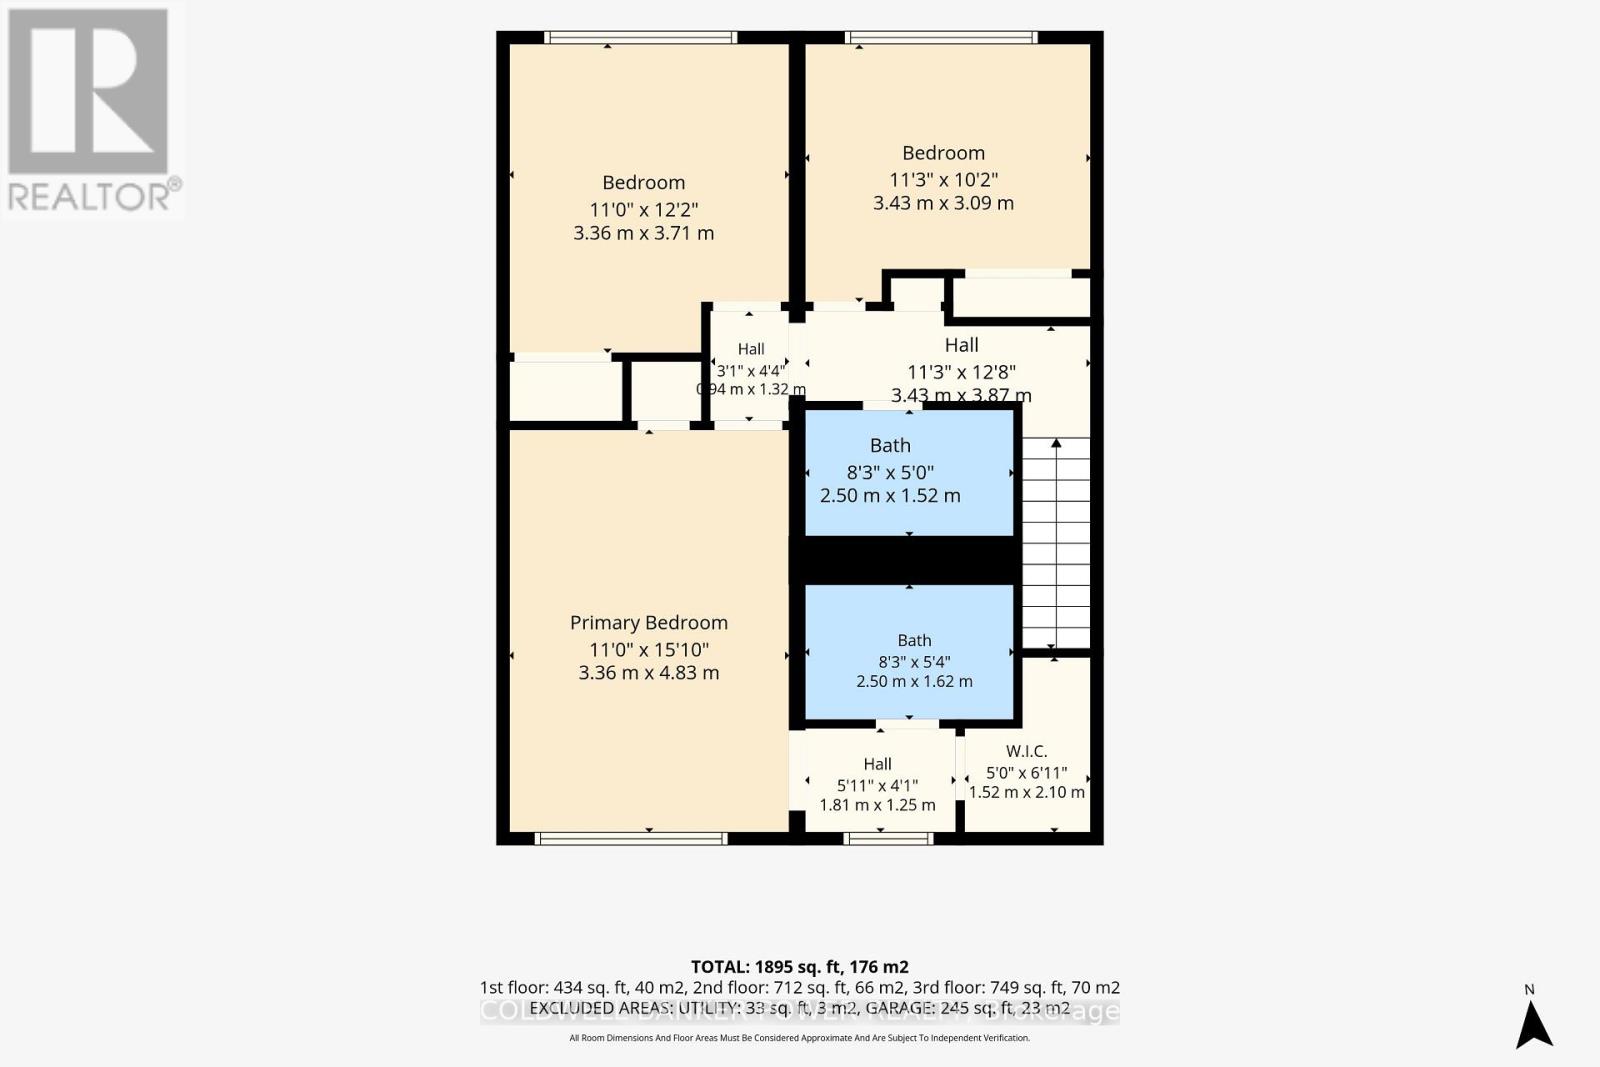
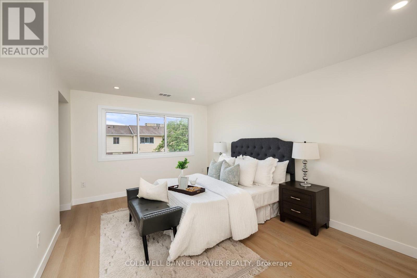
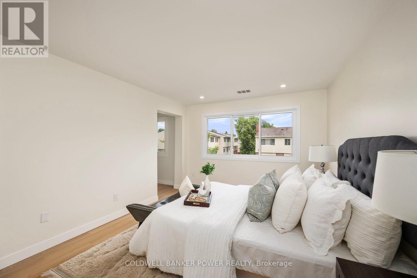
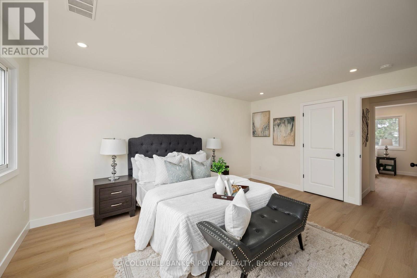
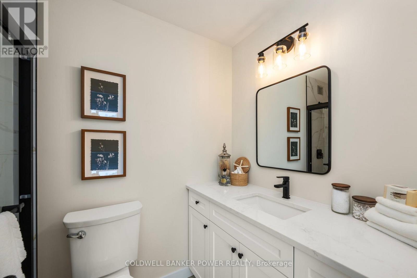
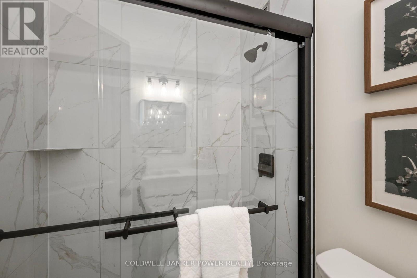
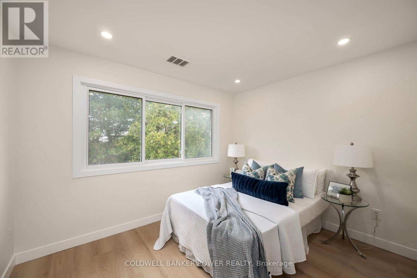
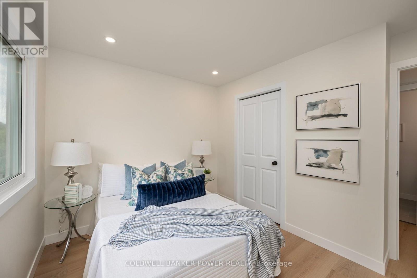
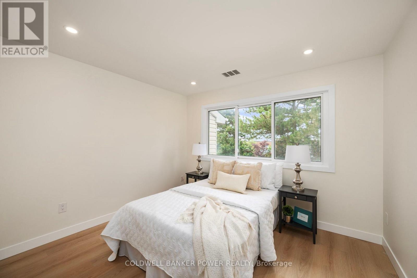
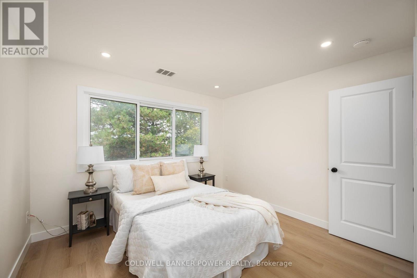
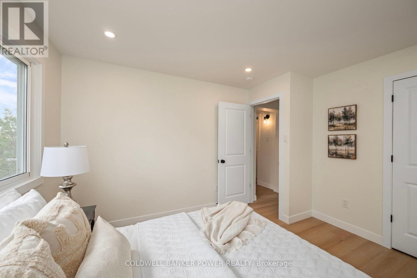
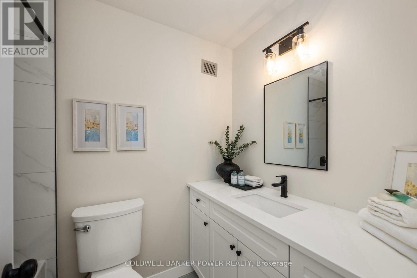
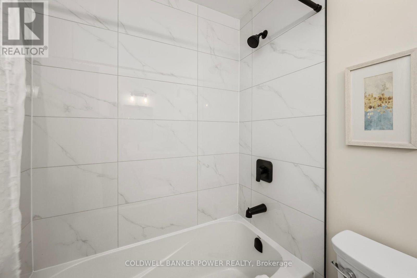
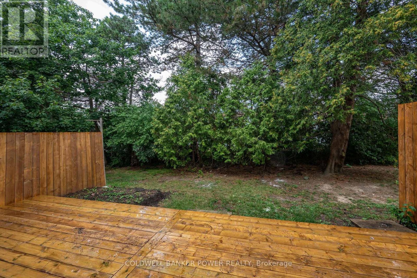
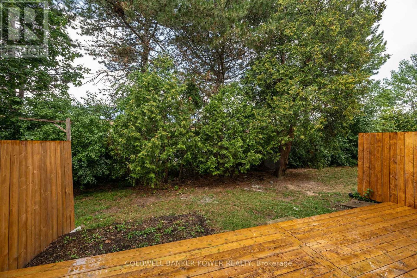
$619.43 MonthlyWelcome to 727 Wilkins Avenue, a beautiful three-bedroom townhome that offers stylish, move-in-ready living in a functional multi-level layout. Completely updated from top to bottom in 2026, this home blends modern finishes with thoughtfully designed living spaces perfect for families, professionals, or anyone seeking low-maintenance living. Step inside to discover a welcoming ground level featuring a versatile family room or home office, convenient laundry, and walkout access to a brand-new deck-creating the perfect extension of your living space for morning coffee, summer entertaining, or quiet evenings outdoors. An attached garage adds everyday convenience. The heart of the home awaits on the second level, where a bright, open-concept kitchen flows seamlessly into the dining and living areas, creating an inviting space for gathering with family and friends. A convenient powder room completes this level. Retreat upstairs to the private bedroom level, where the spacious primary suite offers a walk-in closet and a beautifully updated ensuite bath. Two additional well-appointed bedrooms and a second full bathroom provide comfortable accommodations for a growing household, family, or guests. Every inch of this home has been carefully renovated, offering the rare opportunity to enjoy a truly turnkey property with nothing left to do but move in. Ideally located in a sought-after south London neighbourhood close to parks, schools, shopping, restaurants, and everyday amenities, 727 Wilkins Avenue delivers the perfect balance of style, comfort, and convenience. (id:49269)
Property Details
| MLS® Number | X13651748 |
| Property Type | Single Family |
| Community Name | South R |
| Amenities Near By | Hospital, Park, Place Of Worship, Public Transit |
| Community Features | Pets Allowed With Restrictions, School Bus |
| Equipment Type | Water Heater |
| Parking Space Total | 2 |
| Pool Type | Outdoor Pool |
| Rental Equipment Type | Water Heater |
| Structure | Deck |
Building
| Bathroom Total | 3 |
| Bedrooms Above Ground | 3 |
| Bedrooms Total | 3 |
| Appliances | Dishwasher, Dryer, Stove, Washer, Refrigerator |
| Basement Type | None |
| Cooling Type | Central Air Conditioning |
| Exterior Finish | Vinyl Siding |
| Foundation Type | Poured Concrete |
| Half Bath Total | 1 |
| Heating Fuel | Natural Gas |
| Heating Type | Forced Air |
| Stories Total | 3 |
| Size Interior | 1,400 - 1,599 Sqft |
| Type | Row / Townhouse |
Parking
| Attached Garage | |
| Garage |
Land
| Acreage | No |
| Land Amenities | Hospital, Park, Place Of Worship, Public Transit |
Rooms
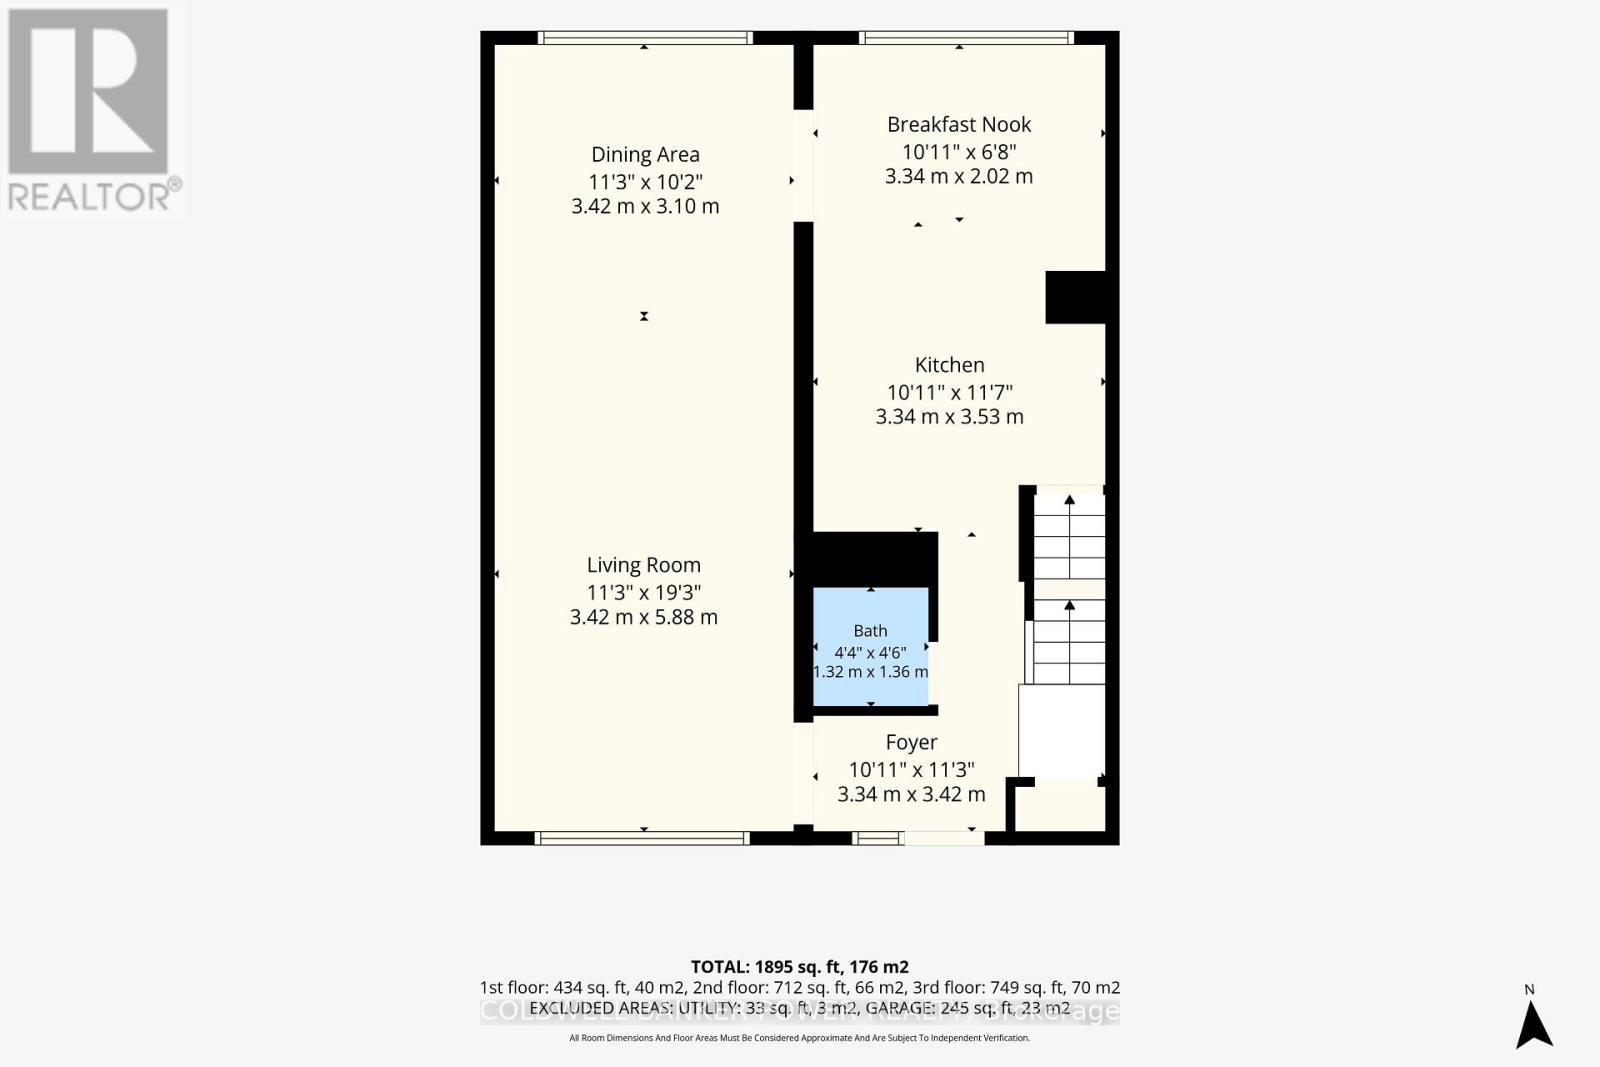
| Level | Type | Length | Width | Dimensions |
|---|---|---|---|---|
| Second Level | Living Room | 3.42 m | 5.88 m | 3.42 m x 5.88 m |
| Second Level | Dining Room | 3.42 m | 3.1 m | 3.42 m x 3.1 m |
| Second Level | Eating Area | 3.34 m | 2.02 m | 3.34 m x 2.02 m |
| Second Level | Kitchen | 3.34 m | 3.53 m | 3.34 m x 3.53 m |
| Second Level | Foyer | 3.34 m | 3.42 m | 3.34 m x 3.42 m |
| Second Level | Bathroom | 1.32 m | 1.36 m | 1.32 m x 1.36 m |
| Third Level | Bedroom 3 | 3.43 m | 3.09 m | 3.43 m x 3.09 m |
| Third Level | Bathroom | 2.5 m | 1.62 m | 2.5 m x 1.62 m |
| Third Level | Bathroom | 2.5 m | 1.52 m | 2.5 m x 1.52 m |
| Third Level | Primary Bedroom | 3.36 m | 4.83 m | 3.36 m x 4.83 m |
| Third Level | Bedroom 2 | 3.36 m | 3.71 m | 3.36 m x 3.71 m |
| Main Level | Recreational, Games Room | 6.98 m | 4.09 m | 6.98 m x 4.09 m |
| Main Level | Laundry Room | 1.24 m | 2.49 m | 1.24 m x 2.49 m |
https://www.realtor.ca/real-estate/30129637/727-wilkins-street-london-south-south-r-south-r
Contact Us
Contact us for more information

The trademarks REALTOR®, REALTORS®, and the REALTOR® logo are controlled by The Canadian Real Estate Association (CREA) and identify real estate professionals who are members of CREA. The trademarks MLS®, Multiple Listing Service® and the associated logos are owned by The Canadian Real Estate Association (CREA) and identify the quality of services provided by real estate professionals who are members of CREA. The trademark DDF® is owned by The Canadian Real Estate Association (CREA) and identifies CREA's Data Distribution Facility (DDF®)
August 07 2026 08:50:58
London and St. Thomas Association of REALTORS®
Coldwell Banker Power Realty