
18 - 6777 Formentera Avenue Mississauga, Ontario L5N 2M3


$599,000Maintenance, Cable TV, Common Area Maintenance, Insurance, Parking, Water
$674.52 Monthly
Maintenance, Cable TV, Common Area Maintenance, Insurance, Parking, Water
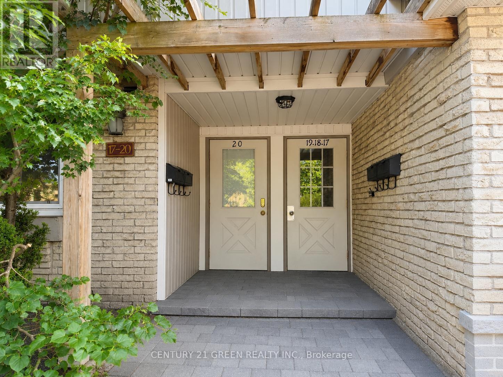
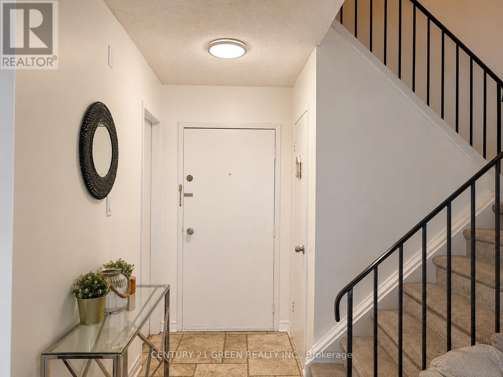
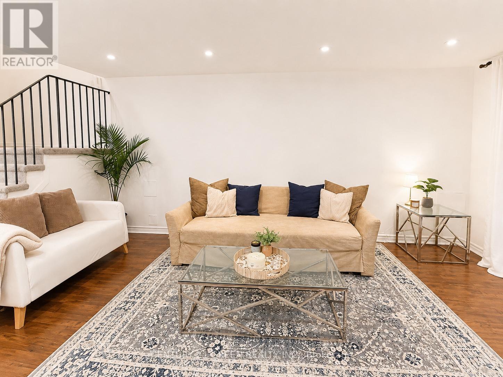
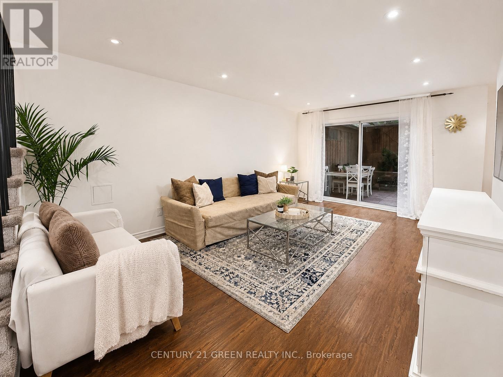
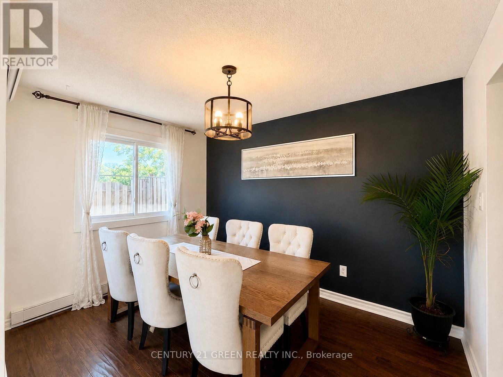
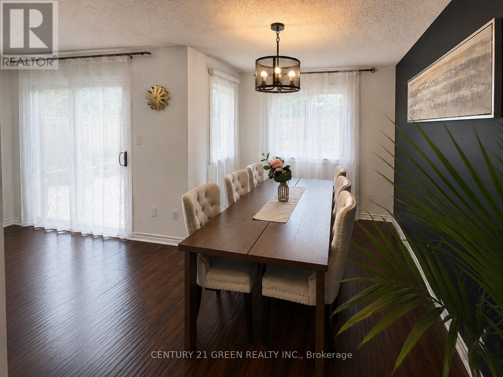
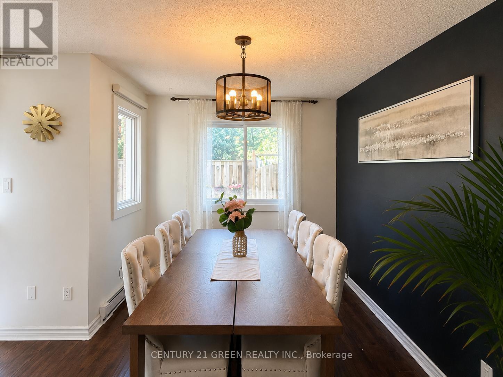
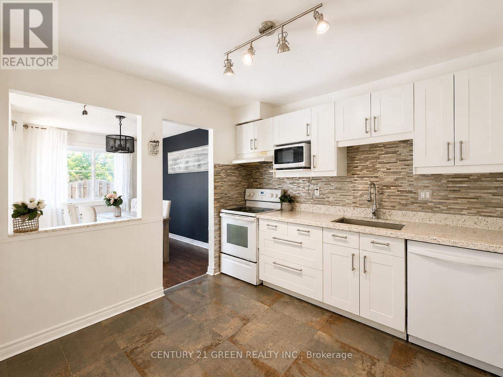
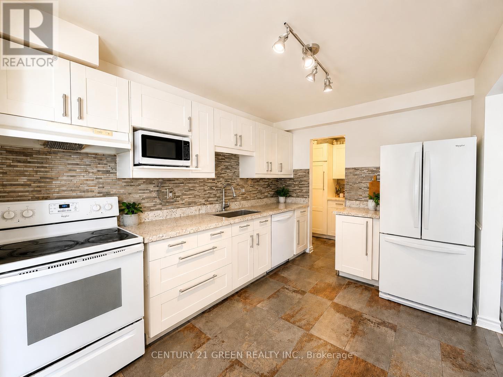
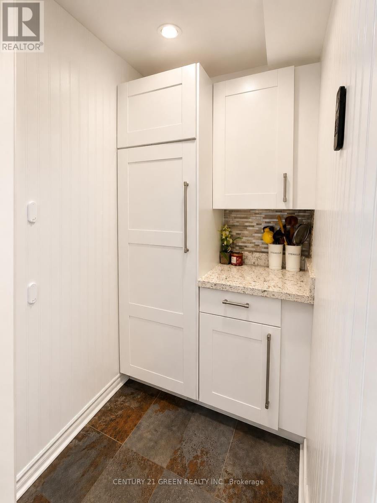
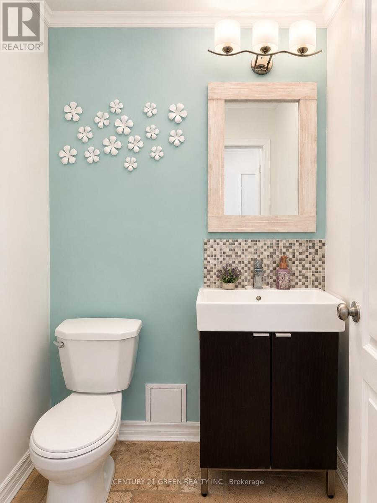
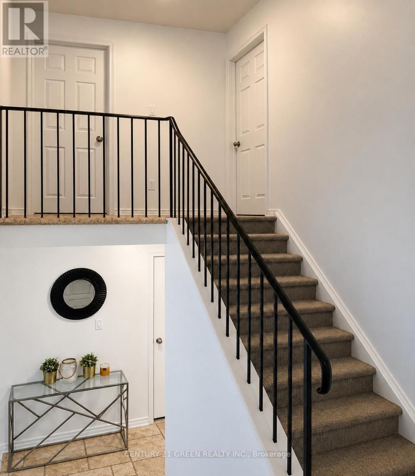
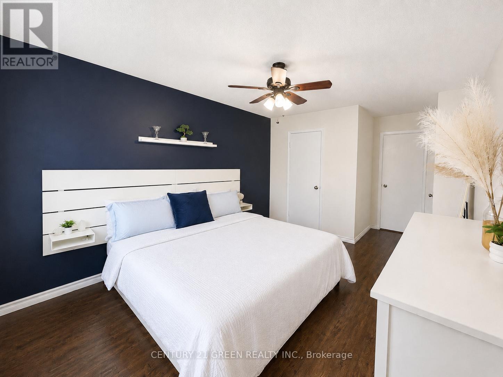
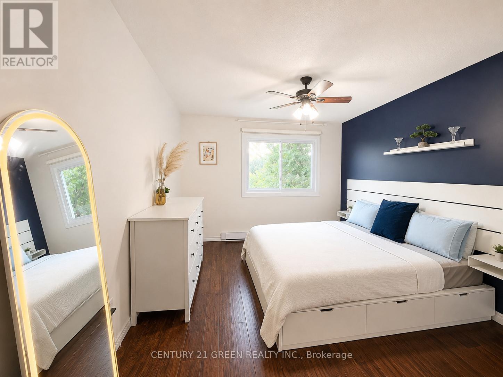
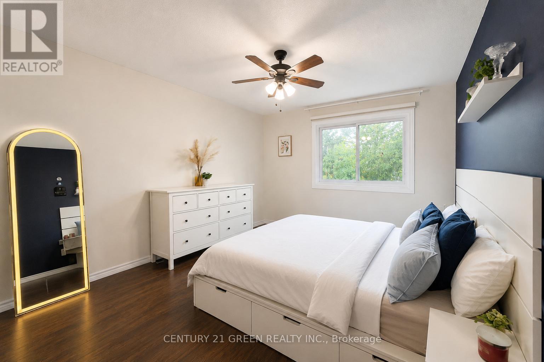
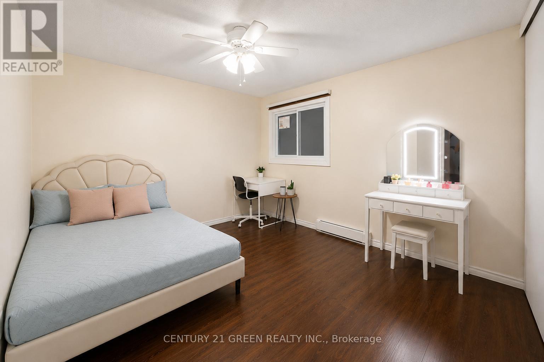
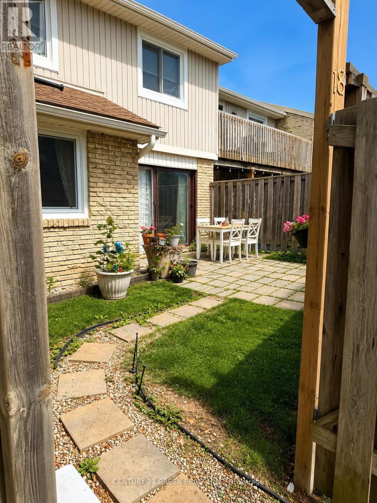
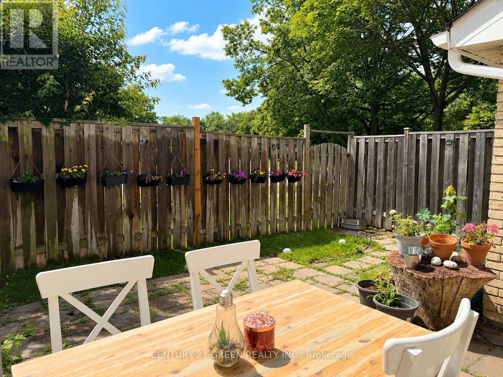
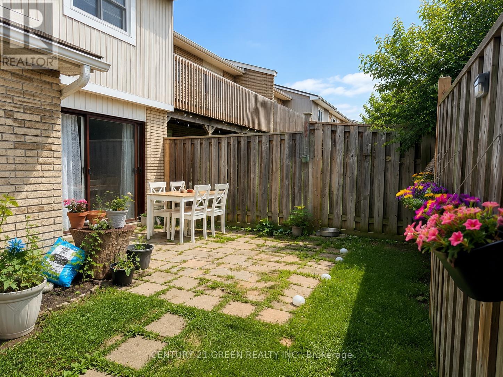
$674.52 MonthlyBeautiful, Spacious & Beautifully Renovated Townhouse with a Functional Layout!This well-maintained home features fresh paint and a bright open-concept living and dining area enhanced with pot lights. Walk out to a private, fully fenced backyard with interlocking patio-perfect for relaxing or entertaining.The upgraded kitchen boasts quartz countertops, pantry & a stylish backsplash. The oversized primary bedroom offers a walk-in closet and a semi-ensuite for added comfort and convenience.Ideally located close to the GO Station, shopping, schools, parks, and all essential amenities. A move-in-ready home in a fantastic location-don't miss this exceptional opportunity! (id:49269)
Property Details
| MLS® Number | W13651884 |
| Property Type | Single Family |
| Community Name | Meadowvale |
| Amenities Near By | Public Transit, Schools |
| Community Features | Pets Allowed With Restrictions, Community Centre |
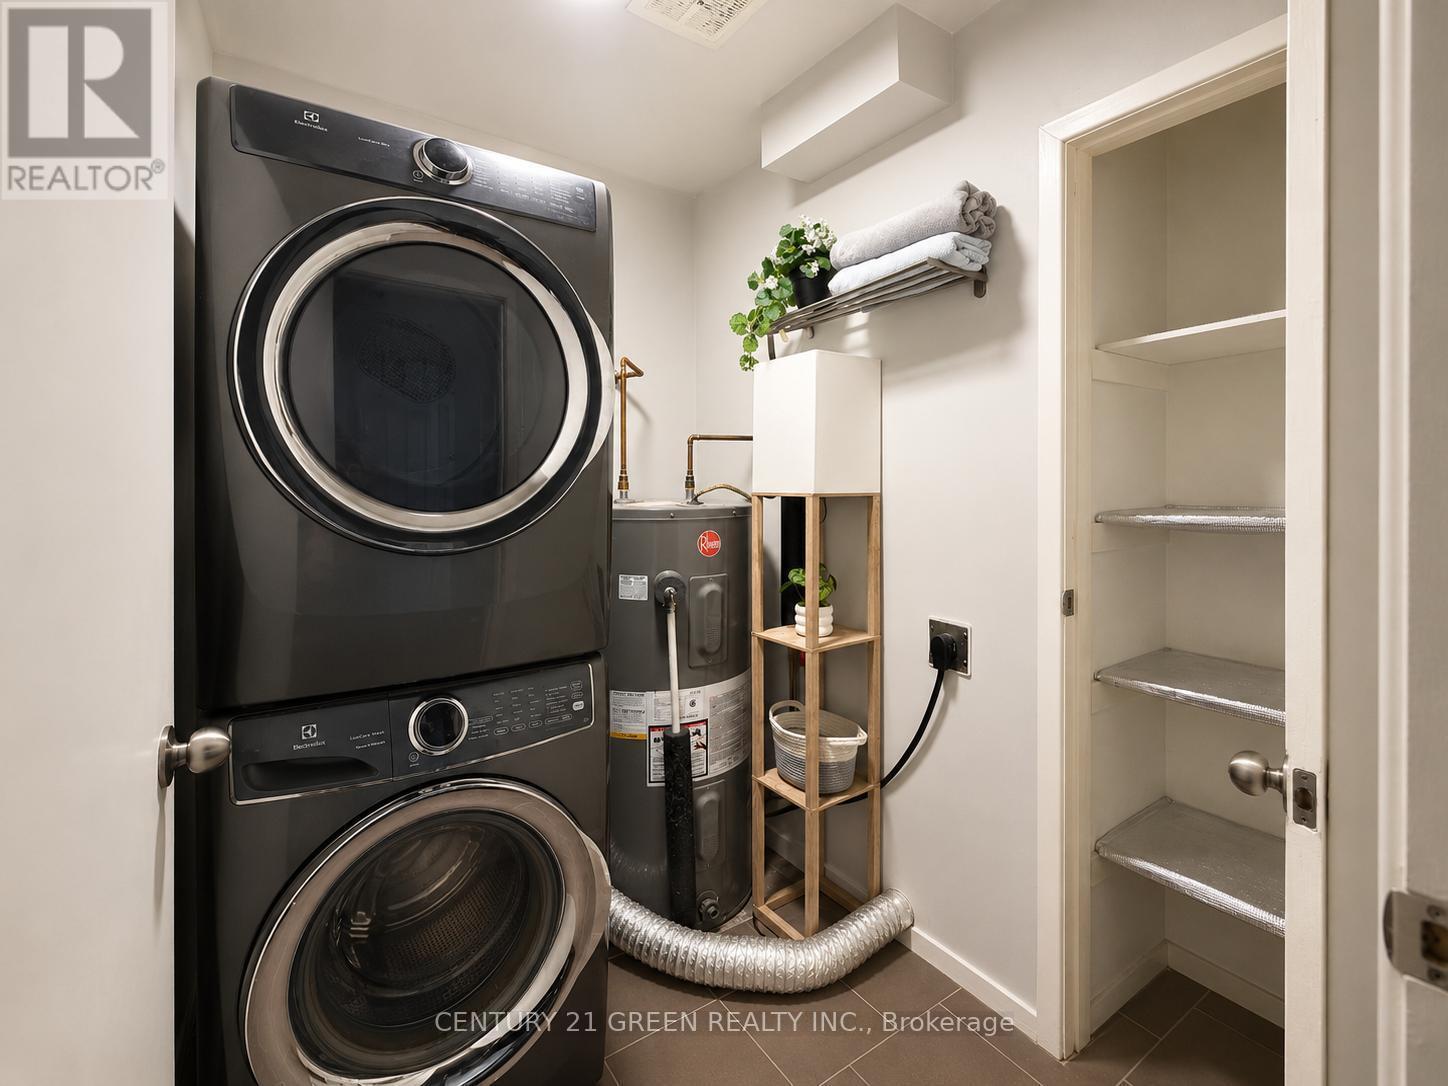
| Features | In Suite Laundry |
| Parking Space Total | 2 |
Building
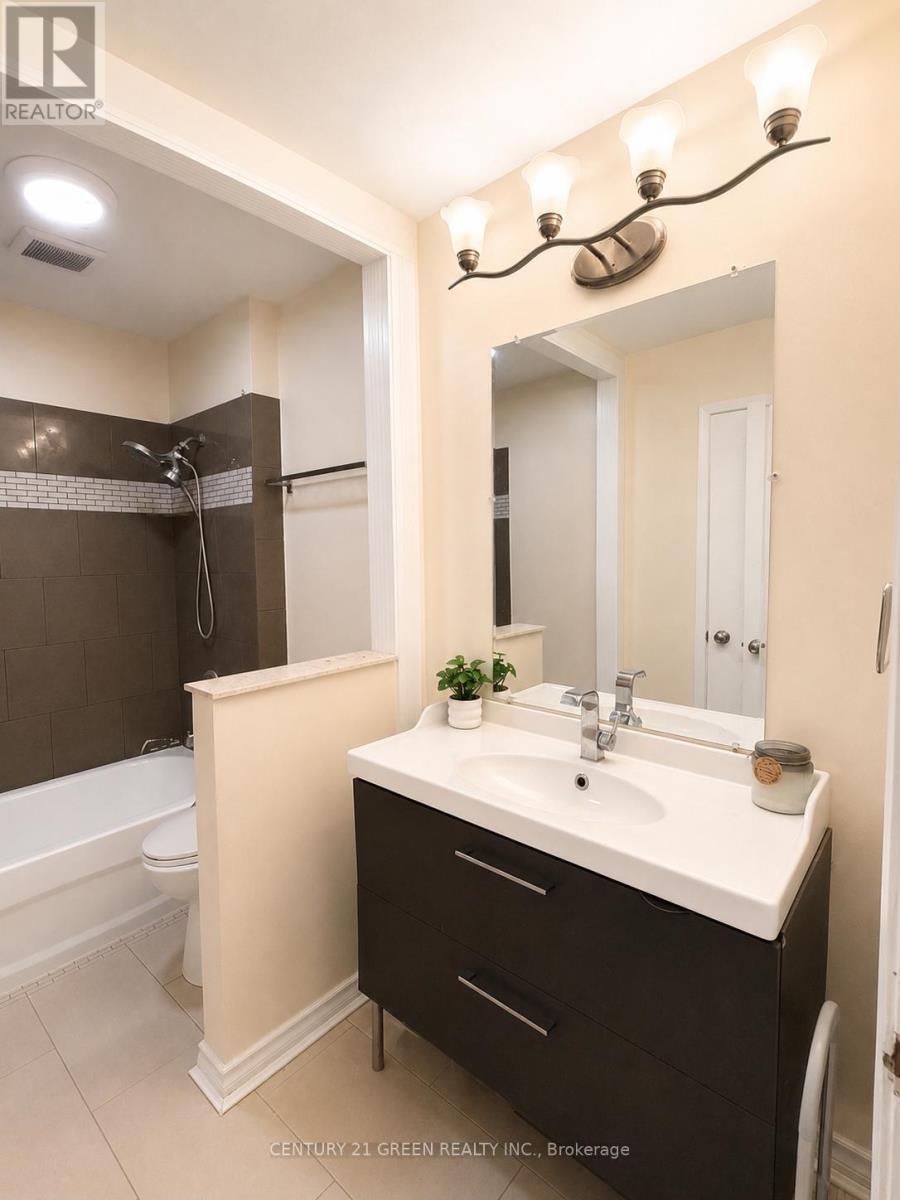
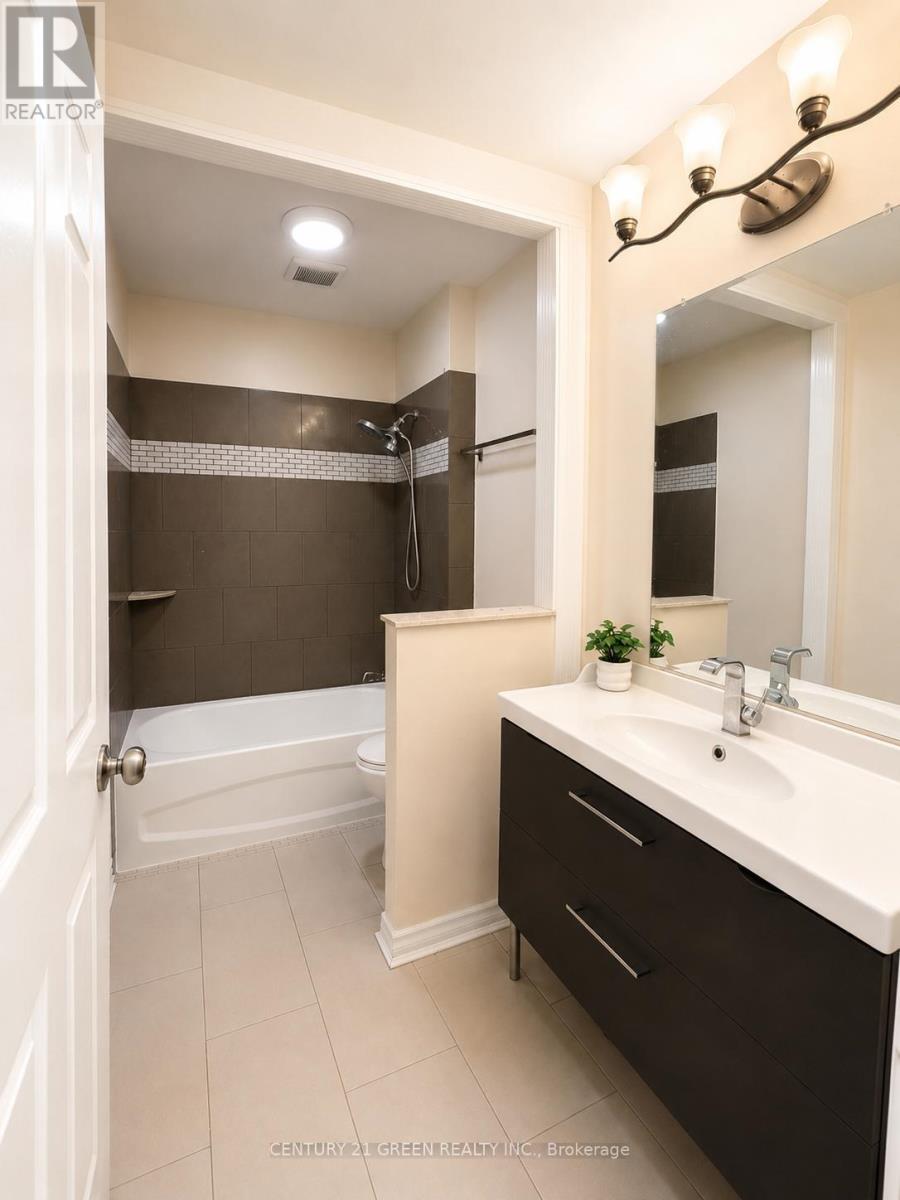
| Bathroom Total | 2 |
| Bedrooms Above Ground | 3 |
| Bedrooms Total | 3 |
| Appliances | Water Heater, Dishwasher, Dryer, Stove, Washer, Window Coverings, Refrigerator |
| Basement Type | None |
| Cooling Type | None |
| Exterior Finish | Aluminum Siding, Brick |
| Flooring Type | Laminate |
| Half Bath Total | 1 |
| Heating Fuel | Electric |
| Heating Type | Baseboard Heaters |
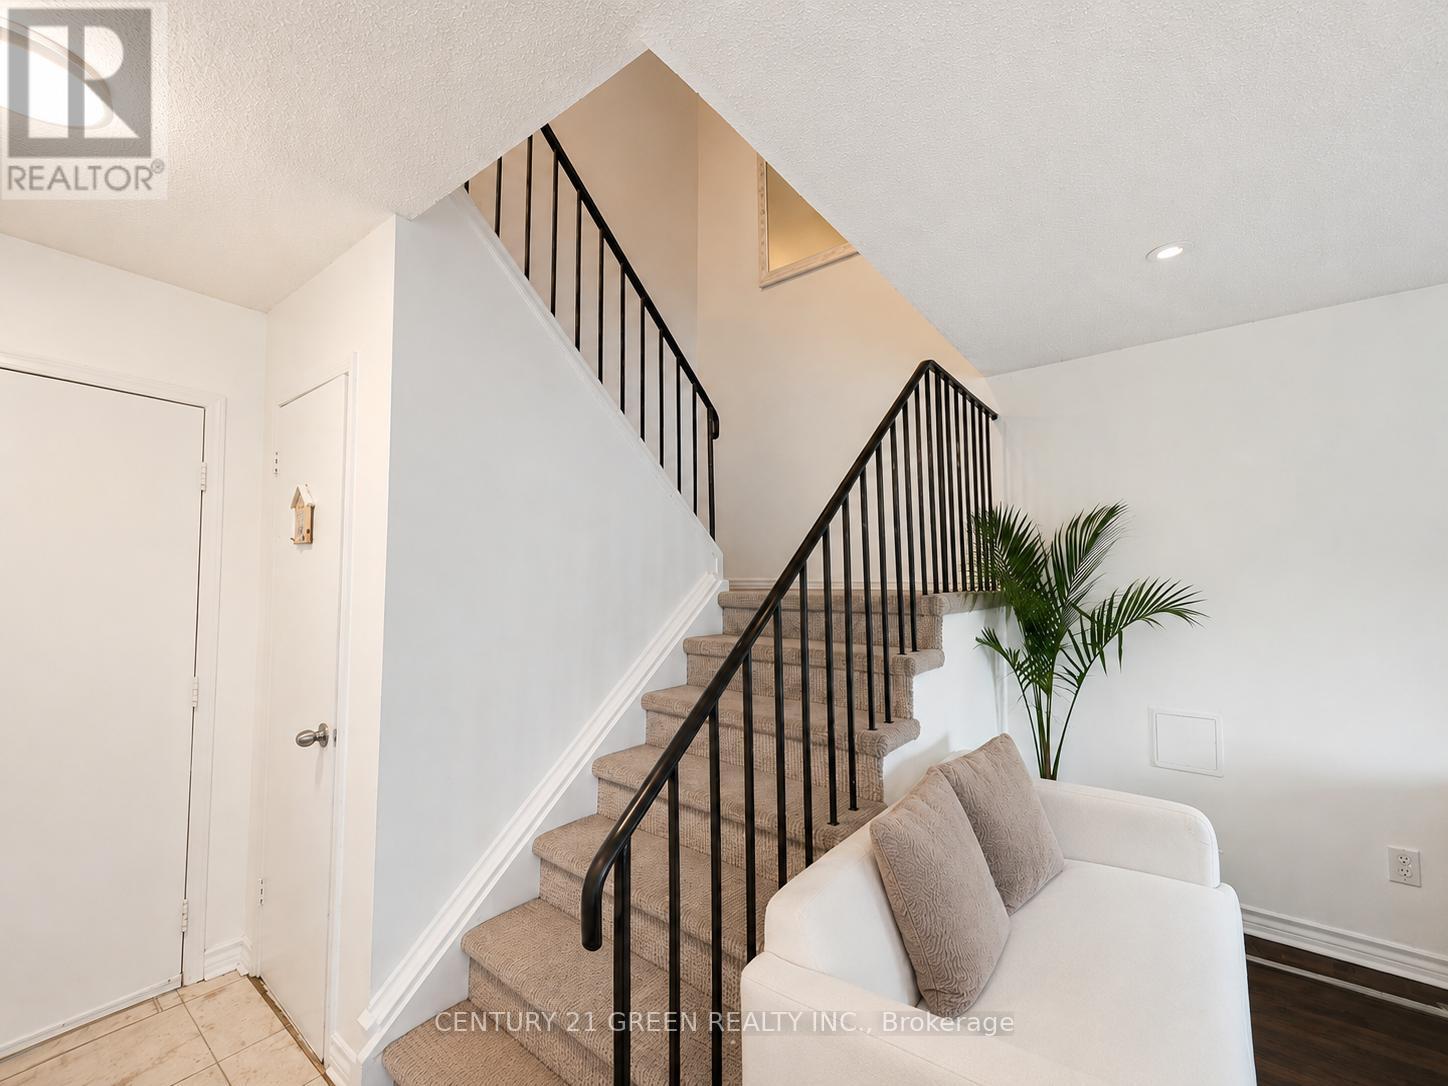
| Stories Total | 2 |
| Size Interior | 1,200 - 1,399 Sqft |
| Type | Row / Townhouse |
Parking
| Attached Garage | |
| Garage |
Land
| Acreage | No |
| Land Amenities | Public Transit, Schools |
Rooms
| Level | Type | Length | Width | Dimensions |
|---|---|---|---|---|
| Second Level | Primary Bedroom | 4.5 m | 3.3 m | 4.5 m x 3.3 m |
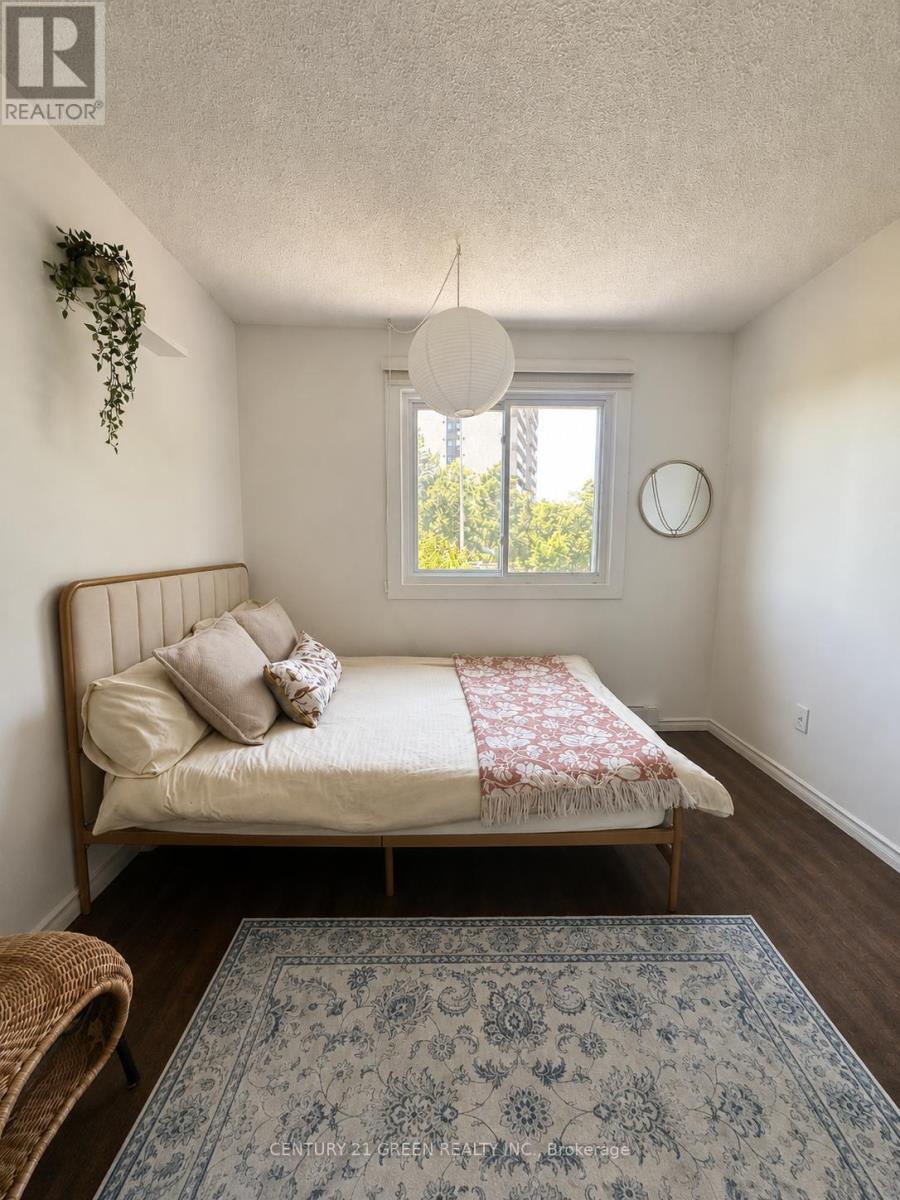
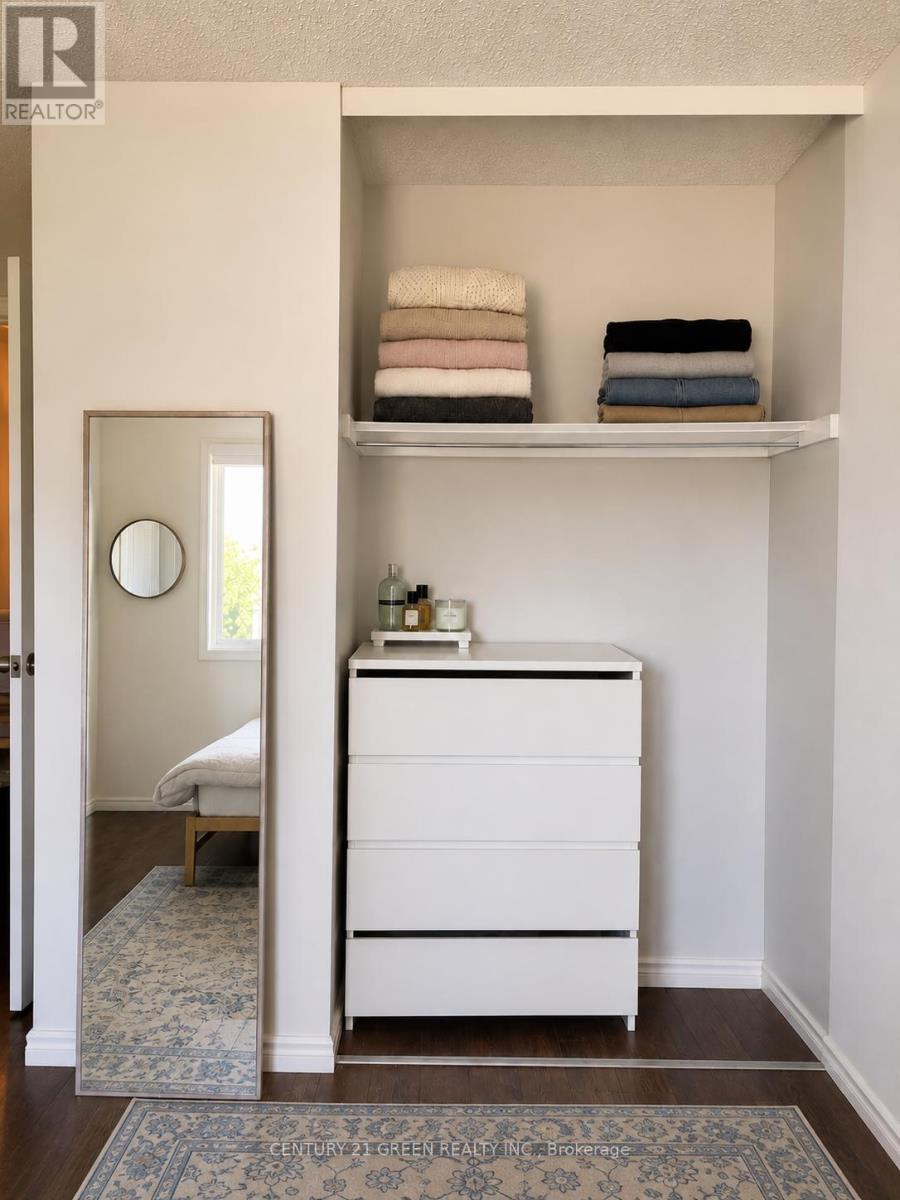
| Second Level | Bedroom | 3.2 m | 2.9 m | 3.2 m x 2.9 m |
| Second Level | Bedroom | 4.1 m | 2.9 m | 4.1 m x 2.9 m |
| Ground Level | Living Room | 5.45 m | 3.55 m | 5.45 m x 3.55 m |
| Ground Level | Dining Room | 3.8 m | 2.7 m | 3.8 m x 2.7 m |
| Ground Level | Kitchen | 3.8 m | 3.7 m | 3.8 m x 3.7 m |
Contact Us
Contact us for more information

The trademarks REALTOR®, REALTORS®, and the REALTOR® logo are controlled by The Canadian Real Estate Association (CREA) and identify real estate professionals who are members of CREA. The trademarks MLS®, Multiple Listing Service® and the associated logos are owned by The Canadian Real Estate Association (CREA) and identify the quality of services provided by real estate professionals who are members of CREA. The trademark DDF® is owned by The Canadian Real Estate Association (CREA) and identifies CREA's Data Distribution Facility (DDF®)
September 28 2026 03:00:30
Toronto Regional Real Estate Board
Century 21 Green Realty Inc.