
50 Baycliffe Crescent Brampton, Ontario L7A 3Z4

$1,399,000
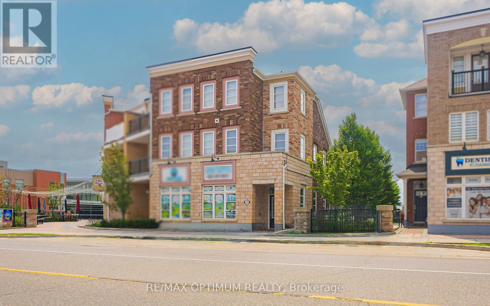
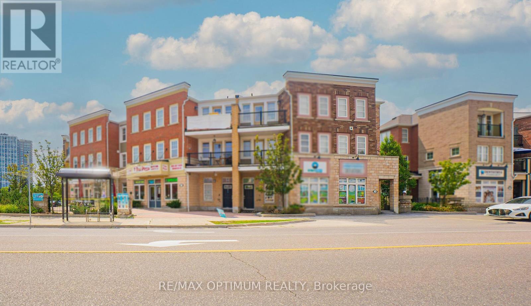
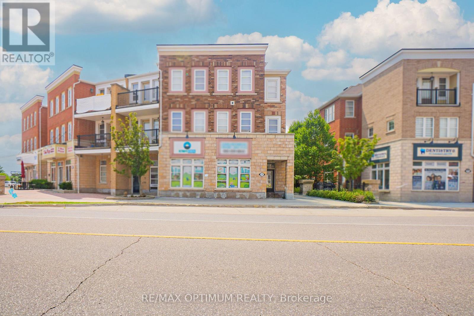
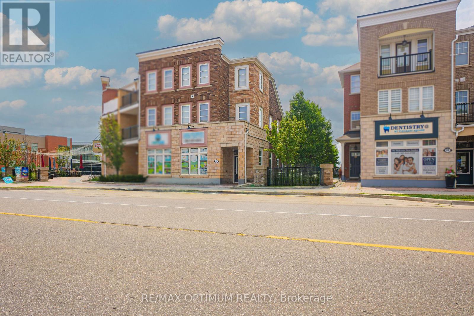
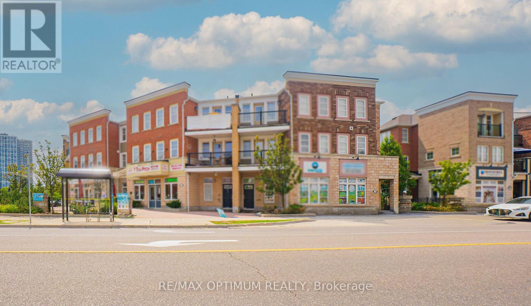
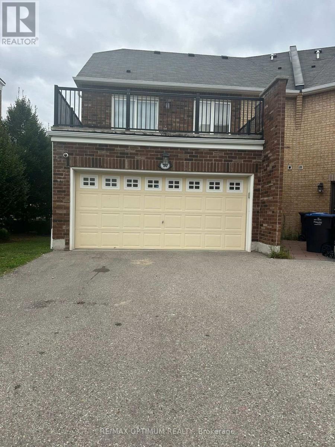
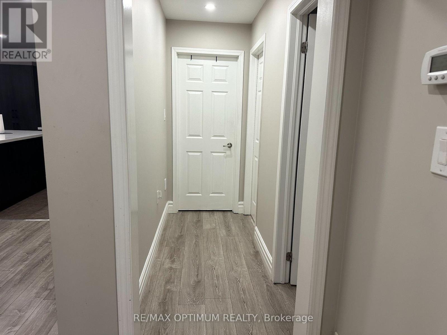
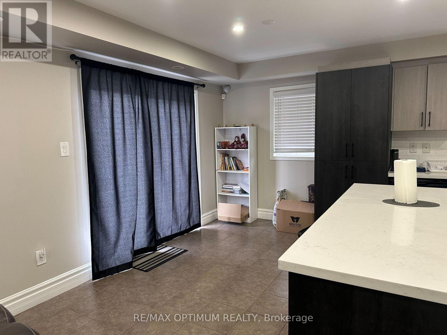
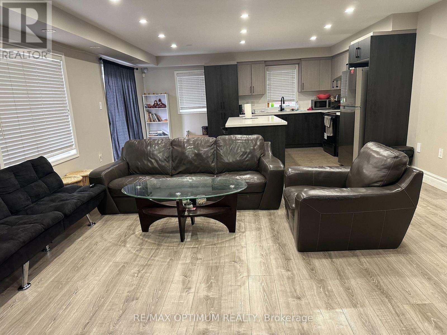
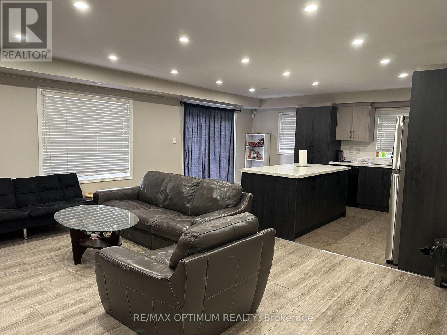
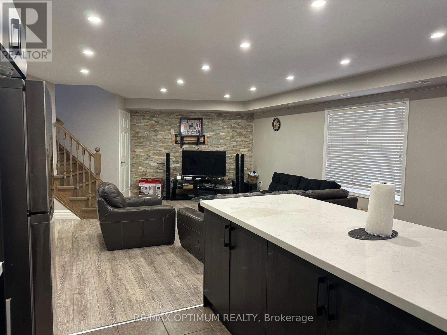
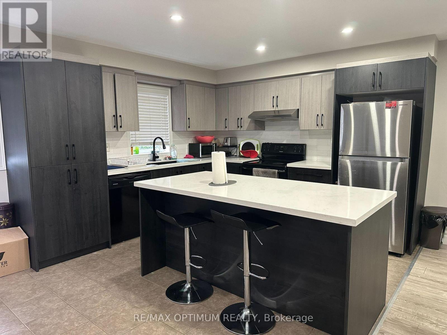
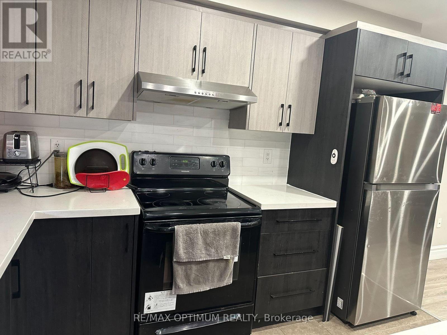
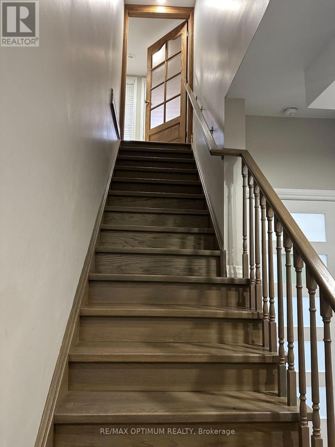
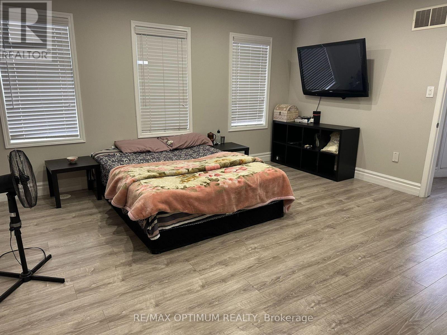
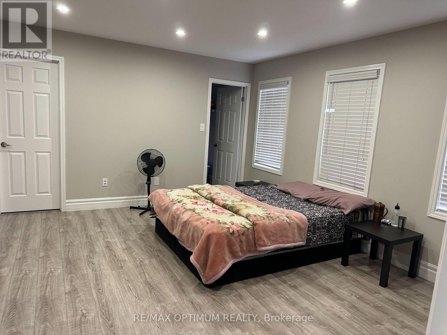
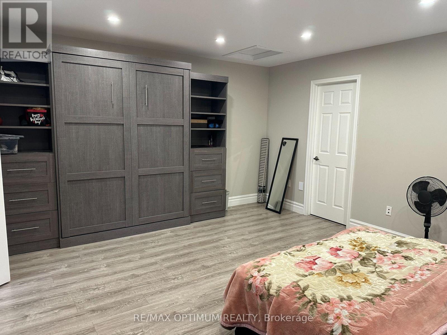
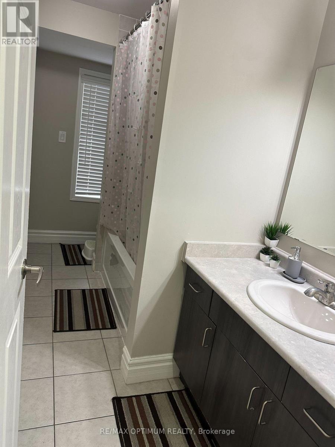
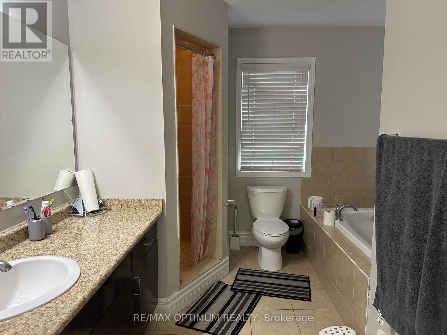
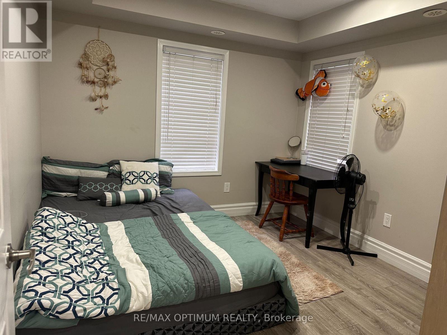
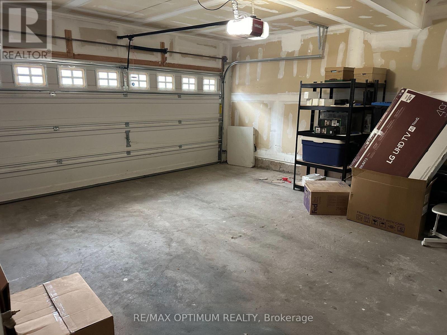
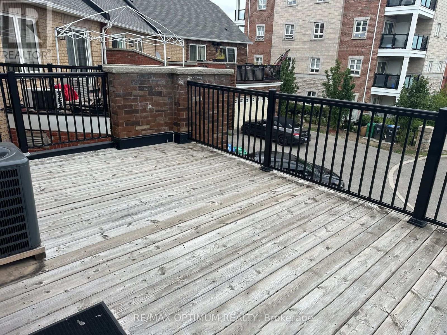
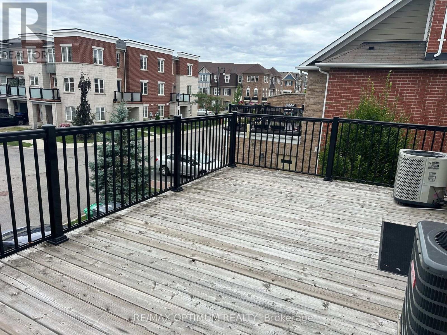
Sale of Live/Work property. Spacious 3-storey townhome with Large Retail space on main floor. Offering well-designed Retail Space + 3 bedrooms, 3 bathrooms, a built-in double-car garage, and parking for up to 4 vehicles. Natural Light filled second level showcases hardwood flooring throughout with open-concept living and dining area and a walkout private balcony. The modern kitchen features stainless steel appliances, and an open layout ideal for everyday living and entertaining. located just steps away from the Mount Pleasant GO Station, Highways, public library, and a serene park, this property offers convenience and comfort. The entire property features Laminate flooring, upgraded kitchen with quarts counter top, wel finished bathrooms. Perfect for End users or investors. (id:49269)
Business
| Business Type | Service |
| Business Sub Type | Miscellaneous services |
Property Details
| MLS® Number | W13605742 |
| Property Type | Retail |
| Community Name | Northwest Brampton |
| Parking Space Total | 2 |
Building
| Bedrooms Total | 3 |
| Cooling Type | Fully Air Conditioned |
| Heating Fuel | Natural Gas |
| Heating Type | Forced Air |
| Size Interior | 2,700 Sqft |
| Utility Water | Municipal Water |
Land
| Acreage | No |
| Sewer | Sanitary Sewer |
| Zoning Description | A1 |
Contact Us
Contact us for more information

The trademarks REALTOR®, REALTORS®, and the REALTOR® logo are controlled by The Canadian Real Estate Association (CREA) and identify real estate professionals who are members of CREA. The trademarks MLS®, Multiple Listing Service® and the associated logos are owned by The Canadian Real Estate Association (CREA) and identify the quality of services provided by real estate professionals who are members of CREA. The trademark DDF® is owned by The Canadian Real Estate Association (CREA) and identifies CREA's Data Distribution Facility (DDF®)
August 13 2026 09:05:36
Toronto Regional Real Estate Board
RE/MAX Optimum Realty