
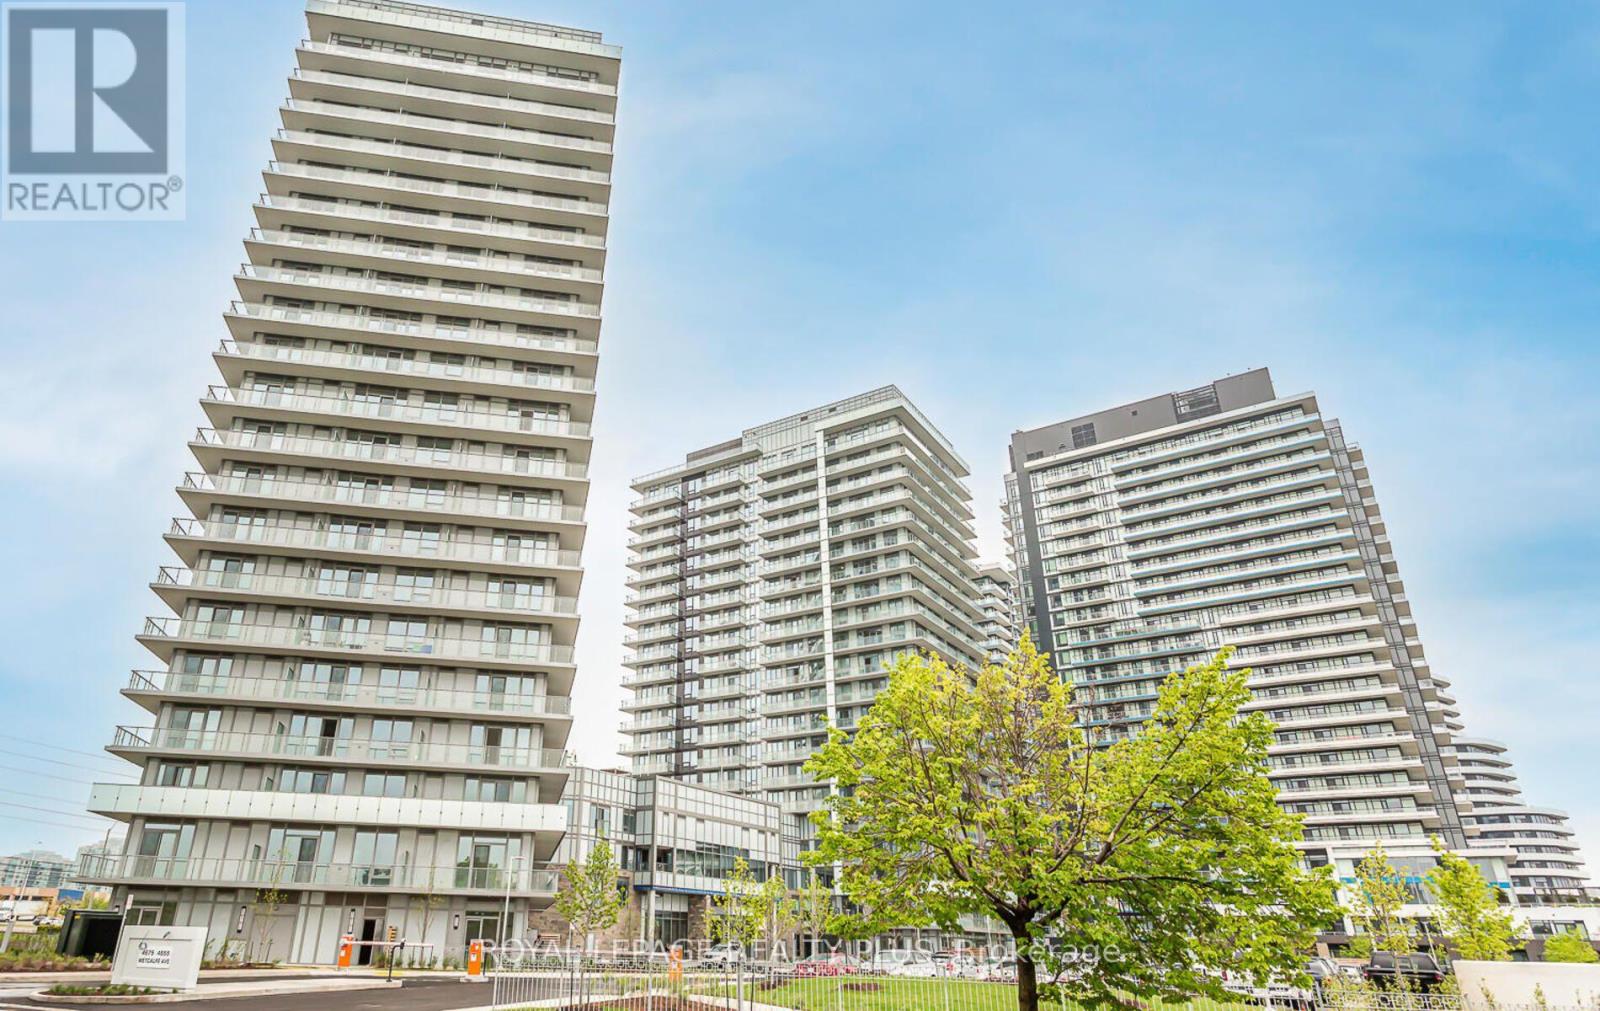
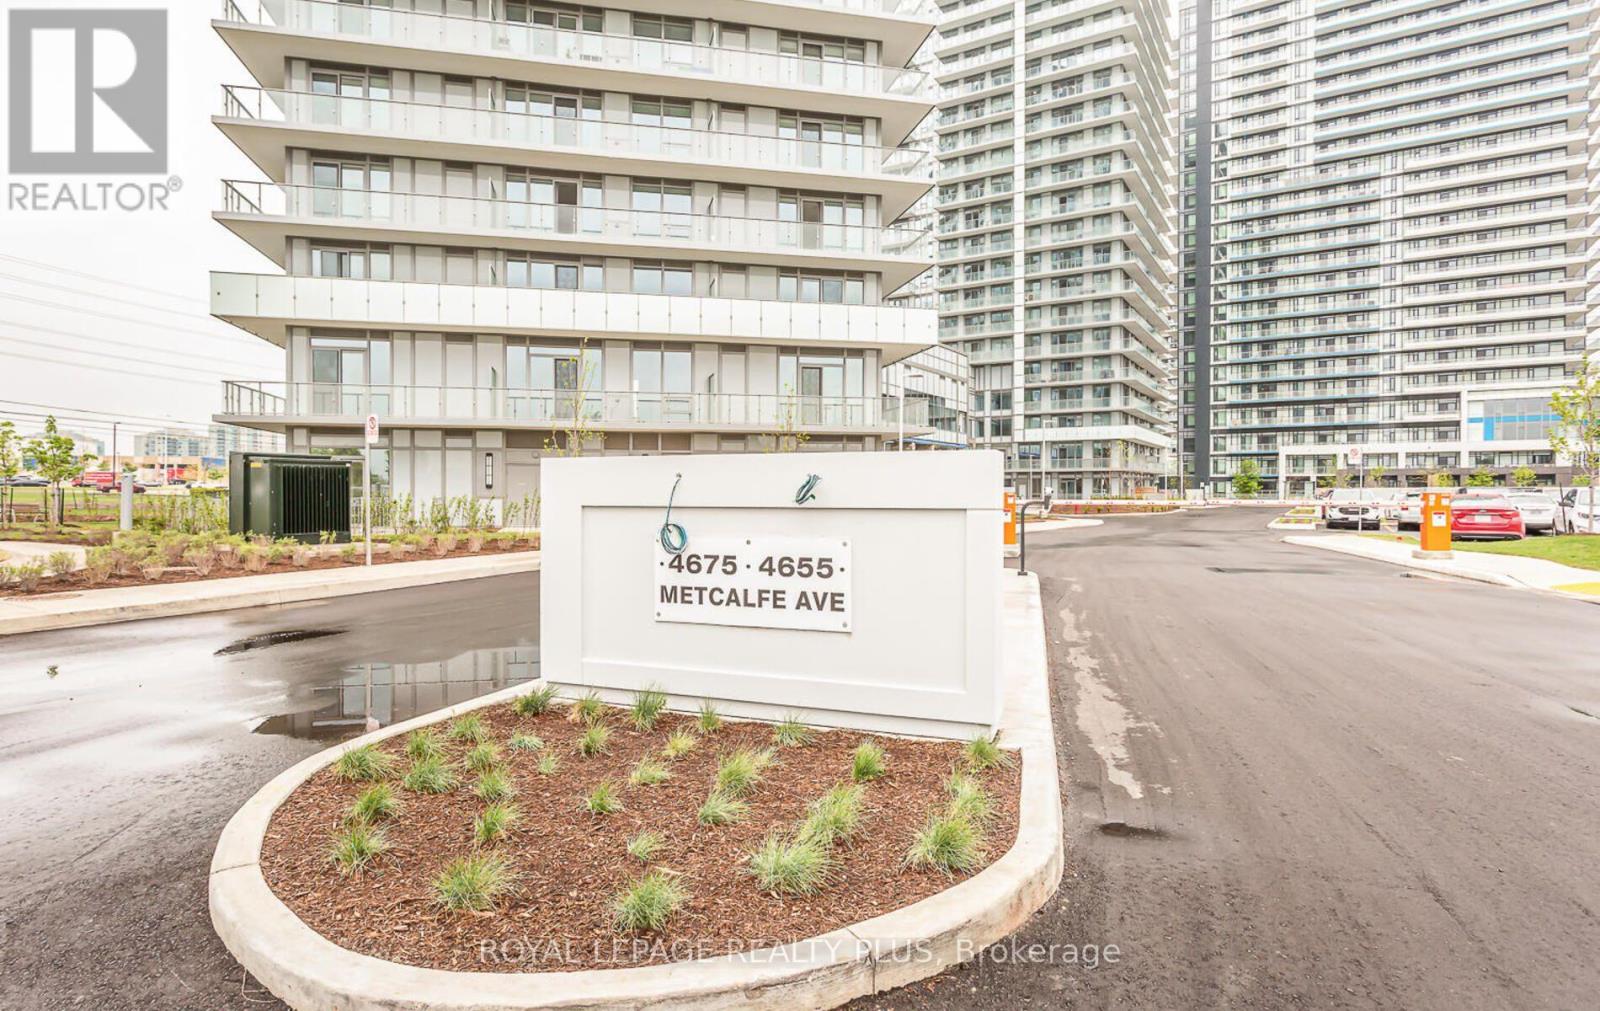
806 - 4675 Metcalfe Avenue Mississauga, Ontario L5M 0Z8

$2,999 Monthly
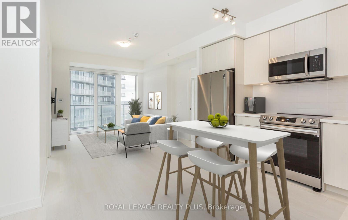
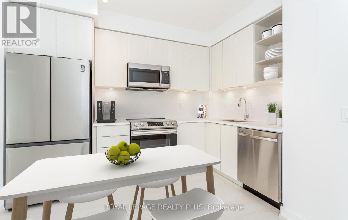
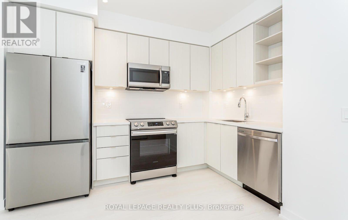
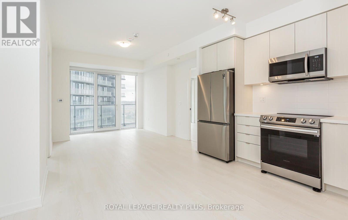
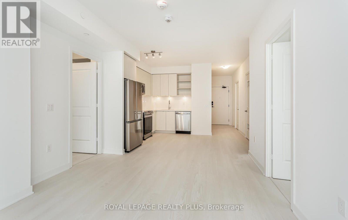
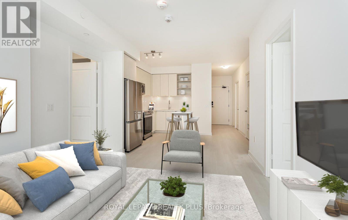
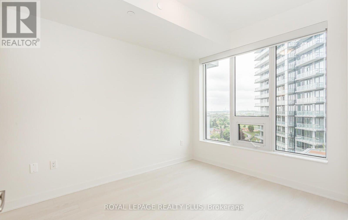
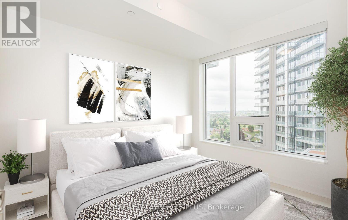
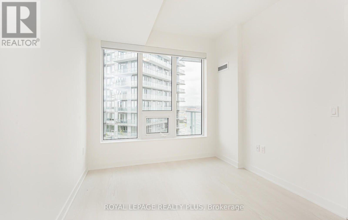
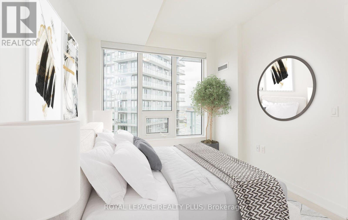
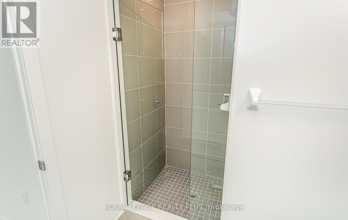
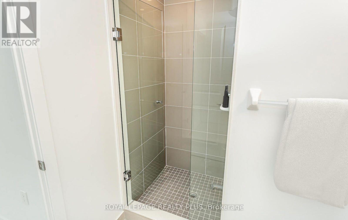
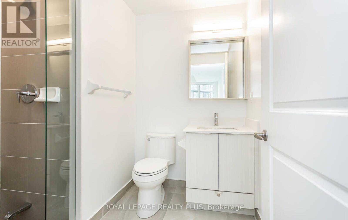
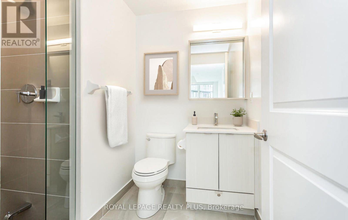
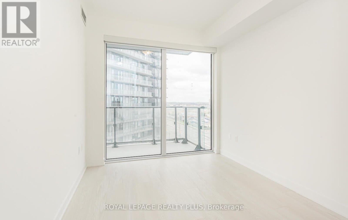
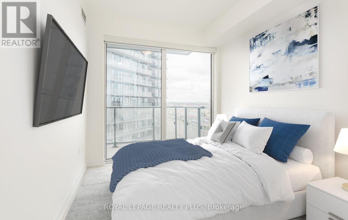
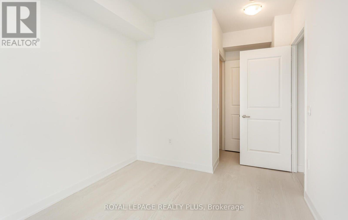
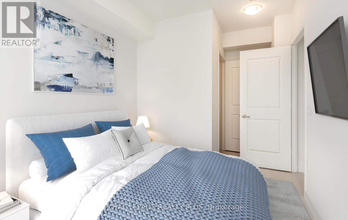
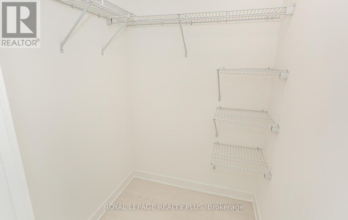
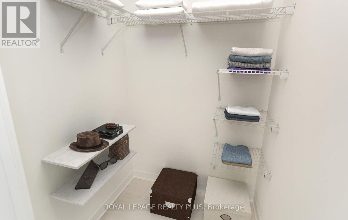
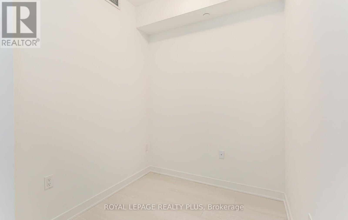
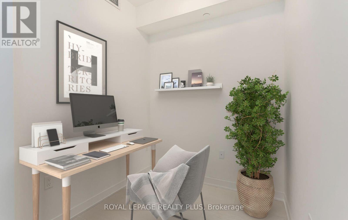
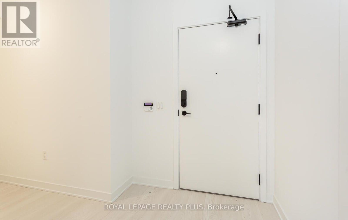
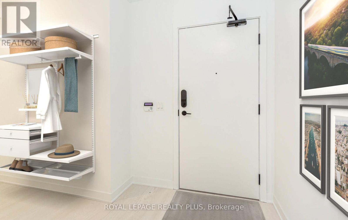
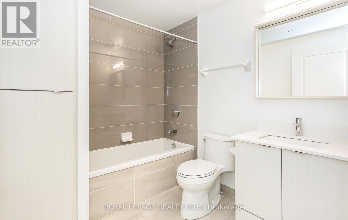
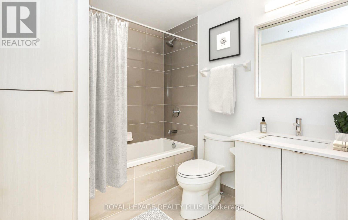
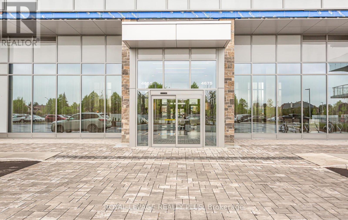
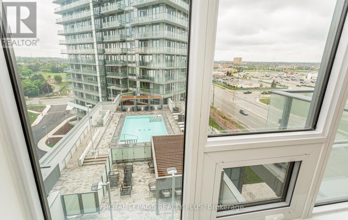
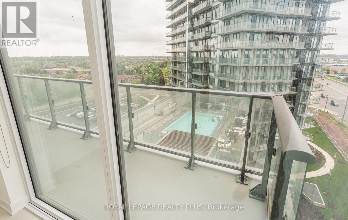
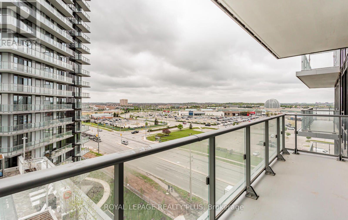
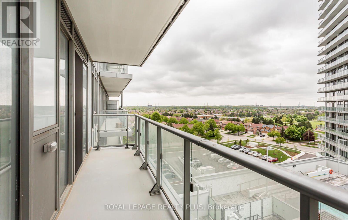
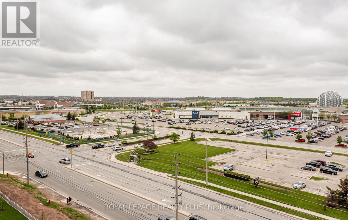
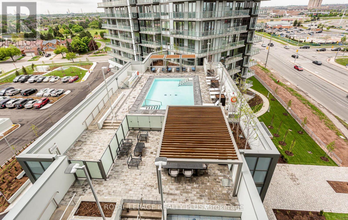
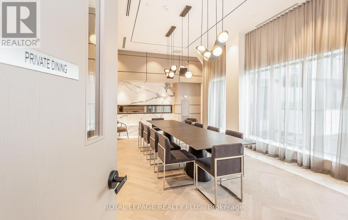
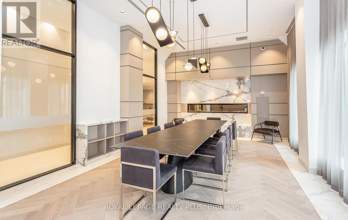
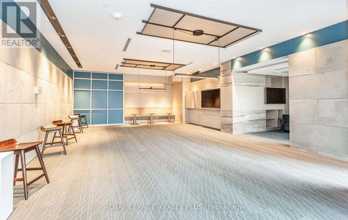
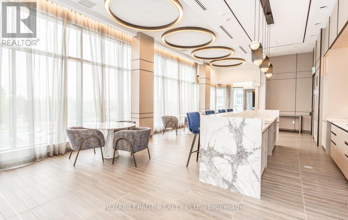
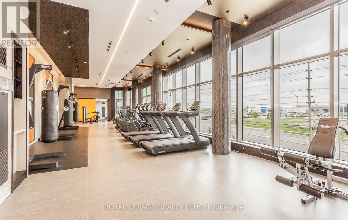
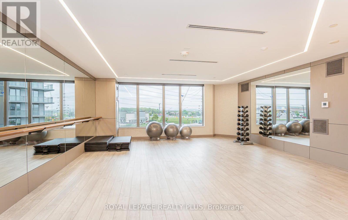
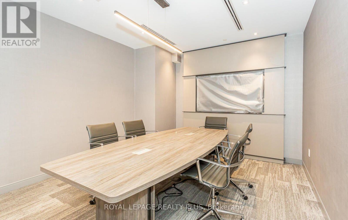
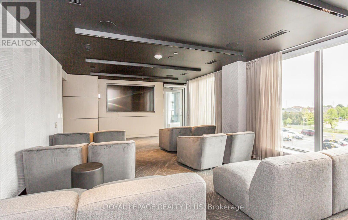
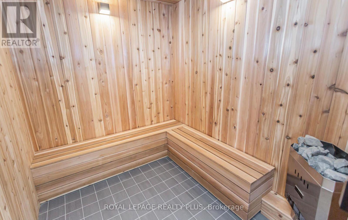
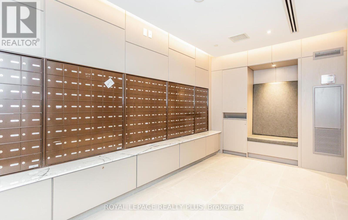
Welcome to this beautifully appointed 2 Bed + Den, 2 Bath suite with parking and locker at Erin Square by Pemberton,one of Central Erin Mills' most sought-after condominium communities.Located steps from Erin Mills Town Centre and Credit Valley Hospital, this bright and spacious residence offers 9-footsmooth ceilings, premium finishes, a versatile den, a highly desirable open-concept layout designed for modern living,and access to exceptional building amenities. Surrounded by top-rated schools, parks, transit, and major highways, itoffers the perfect combination of luxury, convenience, and lifestyle.The stylish kitchen showcases stone countertops, a custom backsplash, stainless steel appliances, and amplecabinetry, flowing seamlessly into the living and dining areas-perfect for everyday living and entertaining.The den is ideal for a home office, study area, or guest space, while the two well-appointed bedrooms offer privacy andcomfort. The spacious primary suite features its own ensuite bath and generous closet space.Step outside to your private balcony and enjoy west-facing views overlooking Erin Mills Town Centre and theresort-inspired outdoor amenities below.Residents enjoy an impressive collection of amenities, including: 24-hour concierge Rooftop outdoor pool Terrace with BBQ areas Fitness centre & yoga studio Sauna Partyroom Media room Meeting rooms Visitor parkingIncludes parking, locker, internet, heat, and water.An exceptional opportunity for professionals, younger families, downsizers, or investors seeking a premium lifestyle inthe heart of Central Erin Mills. (id:49269)
Property Details
| MLS® Number | W13653140 |
| Property Type | Single Family |
| Community Name | Central Erin Mills |
| Amenities Near By | Hospital, Park, Place Of Worship, Public Transit, Schools |
| Community Features | Pets Allowed With Restrictions, Community Centre |
| Features | Balcony, Carpet Free, In Suite Laundry |
| Parking Space Total | 1 |
| Pool Type | Outdoor Pool |
| View Type | City View |
Building
| Bathroom Total | 2 |
| Bedrooms Above Ground | 2 |
| Bedrooms Below Ground | 1 |
| Bedrooms Total | 3 |
| Age | 0 To 5 Years |
| Amenities | Security/concierge, Exercise Centre, Party Room, Visitor Parking, Storage - Locker |
| Appliances | Dishwasher, Dryer, Microwave, Stove, Washer, Window Coverings, Refrigerator |
| Basement Type | None |
| Cooling Type | Central Air Conditioning |
| Exterior Finish | Concrete |
| Flooring Type | Laminate |
| Heating Fuel | Natural Gas |
| Heating Type | Forced Air |
| Size Interior | 800 - 899 Sqft |
Parking
| Underground | |
| Garage |
Land
| Acreage | No |
| Land Amenities | Hospital, Park, Place Of Worship, Public Transit, Schools |
Rooms
| Level | Type | Length | Width | Dimensions |
|---|---|---|---|---|
| Flat | Living Room | 4.46 m | 3.14 m | 4.46 m x 3.14 m |
| Flat | Dining Room | 4.46 m | 3.14 m | 4.46 m x 3.14 m |
| Flat | Kitchen | 4.46 m | 3.14 m | 4.46 m x 3.14 m |
| Flat | Primary Bedroom | 3.35 m | 2.83 m | 3.35 m x 2.83 m |
| Flat | Bedroom 2 | 3.14 m | 2.74 m | 3.14 m x 2.74 m |
| Flat | Den | 2 m | 1.92 m | 2 m x 1.92 m |
Contact Us
Contact us for more information

The trademarks REALTOR®, REALTORS®, and the REALTOR® logo are controlled by The Canadian Real Estate Association (CREA) and identify real estate professionals who are members of CREA. The trademarks MLS®, Multiple Listing Service® and the associated logos are owned by The Canadian Real Estate Association (CREA) and identify the quality of services provided by real estate professionals who are members of CREA. The trademark DDF® is owned by The Canadian Real Estate Association (CREA) and identifies CREA's Data Distribution Facility (DDF®)
August 08 2026 01:35:15
Toronto Regional Real Estate Board
Royal LePage Realty Plus