
1890 Cassburn Road Champlain, Ontario K0B 1K0

$609,000
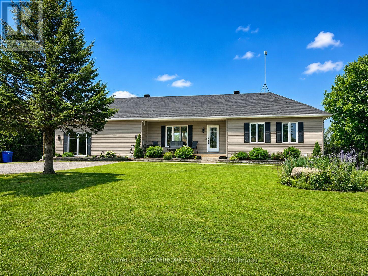
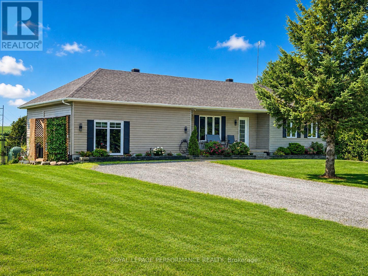
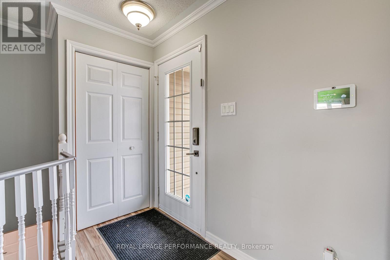
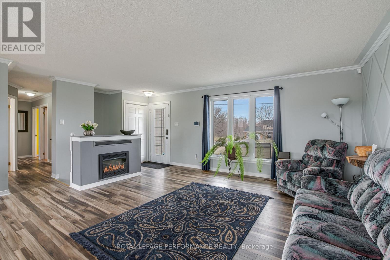
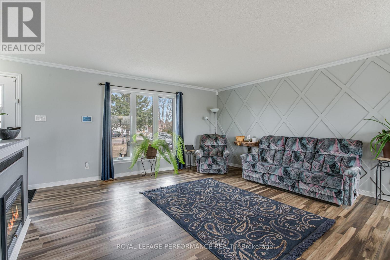
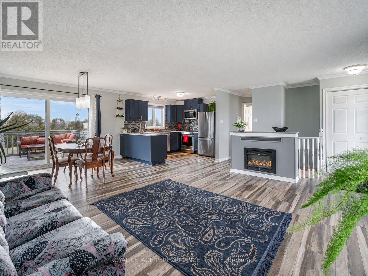
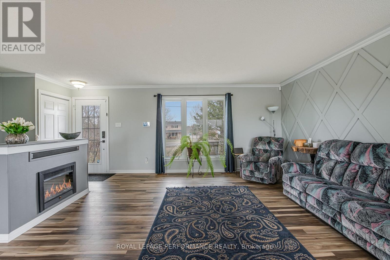
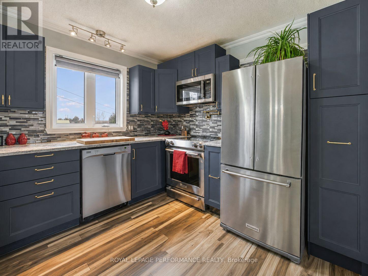
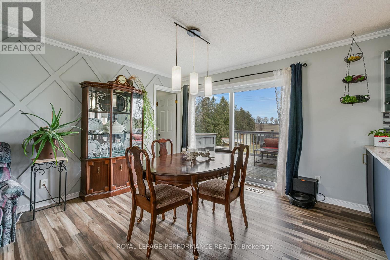
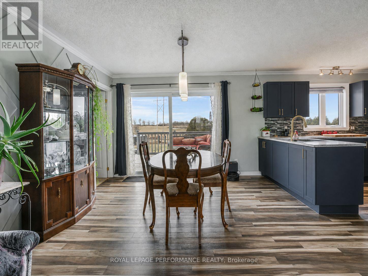
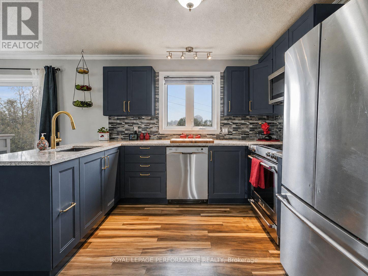
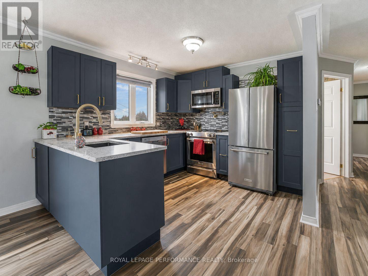
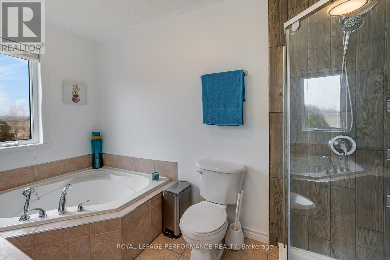
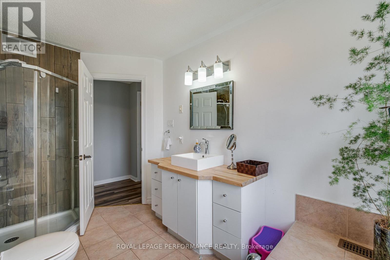
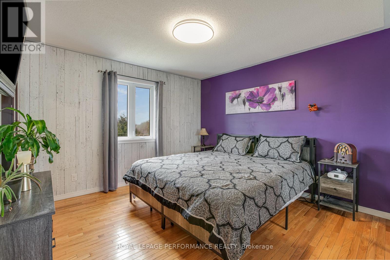
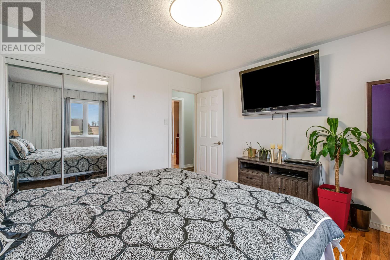
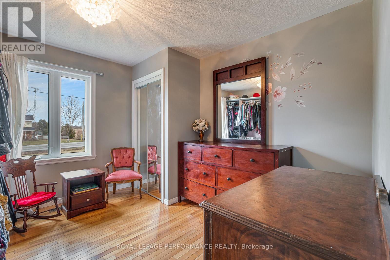
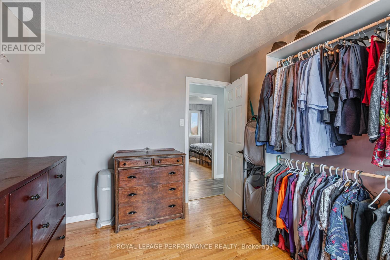
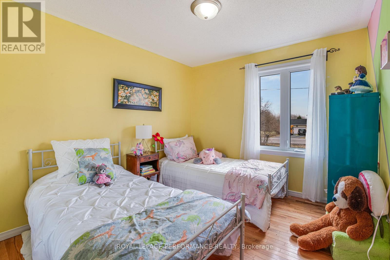
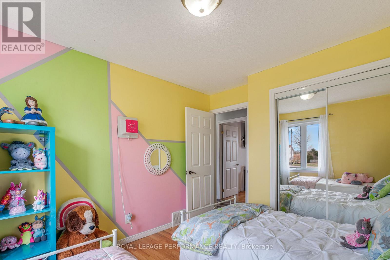
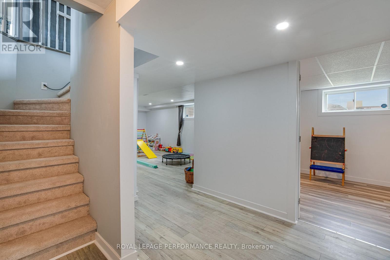
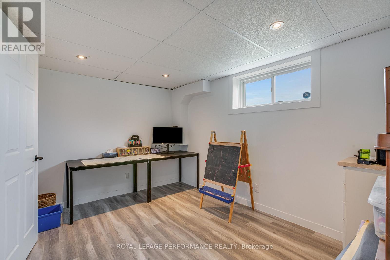
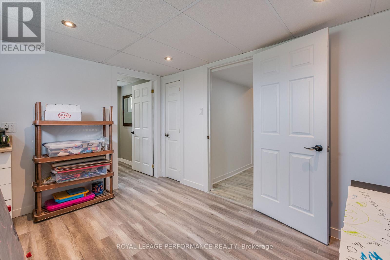
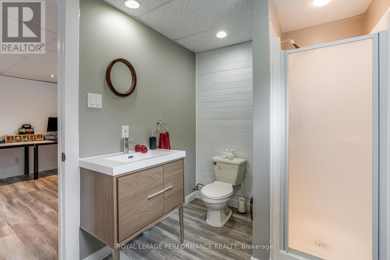
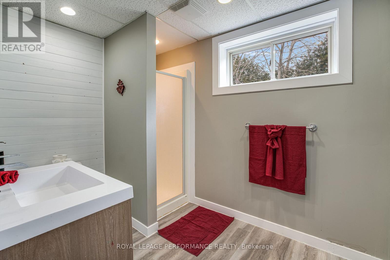
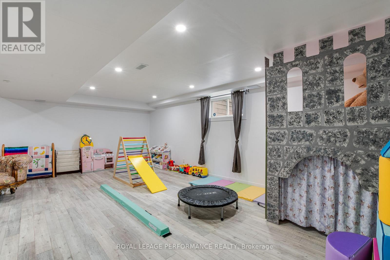
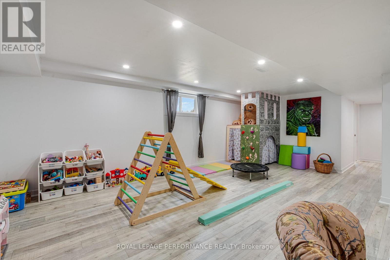
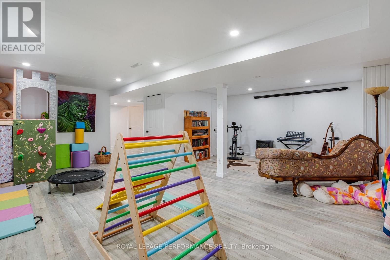
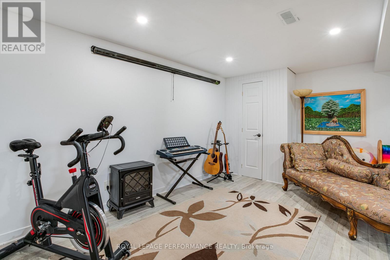
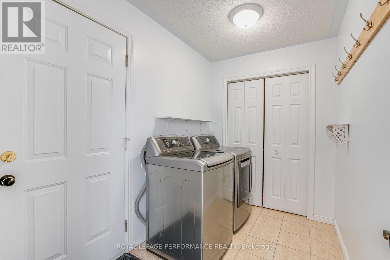
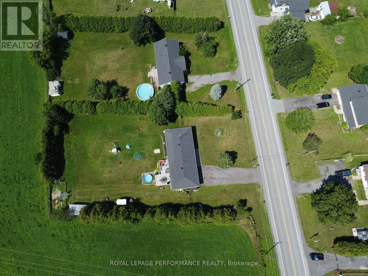
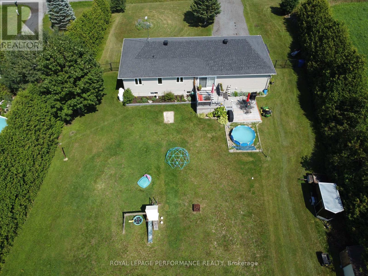
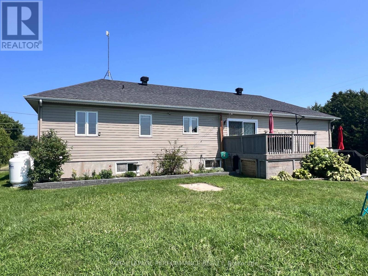
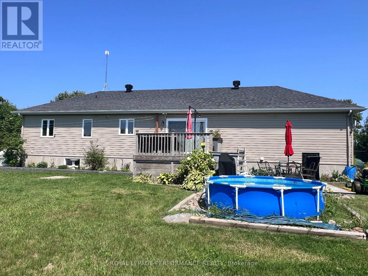
Some homes offer more than beautiful finishes! Set on a picturesque 0.64-acre lot just minutes from Highway 17, 1890 Cassburn Road is a home designed to grow and adapt with every stage of life. Inside, discover a bright, open-concept living space where the beautifully renovated kitchen steals the show. Rich navy cabinetry, quartz countertops, warm butcher block accents, and a generous island overlooking the dining area create a space that's just as inviting for everyday meals as it is for entertaining. The adjoining living room, centred around an elegant electric fireplace, invites you to slow down, while patio doors open onto a spacious deck overlooking peaceful country views. The main home offers three comfortable bedrooms, a beautifully renovated bathroom, convenient main-floor laundry, and a fully finished lower level featuring a spacious family room, an additional bedroom, and a 3-piece bathroom-perfect for movie nights, teenagers, hobbies, or working from home. A feature that truly sets this property apart is the newly built guest suite, thoughtfully created within the converted attached garage. Complete with its own entrance, kitchen, 3-piece bathroom, and charming loft-style sleeping area, it offers endless possibilities. Whether it's a comfortable space for a family member, a private retreat for guests, a home-based business, creative studio, or simply your own escape, this flexible space is ready to suit your lifestyle. Pride of ownership is evident throughout, with thoughtful updates including the renovated main bathroom, new thermo-pane window units, and roof improvements, providing comfort and peace of mind for years to come. Outside, enjoy mature landscaping, an above-ground pool, multiple storage sheds, generous parking, and the quiet beauty of country living-all just minutes from L'Orignal, Hawkesbury, schools, shopping, and everyday amenities. A home with room to grow, space to gather, and possibilities you'll appreciate for years to come. (id:49269)
Property Details
| MLS® Number | X13653220 |
| Property Type | Single Family |
| Community Name | 614 - Champlain Twp |
| Amenities Near By | Place Of Worship |
| Equipment Type | Air Conditioner, Water Heater, Propane Tank |
| Parking Space Total | 6 |
| Pool Type | Above Ground Pool |
| Rental Equipment Type | Air Conditioner, Water Heater, Propane Tank |
| Structure | Deck, Shed |
| View Type | View |
Building
| Bathroom Total | 3 |
| Bedrooms Above Ground | 4 |
| Bedrooms Below Ground | 1 |
| Bedrooms Total | 5 |
| Age | 16 To 30 Years |
| Amenities | Fireplace(s) |
| Appliances | Play Structure, Alarm System |
| Architectural Style | Bungalow |
| Basement Development | Finished |
| Basement Type | Full (finished) |
| Construction Style Attachment | Detached |
| Cooling Type | Central Air Conditioning |
| Exterior Finish | Vinyl Siding |
| Fireplace Present | Yes |
| Flooring Type | Laminate |
| Foundation Type | Poured Concrete |
| Heating Fuel | Propane |
| Heating Type | Forced Air |
| Stories Total | 1 |
| Size Interior | 700 - 1,100 Sqft |
| Type | House |
Parking
| No Garage |
Land
| Acreage | No |
| Land Amenities | Place Of Worship |
| Sewer | Septic System |
| Size Depth | 225 Ft |
| Size Frontage | 125 Ft |
| Size Irregular | 125 X 225 Ft |
| Size Total Text | 125 X 225 Ft |
| Zoning Description | Residential |
Rooms
| Level | Type | Length | Width | Dimensions |
|---|---|---|---|---|
| Basement | Family Room | 6.45 m | 3.6 m | 6.45 m x 3.6 m |
| Basement | Study | 4.65 m | 2.98 m | 4.65 m x 2.98 m |
| Basement | Bathroom | 1.95 m | 0.83 m | 1.95 m x 0.83 m |
| Basement | Furnace | 3 m | 4 m | 3 m x 4 m |
| Basement | Other | 2.5 m | 2 m | 2.5 m x 2 m |
| Basement | Bedroom 5 | 3.69 m | 2.71 m | 3.69 m x 2.71 m |
| Ground Level | Living Room | 3.92 m | 5.8 m | 3.92 m x 5.8 m |
| Ground Level | Dining Room | 3.5 m | 2.88 m | 3.5 m x 2.88 m |
| Ground Level | Kitchen | 3.22 m | 2.95 m | 3.22 m x 2.95 m |
| Ground Level | Primary Bedroom | 3.62 m | 3.55 m | 3.62 m x 3.55 m |
| Ground Level | Bedroom 2 | 2.93 m | 3.14 m | 2.93 m x 3.14 m |
| Ground Level | Bedroom 3 | 2.93 m | 3.44 m | 2.93 m x 3.44 m |
| Ground Level | Bedroom 4 | 6.9 m | 6.12 m | 6.9 m x 6.12 m |
| Ground Level | Bathroom | 3.2 m | 2 m | 3.2 m x 2 m |
| Ground Level | Laundry Room | 2.85 m | 1.8 m | 2.85 m x 1.8 m |
Utilities
| Cable | Available |
| Electricity | Installed |
https://www.realtor.ca/real-estate/30131573/1890-cassburn-road-champlain-614-champlain-twp
Contact Us
Contact us for more information

The trademarks REALTOR®, REALTORS®, and the REALTOR® logo are controlled by The Canadian Real Estate Association (CREA) and identify real estate professionals who are members of CREA. The trademarks MLS®, Multiple Listing Service® and the associated logos are owned by The Canadian Real Estate Association (CREA) and identify the quality of services provided by real estate professionals who are members of CREA. The trademark DDF® is owned by The Canadian Real Estate Association (CREA) and identifies CREA's Data Distribution Facility (DDF®)
August 08 2026 01:58:33
Cornwall & District Real Estate Board
Royal LePage Performance Realty