
217 - 3421 Sheppard Avenue E Toronto, Ontario M1T 0C2

$2,900 Monthly
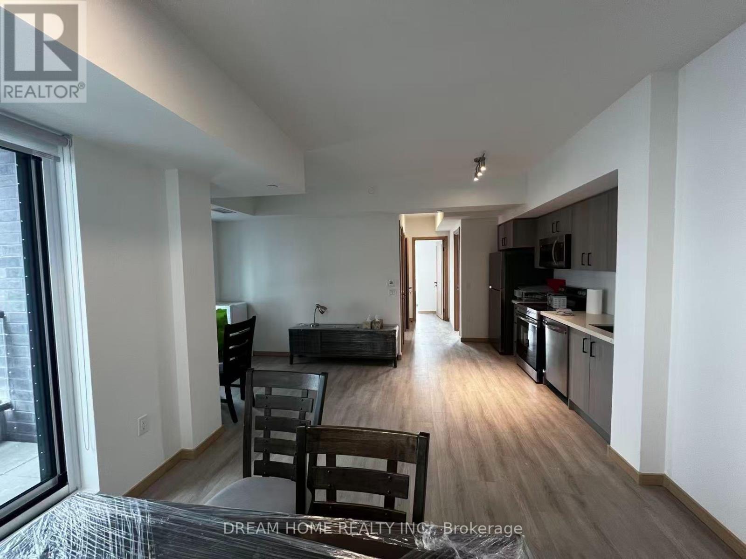
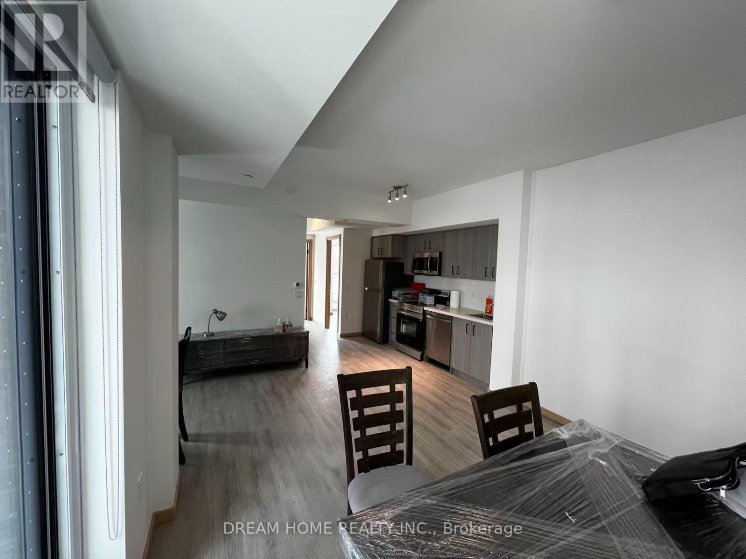
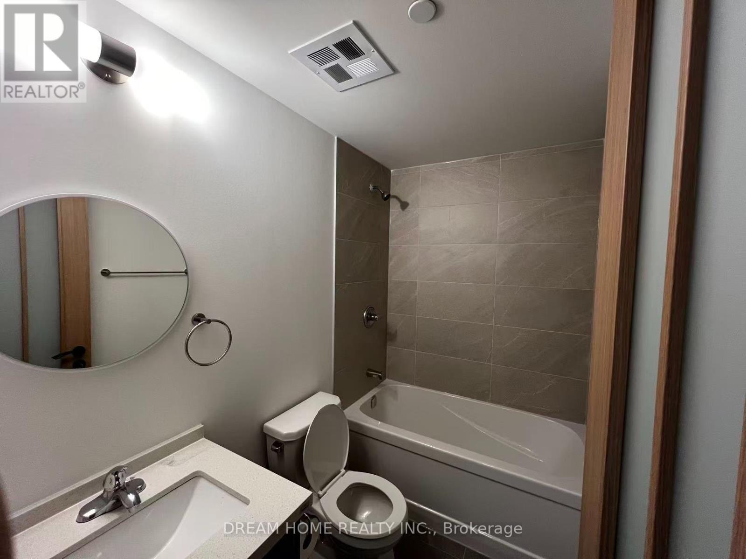
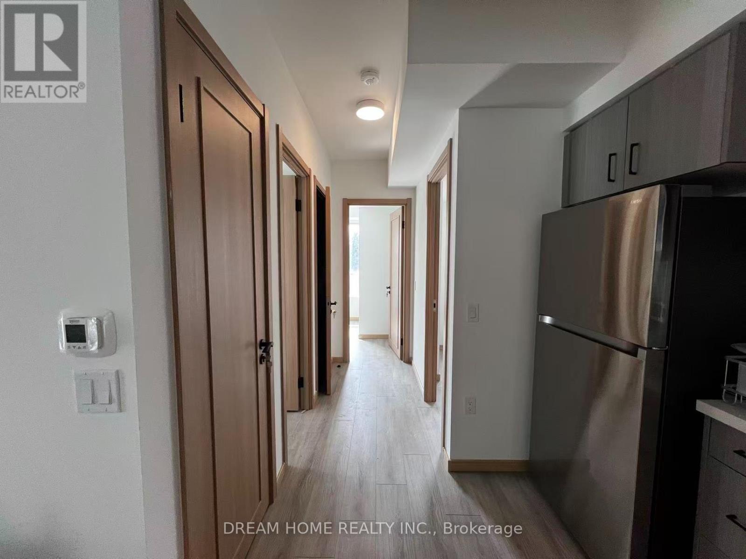
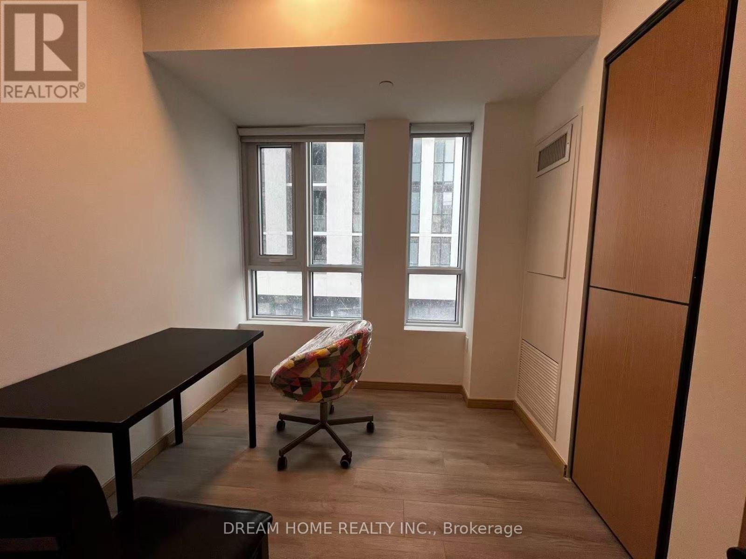
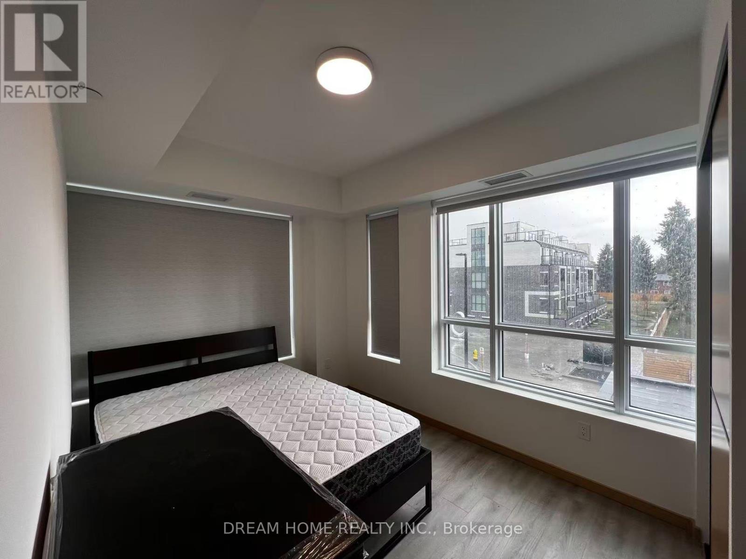
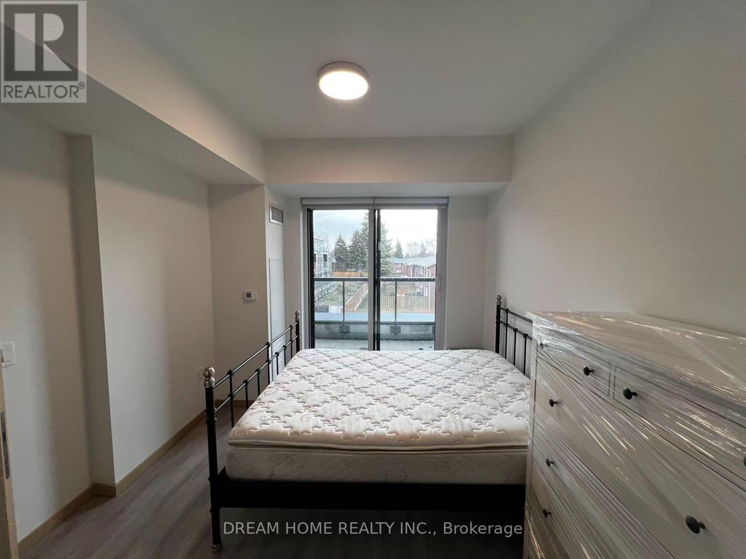
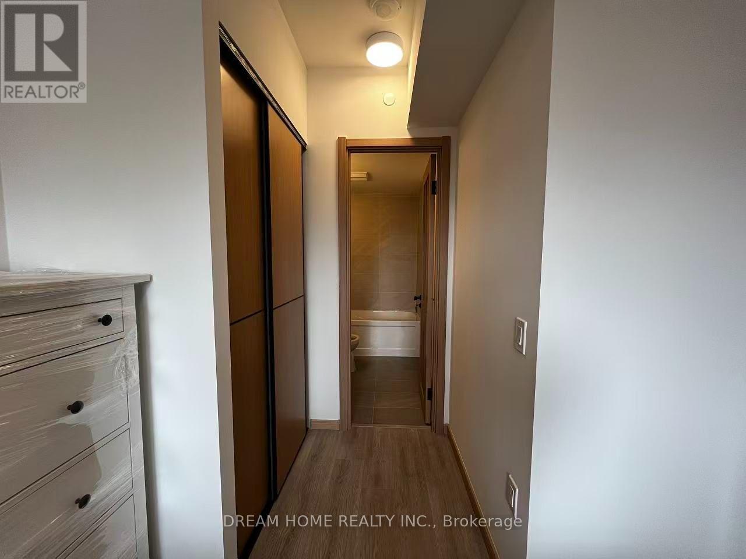
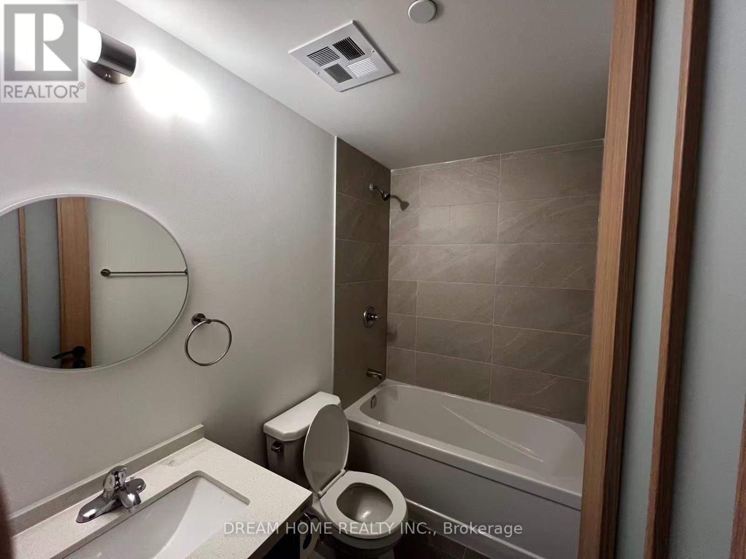
STUDENTS ARE WELCOME! Welcome to this stunning, 1 year new 3-bedroom, 2-bathroom corner suite in a highly desirable location near Warden and Sheppard. Never lived in, this bright and spacious residence features a modern open-concept layout with floor-to-ceiling windows, abundant natural light, and impressive views.The thoughtfully designed floor plan offers three generously sized bedrooms and two full bathrooms, providing plenty of space and comfort for families, professionals, or those in need of a home office. The contemporary kitchen features sleek countertops, stainless steel appliances, ample cabinetry, and a functional layout ideal for everyday living and entertaining.Enjoy exceptional convenience with TTC and public transit nearby, along with easy access to Don Mills Subway Station, Highway 404, parks, restaurants, shopping, and Seneca College. An excellent opportunity to be the first to call this beautiful new condo home in a well-connected and convenient neighbourhood. (id:49269)
Property Details
| MLS® Number | E13653334 |
| Property Type | Single Family |
| Community Name | Tam O'Shanter-Sullivan |
| Amenities Near By | Hospital, Park, Public Transit, Schools |
| Community Features | Pets Allowed With Restrictions |
| Features | Balcony |
| Parking Space Total | 1 |
Building
| Bathroom Total | 2 |
| Bedrooms Above Ground | 3 |
| Bedrooms Total | 3 |
| Age | New Building |
| Amenities | Exercise Centre, Party Room, Visitor Parking |
| Basement Type | None |
| Cooling Type | Central Air Conditioning |
| Exterior Finish | Concrete |
| Flooring Type | Laminate |
| Heating Fuel | Natural Gas |
| Heating Type | Forced Air |
| Size Interior | 900 - 999 Sqft |
| Type | Apartment |
Parking
| Underground | |
| No Garage |
Land
| Acreage | No |
| Land Amenities | Hospital, Park, Public Transit, Schools |
Rooms
| Level | Type | Length | Width | Dimensions |
|---|---|---|---|---|
| Main Level | Kitchen | 4.75 m | 4.32 m | 4.75 m x 4.32 m |
| Main Level | Living Room | 4.75 m | 4.32 m | 4.75 m x 4.32 m |
| Main Level | Dining Room | 4.75 m | 4.32 m | 4.75 m x 4.32 m |
| Main Level | Primary Bedroom | 3.55 m | 2.54 m | 3.55 m x 2.54 m |
| Main Level | Bedroom 2 | 3.58 m | 2.21 m | 3.58 m x 2.21 m |
| Main Level | Bedroom 3 | 2.59 m | 2.34 m | 2.59 m x 2.34 m |
Contact Us
Contact us for more information

The trademarks REALTOR®, REALTORS®, and the REALTOR® logo are controlled by The Canadian Real Estate Association (CREA) and identify real estate professionals who are members of CREA. The trademarks MLS®, Multiple Listing Service® and the associated logos are owned by The Canadian Real Estate Association (CREA) and identify the quality of services provided by real estate professionals who are members of CREA. The trademark DDF® is owned by The Canadian Real Estate Association (CREA) and identifies CREA's Data Distribution Facility (DDF®)
August 08 2026 03:30:39
Toronto Regional Real Estate Board
Dream Home Realty Inc.