
9440 Chestnut Drive Windsor, Ontario N8R 1G8

$519,000
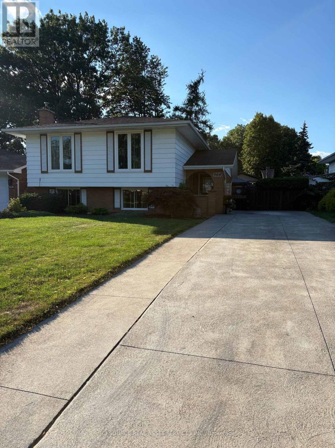
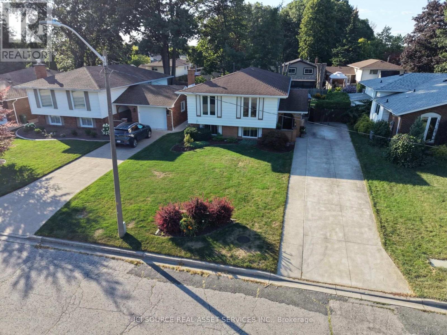
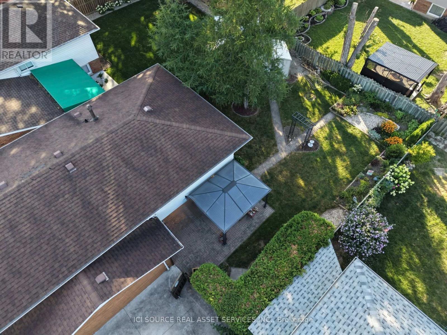
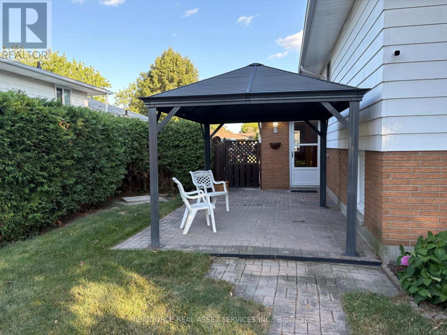
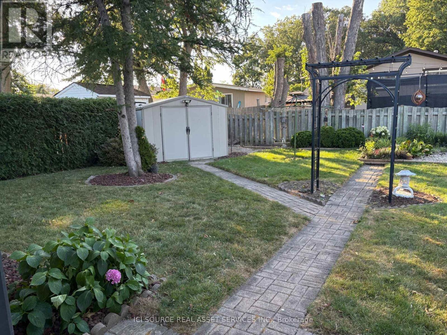
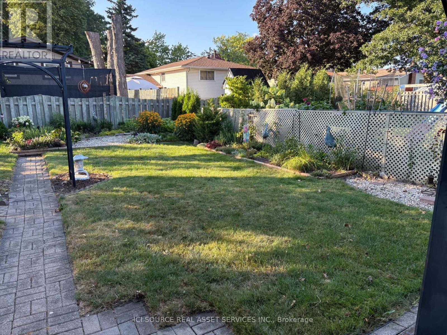
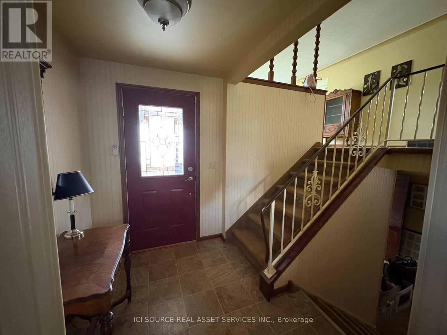
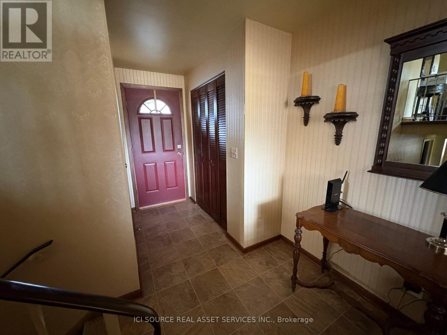
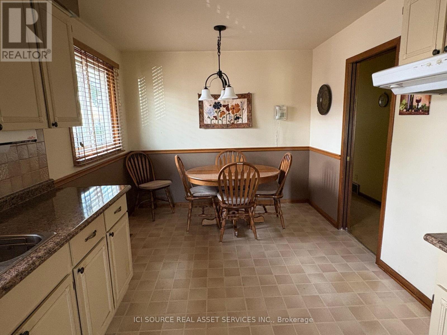
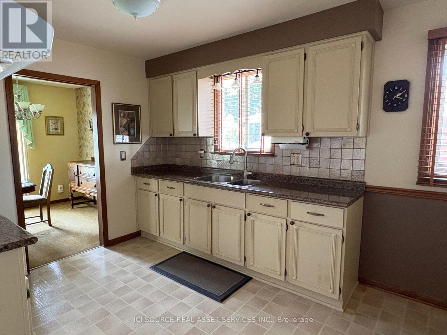
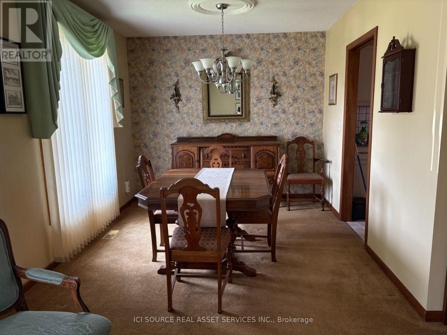
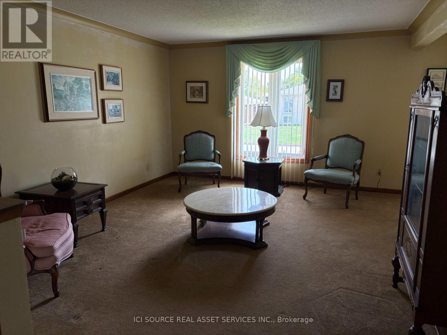
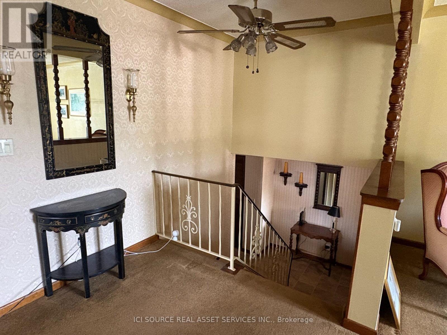
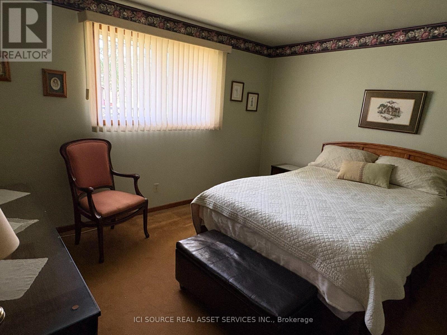
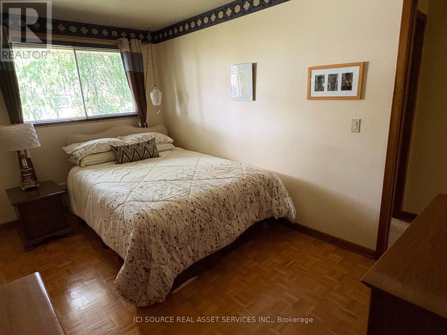
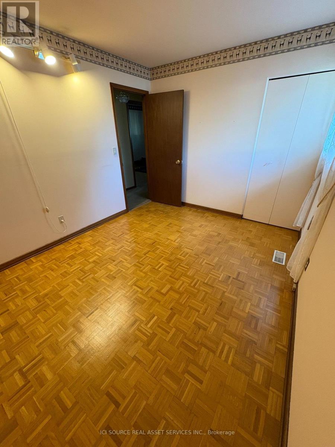
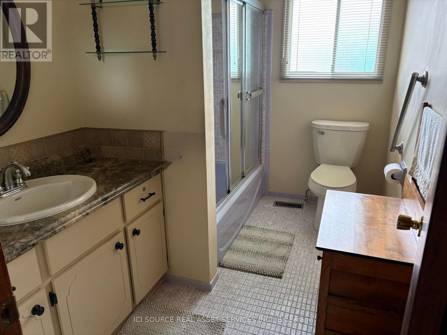
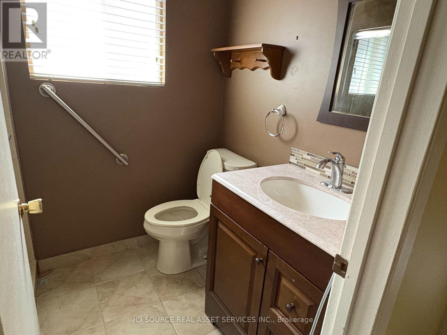
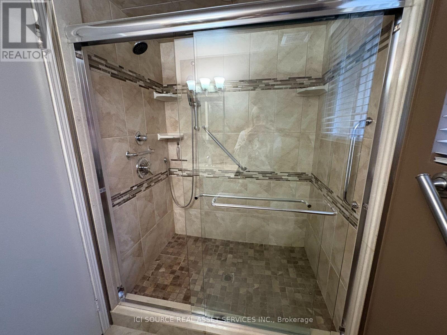
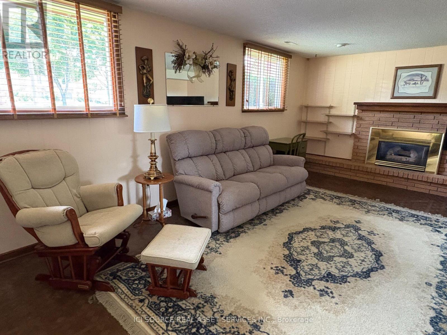
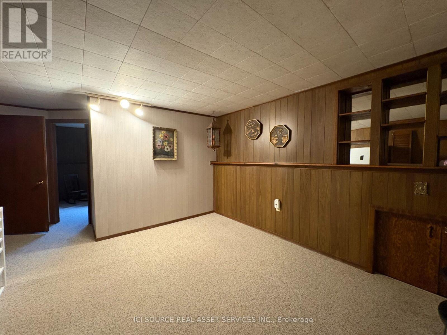
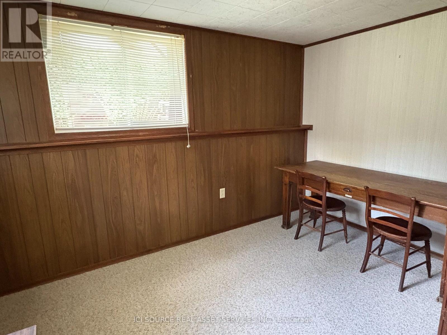
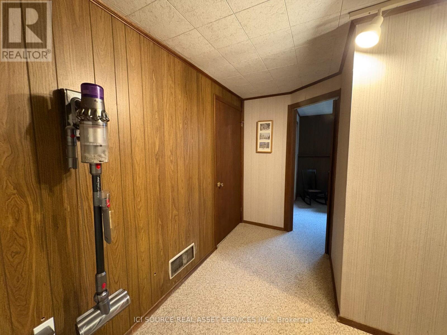
This well maintained home features 4 generously sized bedrooms, 2 full bathrooms, and a spacious, fully finished layout on both levels. The cozy lower-level family room is highlighted by a gas fireplace, creatingthe perfect space to relax and entertain. Step outside to your private backyard retreat complete with beautifully landscaped gardens, a gazebo-covered patio, a fully fenced yard, and a convenient garden shed. The full concrete driveway adds to the home's curb appeal and functionality. Move-in ready and ideally located close to schools, shopping, parks, and all the everyday amenities you need. Please note that appliances are NOT INCLUDED. This is an Estate Sale. * For Additional Property Details Click The Brochure Icon Below* (id:49269)
Property Details
| MLS® Number | X13653794 |
| Property Type | Single Family |
| Community Name | Windsor |
| Equipment Type | Water Heater |
| Parking Space Total | 3 |
| Rental Equipment Type | Water Heater |
Building
| Bathroom Total | 2 |
| Bedrooms Above Ground | 3 |
| Bedrooms Below Ground | 1 |
| Bedrooms Total | 4 |
| Appliances | Central Vacuum, Water Heater |
| Architectural Style | Raised Bungalow |
| Basement Development | Finished |
| Basement Type | N/a (finished) |
| Construction Style Attachment | Detached |
| Cooling Type | Central Air Conditioning |
| Exterior Finish | Aluminum Siding |
| Fireplace Present | Yes |
| Foundation Type | Concrete |
| Heating Fuel | Natural Gas |
| Heating Type | Forced Air |
| Stories Total | 1 |
| Size Interior | 700 - 1,100 Sqft |
| Type | House |
| Utility Water | Municipal Water |
Parking
| No Garage |
Land
| Acreage | No |
| Sewer | Sanitary Sewer |
| Size Depth | 120 Ft |
| Size Frontage | 50 Ft |
| Size Irregular | 50 X 120 Ft |
| Size Total Text | 50 X 120 Ft |
Rooms
| Level | Type | Length | Width | Dimensions |
|---|---|---|---|---|
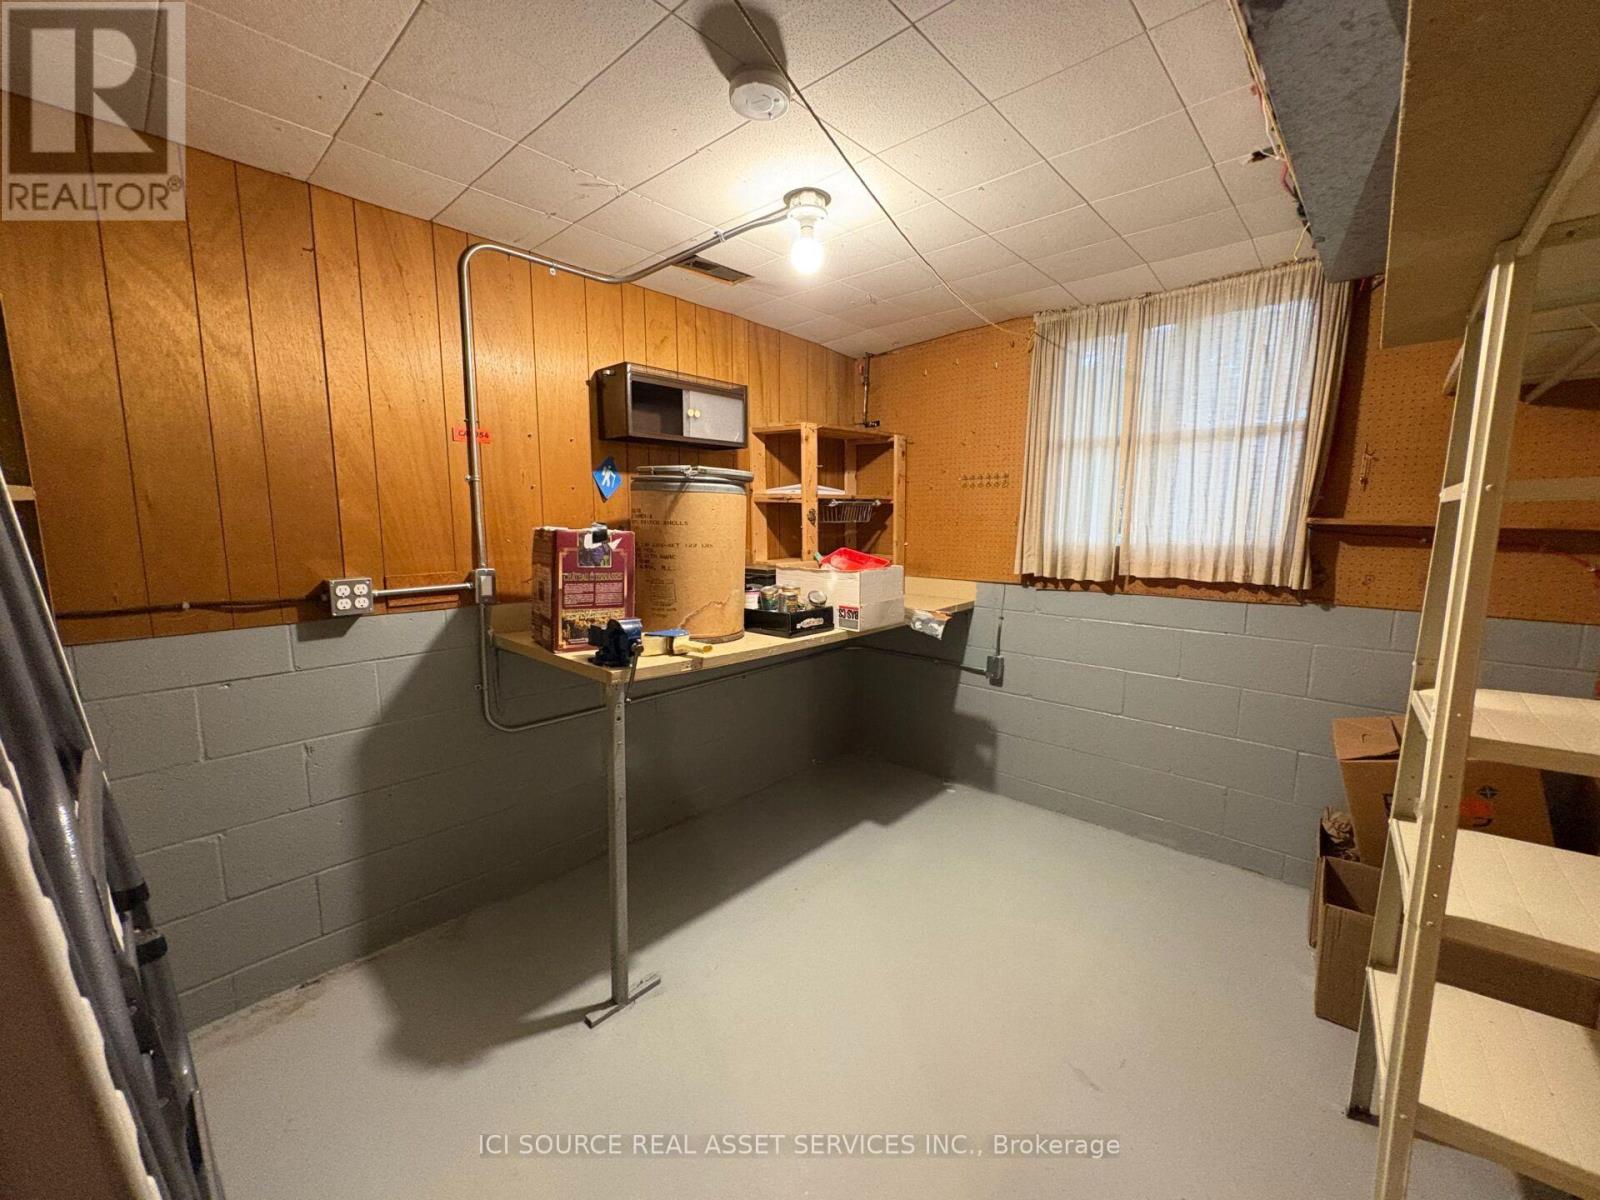
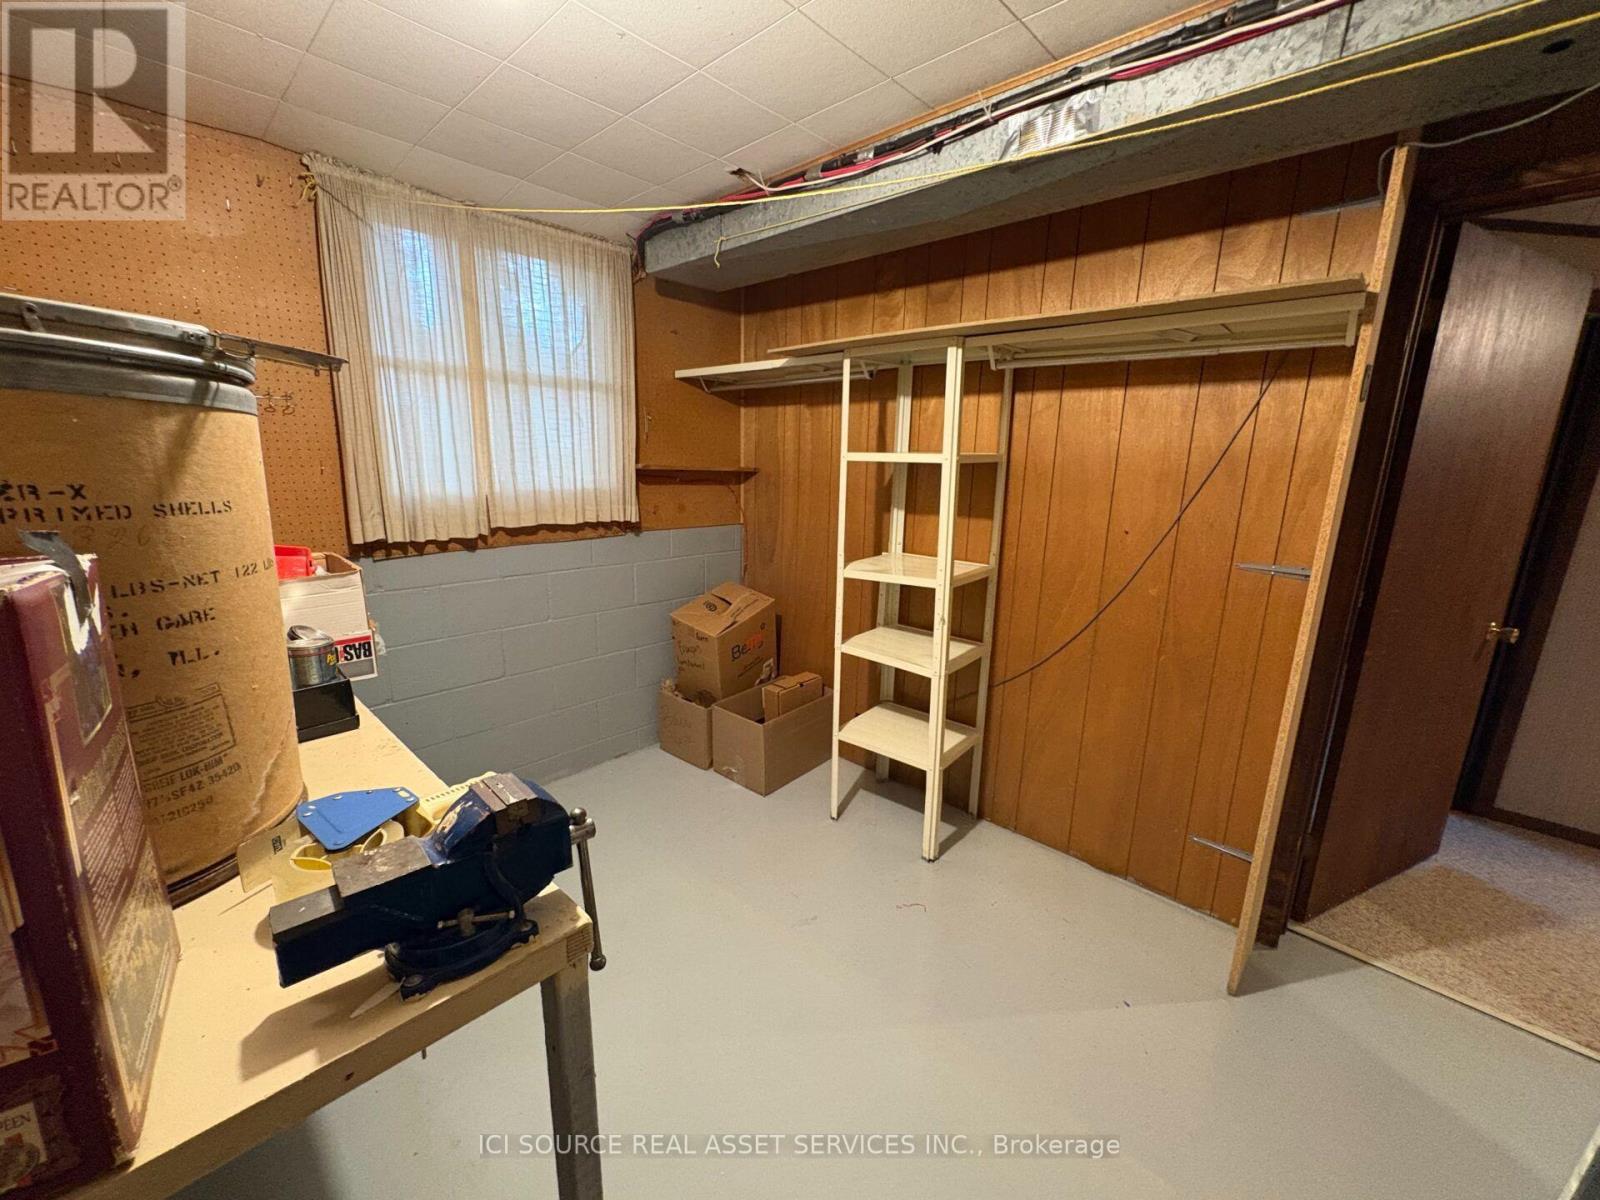
| Basement | Workshop | 3.5 m | 3 m | 3.5 m x 3 m |
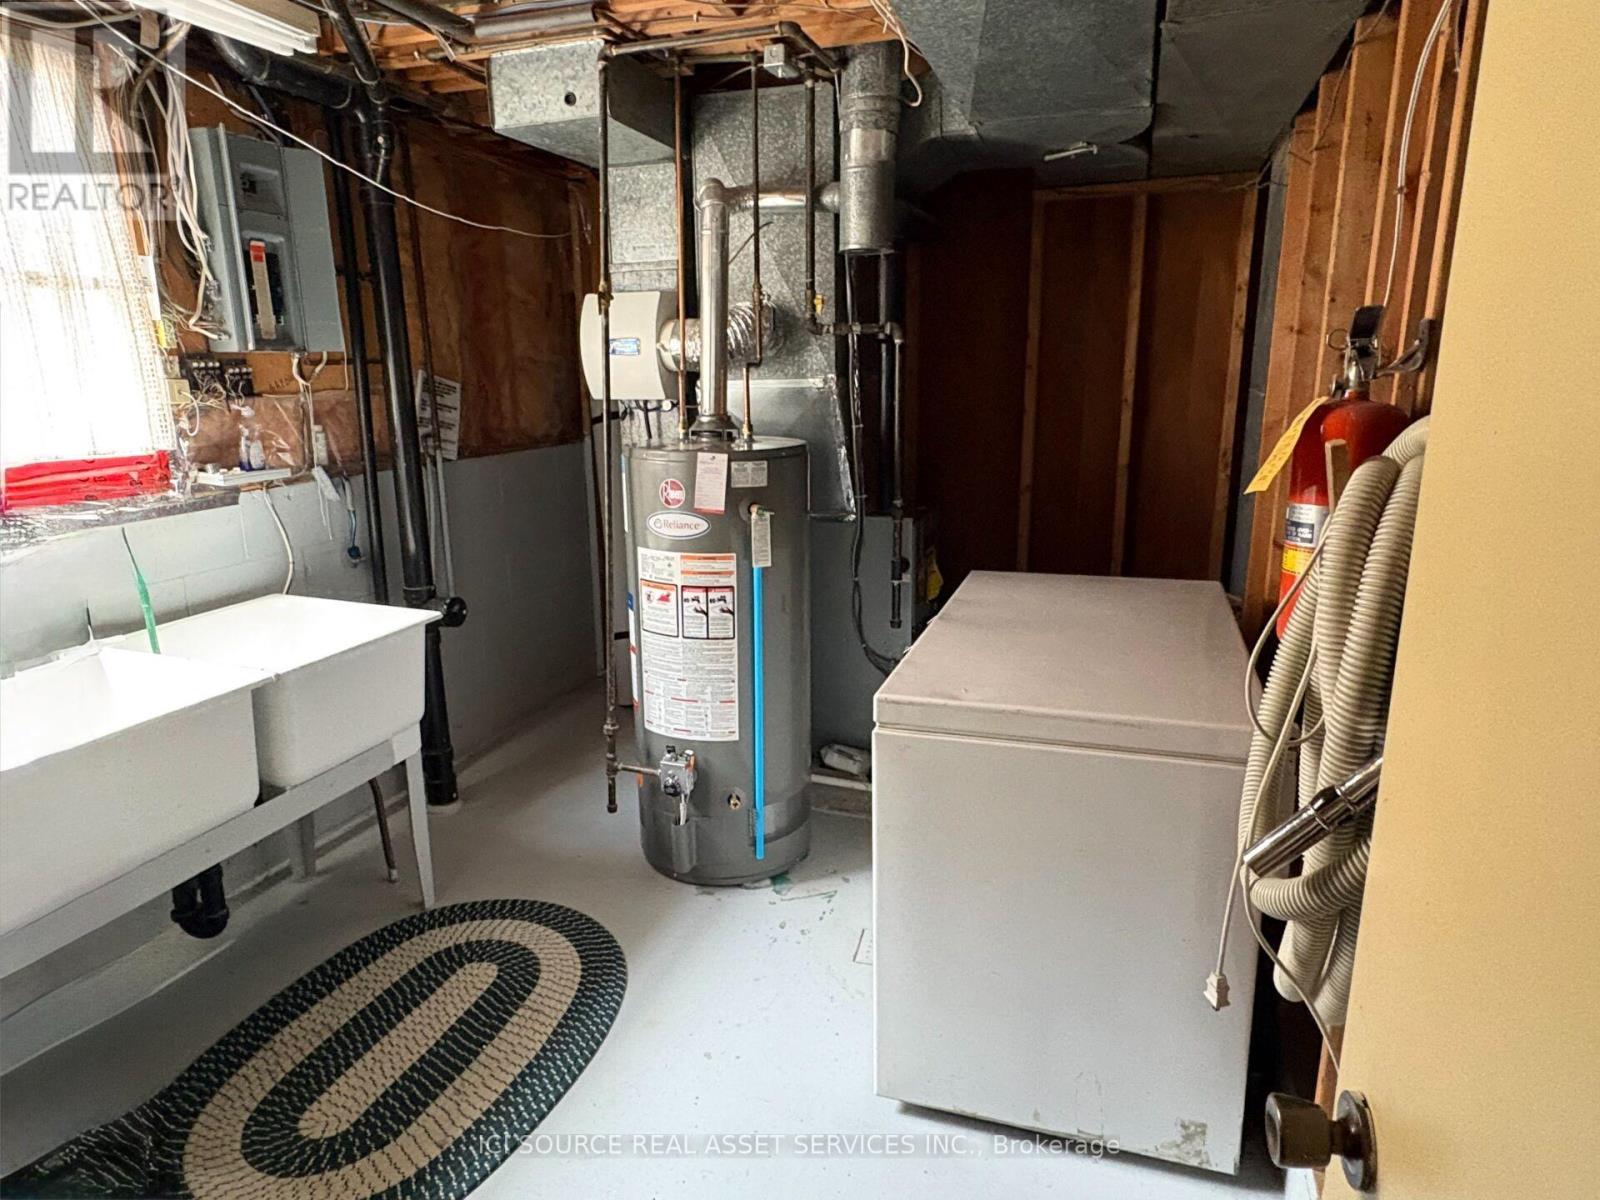
| Basement | Laundry Room | 3.5 m | 3 m | 3.5 m x 3 m |
| Basement | Family Room | 4.9 m | 4 m | 4.9 m x 4 m |
| Basement | Recreational, Games Room | 3.6 m | 4 m | 3.6 m x 4 m |
| Basement | Bedroom | 4 m | 4 m | 4 m x 4 m |
| Main Level | Bedroom | 4.2 m | 4 m | 4.2 m x 4 m |
| Main Level | Bedroom 2 | 4.2 m | 4 m | 4.2 m x 4 m |
| Main Level | Bedroom 3 | 4 m | 3.5 m | 4 m x 3.5 m |
| Main Level | Bathroom | 3 m | 1.7 m | 3 m x 1.7 m |
| Main Level | Kitchen | 4.2 m | 3.2 m | 4.2 m x 3.2 m |
| Main Level | Dining Room | 3 m | 3 m | 3 m x 3 m |
| Main Level | Living Room | 4.2 m | 4 m | 4.2 m x 4 m |
Utilities
| Cable | Installed |
| Electricity | Installed |
| Sewer | Installed |
https://www.realtor.ca/real-estate/30132152/9440-chestnut-drive-windsor-windsor
Contact Us
Contact us for more information

The trademarks REALTOR®, REALTORS®, and the REALTOR® logo are controlled by The Canadian Real Estate Association (CREA) and identify real estate professionals who are members of CREA. The trademarks MLS®, Multiple Listing Service® and the associated logos are owned by The Canadian Real Estate Association (CREA) and identify the quality of services provided by real estate professionals who are members of CREA. The trademark DDF® is owned by The Canadian Real Estate Association (CREA) and identifies CREA's Data Distribution Facility (DDF®)
August 08 2026 02:37:56
Toronto Regional Real Estate Board
Ici Source Real Asset Services Inc.