
7030 Harovics Lane Niagara Falls, Ontario L2G 7S9

$725,000
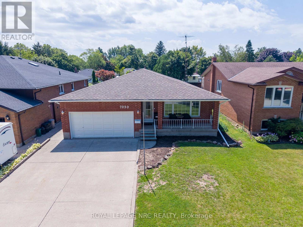
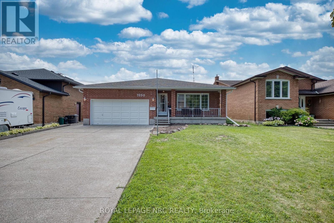
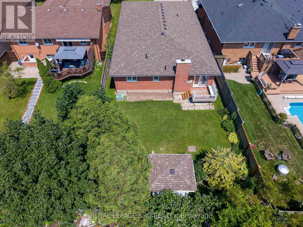
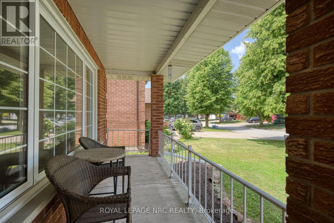
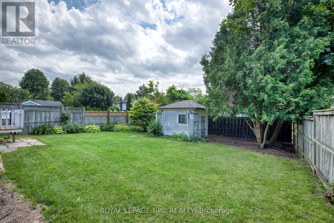
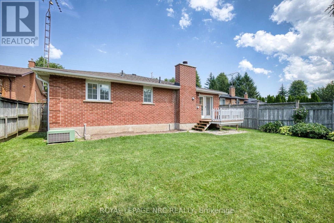
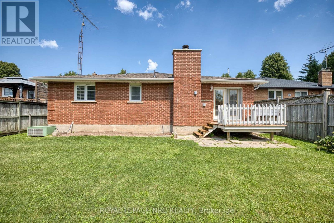
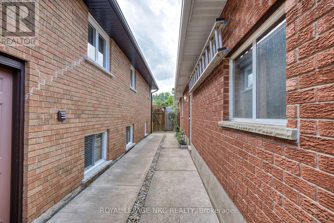
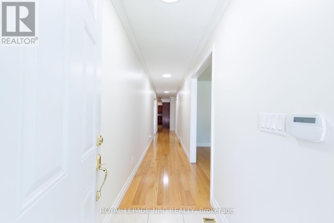
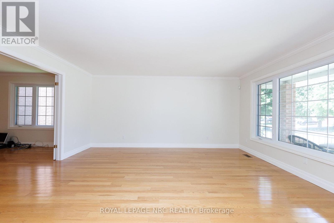
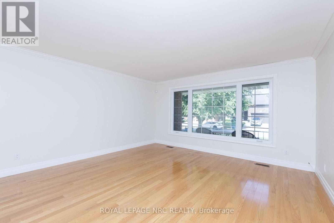
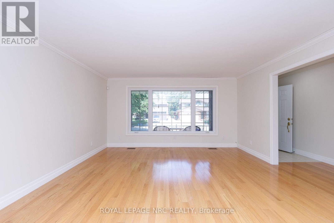
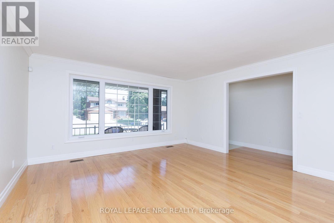
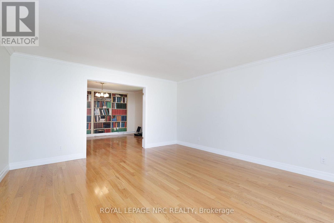
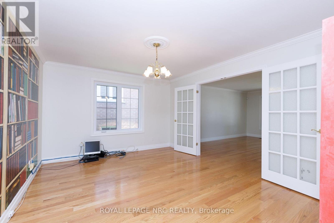
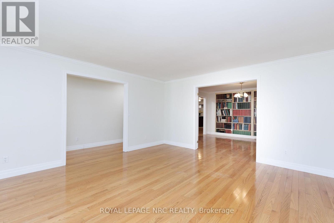
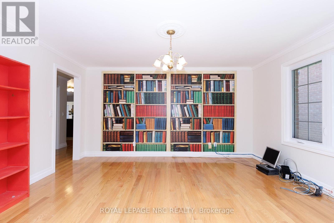
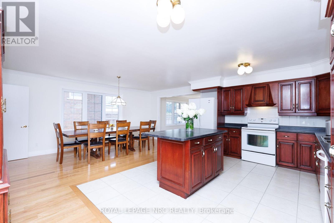
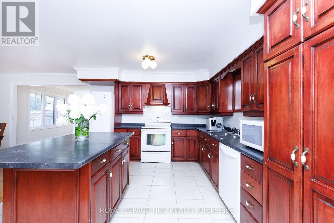
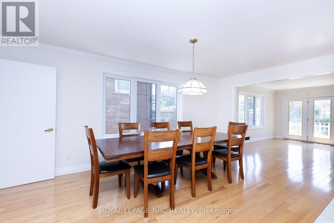
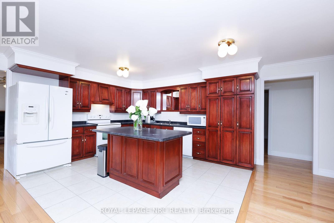
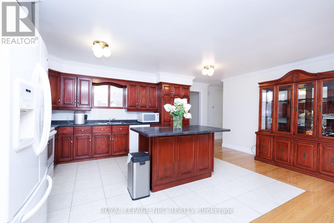
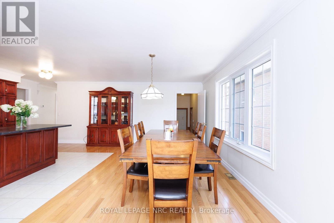
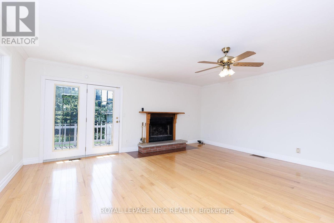
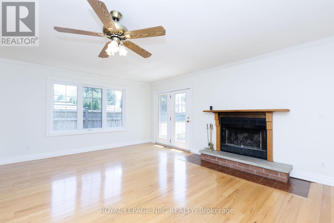
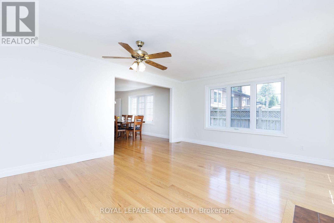
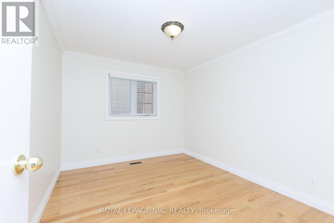
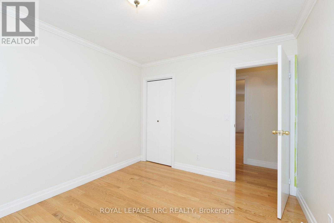
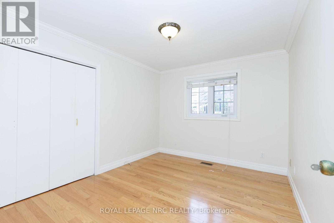
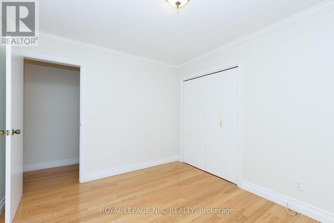
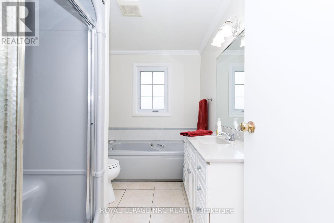
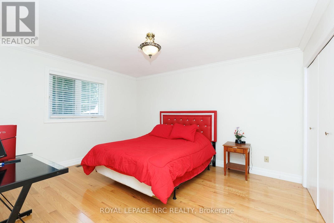
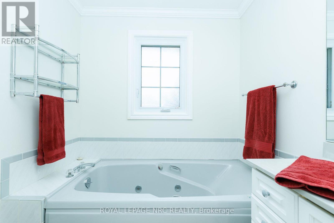
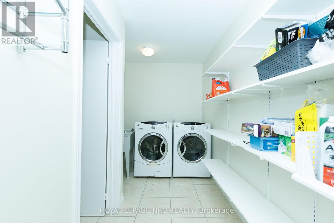
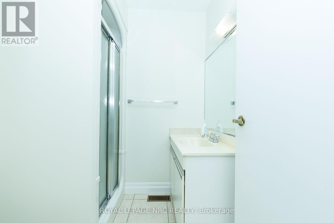
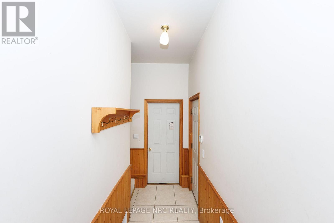
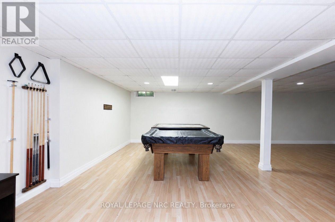
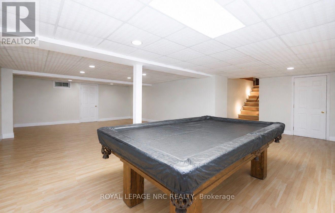
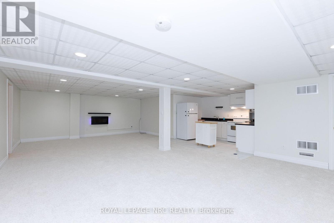
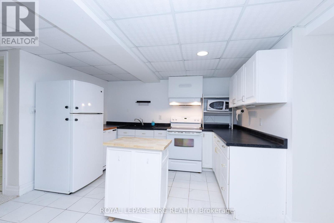
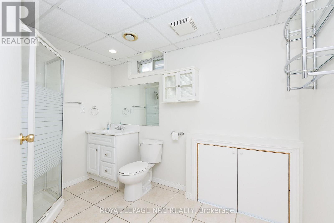
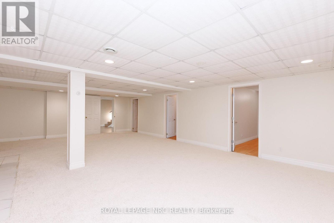
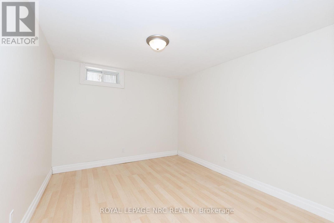
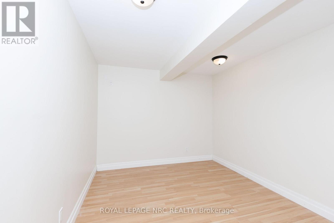
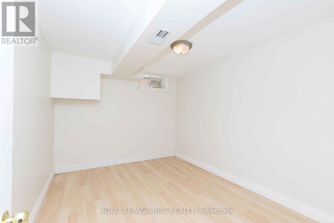
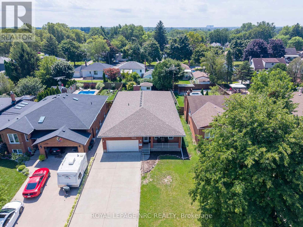
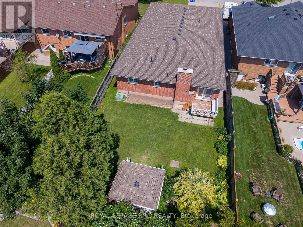
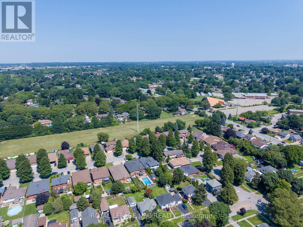
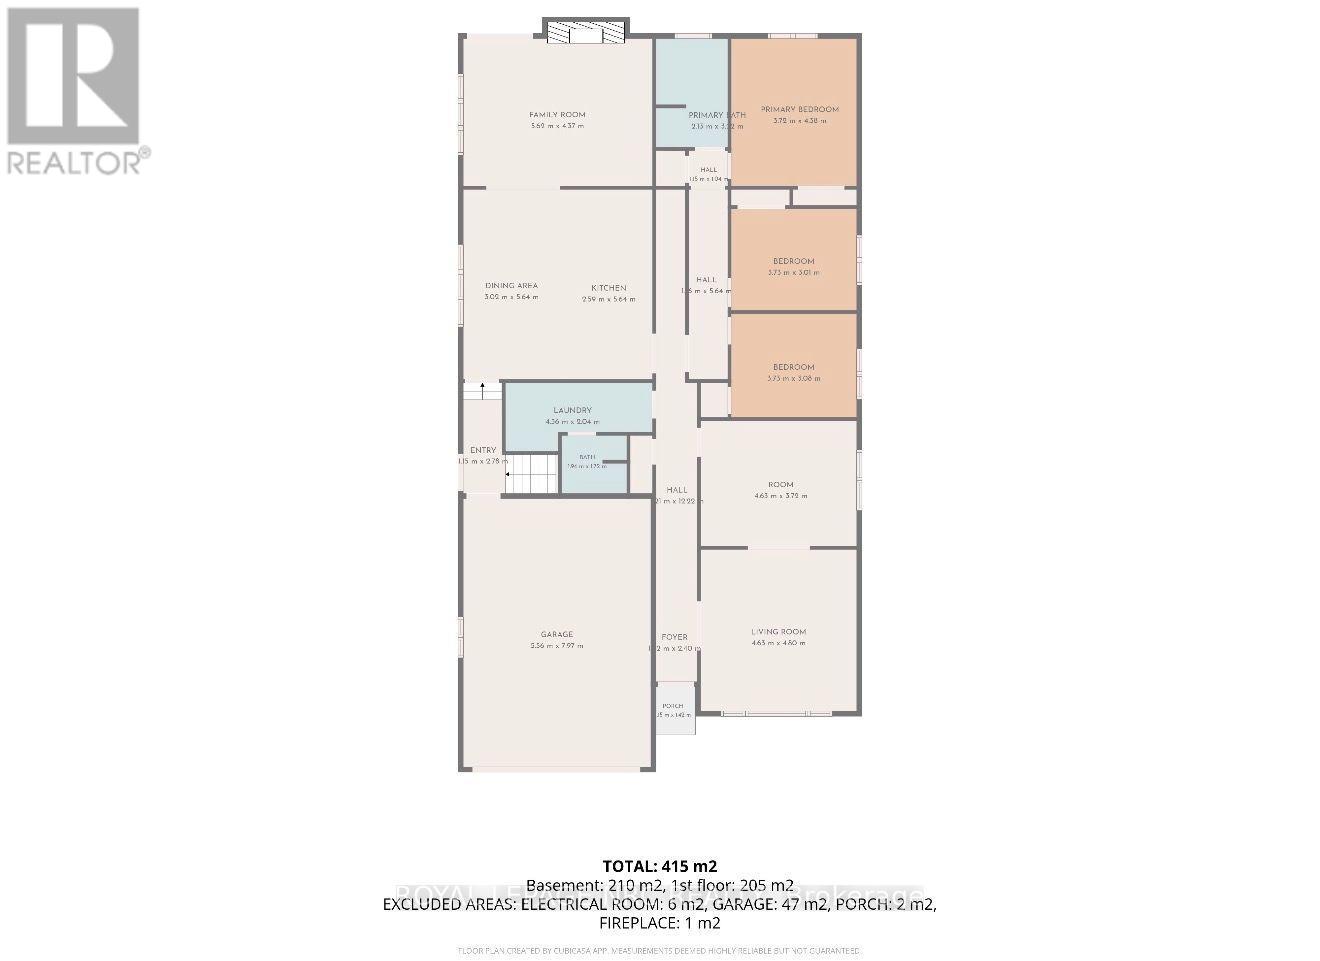
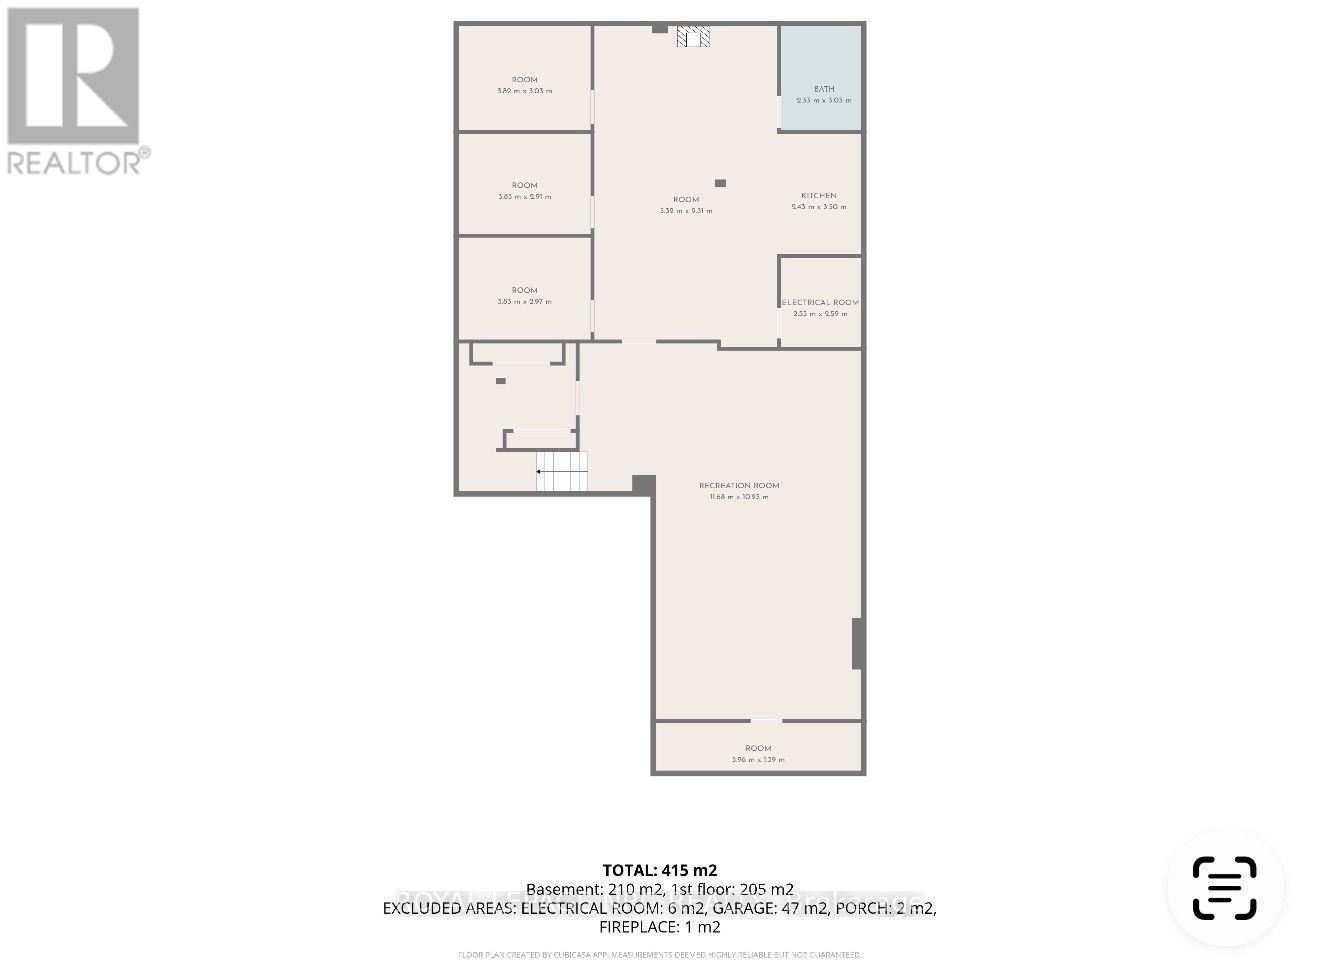
Welcome to this immaculate, solid brick 2,230 sq. ft. bungalow, built in 1989, offering over 4,500 sq. ft. of finished living space with a separate entrance and fully self-contained accessory apartment! Situated in a quiet, desirable family-friendly neighbourhood close to shopping, amenities and the QEW, this sprawling home offers exceptional space and versatility for large or multi-generational families. Step inside to an inviting oversized living room with beautiful oak hardwood flooring and elegant French doors leading to a separate formal dining room. The dining room flows seamlessly to the convenient main floor laundry and into the massive kitchen, complete with a large island, abundant cabinetry, and an oversized dining area perfect for family gatherings. A spacious family room with a cozy wood-burning fireplace and walkout to the fully fenced backyard completes the main living space. The main floor offers three generous bedrooms and two full bathrooms. The finished lower level features a separate entrance to the accessory apartment with a second kitchen, three additional bedrooms, a full bathroom, two enormous rec rooms, and brand-new carpet (July 2026), offering endless possibilities for recreation, home offices, a gym or extended family living. A second laundry could easily be added in the lower-level utility room. Most of the home was freshly painted in July 2026. Additional features include a double attached garage with inside access and a double concrete driveway. Major updates include a chimney rebuilt from the roof up (August 2024) and a new roof, eavestroughs, and leaf guards (September 2024). This rare property offers incredible space, outstanding flexibility, and pride of ownership in a fantastic location. 200 AMP PANEL. Check out video tour!! (id:49269)
Property Details
| MLS® Number | X13655838 |
| Property Type | Single Family |
| Community Name | 217 - Arad/Fallsview |
| Amenities Near By | Public Transit, Park, Schools |
| Equipment Type | Water Heater |
| Features | In-law Suite |
| Parking Space Total | 6 |
| Rental Equipment Type | Water Heater |
| Structure | Porch |
Building
| Bathroom Total | 3 |
| Bedrooms Above Ground | 3 |
| Bedrooms Below Ground | 3 |
| Bedrooms Total | 6 |
| Age | 31 To 50 Years |
| Amenities | Fireplace(s) |
| Appliances | Garage Door Opener Remote(s), Dishwasher, Dryer, Two Stoves, Washer, Two Refrigerators |
| Architectural Style | Bungalow |
| Basement Development | Finished |
| Basement Features | Separate Entrance, Apartment In Basement |
| Basement Type | Full, N/a, N/a, N/a (finished) |
| Construction Style Attachment | Detached |
| Cooling Type | Central Air Conditioning |
| Exterior Finish | Brick |
| Fireplace Present | Yes |
| Fireplace Total | 2 |
| Flooring Type | Hardwood |
| Foundation Type | Poured Concrete |
| Heating Fuel | Natural Gas |
| Heating Type | Forced Air |
| Stories Total | 1 |
| Size Interior | 2,000 - 2,500 Sqft |
| Type | House |
| Utility Water | Municipal Water |
Parking
| Attached Garage | |
| Garage | |
| Inside Entry |
Land
| Acreage | No |
| Fence Type | Fenced Yard |
| Land Amenities | Public Transit, Park, Schools |
| Sewer | Sanitary Sewer |
| Size Depth | 156 Ft |
| Size Frontage | 49 Ft |
| Size Irregular | 49 X 156 Ft |
| Size Total Text | 49 X 156 Ft|under 1/2 Acre |
| Zoning Description | R1 |
Rooms
| Level | Type | Length | Width | Dimensions |
|---|---|---|---|---|
| Basement | Recreational, Games Room | 11.68 m | 10.93 m | 11.68 m x 10.93 m |
| Basement | Cold Room | 5.96 m | 1.39 m | 5.96 m x 1.39 m |
| Basement | Living Room | 5.32 m | 9.31 m | 5.32 m x 9.31 m |
| Basement | Kitchen | 2.43 m | 3.5 m | 2.43 m x 3.5 m |
| Basement | Bathroom | 2.33 m | 3.03 m | 2.33 m x 3.03 m |
| Basement | Bedroom | 3.83 m | 2.97 m | 3.83 m x 2.97 m |
| Basement | Bedroom | 3.83 m | 2.91 m | 3.83 m x 2.91 m |
| Basement | Bedroom | 3.82 m | 3.03 m | 3.82 m x 3.03 m |
| Basement | Utility Room | 2.33 m | 2.59 m | 2.33 m x 2.59 m |
| Basement | Other | 3.83 m | 2.97 m | 3.83 m x 2.97 m |
| Main Level | Living Room | 4.63 m | 4.8 m | 4.63 m x 4.8 m |
| Main Level | Dining Room | 4.63 m | 3.72 m | 4.63 m x 3.72 m |
| Main Level | Mud Room | 1.15 m | 2.78 m | 1.15 m x 2.78 m |
| Main Level | Bedroom | 3.73 m | 3.08 m | 3.73 m x 3.08 m |
| Main Level | Bedroom | 3.73 m | 3.01 m | 3.73 m x 3.01 m |
| Main Level | Primary Bedroom | 3.72 m | 4.38 m | 3.72 m x 4.38 m |
| Main Level | Bathroom | 2.13 m | 3.52 m | 2.13 m x 3.52 m |
| Main Level | Laundry Room | 4.36 m | 2.04 m | 4.36 m x 2.04 m |
| Main Level | Bathroom | 1.94 m | 1.72 m | 1.94 m x 1.72 m |
| Main Level | Kitchen | 5.61 m | 11.28 m | 5.61 m x 11.28 m |
| Main Level | Family Room | 2.59 m | 4.3712 m | 2.59 m x 4.3712 m |
Contact Us
Contact us for more information

The trademarks REALTOR®, REALTORS®, and the REALTOR® logo are controlled by The Canadian Real Estate Association (CREA) and identify real estate professionals who are members of CREA. The trademarks MLS®, Multiple Listing Service® and the associated logos are owned by The Canadian Real Estate Association (CREA) and identify the quality of services provided by real estate professionals who are members of CREA. The trademark DDF® is owned by The Canadian Real Estate Association (CREA) and identifies CREA's Data Distribution Facility (DDF®)
August 09 2026 11:23:15
Niagara Association of REALTORS®
Royal LePage NRC Realty