
94 Galena Street Cobalt, Ontario P0J 1C0

$324,000
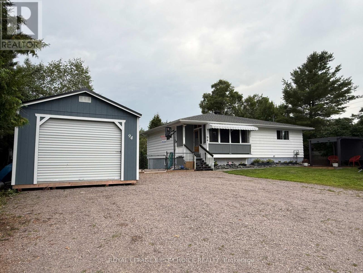
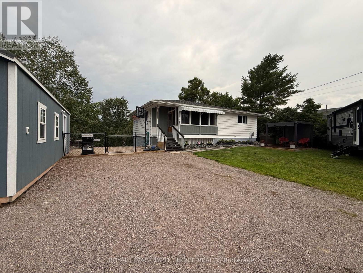
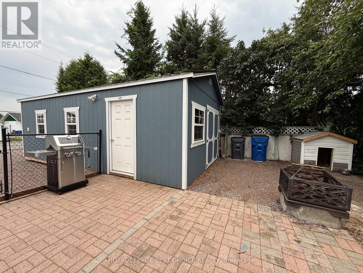
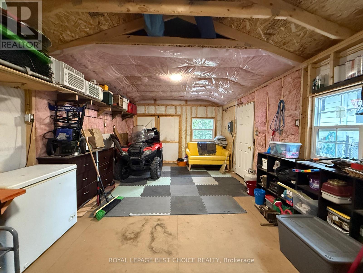
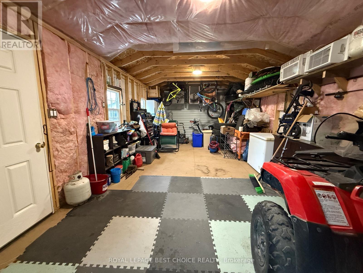
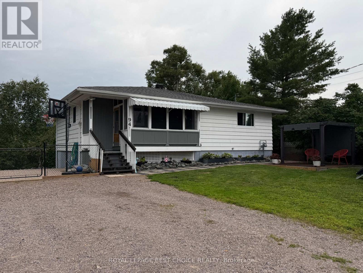
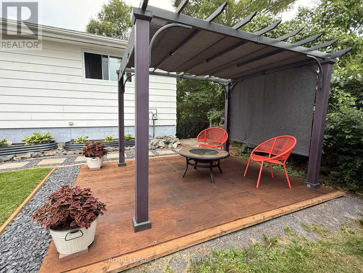
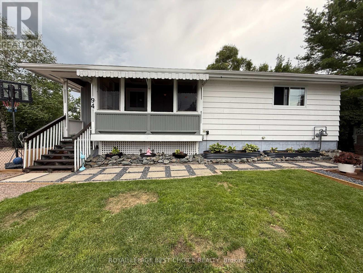
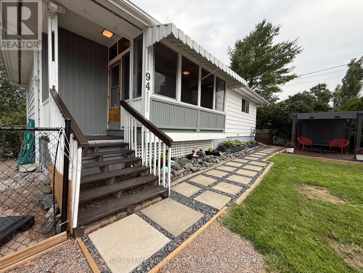
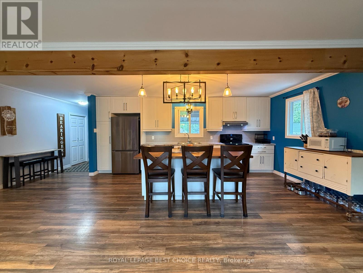
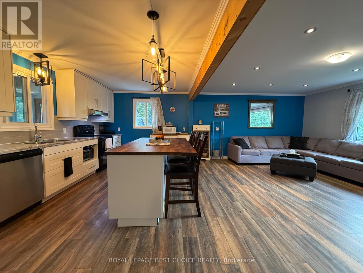
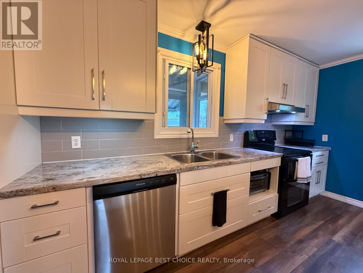
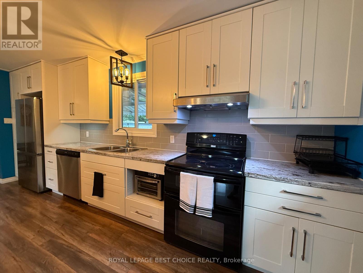
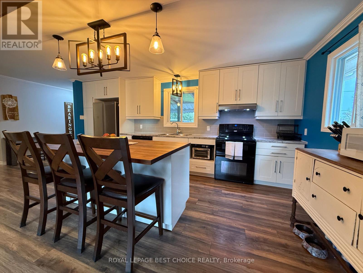
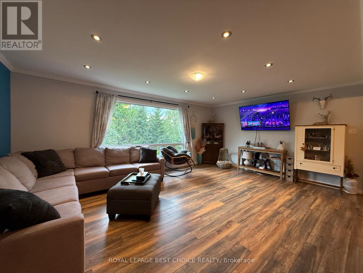
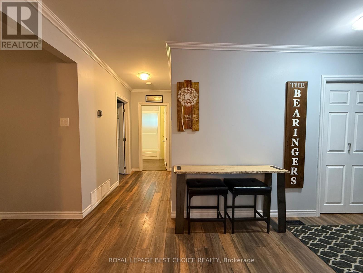
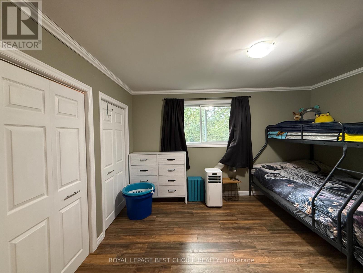
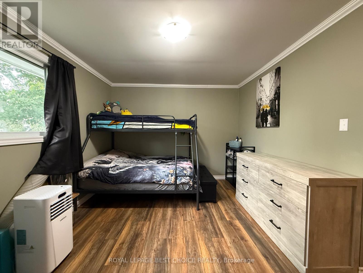
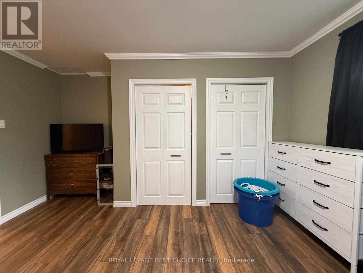

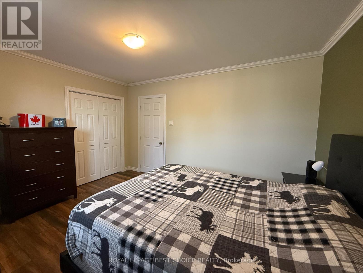
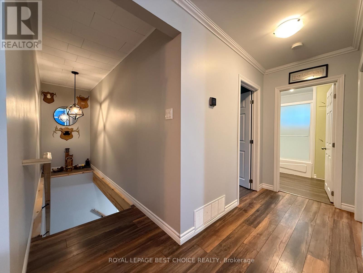
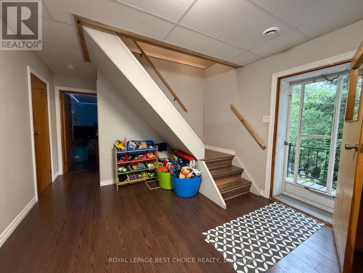
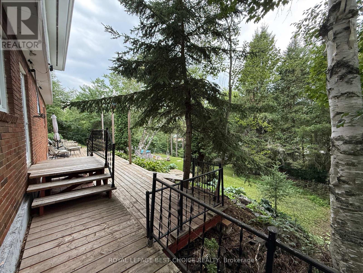
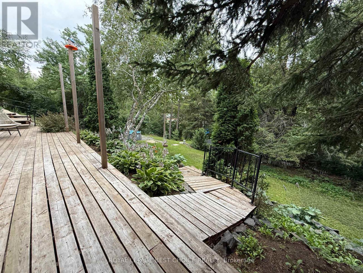
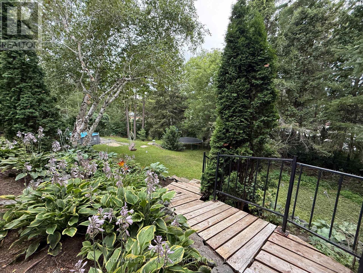
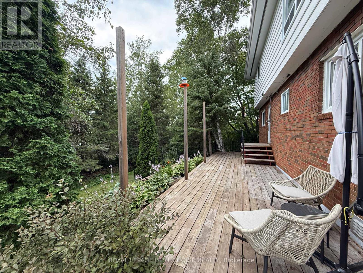
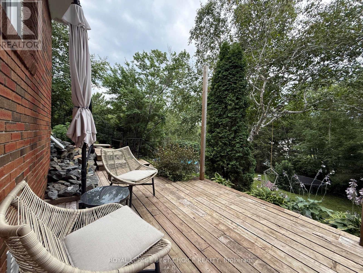
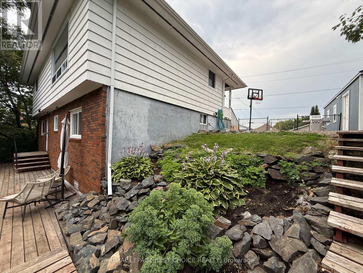
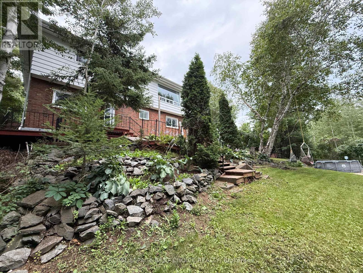
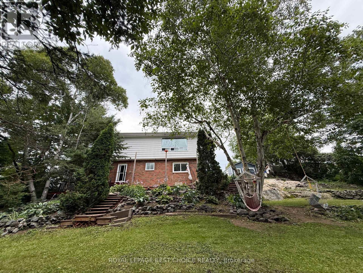
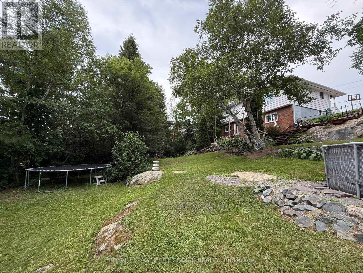
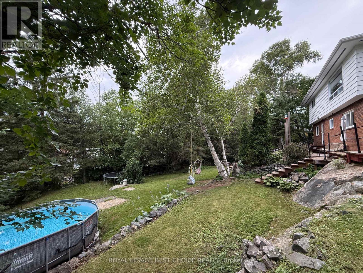
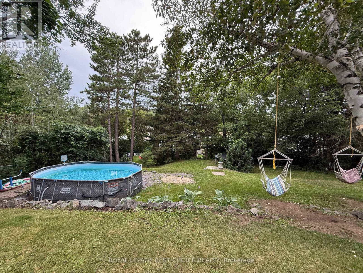
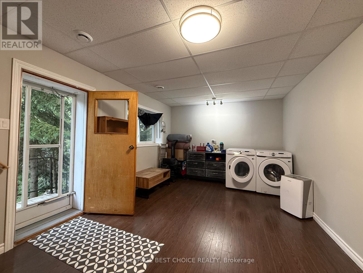
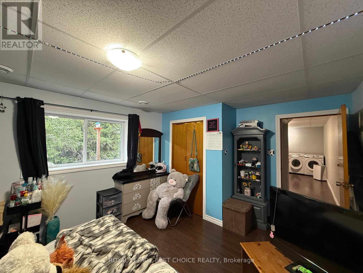
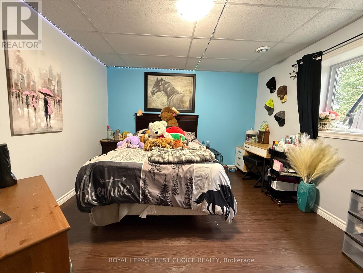
This beautifully maintained 3-bedroom, 1.5-bathroom home offers the perfect blend of modern updates, spacious living, privacy, and character. Tucked away on a quiet street in Cobalt, this inviting property has been tastefully renovated over the years and meticulously cared for, making it truly move-in ready. Step inside to a bright and spacious open-concept main floor filled with natural light. Generously sized bedrooms, a welcoming entryway, and thoughtful updates throughout provide plenty of comfortable living space for families, couples, or those looking for room to grow. The walkout basement offers convenient access to the beautifully fenced backyard, where the natural landscape creates a peaceful and private setting. Surrounded by mature greenery and character, this outdoor space feels like your own private getaway - perfect for enjoying your morning coffee, entertaining family and friends, or simply relaxing and enjoying the tranquility. Adding even more value and convenience is the new detached 14' x 26' garage, providing excellent space for parking, storage, hobbies, or a workshop. This is truly one of Cobalt's hidden gems - a home that must be seen in person to fully appreciate its generous space, privacy, updates, and unique natural setting. Come see for yourself and discover everything this wonderful property has to offer! (id:49269)
Property Details
| MLS® Number | T13656148 |
| Property Type | Single Family |
| Community Name | Cobalt |
| Equipment Type | None |
| Features | Hillside, Irregular Lot Size, Backs On Greenbelt, Carpet Free |
| Parking Space Total | 8 |
| Pool Type | On Ground Pool |
| Rental Equipment Type | None |
| Structure | Deck |
Building
| Bathroom Total | 2 |
| Bedrooms Above Ground | 3 |
| Bedrooms Total | 3 |
| Age | 51 To 99 Years |
| Appliances | Dryer, Stove, Washer, Refrigerator |
| Architectural Style | Bungalow |
| Basement Development | Finished |
| Basement Features | Walk Out |
| Basement Type | Partial (finished) |
| Construction Style Attachment | Detached |
| Cooling Type | None |
| Exterior Finish | Brick |
| Foundation Type | Block |
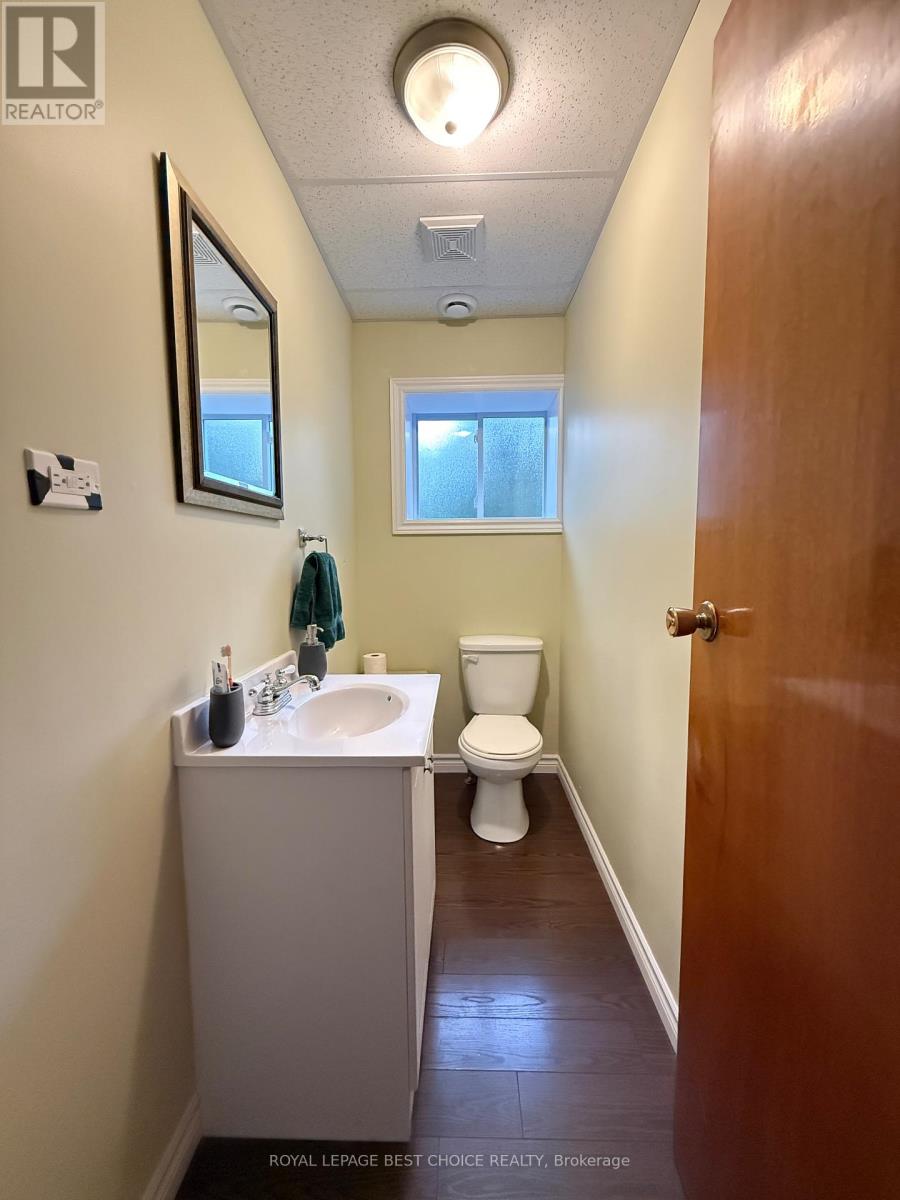
| Half Bath Total | 1 |
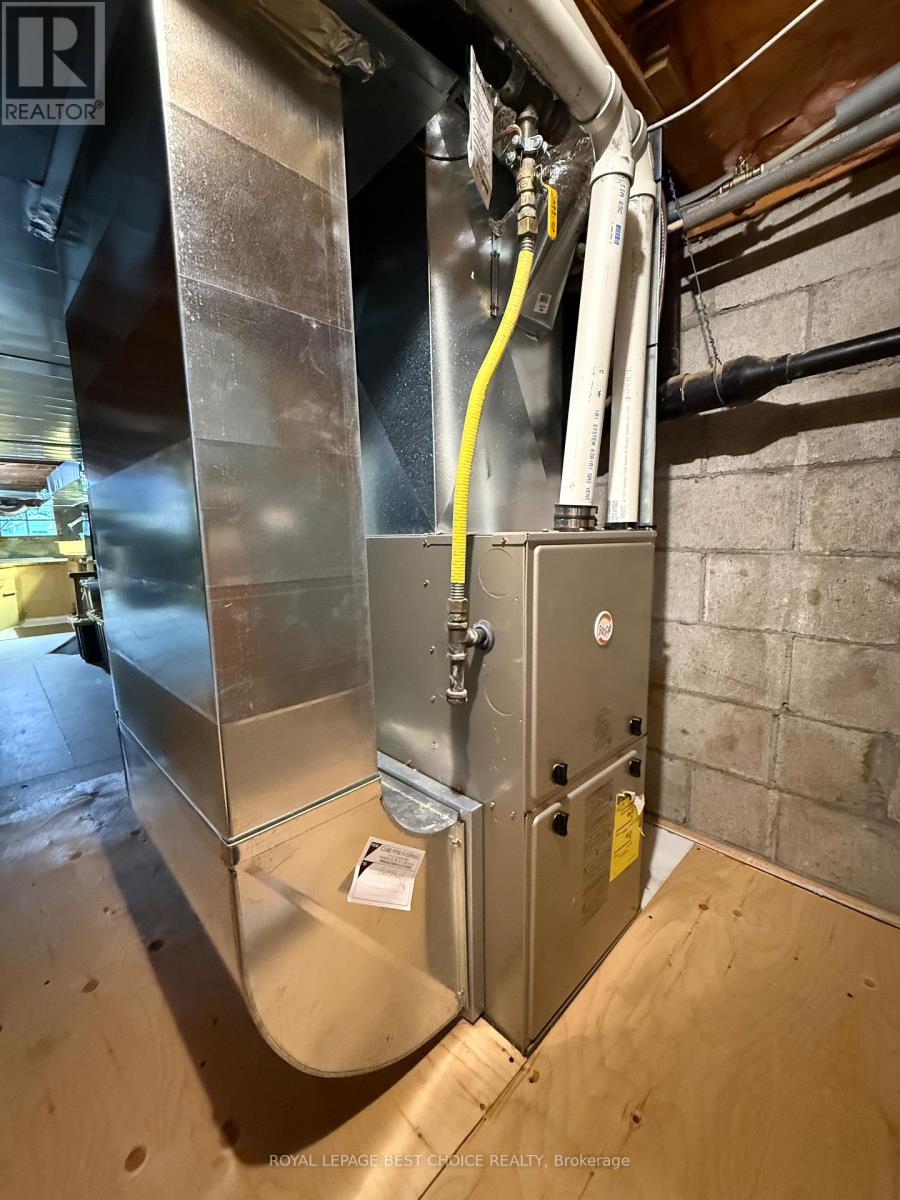
| Heating Fuel | Natural Gas |
| Heating Type | Forced Air |
| Stories Total | 1 |
| Size Interior | 1,100 - 1,500 Sqft |
| Type | House |
| Utility Water | Municipal Water |
Parking
| Detached Garage | |
| Garage |
Land
| Acreage | No |
| Sewer | Sanitary Sewer |
| Size Depth | 129 Ft ,9 In |
| Size Frontage | 89 Ft |
| Size Irregular | 89 X 129.8 Ft |
| Size Total Text | 89 X 129.8 Ft |
| Zoning Description | R |
Rooms
| Level | Type | Length | Width | Dimensions |
|---|---|---|---|---|
| Basement | Laundry Room | 3.43 m | 5.76 m | 3.43 m x 5.76 m |
| Basement | Bedroom 3 | 4.78 m | 3.41 m | 4.78 m x 3.41 m |
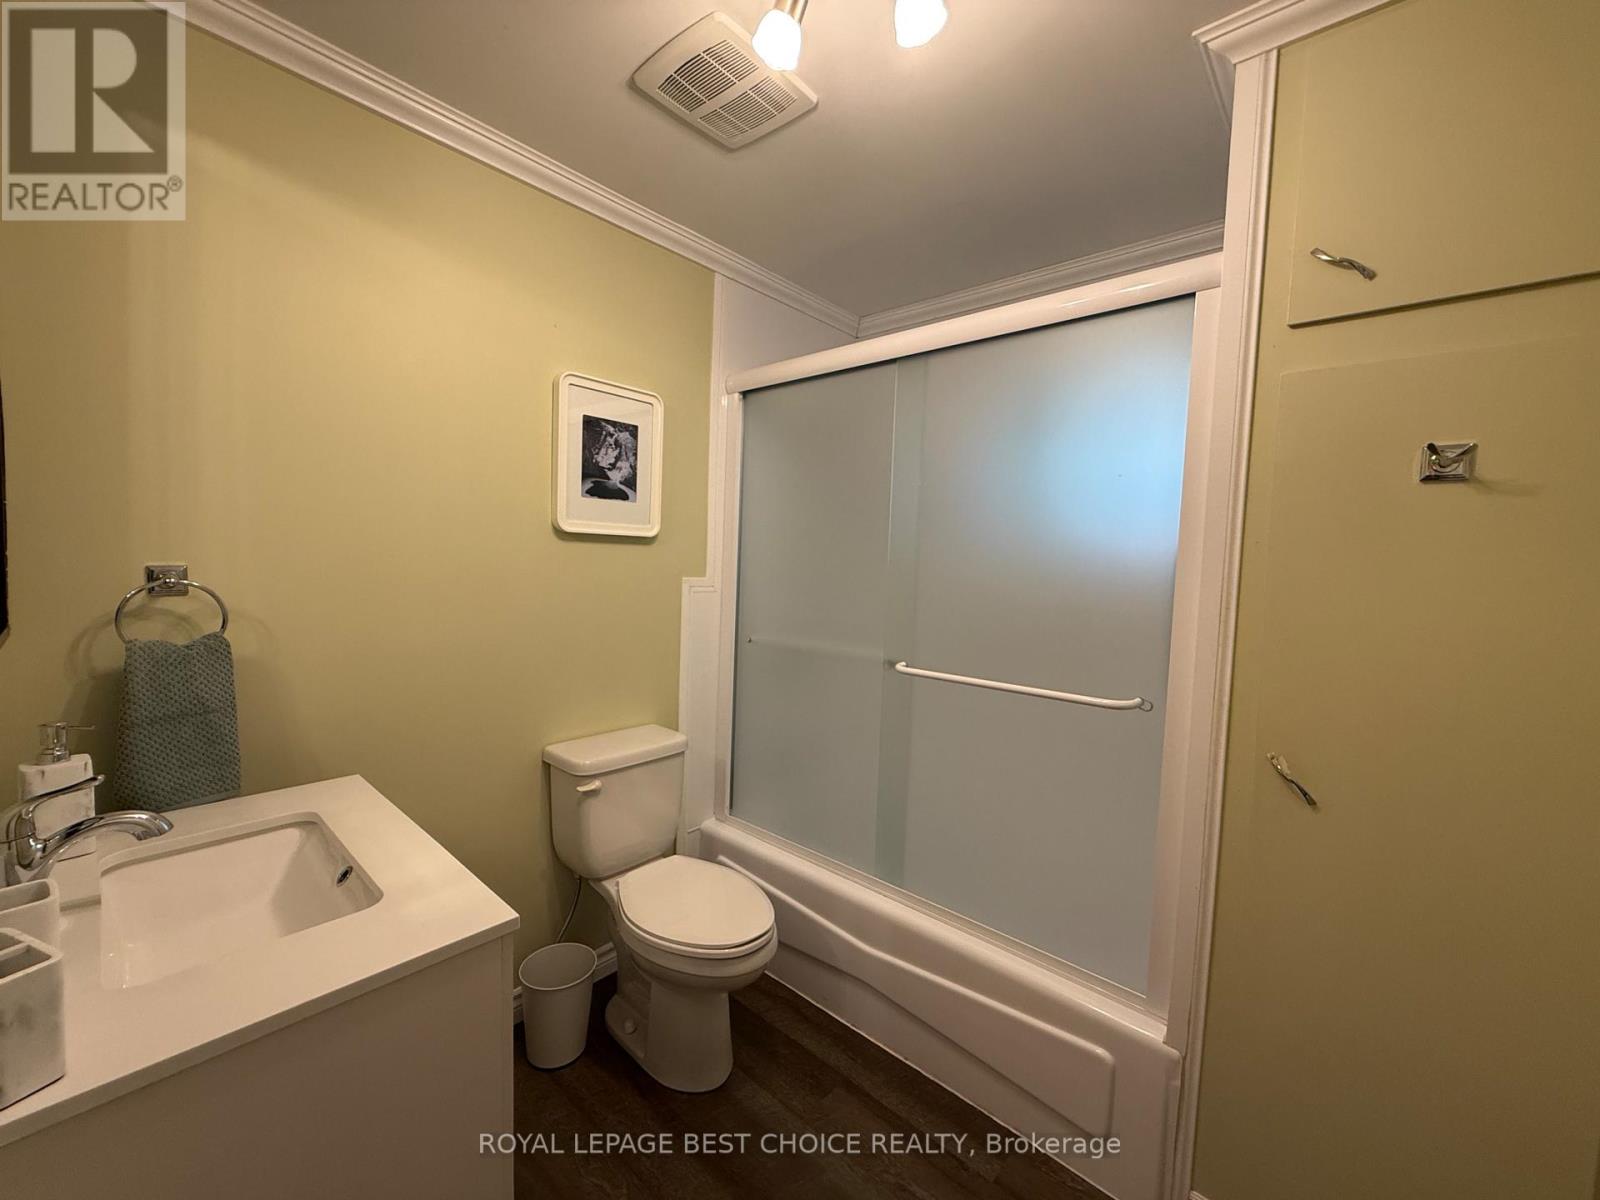
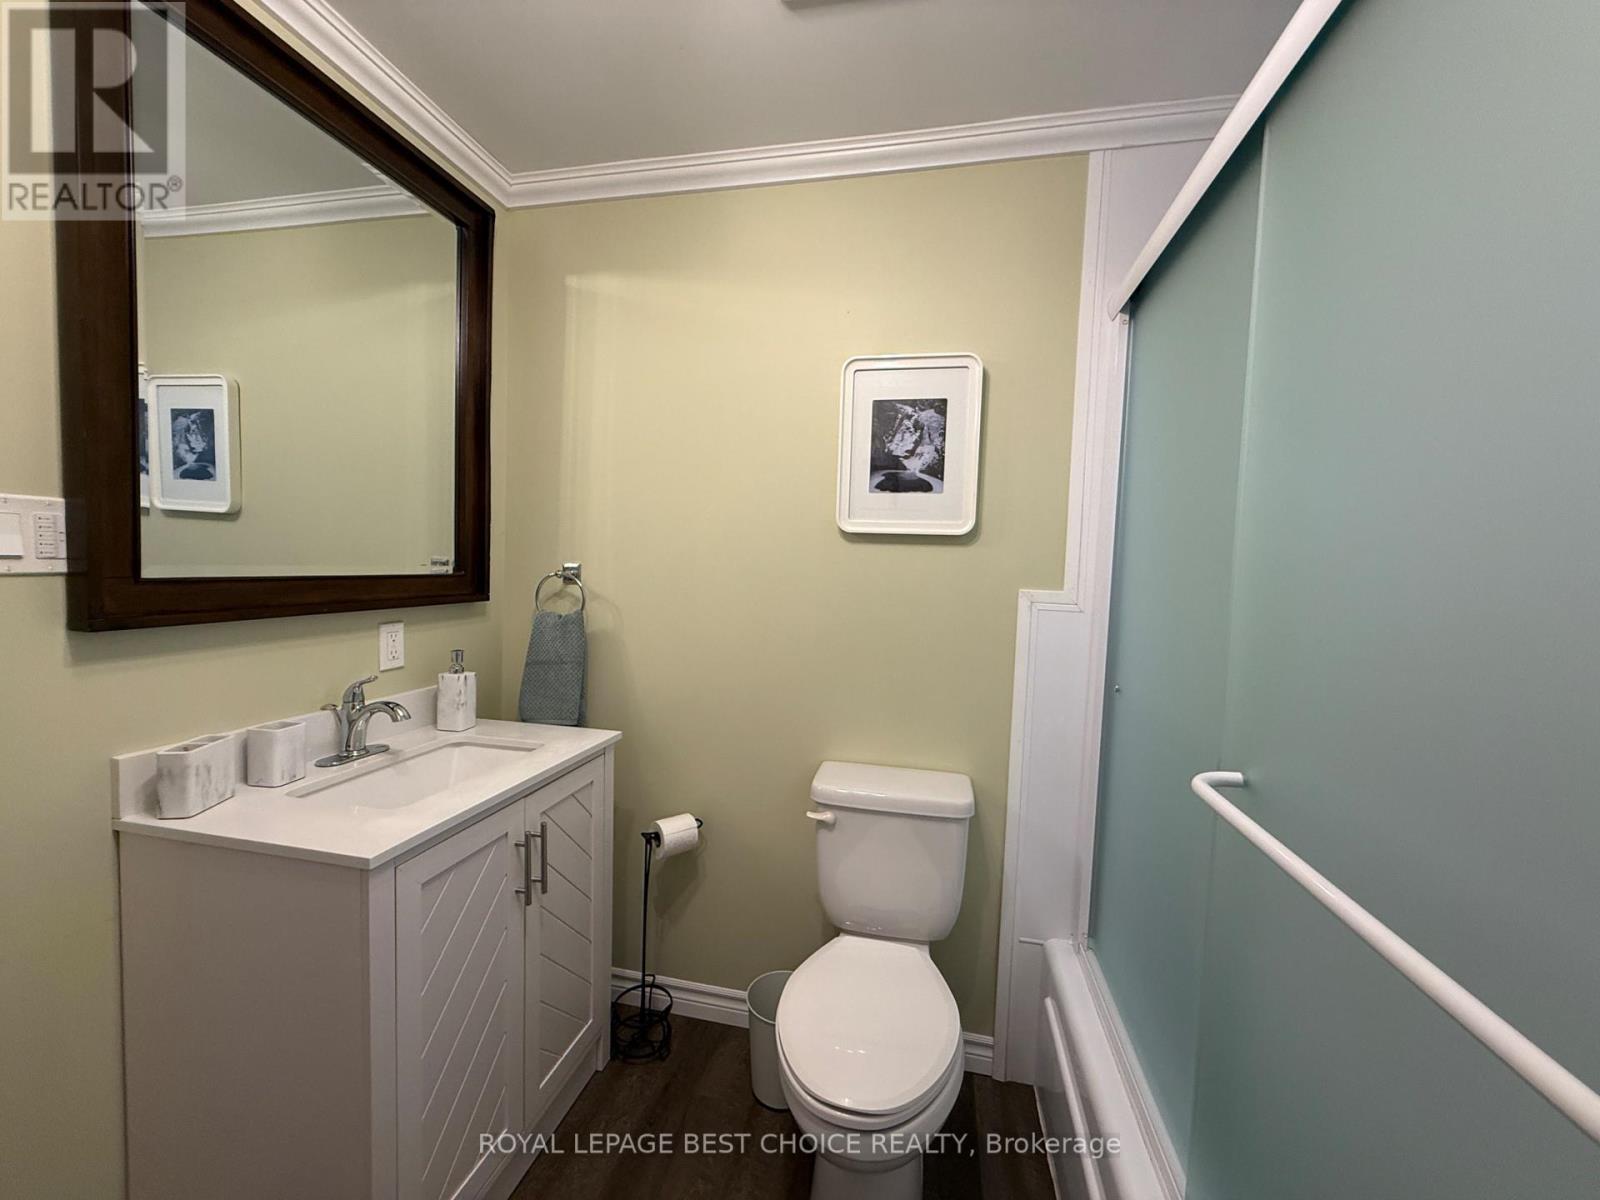
| Basement | Bathroom | 2.43 m | 1.04 m | 2.43 m x 1.04 m |
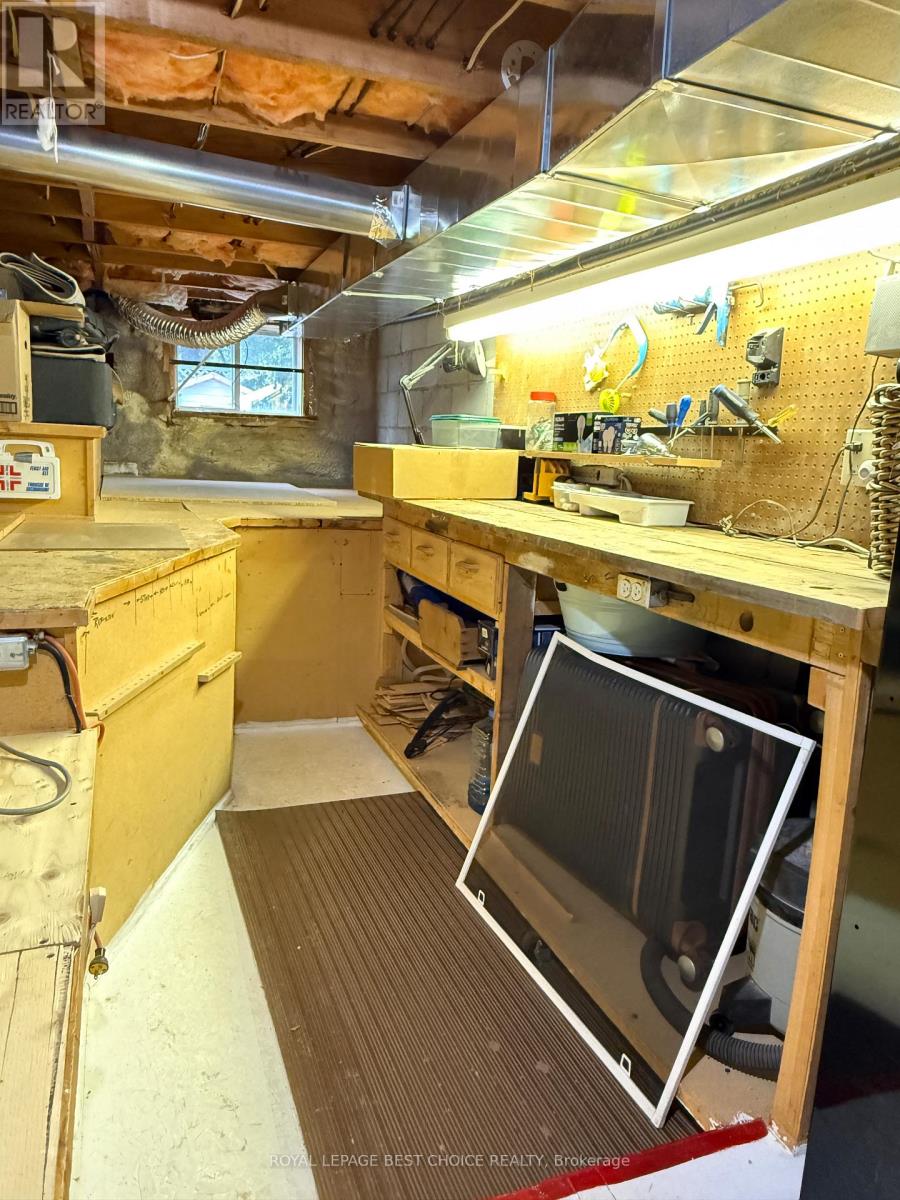
| Basement | Utility Room | 11.71 m | 2.98 m | 11.71 m x 2.98 m |
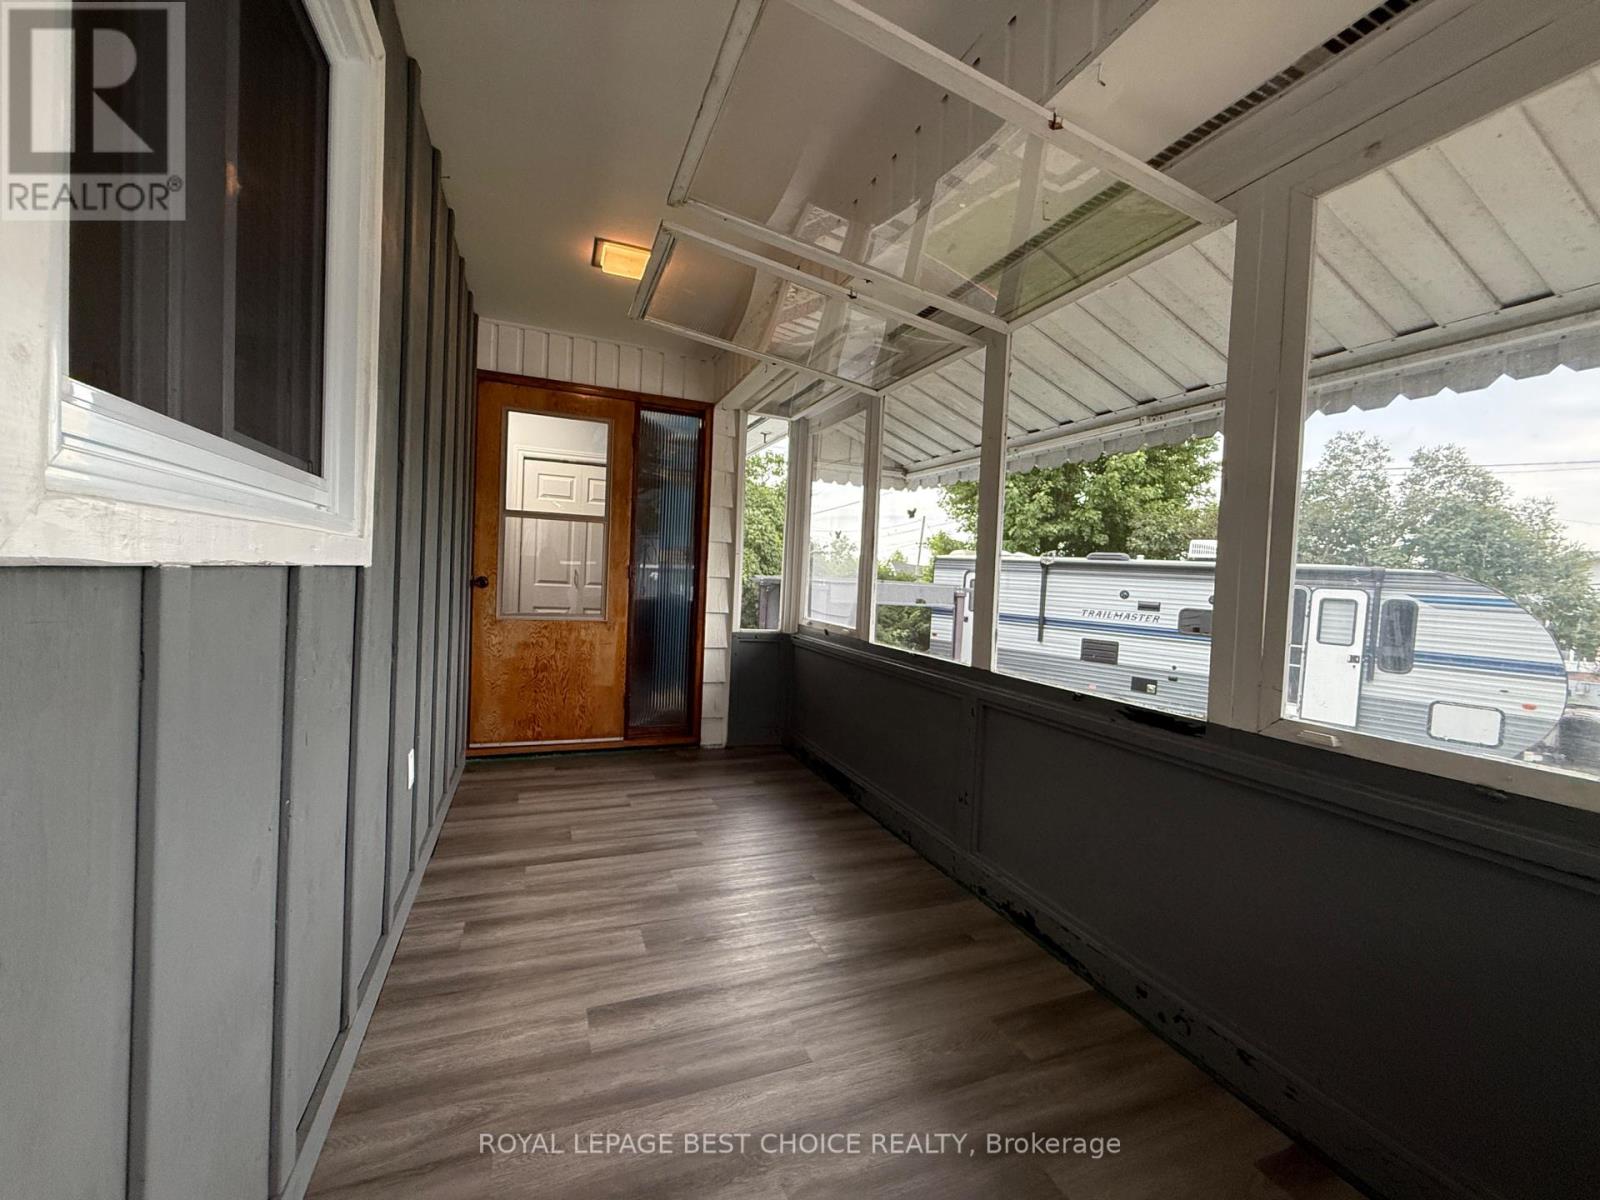
| Ground Level | Sunroom | 4.11 m | 1.99 m | 4.11 m x 1.99 m |
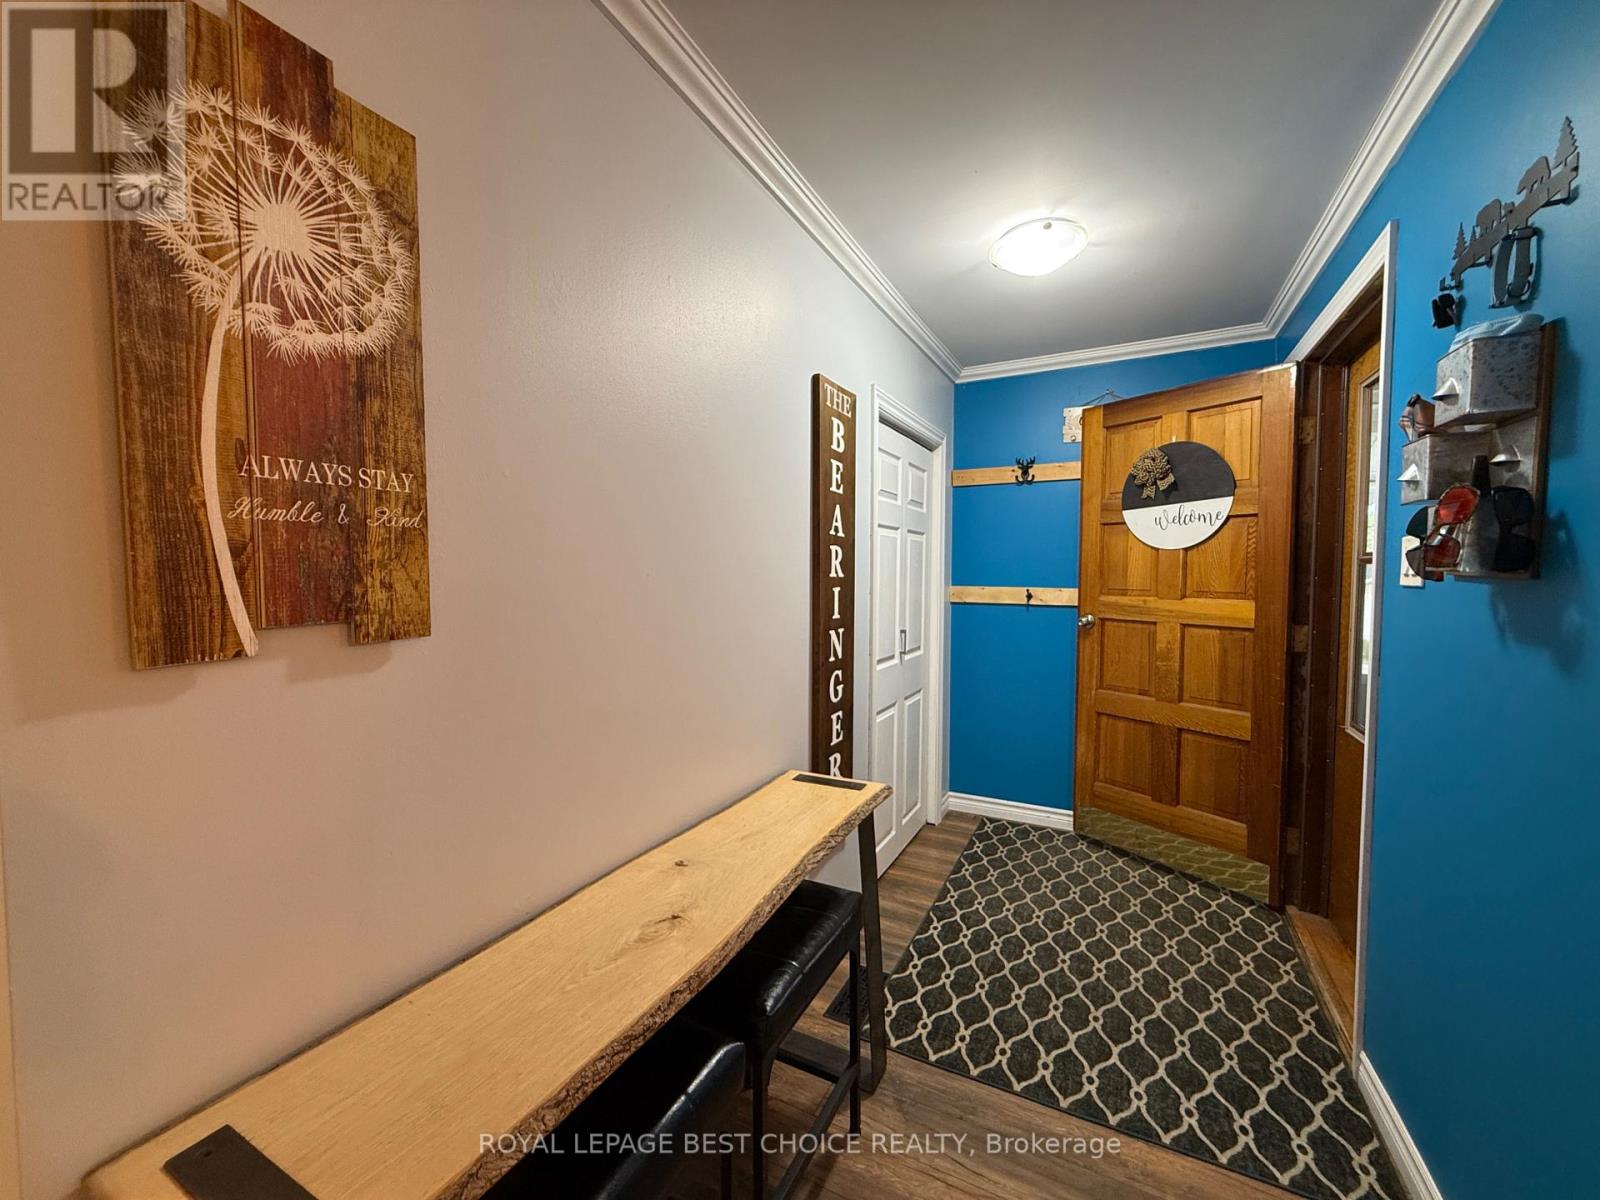
| Ground Level | Foyer | 3.27 m | 1.45 m | 3.27 m x 1.45 m |
| Ground Level | Kitchen | 6.77 m | 5.74 m | 6.77 m x 5.74 m |
| Ground Level | Bedroom | 4.18 m | 4.1 m | 4.18 m x 4.1 m |
| Ground Level | Bedroom 2 | 3.31 m | 4.11 m | 3.31 m x 4.11 m |
| Ground Level | Bathroom | 1.62 m | 2.1 m | 1.62 m x 2.1 m |
Utilities
| Cable | Installed |
| Electricity | Installed |
| Sewer | Installed |
https://www.realtor.ca/real-estate/30134448/94-galena-street-cobalt-cobalt
Contact Us
Contact us for more information

The trademarks REALTOR®, REALTORS®, and the REALTOR® logo are controlled by The Canadian Real Estate Association (CREA) and identify real estate professionals who are members of CREA. The trademarks MLS®, Multiple Listing Service® and the associated logos are owned by The Canadian Real Estate Association (CREA) and identify the quality of services provided by real estate professionals who are members of CREA. The trademark DDF® is owned by The Canadian Real Estate Association (CREA) and identifies CREA's Data Distribution Facility (DDF®)
September 27 2026 06:51:54
Timmins Cochrane & Timiskaming District Association of REALTORS®
Royal LePage Best Choice Realty