
2156 Falconcrest Drive Thunder Bay, Ontario P7J 1H5

$699,900
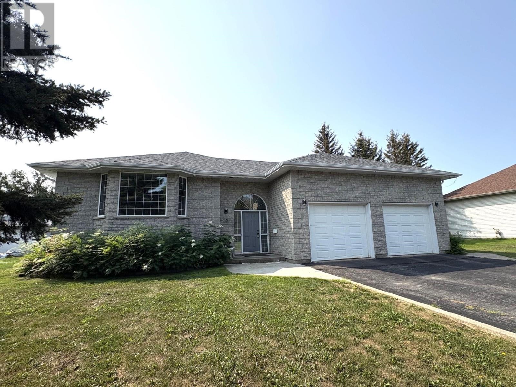
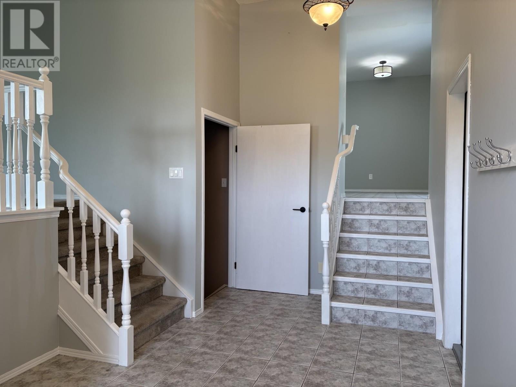
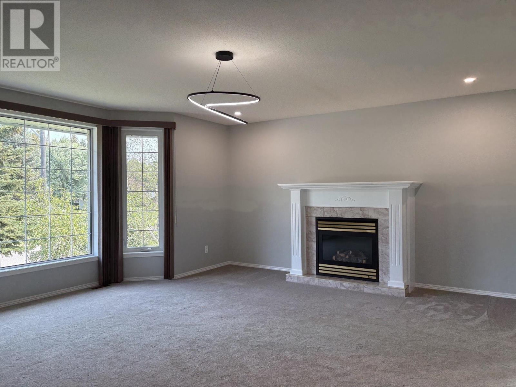
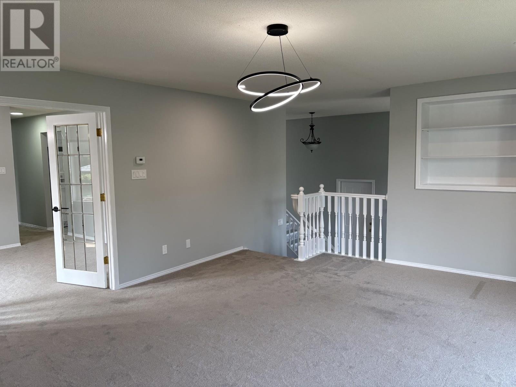
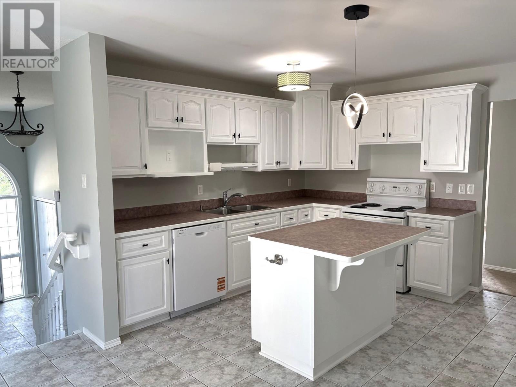
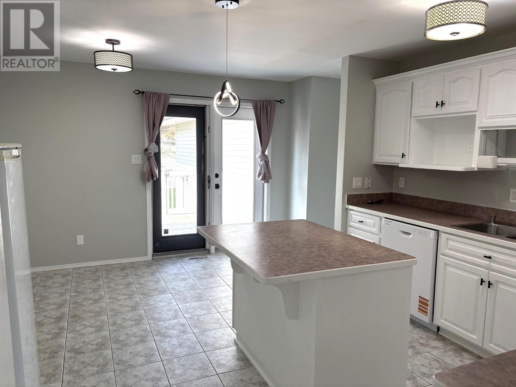
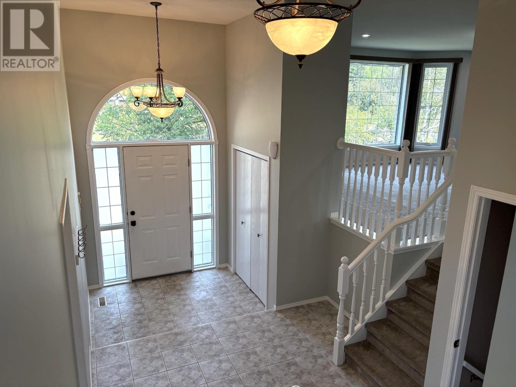
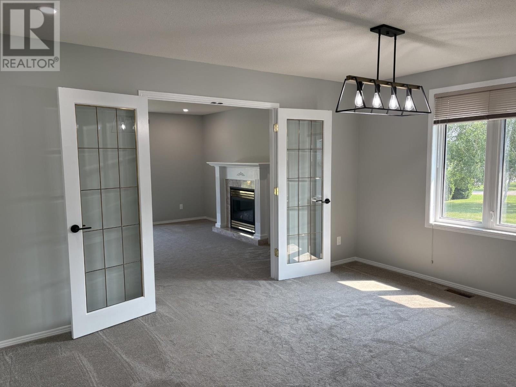
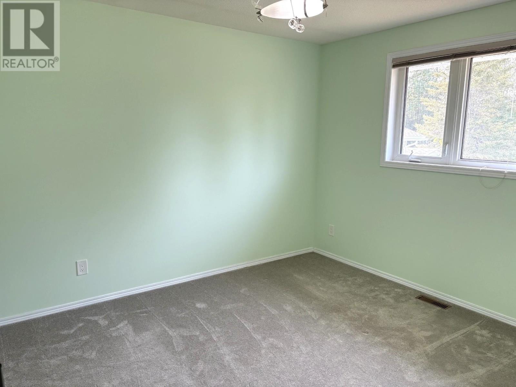
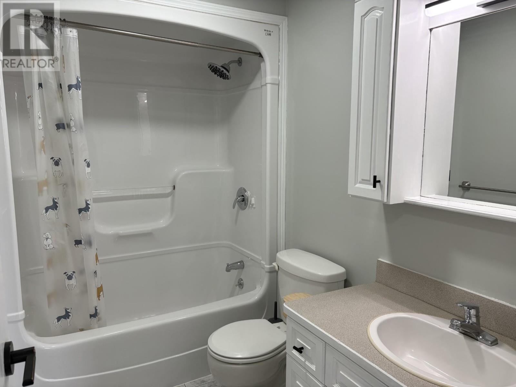
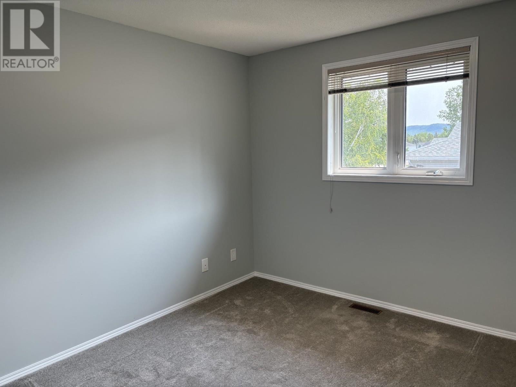
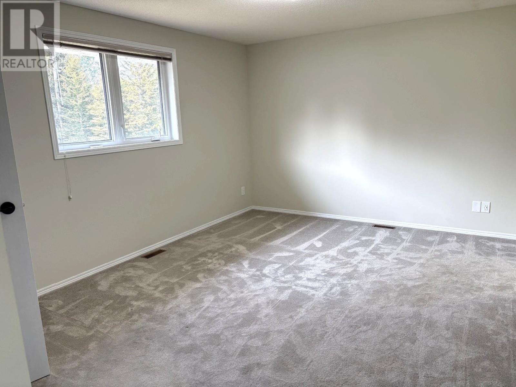
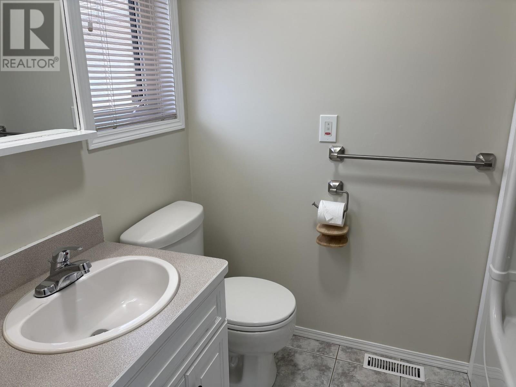
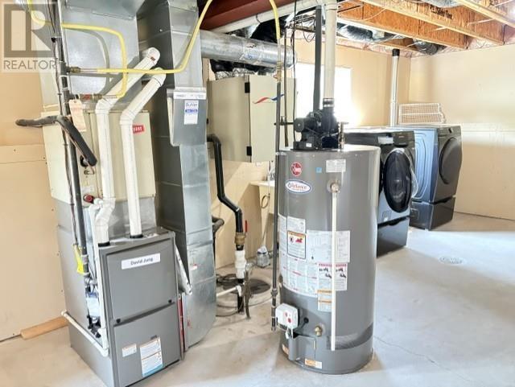
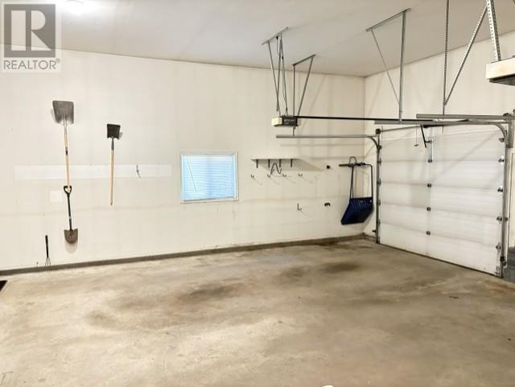
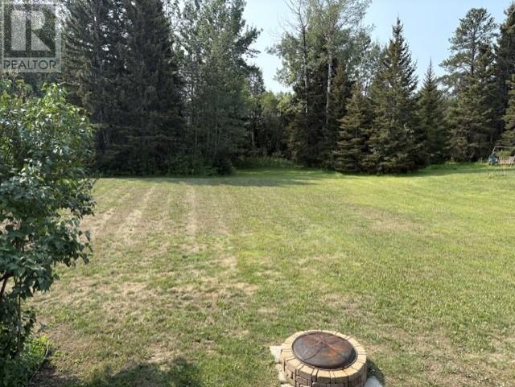
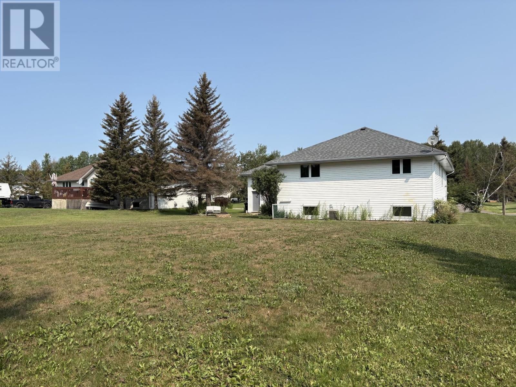
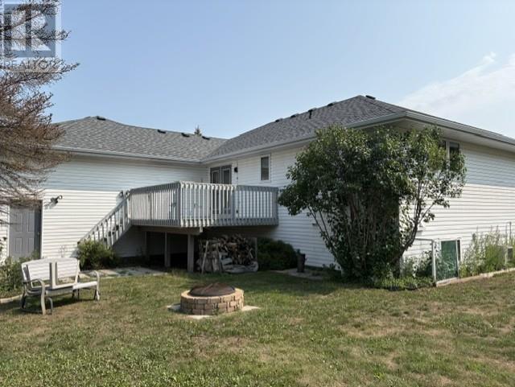
MOUNTFOREST! Your Semi-rural oasis awaits! This 1660 Sq/ft 3 Bedroom bi level with massive attached garage features large living room with gas fire place, formal dining, eat in kitchen, 4pce ensuite in master bedroom, South facing deck, wide open basement to finish to your liking and a large yard to entertain! Call today! (id:49269)
Property Details
| MLS® Number | TB2602294 |
| Property Type | Single Family |
| Community Name | Thunder Bay |
| Communication Type | High Speed Internet |
| Community Features | Bus Route |
| Features | Paved Driveway |
| Structure | Deck, Patio(s) |
Building
| Bathroom Total | 2 |
| Bedrooms Above Ground | 3 |
| Bedrooms Total | 3 |
| Appliances | Stove, Dryer, Freezer, Refrigerator, Washer |
| Architectural Style | Bi-level |
| Basement Development | Unfinished |
| Basement Type | Full (unfinished) |
| Construction Style Attachment | Detached |
| Cooling Type | Air Conditioned |
| Exterior Finish | Brick, Siding |
| Fireplace Present | Yes |
| Fireplace Total | 1 |
| Foundation Type | Poured Concrete |
| Heating Fuel | Natural Gas |
| Heating Type | Forced Air |
| Size Interior | 1,660 Sqft |
| Utility Water | Municipal Water |
Parking
| Garage | |
| Attached Garage |
Land
| Access Type | Road Access |
| Acreage | No |
| Sewer | Septic System |
| Size Frontage | 98.4600 |
| Size Total Text | 1/2 - 1 Acre |
Rooms
| Level | Type | Length | Width | Dimensions |
|---|---|---|---|---|
| Main Level | Living Room | 15.2x19.6 | ||
| Main Level | Primary Bedroom | 16x12 | ||
| Main Level | Kitchen | 16.9x13.3 | ||
| Main Level | Dining Room | 11.0x14.0 | ||
| Main Level | Ensuite | 4pce | ||
| Main Level | Bathroom | 4pce | ||
| Main Level | Bedroom | 10.6x11.4 | ||
| Main Level | Bedroom | 10.4x10.0 |
Utilities
| Cable | Available |
| Electricity | Available |
| Natural Gas | Available |
| Telephone | Available |
https://www.realtor.ca/real-estate/30134939/2156-falconcrest-drive-thunder-bay-thunder-bay
Contact Us
Contact us for more information

The trademarks REALTOR®, REALTORS®, and the REALTOR® logo are controlled by The Canadian Real Estate Association (CREA) and identify real estate professionals who are members of CREA. The trademarks MLS®, Multiple Listing Service® and the associated logos are owned by The Canadian Real Estate Association (CREA) and identify the quality of services provided by real estate professionals who are members of CREA. The trademark DDF® is owned by The Canadian Real Estate Association (CREA) and identifies CREA's Data Distribution Facility (DDF®)
August 11 2026 06:52:05
Thunder Bay Real Estate Board
Town & Country Realty (Tbay) Inc.