
830 Phillip Street North Bay, Ontario P1B 3V7

$389,900
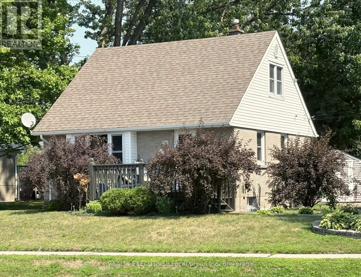
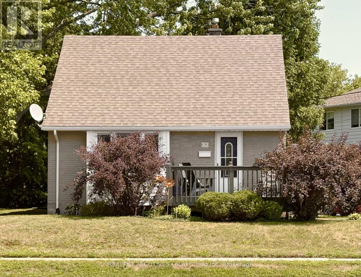
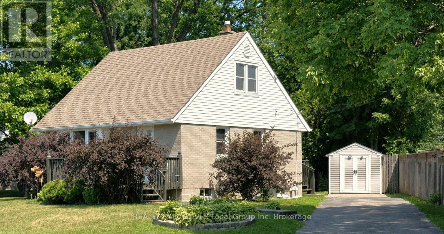
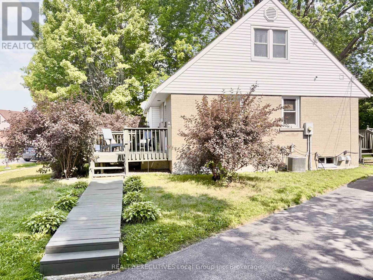
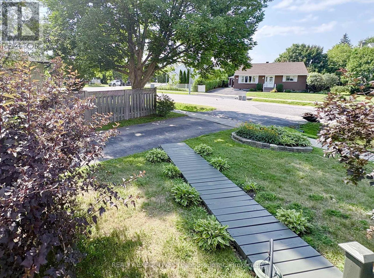
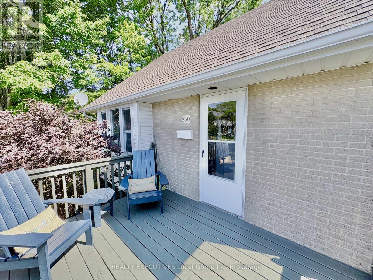
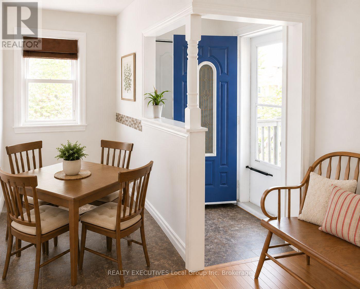
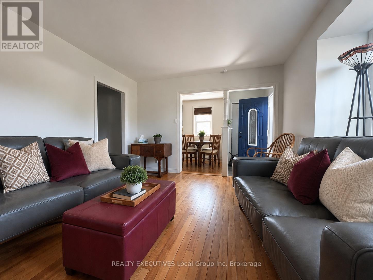
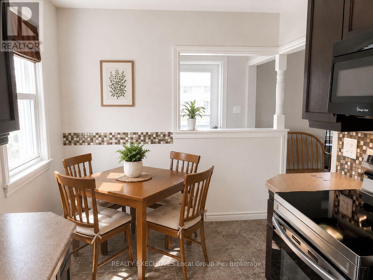
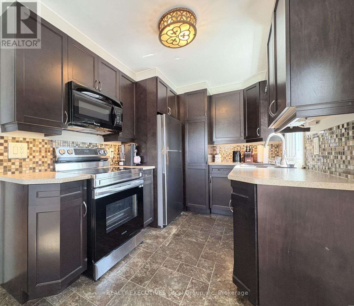
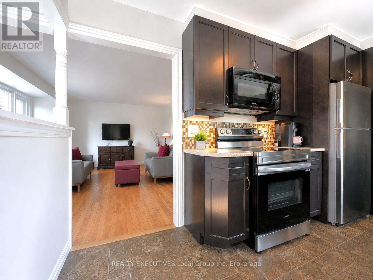
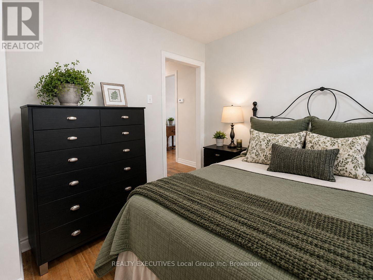
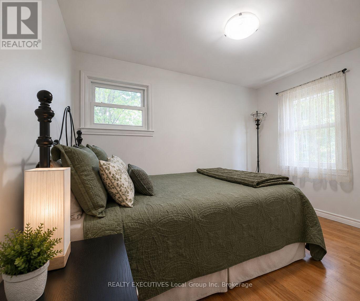
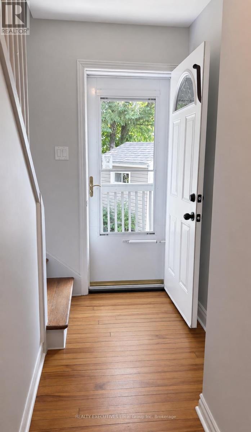
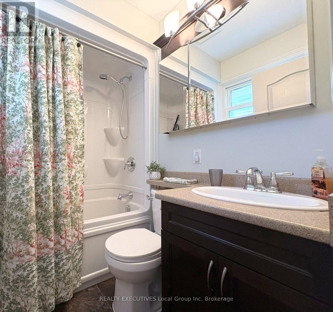
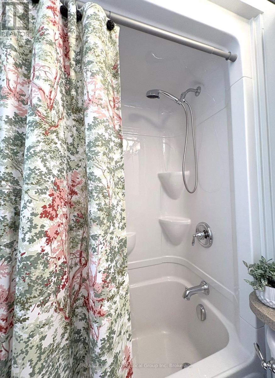
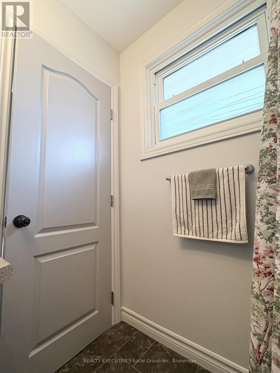
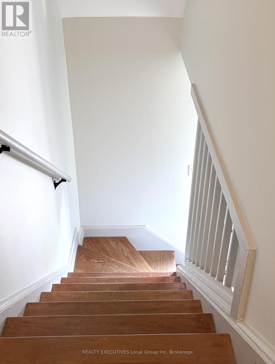
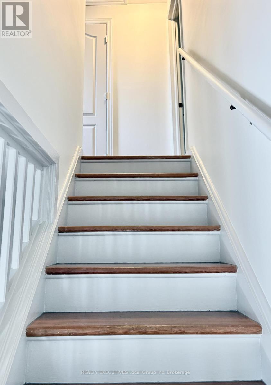
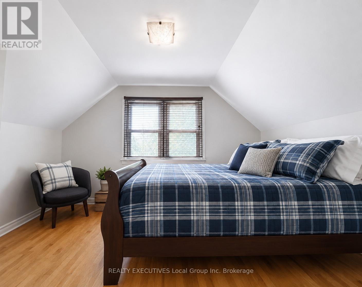
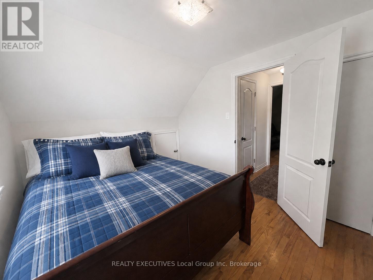
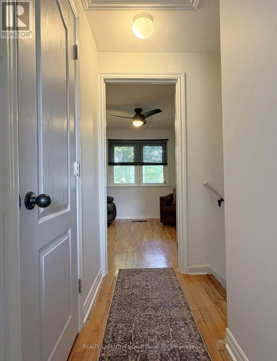

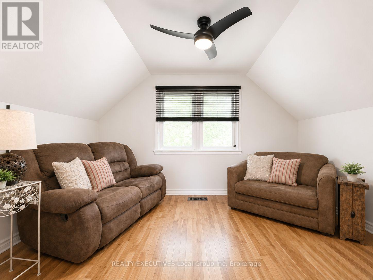
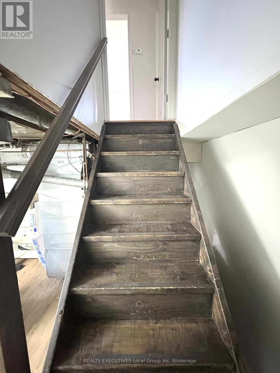
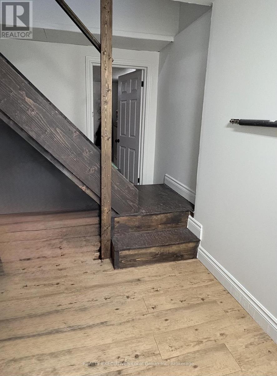
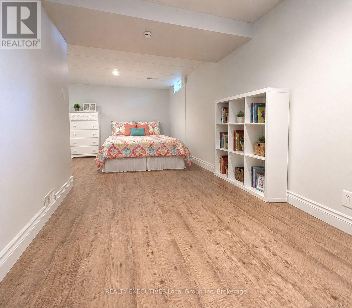
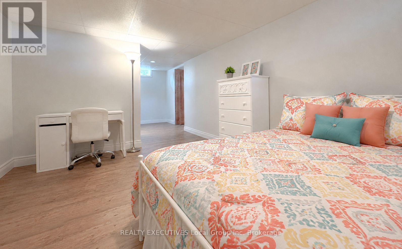
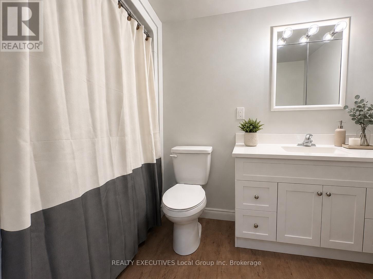
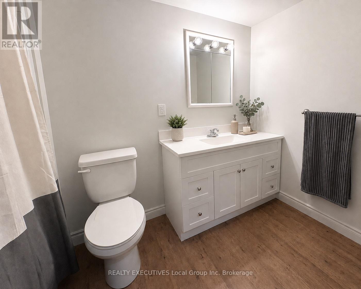
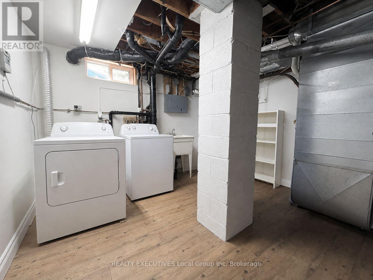
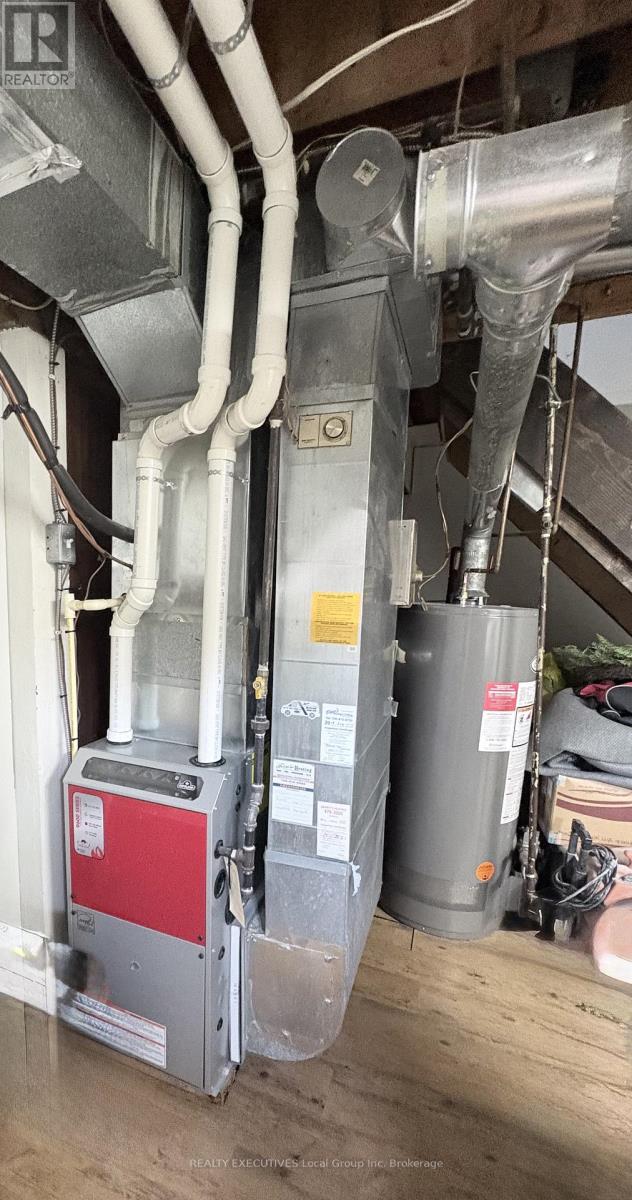
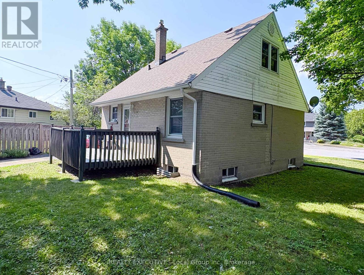
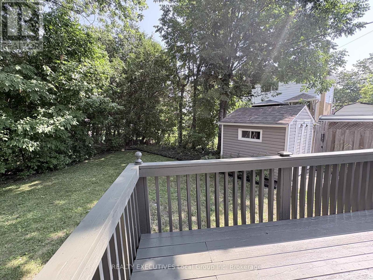
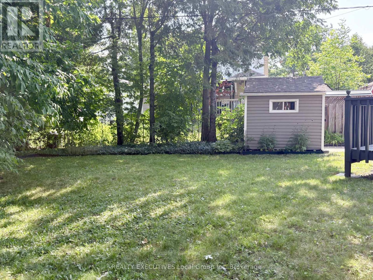
Welcome to 830 Phillip Street, a charming 3-bedroom, 2-bathroom home that's perfectly suited for first-time home buyers, downsizers, or anyone looking for a home that's easy to maintain without sacrificing comfort. Located in a highly desirable, family-friendly neighbourhood, this well-maintained home offers a convenient main-floor primary bedroom, a beautiful Brownstone kitchen, and a freshly painted interior that's ready for you to move in and enjoy. Outside you'll find a spacious deck overlooking the landscaped backyard, complete with a garden shed for additional storage. The finished lower-level rec room provides the perfect space for kids to play, a home theatre, or a family gathering area, adding valuable living space to the home. You'll also appreciate the many important updates, including shingles (7 years), weeping tile (8 years), waterproofing (10 years), and a new hot water tank, giving you added peace of mind. An in-ground sprinkler system makes lawn maintenance a breeze, and affordable monthly utilities make homeownership even more attractive, with hydro averaging approximately $104/month (equal billing), gas approximately $100/month, and water approximately $95/month. If you're looking for a move-in-ready home in a sought-after location with low maintenance and excellent value, 830 Phillip Street is one you won't want to miss! (id:49269)
Property Details
| MLS® Number | X13657048 |
| Property Type | Single Family |
| Community Name | West End |
| Amenities Near By | Golf Nearby, Hospital, Park, Public Transit, Schools |
| Community Features | School Bus |
| Equipment Type | Water Heater |
| Features | Sump Pump |
| Parking Space Total | 3 |
| Rental Equipment Type | Water Heater |
| Structure | Deck, Shed |
Building
| Bathroom Total | 2 |
| Bedrooms Above Ground | 3 |
| Bedrooms Total | 3 |
| Age | 51 To 99 Years |
| Appliances | Water Heater, Water Meter, Dryer, Stove, Washer, Refrigerator |
| Basement Development | Partially Finished |
| Basement Type | Full (partially Finished) |
| Construction Style Attachment | Detached |
| Cooling Type | Central Air Conditioning |
| Exterior Finish | Brick, Vinyl Siding |
| Fire Protection | Smoke Detectors |
| Foundation Type | Block |
| Heating Fuel | Natural Gas |
| Heating Type | Forced Air |
| Stories Total | 2 |
| Size Interior | 700 - 1,100 Sqft |
| Type | House |
| Utility Water | Municipal Water |
Parking
| No Garage | |
| Tandem |
Land
| Acreage | No |
| Land Amenities | Golf Nearby, Hospital, Park, Public Transit, Schools |
| Landscape Features | Landscaped |
| Sewer | Sanitary Sewer |
| Size Depth | 100 Ft |
| Size Frontage | 115 Ft ,1 In |
| Size Irregular | 115.1 X 100 Ft |
| Size Total Text | 115.1 X 100 Ft |
| Zoning Description | R2 |
Rooms
| Level | Type | Length | Width | Dimensions |
|---|---|---|---|---|
| Second Level | Bedroom 2 | 3.96 m | 2.79 m | 3.96 m x 2.79 m |
| Second Level | Bedroom 3 | 4.01 m | 2.89 m | 4.01 m x 2.89 m |
| Lower Level | Recreational, Games Room | 7.06 m | 3.66 m | 7.06 m x 3.66 m |
| Lower Level | Bathroom | 2.87 m | 1.68 m | 2.87 m x 1.68 m |
| Main Level | Kitchen | 4.31 m | 2.43 m | 4.31 m x 2.43 m |
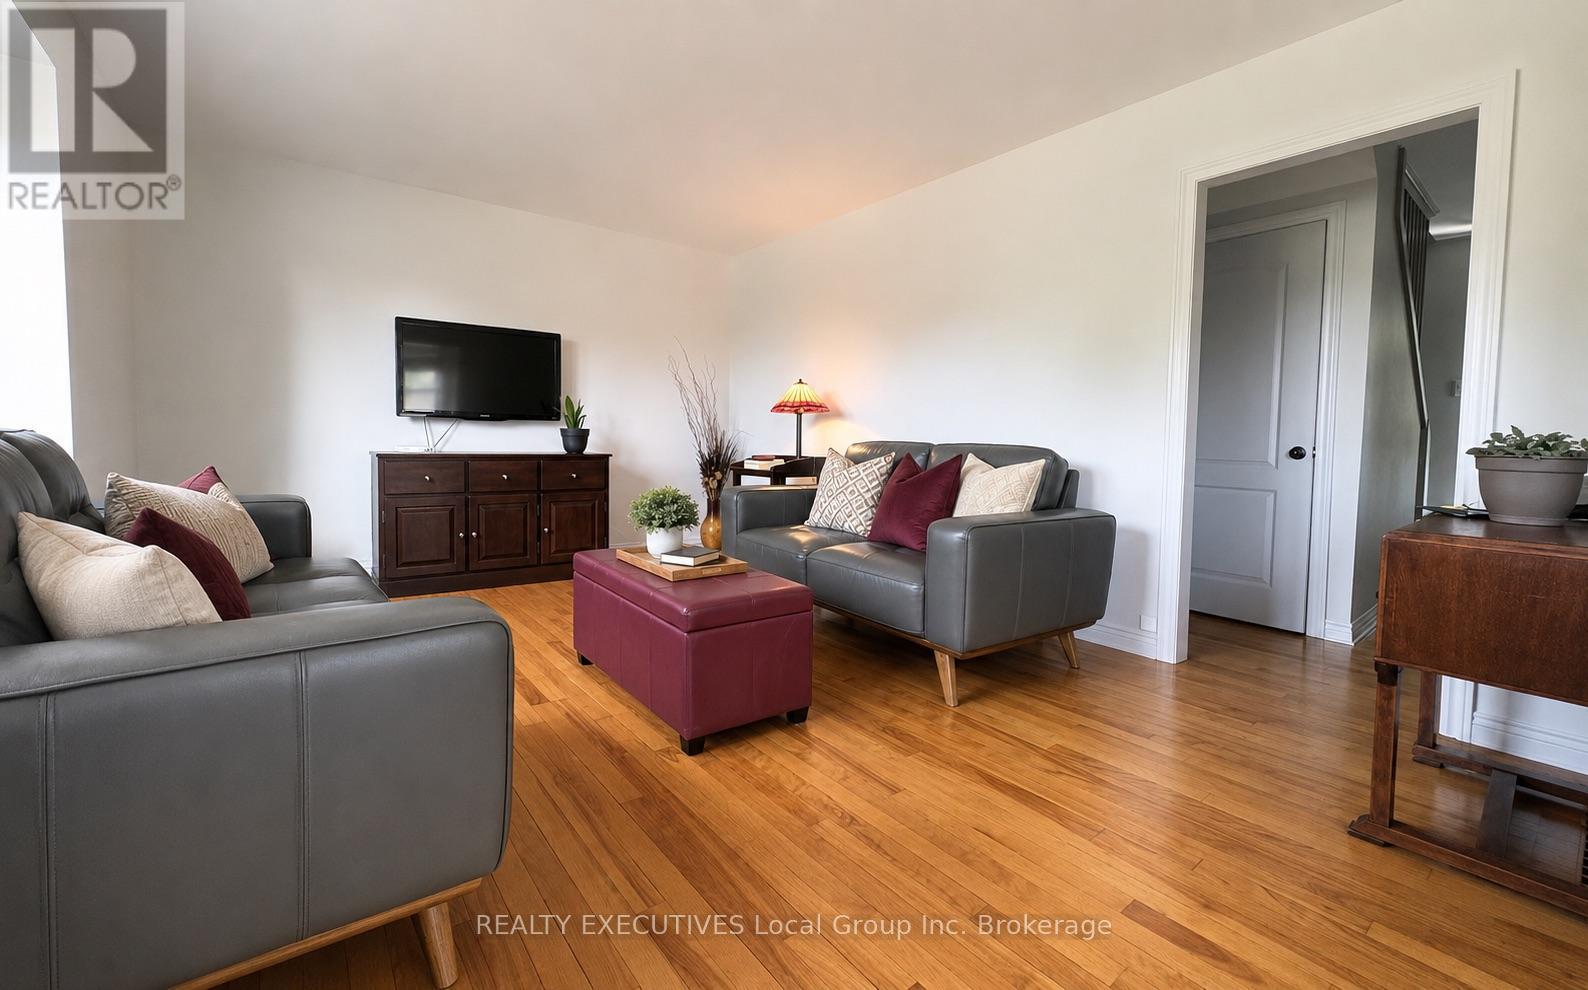
| Main Level | Living Room | 4.92 m | 3.5 m | 4.92 m x 3.5 m |
| Main Level | Primary Bedroom | 3.66 m | 3.09 m | 3.66 m x 3.09 m |
| Main Level | Bathroom | 1.98 m | 1.52 m | 1.98 m x 1.52 m |
Utilities
| Cable | Available |
| Electricity | Installed |
| Sewer | Installed |
https://www.realtor.ca/real-estate/30135422/830-phillip-street-north-bay-west-end-west-end
Contact Us
Contact us for more information

The trademarks REALTOR®, REALTORS®, and the REALTOR® logo are controlled by The Canadian Real Estate Association (CREA) and identify real estate professionals who are members of CREA. The trademarks MLS®, Multiple Listing Service® and the associated logos are owned by The Canadian Real Estate Association (CREA) and identify the quality of services provided by real estate professionals who are members of CREA. The trademark DDF® is owned by The Canadian Real Estate Association (CREA) and identifies CREA's Data Distribution Facility (DDF®)
August 10 2026 04:26:54
North Bay and Area REALTORS® Association
Realty Executives Local Group Inc. Brokerage