
201 - 67 Sydenham Street Kingston, Ontario K7L 3H2

$590,000Maintenance, Heat, Water, Insurance, Parking
$1,150 Monthly
Maintenance, Heat, Water, Insurance, Parking
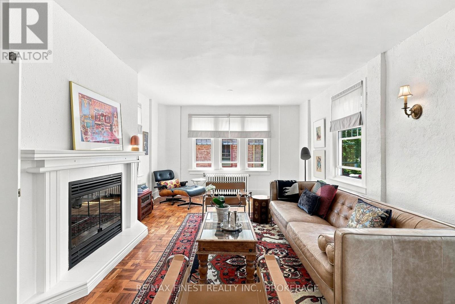
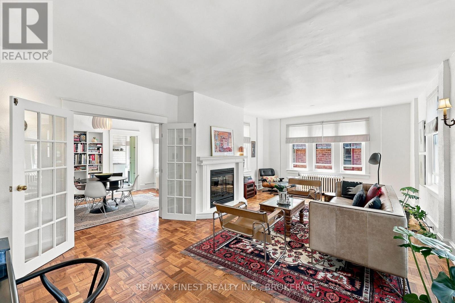
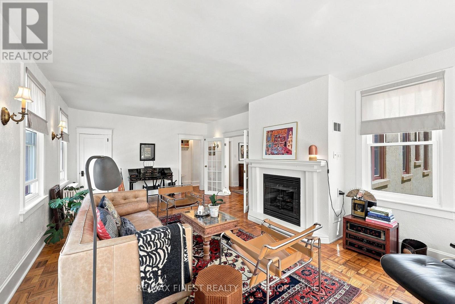
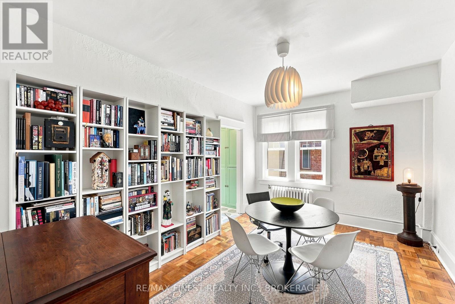
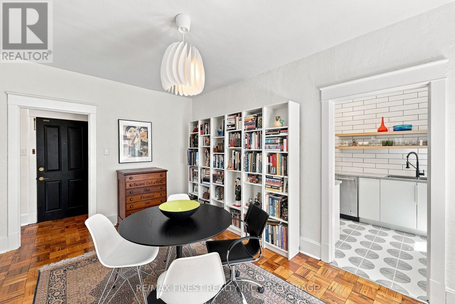
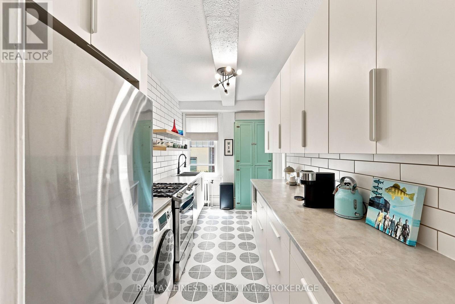
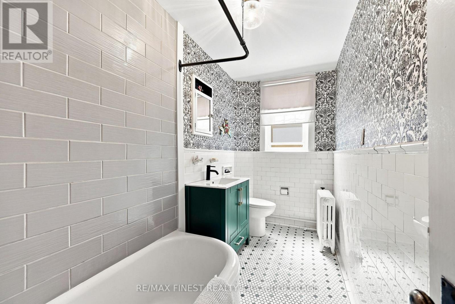
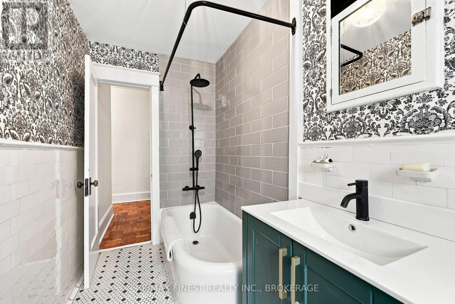
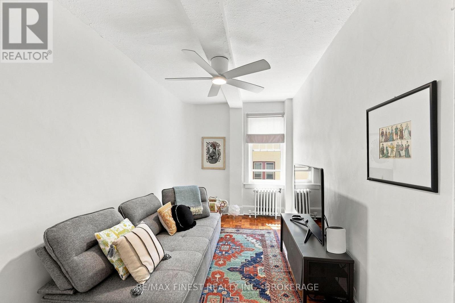
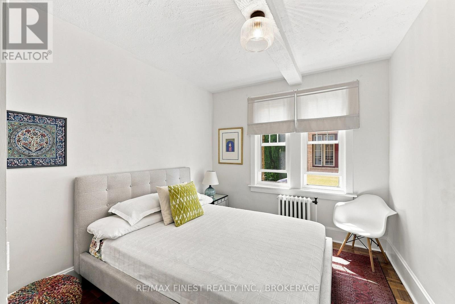
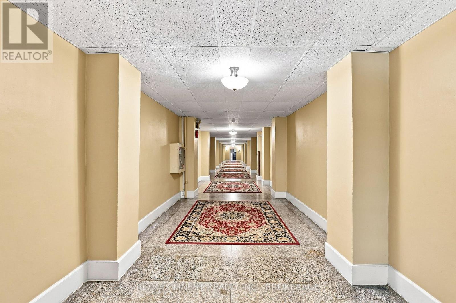
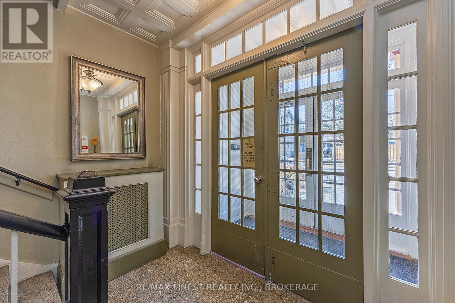
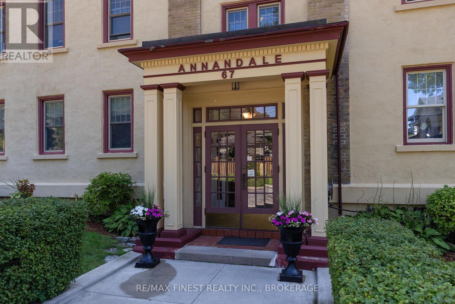
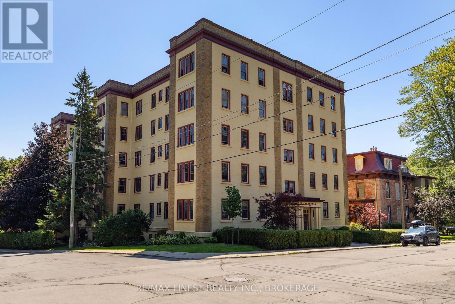
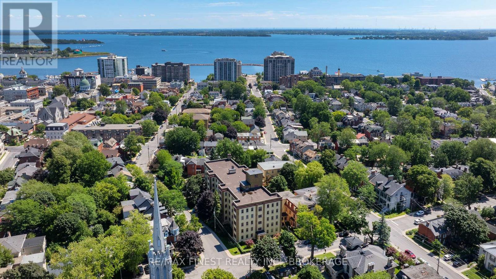
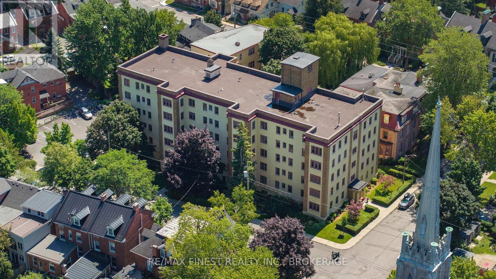
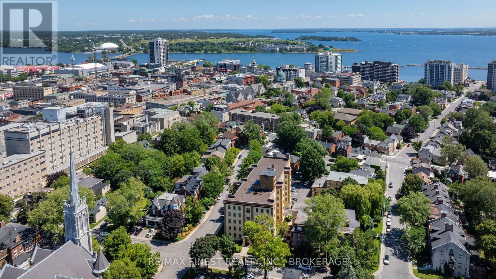
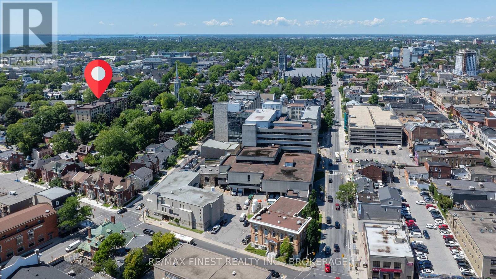
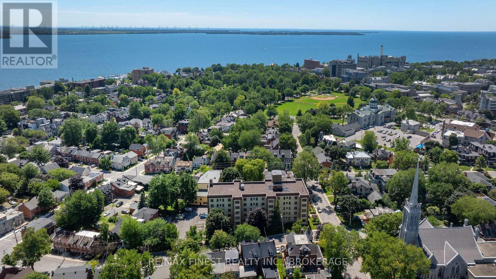
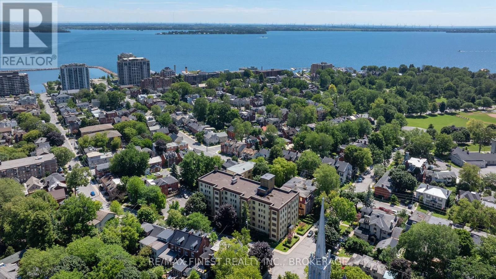
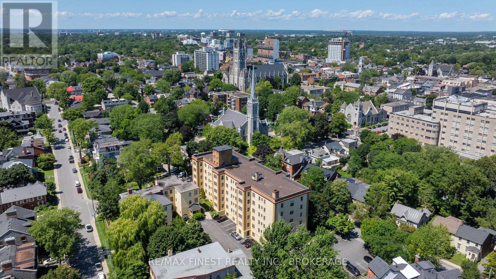
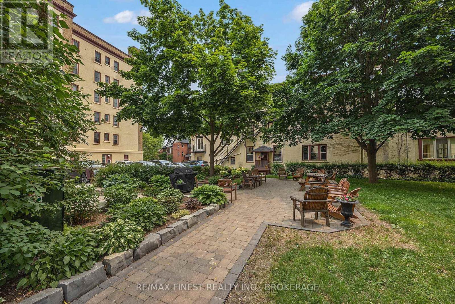
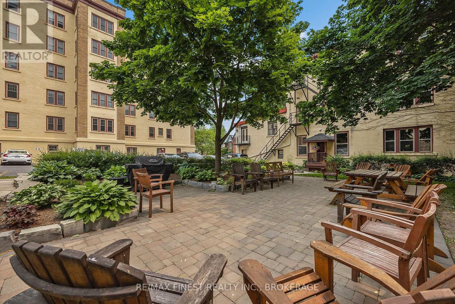
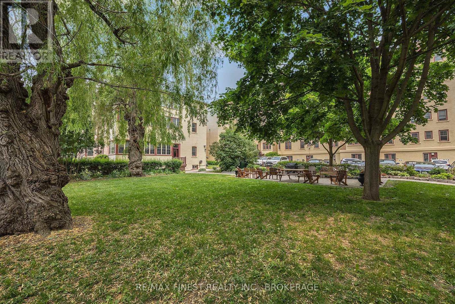
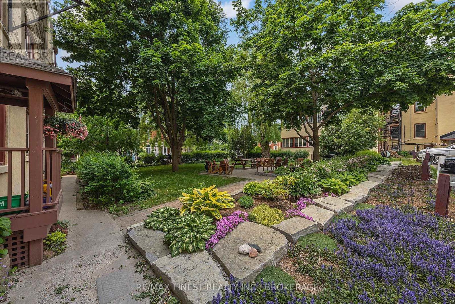
$1,150 MonthlyExperience the timeless elegance of Annandale, one of Kingston's most iconic and sought-after landmark residences, perfectly nestled in the heart of the prestigious Old Sydenham Heritage District with a stunning view of the cathedral. Rarely does a beautifully updated 2-bedroomcorner suite become available in this historic building, offering the perfect balance of classic architectural charm and modern comfort. Filled with natural light, this move-in-ready home features spacious principal rooms, a cozy fireplace, parking and storage (including for bikes). Thoughtful updates blend seamlessly with the building's rich heritage, creating a warm, inviting space that feels both sophisticated and comfortable. Life at Annandale is about so much more than the suite itself. Step outside your door and discover one of Kingston's most walkable and desirable neighbourhoods. Enjoy morning strolls to the waterfront, coffee at your favourite downtown café, dinner at exceptional local restaurants, concerts, boutique shopping, Queen's University, Kingston General Hospital, Hotel Dieu Hospital, parks, and the vibrant energy of Kingston's historic downtown, all just minutes away. Residents also enjoy beautifully landscaped gardens and outdoor gathering spaces that add to the charm and sense of community this exceptional building is known for. Whether you're a professional, downsizer, retiree, or someone who simply appreciates exceptional architecture and an unbeatable location, this is a rare opportunity to own a piece of Kingston's history without compromising on today's conveniences. Annandale offers a lifestyle that is increasingly difficult to find where heritage, community, walkability, and modern living come together in one truly remarkable address. (id:49269)
Property Details
| MLS® Number | X13657242 |
| Property Type | Single Family |
| Community Name | 14 - Central City East |
| Amenities Near By | Hospital, Marina, Park, Place Of Worship, Schools |
| Community Features | Pets Allowed With Restrictions |
| Features | Elevator, Carpet Free, In Suite Laundry |
| Parking Space Total | 1 |
| View Type | City View |
Building
| Bathroom Total | 1 |
| Bedrooms Above Ground | 2 |
| Bedrooms Total | 2 |
| Age | 51 To 99 Years |
| Amenities | Visitor Parking, Fireplace(s), Storage - Locker |
| Appliances | Dishwasher, Dryer, Stove, Washer, Window Coverings, Refrigerator |
| Basement Type | None |
| Cooling Type | None |
| Exterior Finish | Brick |
| Fire Protection | Controlled Entry, Security System, Smoke Detectors |
| Fireplace Present | Yes |
| Fireplace Type | Insert |
| Heating Fuel | Other |
| Size Interior | 1,200 - 1,399 Sqft |
| Type | Apartment |
Parking
| No Garage |
Land
| Acreage | No |
| Land Amenities | Hospital, Marina, Park, Place Of Worship, Schools |
| Landscape Features | Landscaped |
Rooms
| Level | Type | Length | Width | Dimensions |
|---|---|---|---|---|
| Main Level | Living Room | 4.35 m | 7.51 m | 4.35 m x 7.51 m |
| Main Level | Dining Room | 3.15 m | 4.6 m | 3.15 m x 4.6 m |
| Main Level | Kitchen | 2.3 m | 4.6 m | 2.3 m x 4.6 m |
| Main Level | Bathroom | 1.55 m | 3.3 m | 1.55 m x 3.3 m |
| Main Level | Bedroom | 2.5 m | 4.6 m | 2.5 m x 4.6 m |
| Main Level | Primary Bedroom | 3.02 m | 5.77 m | 3.02 m x 5.77 m |
Contact Us
Contact us for more information

The trademarks REALTOR®, REALTORS®, and the REALTOR® logo are controlled by The Canadian Real Estate Association (CREA) and identify real estate professionals who are members of CREA. The trademarks MLS®, Multiple Listing Service® and the associated logos are owned by The Canadian Real Estate Association (CREA) and identify the quality of services provided by real estate professionals who are members of CREA. The trademark DDF® is owned by The Canadian Real Estate Association (CREA) and identifies CREA's Data Distribution Facility (DDF®)
August 11 2026 12:19:45
Kingston & Area Real Estate Association
RE/MAX Finest Realty Inc., Brokerage