
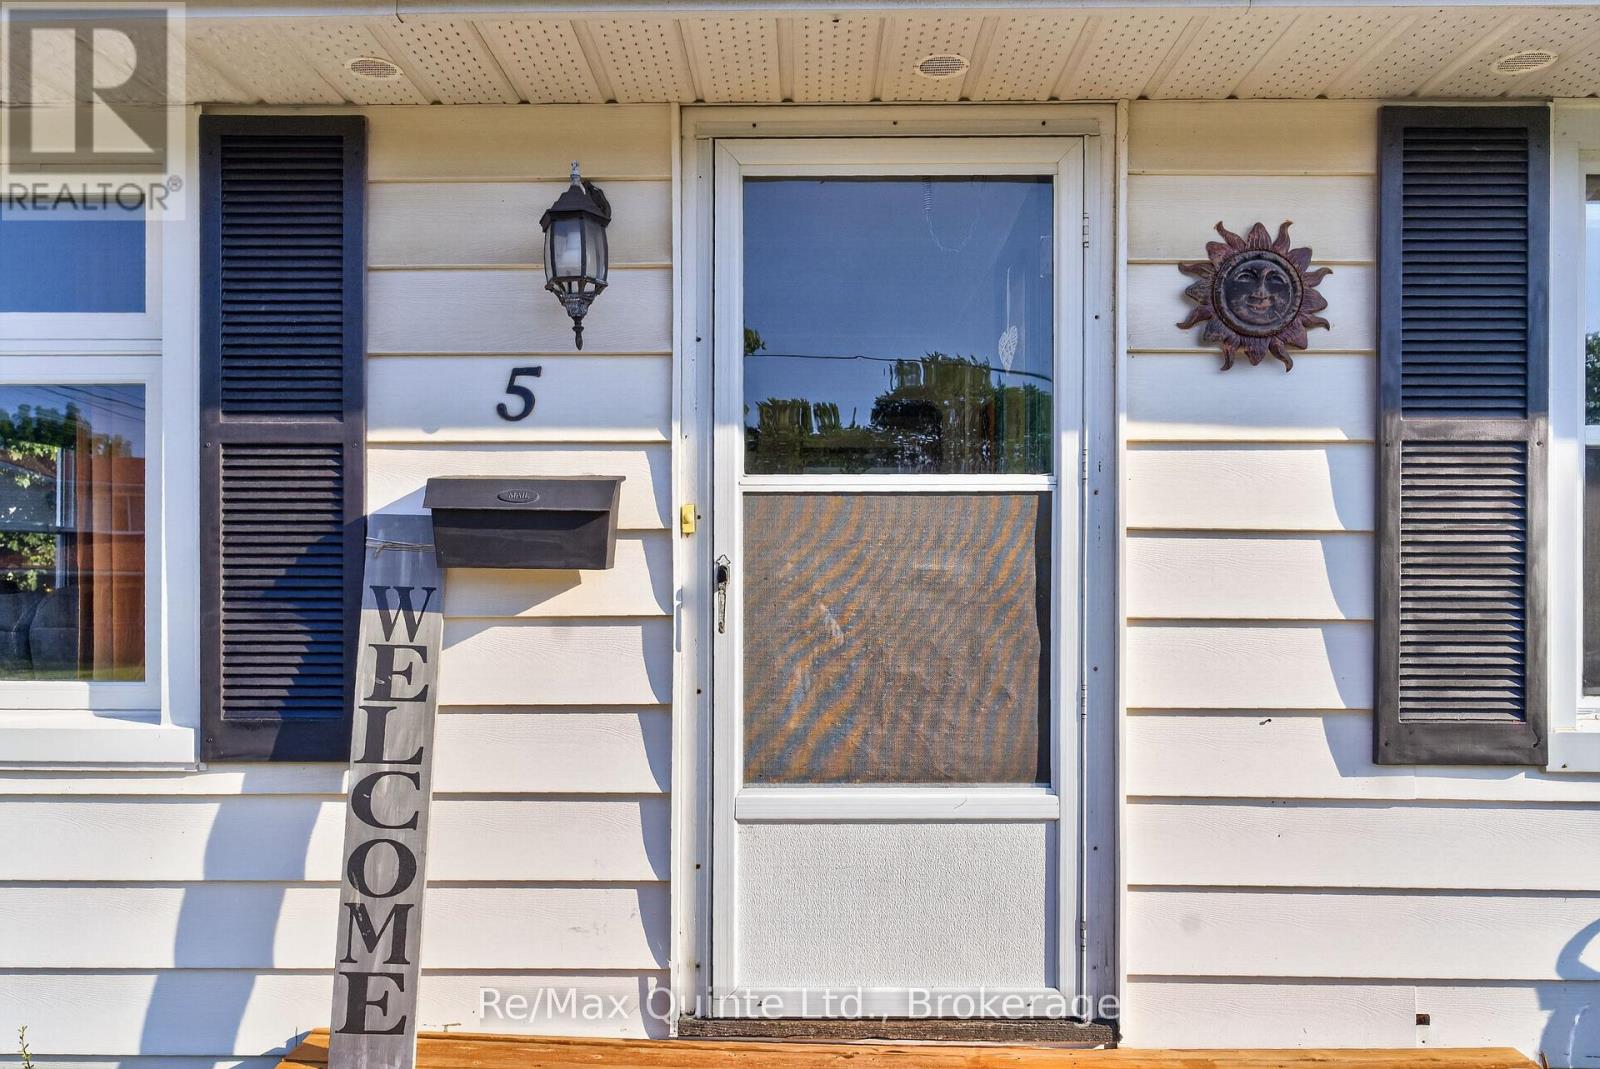
5 Wilkins Street Belleville, Ontario K8P 1P2

$449,900
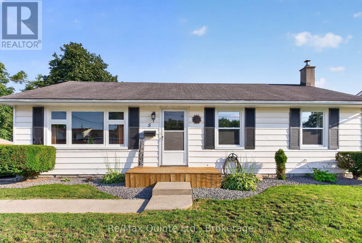
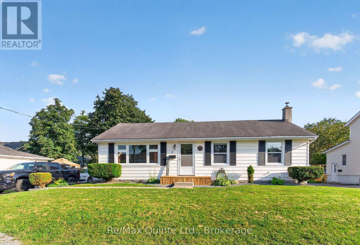
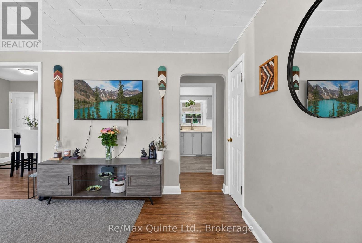
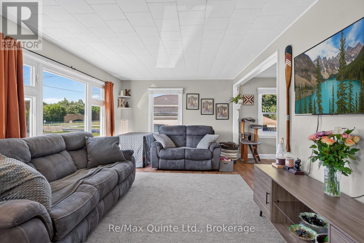
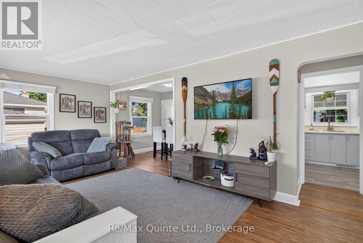
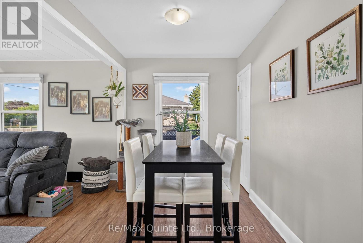
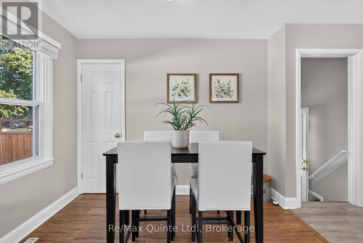
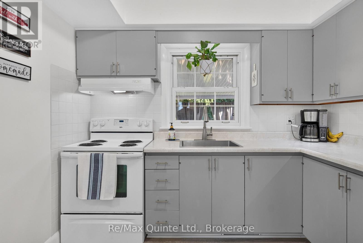
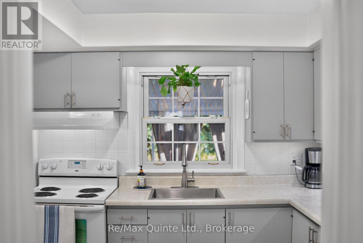
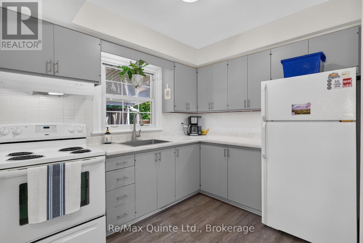
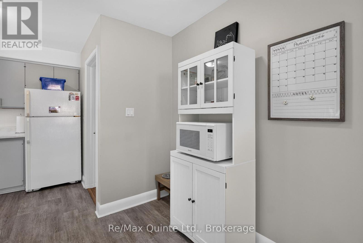
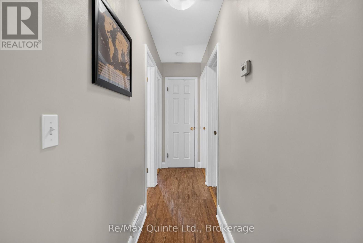
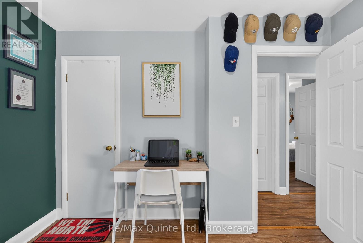
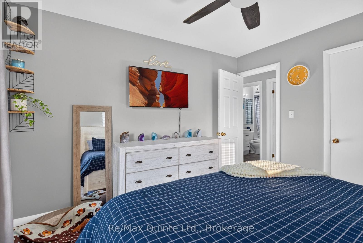
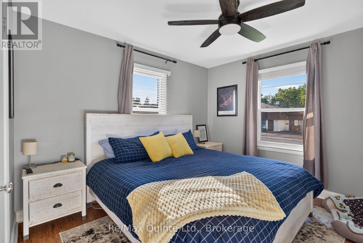
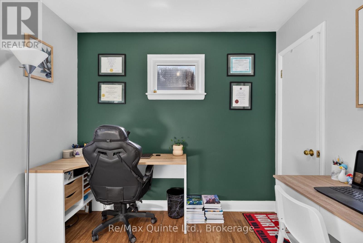
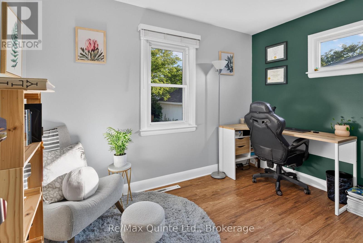
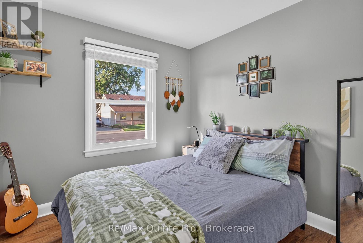
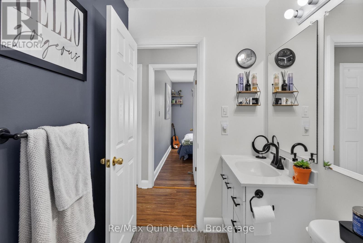
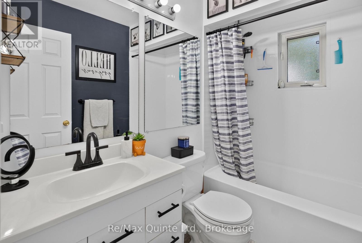
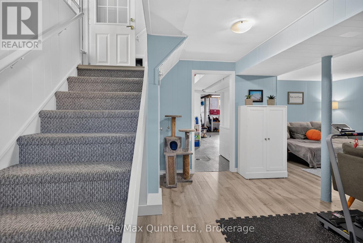
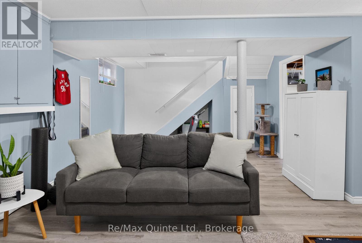
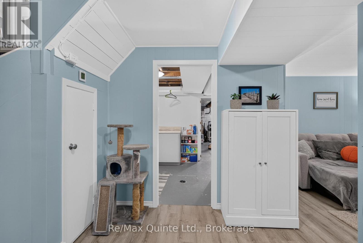
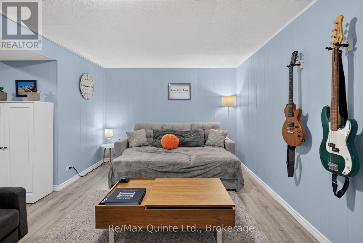
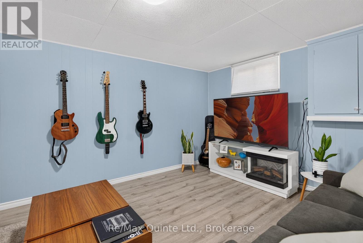
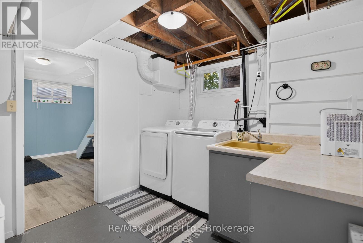
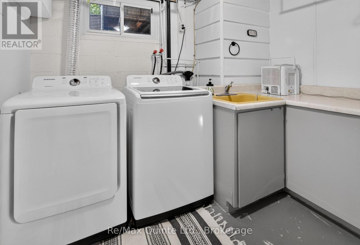
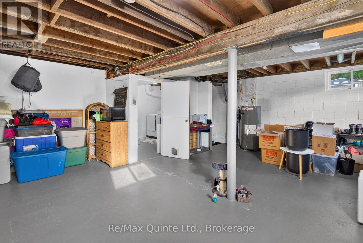
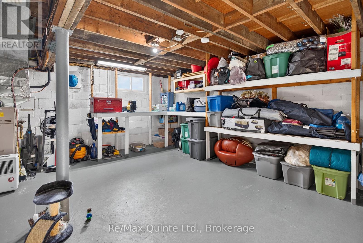
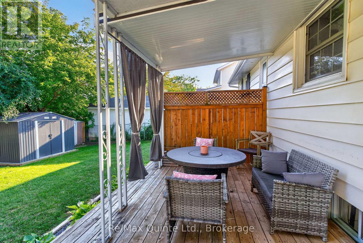
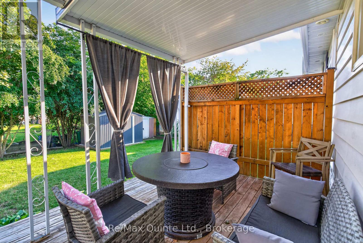
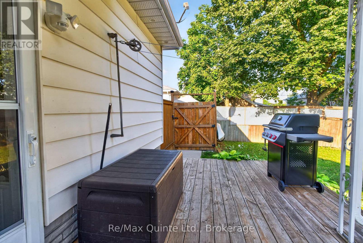
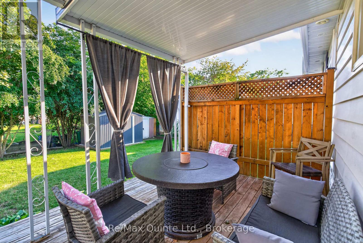
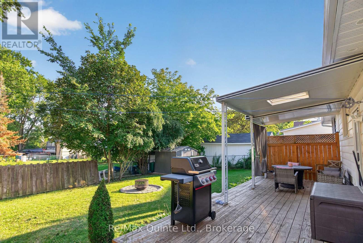
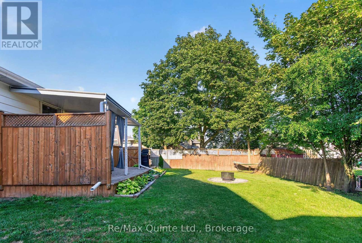
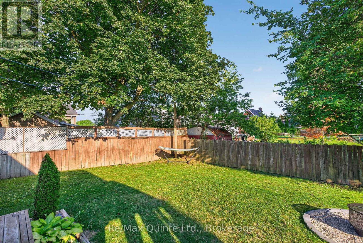
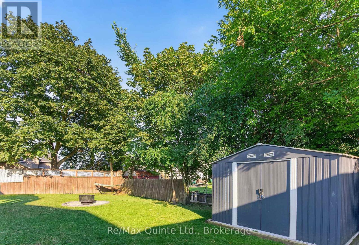
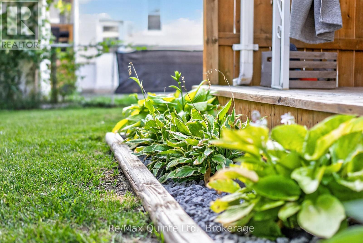
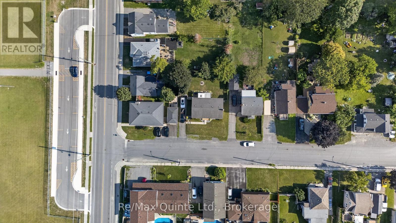
Welcome to this charming three-bedroom bungalow in Belleville's desirable West End! Situated on a quiet, family-friendly street with wonderful neighbours, this bright and inviting home is conveniently located within walking distance to groceries, shopping, schools, public transit, bike paths, walking trails and Zwick's Park. The main floor offers three bedrooms, a four-piece bathroom and an abundance of natural light from large windows, including several newer ones. Recent updates include high-end vinyl laminate flooring, new interior doors, a new kitchen sink and central air conditioning. The finished basement provides additional living space with a large recreation room, laundry room and large utility/storage area, plus a convenient one-piece bathroom, with potential to expand to a two- or three-piece bath. Step outside to enjoy the back covered deck and privacy-fenced yard, creating a great space for relaxing, entertaining, kids and pets. Two sheds provide plenty of storage for gardening equipment, outdoor toys and bikes. With numerous recent updates, a fantastic location and a welcoming community, this move-in-ready bungalow is a wonderful opportunity for families, first-time buyers or downsizers! (id:49269)
Property Details
| MLS® Number | X13657472 |
| Property Type | Single Family |
| Community Name | Belleville Ward |
| Amenities Near By | Public Transit, Schools |
| Equipment Type | Water Heater |
| Features | Flat Site |
| Parking Space Total | 3 |
| Rental Equipment Type | Water Heater |
| Structure | Deck, Porch, Shed |
Building
| Bathroom Total | 2 |
| Bedrooms Above Ground | 3 |
| Bedrooms Total | 3 |
| Age | 51 To 99 Years |
| Appliances | Water Meter, Dryer, Microwave, Stove, Washer, Refrigerator |
| Architectural Style | Bungalow |
| Basement Development | Partially Finished |
| Basement Type | Partial (partially Finished) |
| Construction Style Attachment | Detached |
| Cooling Type | Central Air Conditioning |
| Exterior Finish | Vinyl Siding |
| Foundation Type | Block |
| Half Bath Total | 1 |
| Heating Fuel | Natural Gas |
| Heating Type | Forced Air |
| Stories Total | 1 |
| Size Interior | 700 - 1,100 Sqft |
| Type | House |
| Utility Water | Municipal Water |
Parking
| No Garage |
Land
| Acreage | No |
| Fence Type | Fenced Yard |
| Land Amenities | Public Transit, Schools |
| Sewer | Sanitary Sewer |
| Size Depth | 82 Ft |
| Size Frontage | 67 Ft |
| Size Irregular | 67 X 82 Ft |
| Size Total Text | 67 X 82 Ft|1/2 - 1.99 Acres |
| Zoning Description | Residential |
Rooms
| Level | Type | Length | Width | Dimensions |
|---|---|---|---|---|
| Basement | Bathroom | 0.98 m | 1.2 m | 0.98 m x 1.2 m |
| Basement | Recreational, Games Room | 3.49 m | 3.84 m | 3.49 m x 3.84 m |
| Basement | Recreational, Games Room | 3.13 m | 5.51 m | 3.13 m x 5.51 m |
| Basement | Laundry Room | 3.42 m | 2.73 m | 3.42 m x 2.73 m |
| Basement | Utility Room | 6.71 m | 6.22 m | 6.71 m x 6.22 m |
| Main Level | Bathroom | 2.42 m | 1.53 m | 2.42 m x 1.53 m |
| Main Level | Living Room | 3.35 m | 4.76 m | 3.35 m x 4.76 m |
| Main Level | Dining Room | 2.26 m | 2.97 m | 2.26 m x 2.97 m |
| Main Level | Kitchen | 3.46 m | 4.07 m | 3.46 m x 4.07 m |
| Main Level | Primary Bedroom | 3.45 m | 3.32 m | 3.45 m x 3.32 m |
| Main Level | Bedroom 2 | 3.45 m | 2.62 m | 3.45 m x 2.62 m |
| Main Level | Bedroom 3 | 2.72 m | 3.32 m | 2.72 m x 3.32 m |
Utilities
| Cable | Available |
| Electricity | Installed |
| Sewer | Installed |
Contact Us
Contact us for more information

The trademarks REALTOR®, REALTORS®, and the REALTOR® logo are controlled by The Canadian Real Estate Association (CREA) and identify real estate professionals who are members of CREA. The trademarks MLS®, Multiple Listing Service® and the associated logos are owned by The Canadian Real Estate Association (CREA) and identify the quality of services provided by real estate professionals who are members of CREA. The trademark DDF® is owned by The Canadian Real Estate Association (CREA) and identifies CREA's Data Distribution Facility (DDF®)
September 16 2026 01:19:26
Central Lakes Association of REALTORS®
RE/MAX Quinte Ltd.