
126 Almur Drive Georgian Bluffs, Ontario N0H 2T0

$899,000
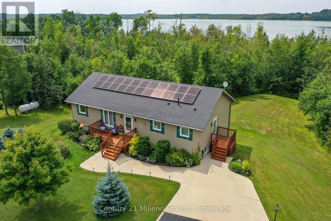
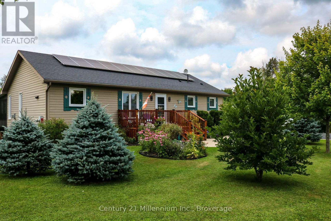
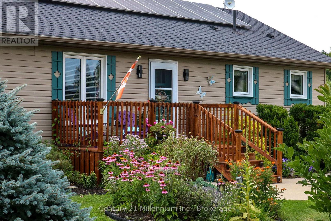
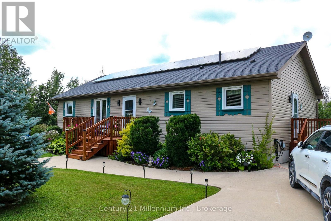
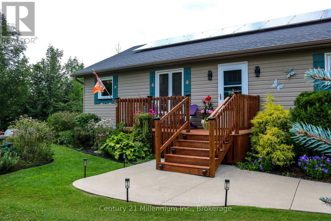
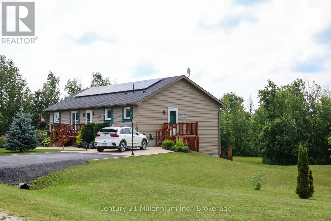
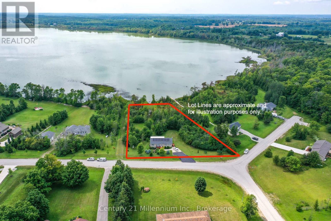
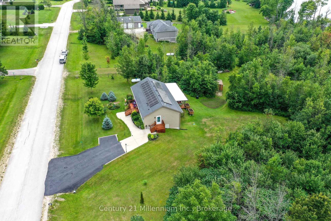
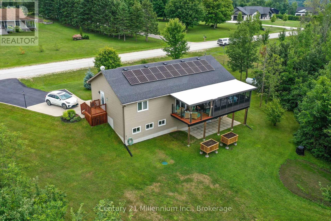
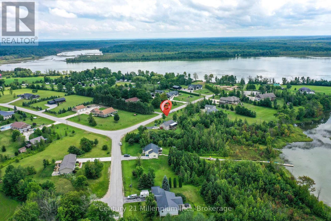
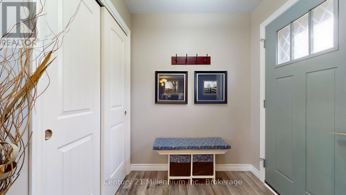
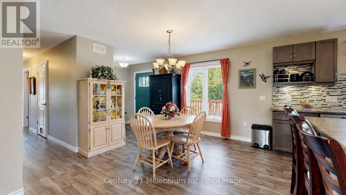
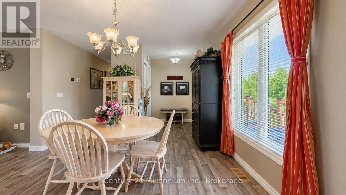
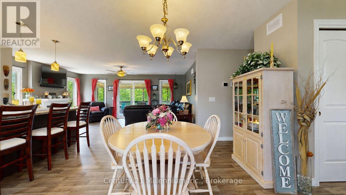
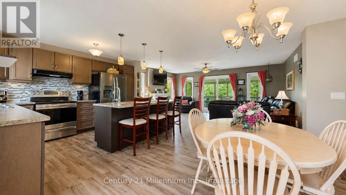
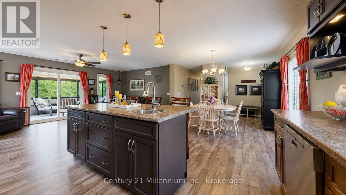
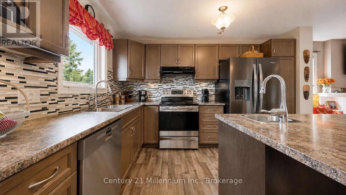
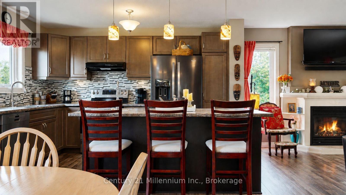
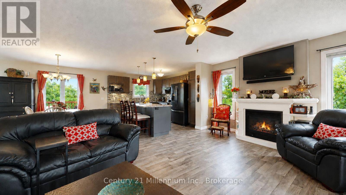
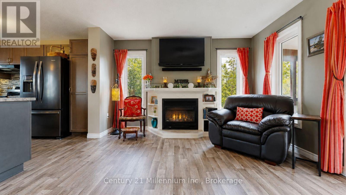
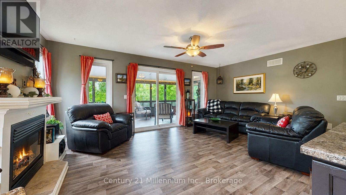
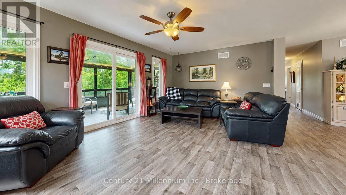
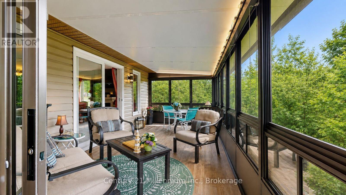
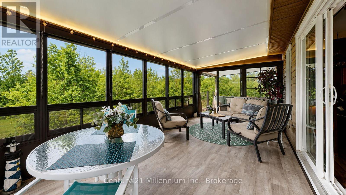
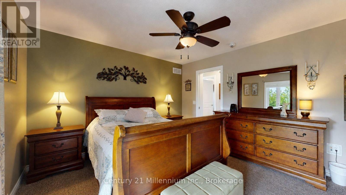
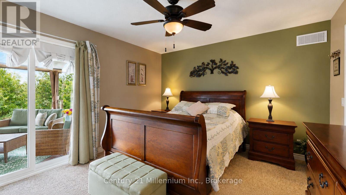
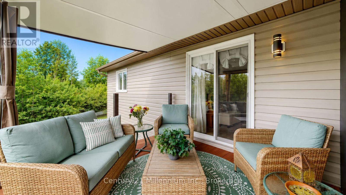
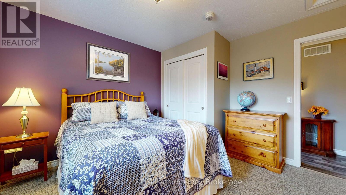
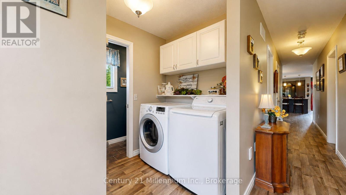
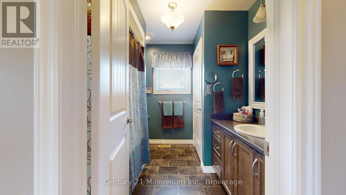
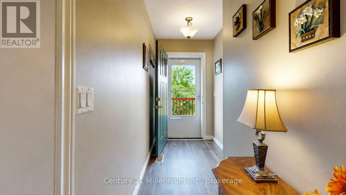
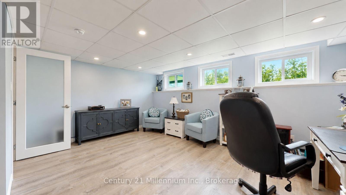
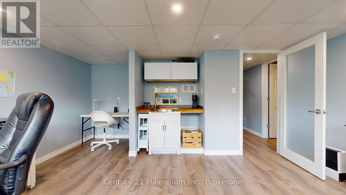
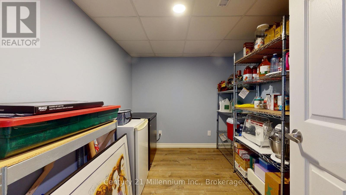
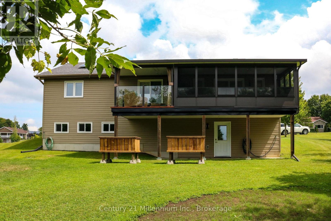
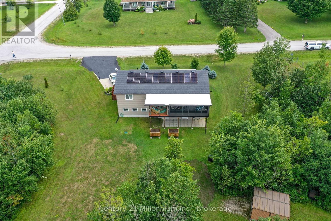
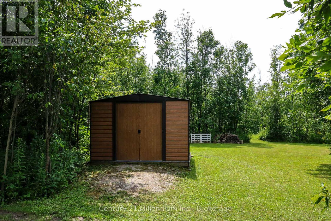
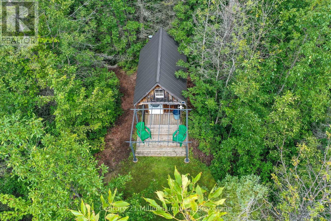
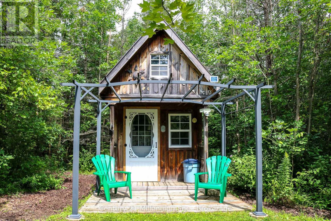
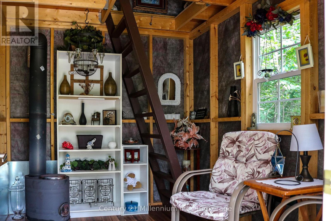
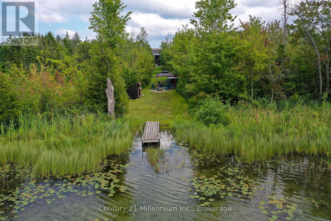
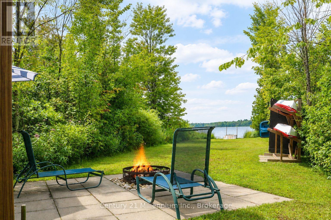
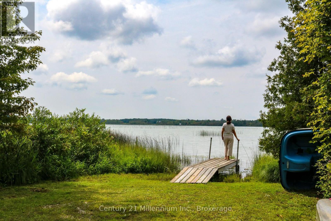
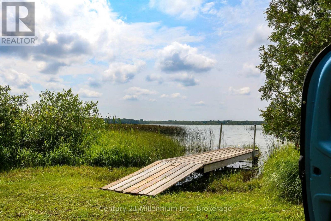
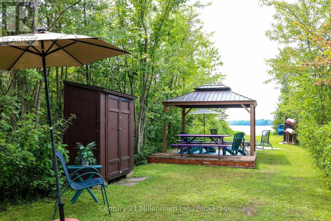
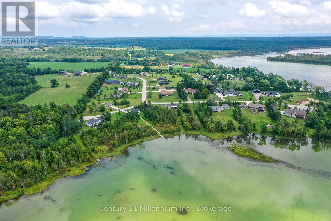
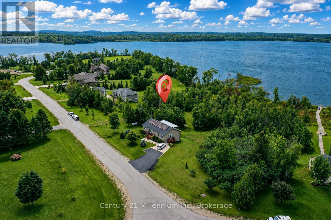
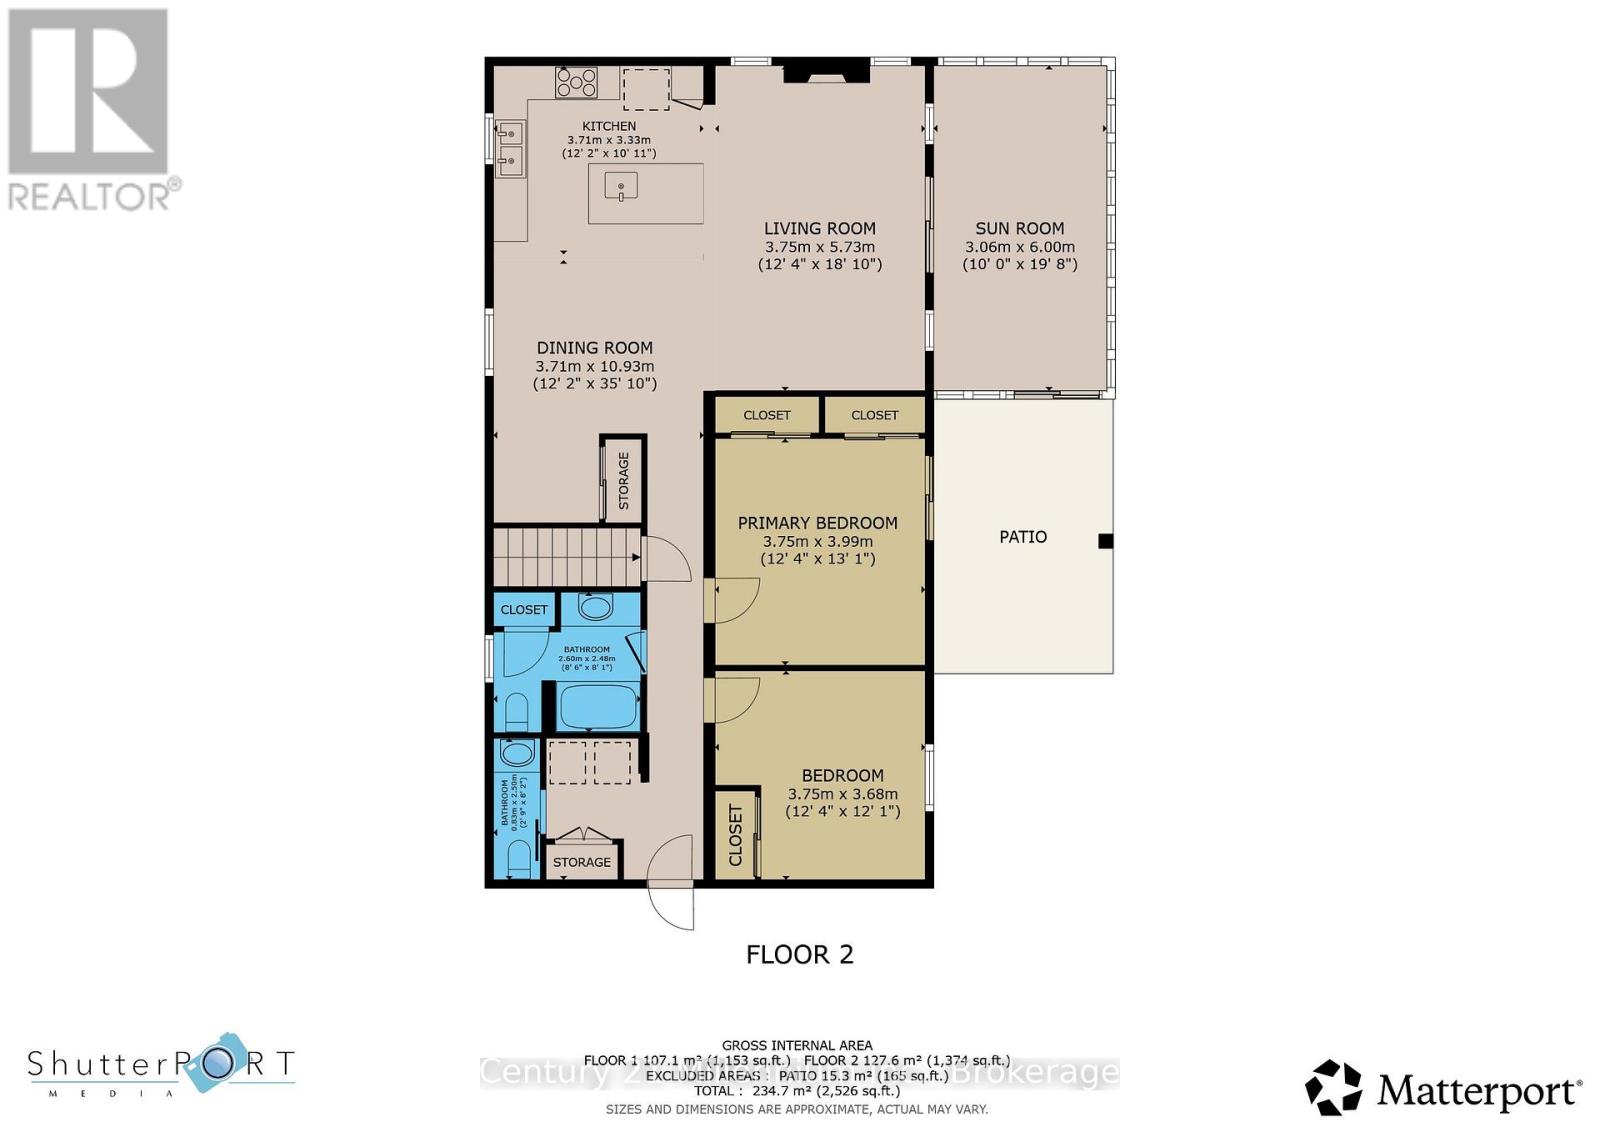
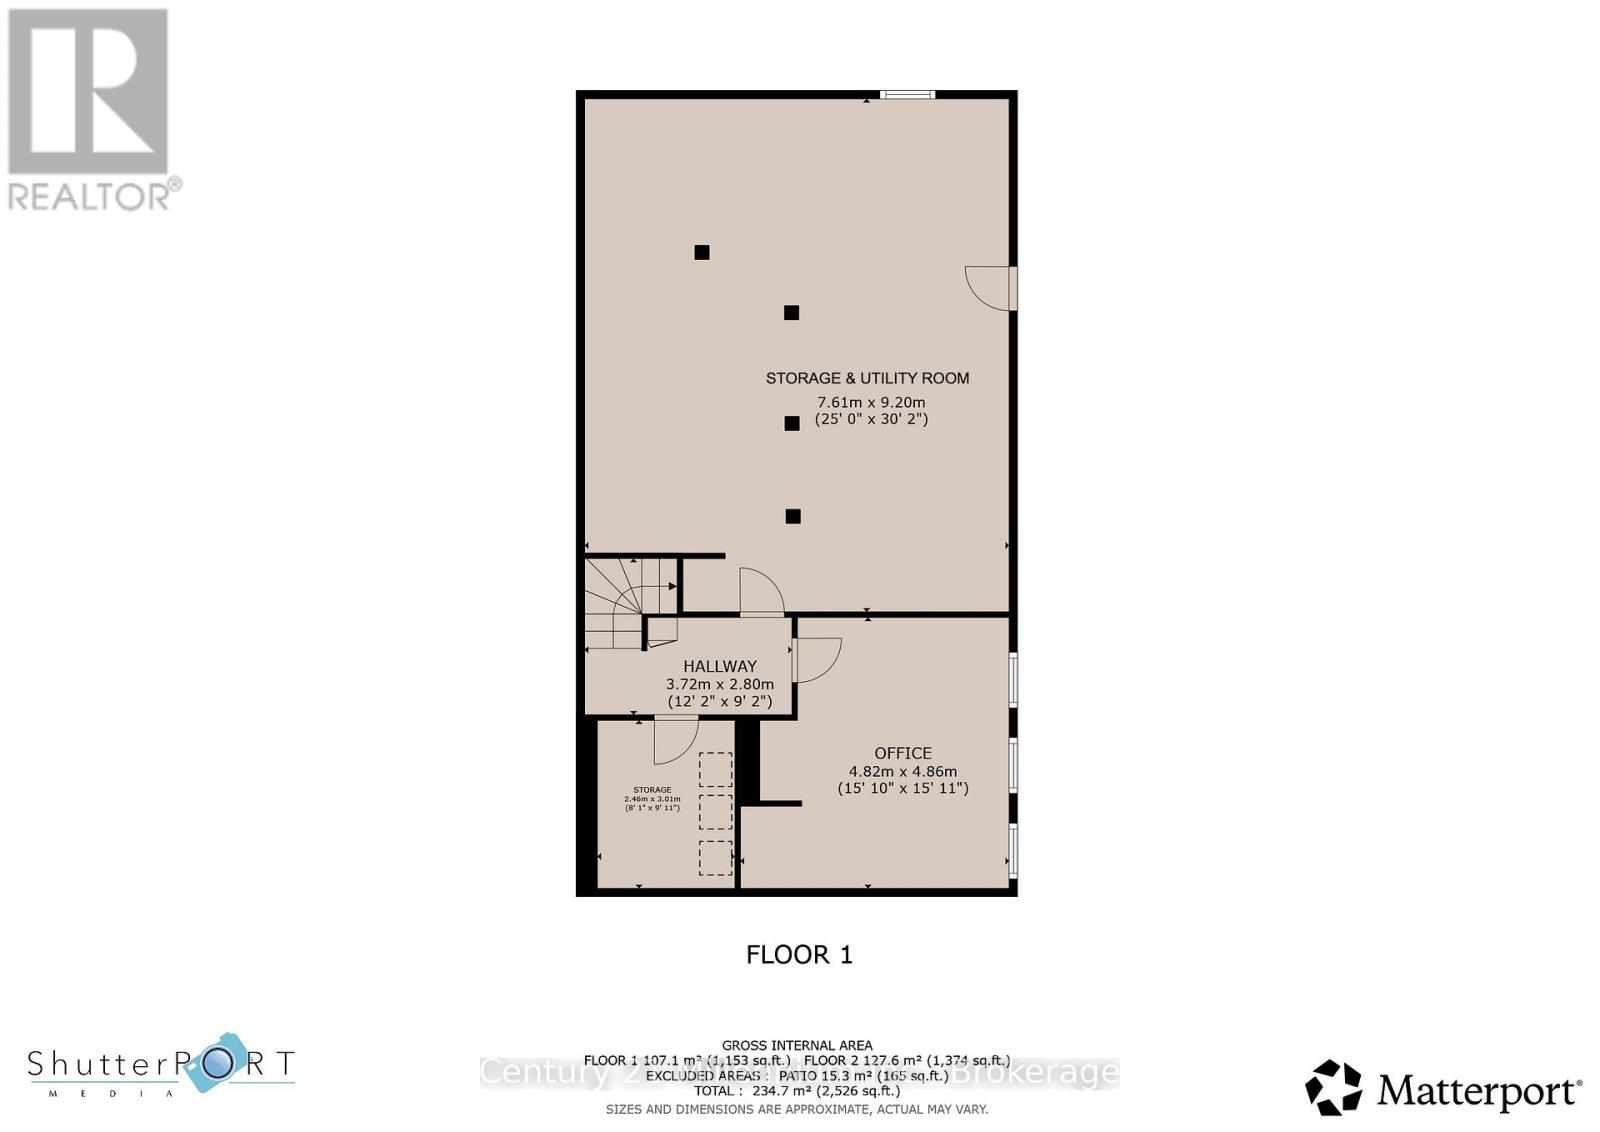
Welcome to your peaceful lakeside retreat on beautiful Mountain Lake! This lovely Quality Built home is a modern 2+1 bedroom bungalow that offers an exceptional blend of comfort, style, nature and an incredible sunroom! The open-concept main level features a modern kitchen with the upgraded features today's buyers love, flowing seamlessly into the living and dining areas, complete with a cozy gas fireplace. The beautiful sunroom addition off the living room provides the perfect place to relax surrounded by the sounds of nature and overlooking the stunning backyard and lake. A spacious primary bedroom opens directly onto a deck with views across the expansive treed property to the water. The main floor laundry and 2nd bathroom are located right off of the side entrance. The lower level offers a very large craft room/office that could easily be set up as a third bedroom, along with a convenient walkout to the backyard. Outside, enjoy the charming hidden bunkie, a large gazebo, the campfire pit, storage in a large shed, and a dock with easy access to the lake-ideal for kayaking, fishing and for smaller boats. Energy efficiency is another standout feature, with rooftop solar panels helping offset hydro costs, plus a propane forced-air furnace and heat pump for efficient heating and cooling. There is existing wiring for an electric car charger and when you need amenities, Wiarton is just a short drive away for shopping, dining, golfing and everyday conveniences. Close to town and the local hospital, but located in a quiet and scenic natural setting, this property is a wonderful choice for nature lovers, with excellent opportunities for bird watching, fishing, hiking and nearby conservation and nature reserves to explore. A truly special property where you can slow down, reconnect with nature, and enjoy the peaceful lakeside lifestyle. (id:49269)
Property Details
| MLS® Number | X13658938 |
| Property Type | Single Family |
| Community Name | Georgian Bluffs |
| Amenities Near By | Beach |
| Easement | Unknown |
| Features | Flat Site, Gazebo, Solar Equipment |
| Parking Space Total | 3 |
| Structure | Porch, Shed, Dock |
| View Type | Lake View, Direct Water View |
| Water Front Name | Mountain Lake |
| Water Front Type | Waterfront On Lake |
Building
| Bathroom Total | 2 |
| Bedrooms Above Ground | 2 |
| Bedrooms Below Ground | 1 |
| Bedrooms Total | 3 |
| Age | 6 To 15 Years |
| Amenities | Fireplace(s) |
| Appliances | Water Heater, Dishwasher, Dryer, Stove, Washer, Refrigerator |
| Architectural Style | Bungalow |
| Basement Development | Partially Finished |
| Basement Features | Walk Out |
| Basement Type | N/a (partially Finished), N/a |
| Construction Style Attachment | Detached |
| Cooling Type | Central Air Conditioning |
| Exterior Finish | Vinyl Siding |
| Fire Protection | Smoke Detectors |
| Fireplace Present | Yes |
| Foundation Type | Poured Concrete |
| Half Bath Total | 1 |
| Heating Fuel | Propane |
| Heating Type | Forced Air, Heat Pump |
| Stories Total | 1 |
| Size Interior | 1,100 - 1,500 Sqft |
| Type | House |
| Utility Water | Drilled Well |
Parking
| No Garage |
Land
| Access Type | Public Road, Private Docking |
| Acreage | No |
| Land Amenities | Beach |
| Landscape Features | Landscaped |
| Sewer | Septic System |
| Size Depth | 246 Ft ,1 In |
| Size Frontage | 161 Ft ,7 In |
| Size Irregular | 161.6 X 246.1 Ft |
| Size Total Text | 161.6 X 246.1 Ft |
| Zoning Description | Shoreline Residential |
Rooms
| Level | Type | Length | Width | Dimensions |
|---|---|---|---|---|
| Lower Level | Bedroom 3 | 3.5 m | 4.82 m | 3.5 m x 4.82 m |
| Lower Level | Utility Room | 7.34 m | 9.09 m | 7.34 m x 9.09 m |
| Lower Level | Other | 2.46 m | 3.01 m | 2.46 m x 3.01 m |
| Lower Level | Other | 2.47 m | 3.01 m | 2.47 m x 3.01 m |
| Main Level | Primary Bedroom | 3.7 m | 3.97 m | 3.7 m x 3.97 m |
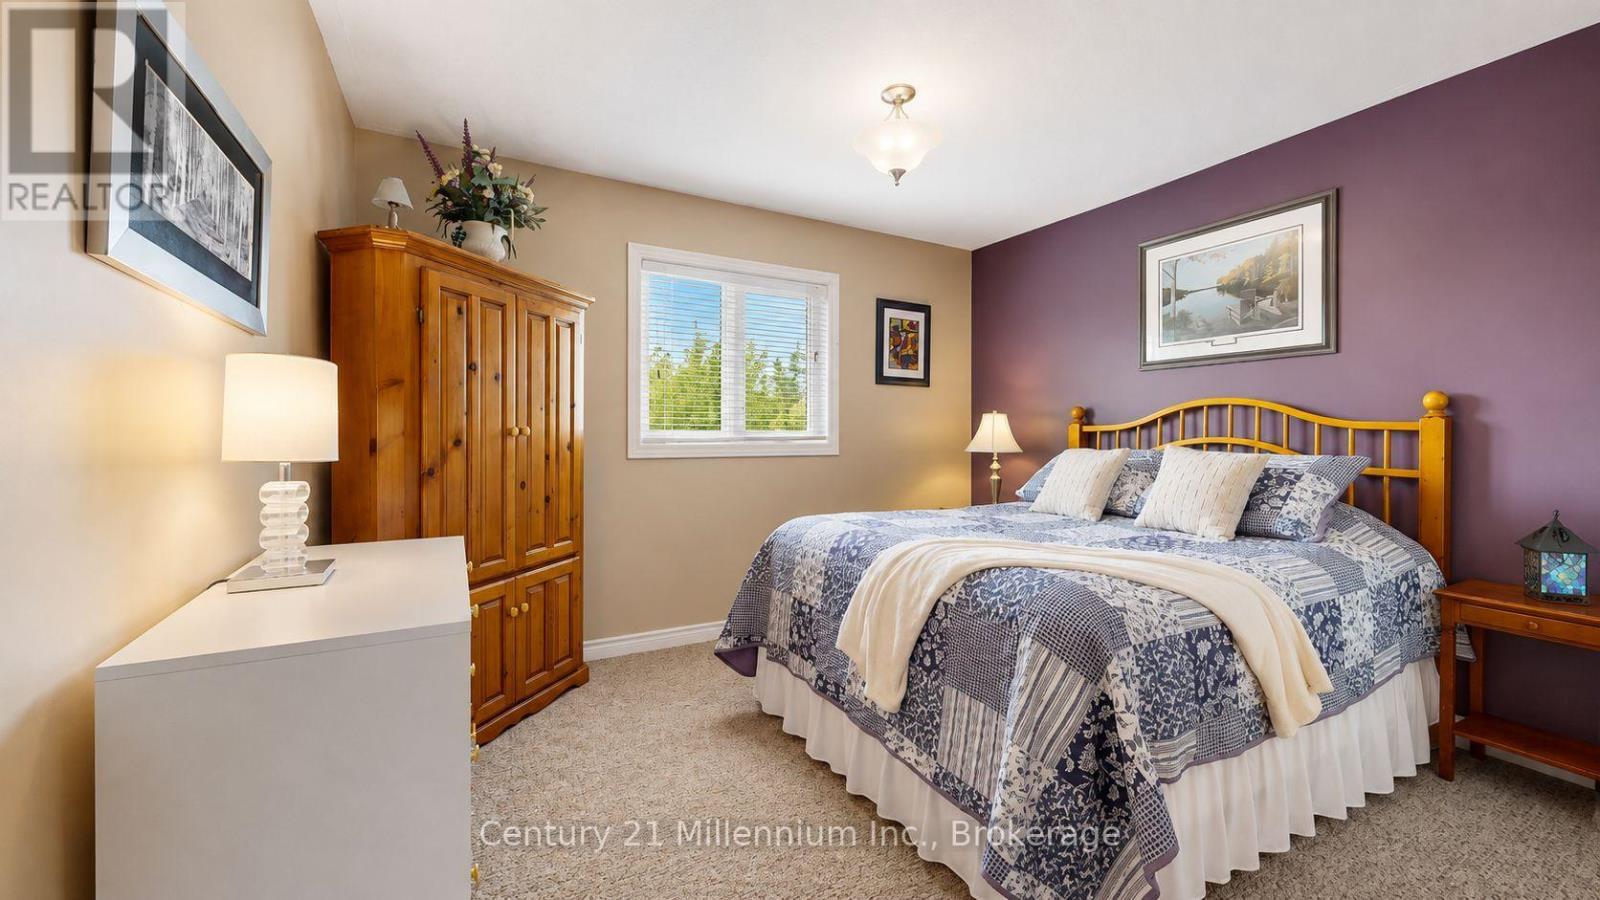
| Main Level | Bedroom 2 | 3.68 m | 3.66 m | 3.68 m x 3.66 m |
| Main Level | Living Room | 5.91 m | 7.59 m | 5.91 m x 7.59 m |
| Main Level | Kitchen | 5.91 m | 7.59 m | 5.91 m x 7.59 m |
| Main Level | Sunroom | 3.8 m | 6.04 m | 3.8 m x 6.04 m |
Utilities
| Electricity | Installed |
| Electricity Connected | Connected |
https://www.realtor.ca/real-estate/30137437/126-almur-drive-georgian-bluffs-georgian-bluffs
Contact Us
Contact us for more information

The trademarks REALTOR®, REALTORS®, and the REALTOR® logo are controlled by The Canadian Real Estate Association (CREA) and identify real estate professionals who are members of CREA. The trademarks MLS®, Multiple Listing Service® and the associated logos are owned by The Canadian Real Estate Association (CREA) and identify the quality of services provided by real estate professionals who are members of CREA. The trademark DDF® is owned by The Canadian Real Estate Association (CREA) and identifies CREA's Data Distribution Facility (DDF®)
August 18 2026 05:29:16
The Lakelands Association of REALTORS®
Century 21 Millennium Inc.