
467 King William Street Hamilton, Ontario L8L 1R2

$598,844
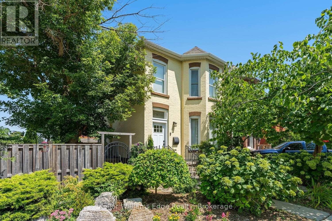
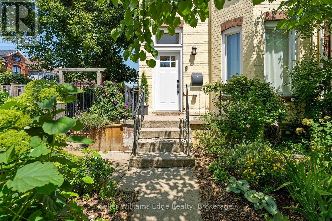
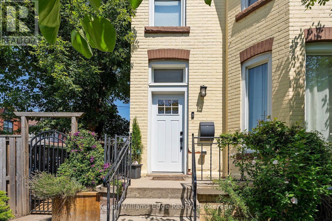
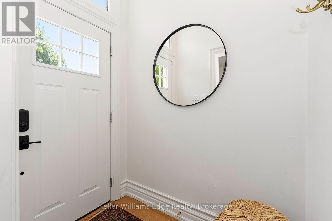
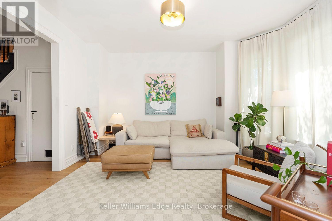
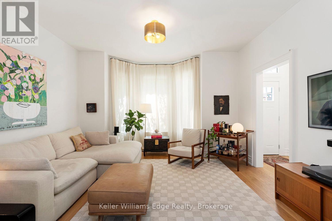
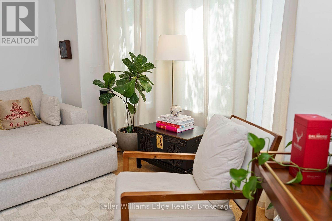
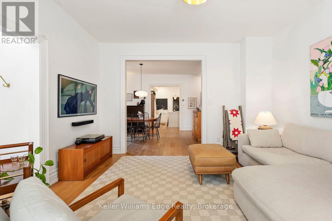
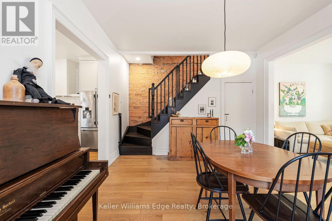
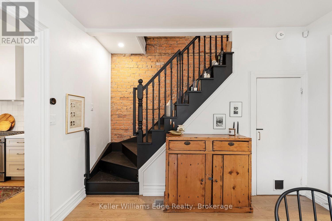
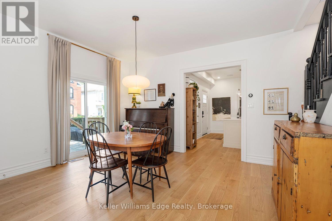
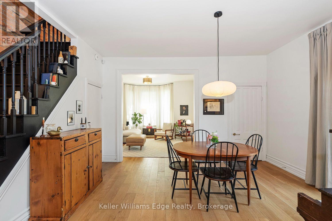
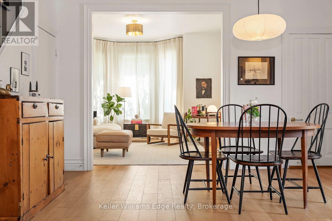
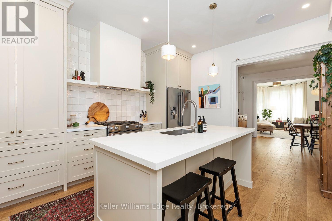
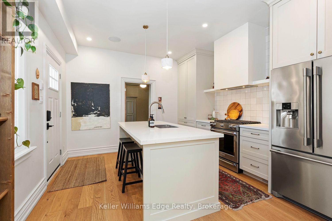
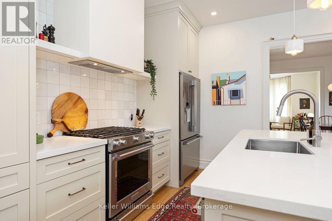
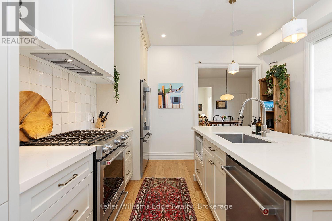
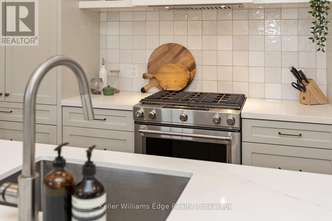
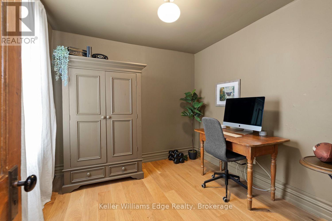
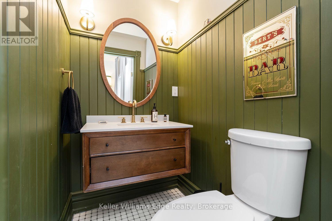
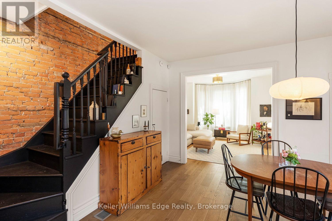
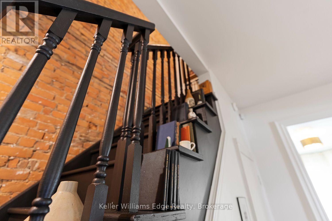
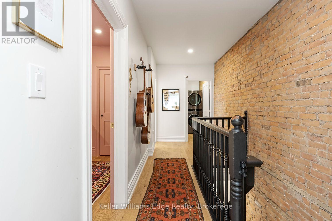
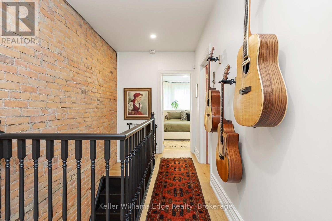
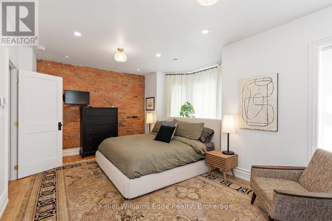
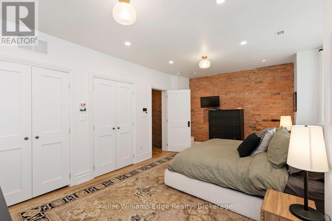
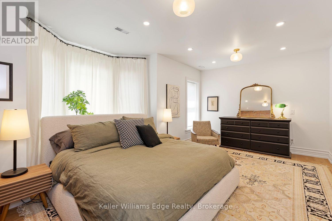
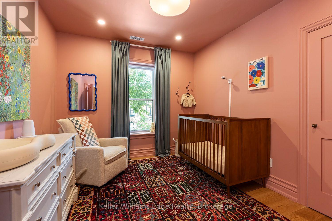
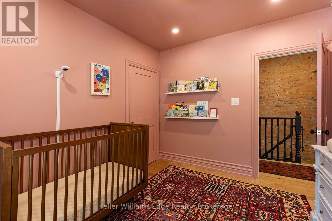
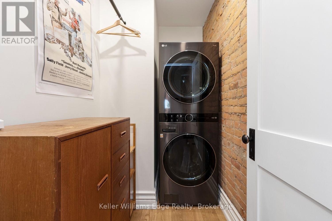
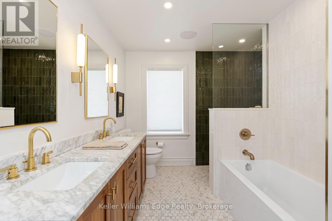
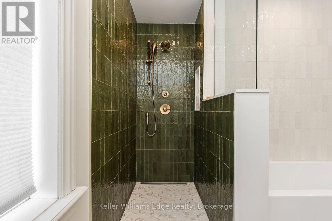
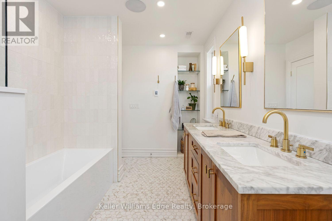
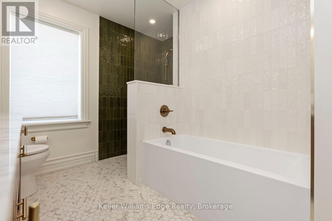
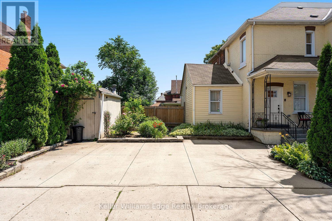
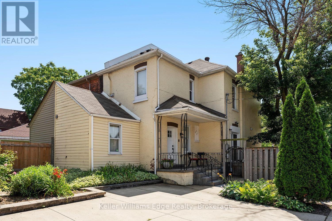
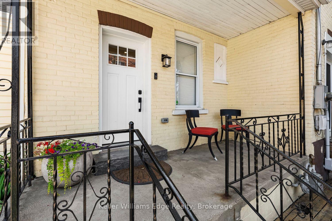
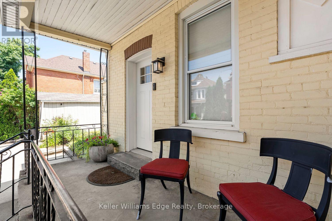
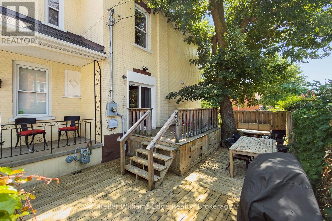
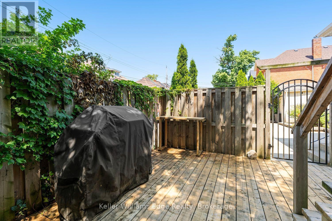
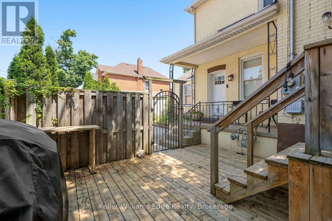
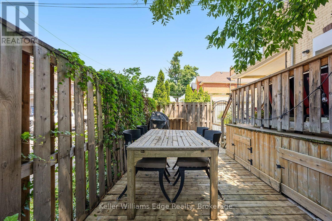
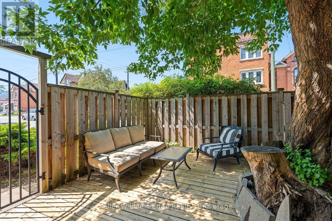
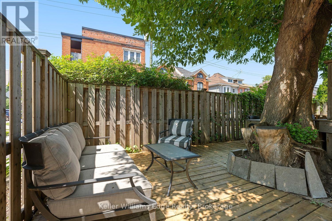
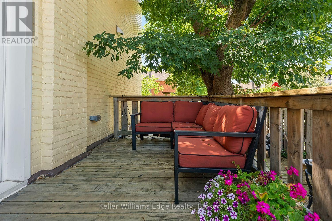
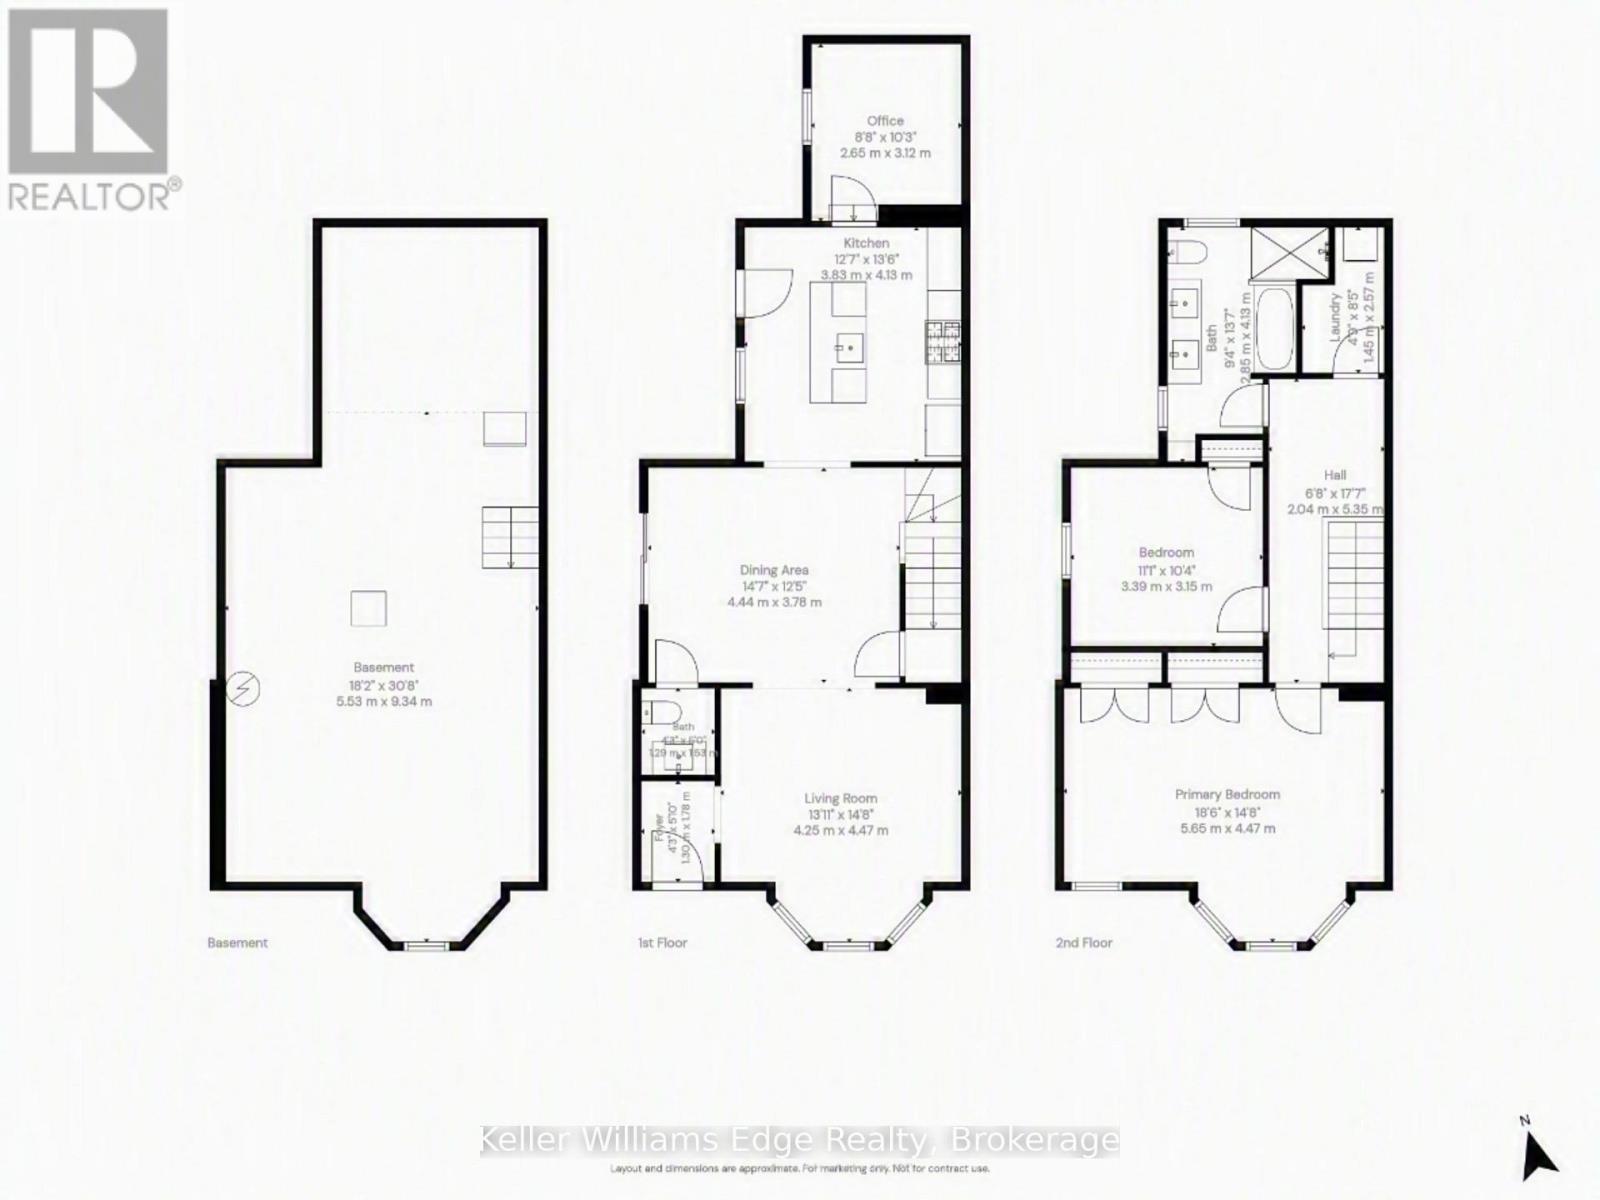
Welcome to this beautifully updated century home on a desirable corner lot in Hamilton's Landsdale neighbourhood. Blending timeless character of a classic brick century home with modern style, this exceptional 3-bedroom, 2-bathroom home features soaring ceilings, elegant original details, and a stunning bay window that fills the living and dining rooms with natural light. Chic, contemporary finishes are blended seamlessly with the home's historic charm. A convenient main-floor powder room and versatile main-floor bedroom offer flexibility as a guest room, home office, or hobby space. The beautifully renovated eat-in kitchen is designed for both everyday living and entertaining, featuring a large centre island, quality finishes, and a built-in speaker system-perfect for gathering with family and friends. Upstairs, the spacious primary bedroom is complemented by the convenience of an upper-level laundry room. The luxurious 5-piece bathroom offers heated floors, double vanities, a large glass shower, generous storage, and the built-in speaker system extends to this space, creating a spa-like retreat. Outside, the award-winning Trillium garden provides exceptional curb appeal, while the private side-yard oasis features a two-tier deck surrounded by mature landscaping. Rare parking for three vehicles adds even more value. Ideally located in the vibrant Strathcona neighbourhood, you'll enjoy easy access to downtown Hamilton's restaurants, cafés, shops, and arts scene, along with Bayfront Park, the waterfront trail, schools, parks, and West Harbour GO Station. Highway 403 is just minutes away, making commuting convenient. Combining century-home charm, thoughtful updates, beautiful outdoor living, and an unbeatable location, this is a rare opportunity to own a truly special home in one of Hamilton's most desirable and iconic neighbourhood. (id:49269)
Property Details
| MLS® Number | X13660162 |
| Property Type | Single Family |
| Community Name | Landsdale |
| Amenities Near By | Park, Place Of Worship, Public Transit, Schools |
| Community Features | Community Centre |
| Equipment Type | Water Heater |
| Features | Flat Site, Carpet Free |
| Parking Space Total | 3 |
| Rental Equipment Type | Water Heater |
| Structure | Deck, Porch, Shed |
Building
| Bathroom Total | 2 |
| Bedrooms Above Ground | 3 |
| Bedrooms Total | 3 |
| Appliances | Water Heater, Water Meter, Blinds, Dishwasher, Dryer, Hood Fan, Stove, Washer, Refrigerator |
| Basement Development | Unfinished |
| Basement Type | Full (unfinished) |
| Construction Style Attachment | Semi-detached |
| Cooling Type | Central Air Conditioning |
| Exterior Finish | Brick, Stone |
| Foundation Type | Stone |
| Half Bath Total | 1 |
| Heating Fuel | Natural Gas |
| Heating Type | Forced Air |
| Stories Total | 2 |
| Size Interior | 1,500 - 2,000 Sqft |
| Type | House |
| Utility Water | Municipal Water |
Parking
| No Garage |
Land
| Acreage | No |
| Land Amenities | Park, Place Of Worship, Public Transit, Schools |
| Sewer | Sanitary Sewer |
| Size Depth | 78 Ft ,10 In |
| Size Frontage | 24 Ft ,10 In |
| Size Irregular | 24.9 X 78.9 Ft |
| Size Total Text | 24.9 X 78.9 Ft|under 1/2 Acre |
| Zoning Description | D |
Rooms
| Level | Type | Length | Width | Dimensions |
|---|---|---|---|---|
| Second Level | Primary Bedroom | 5.64 m | 4.47 m | 5.64 m x 4.47 m |
| Second Level | Bedroom 2 | 3.38 m | 3.15 m | 3.38 m x 3.15 m |
| Second Level | Laundry Room | 1.45 m | 2.57 m | 1.45 m x 2.57 m |
| Second Level | Bathroom | 2.84 m | 4.14 m | 2.84 m x 4.14 m |
| Main Level | Living Room | 4.24 m | 4.47 m | 4.24 m x 4.47 m |
| Main Level | Dining Room | 4.44 m | 3.78 m | 4.44 m x 3.78 m |
| Main Level | Kitchen | 3.84 m | 4.11 m | 3.84 m x 4.11 m |
| Main Level | Bedroom 3 | 2.64 m | 3.12 m | 2.64 m x 3.12 m |
| Main Level | Bathroom | 1.3 m | 1.52 m | 1.3 m x 1.52 m |
Utilities
| Cable | Available |
| Electricity | Installed |
| Sewer | Installed |
https://www.realtor.ca/real-estate/30138932/467-king-william-street-hamilton-landsdale-landsdale
Contact Us
Contact us for more information

The trademarks REALTOR®, REALTORS®, and the REALTOR® logo are controlled by The Canadian Real Estate Association (CREA) and identify real estate professionals who are members of CREA. The trademarks MLS®, Multiple Listing Service® and the associated logos are owned by The Canadian Real Estate Association (CREA) and identify the quality of services provided by real estate professionals who are members of CREA. The trademark DDF® is owned by The Canadian Real Estate Association (CREA) and identifies CREA's Data Distribution Facility (DDF®)
August 11 2026 12:54:48
The Oakville Milton & District Real Estate Board
Keller Williams Edge Realty