
265 College Street Kingston, Ontario K7L 4M1

$749,900
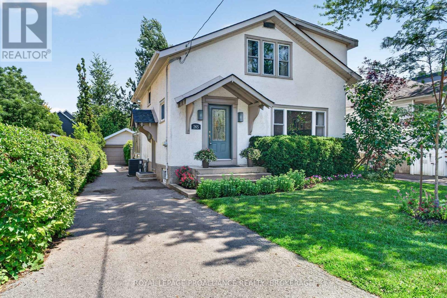
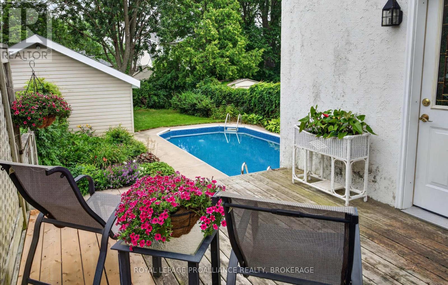
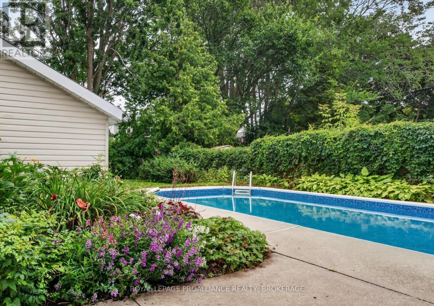
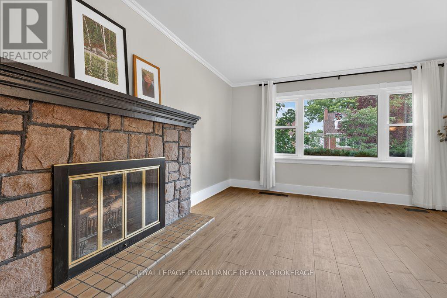
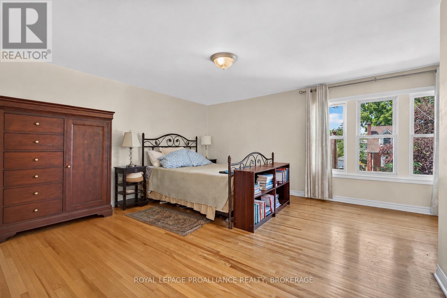
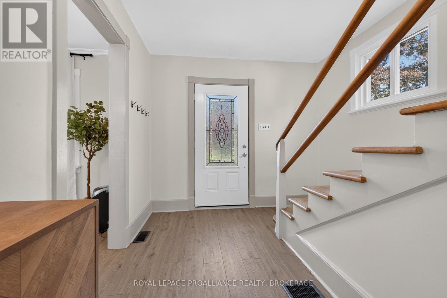
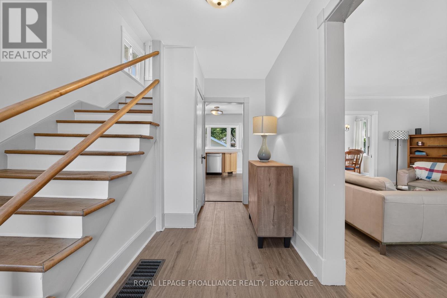
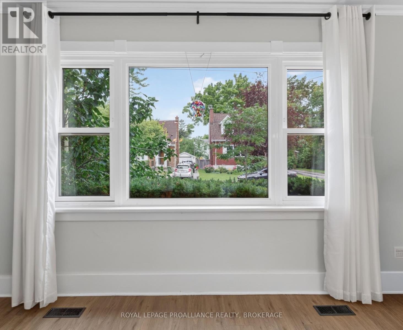
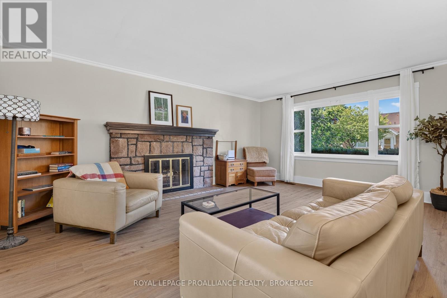
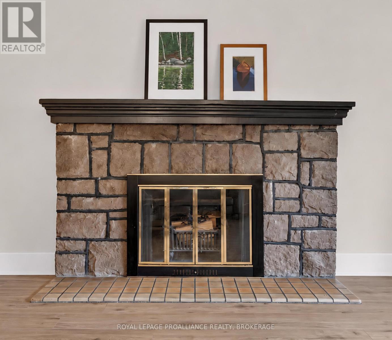
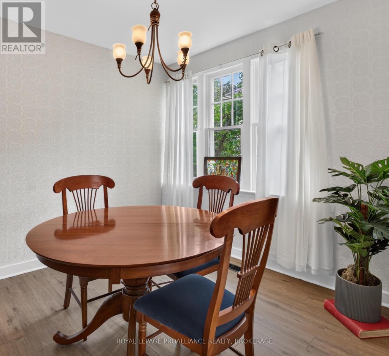
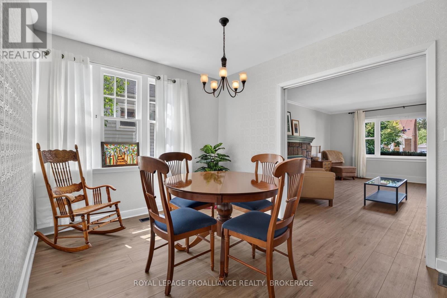
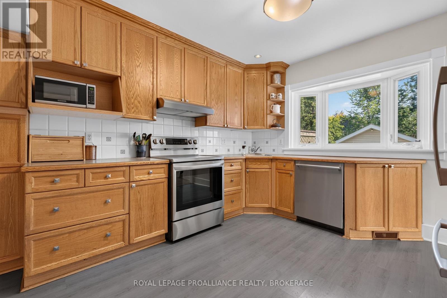
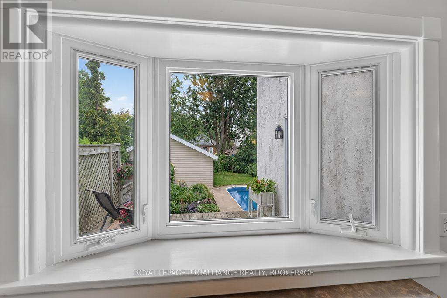
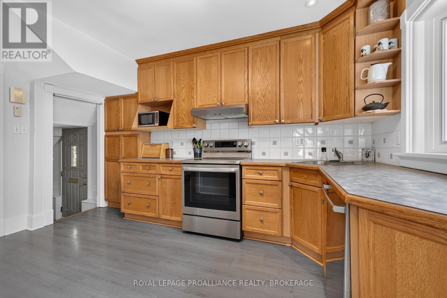
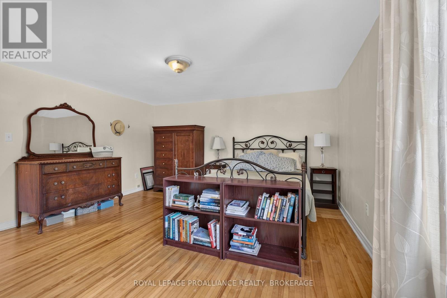
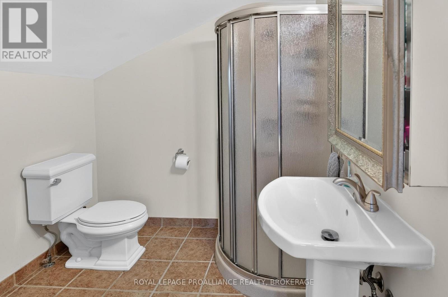
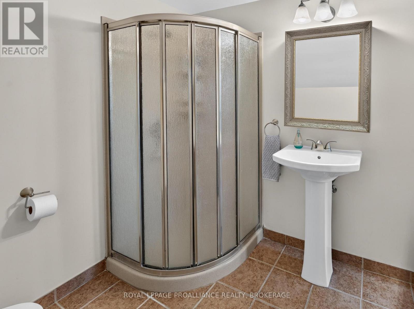
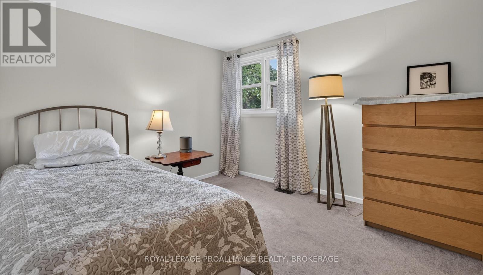
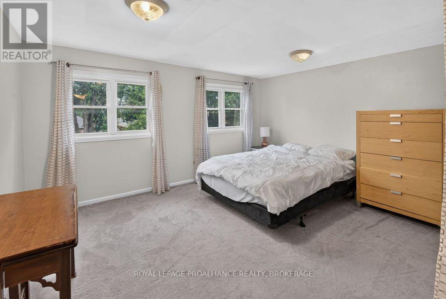
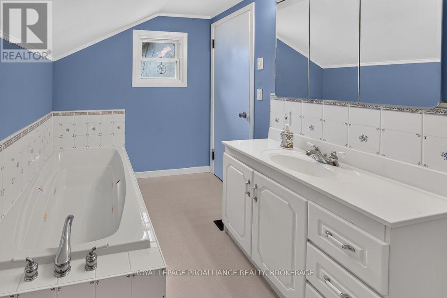
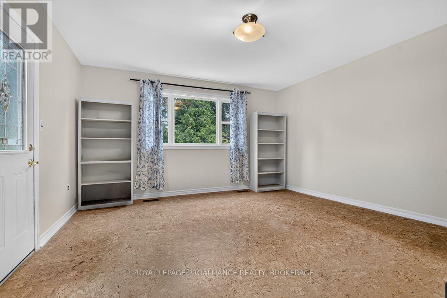
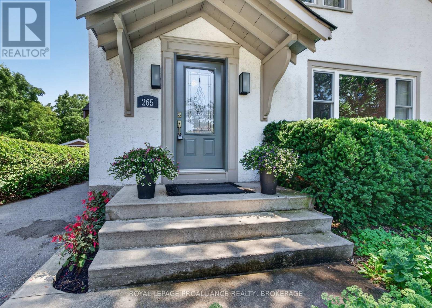
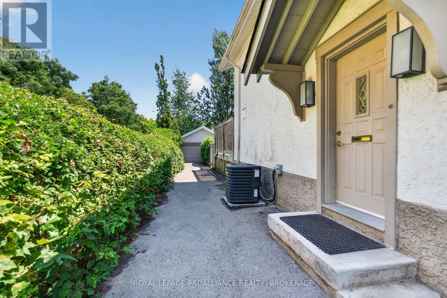
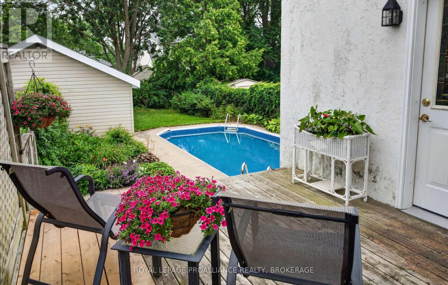
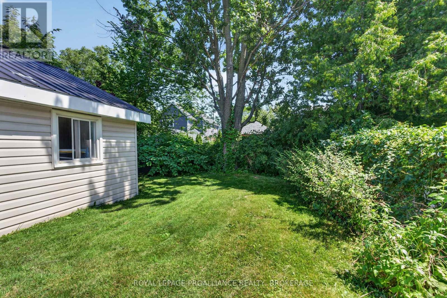
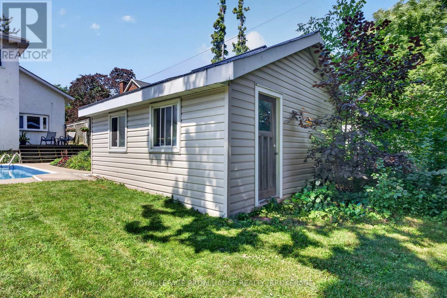
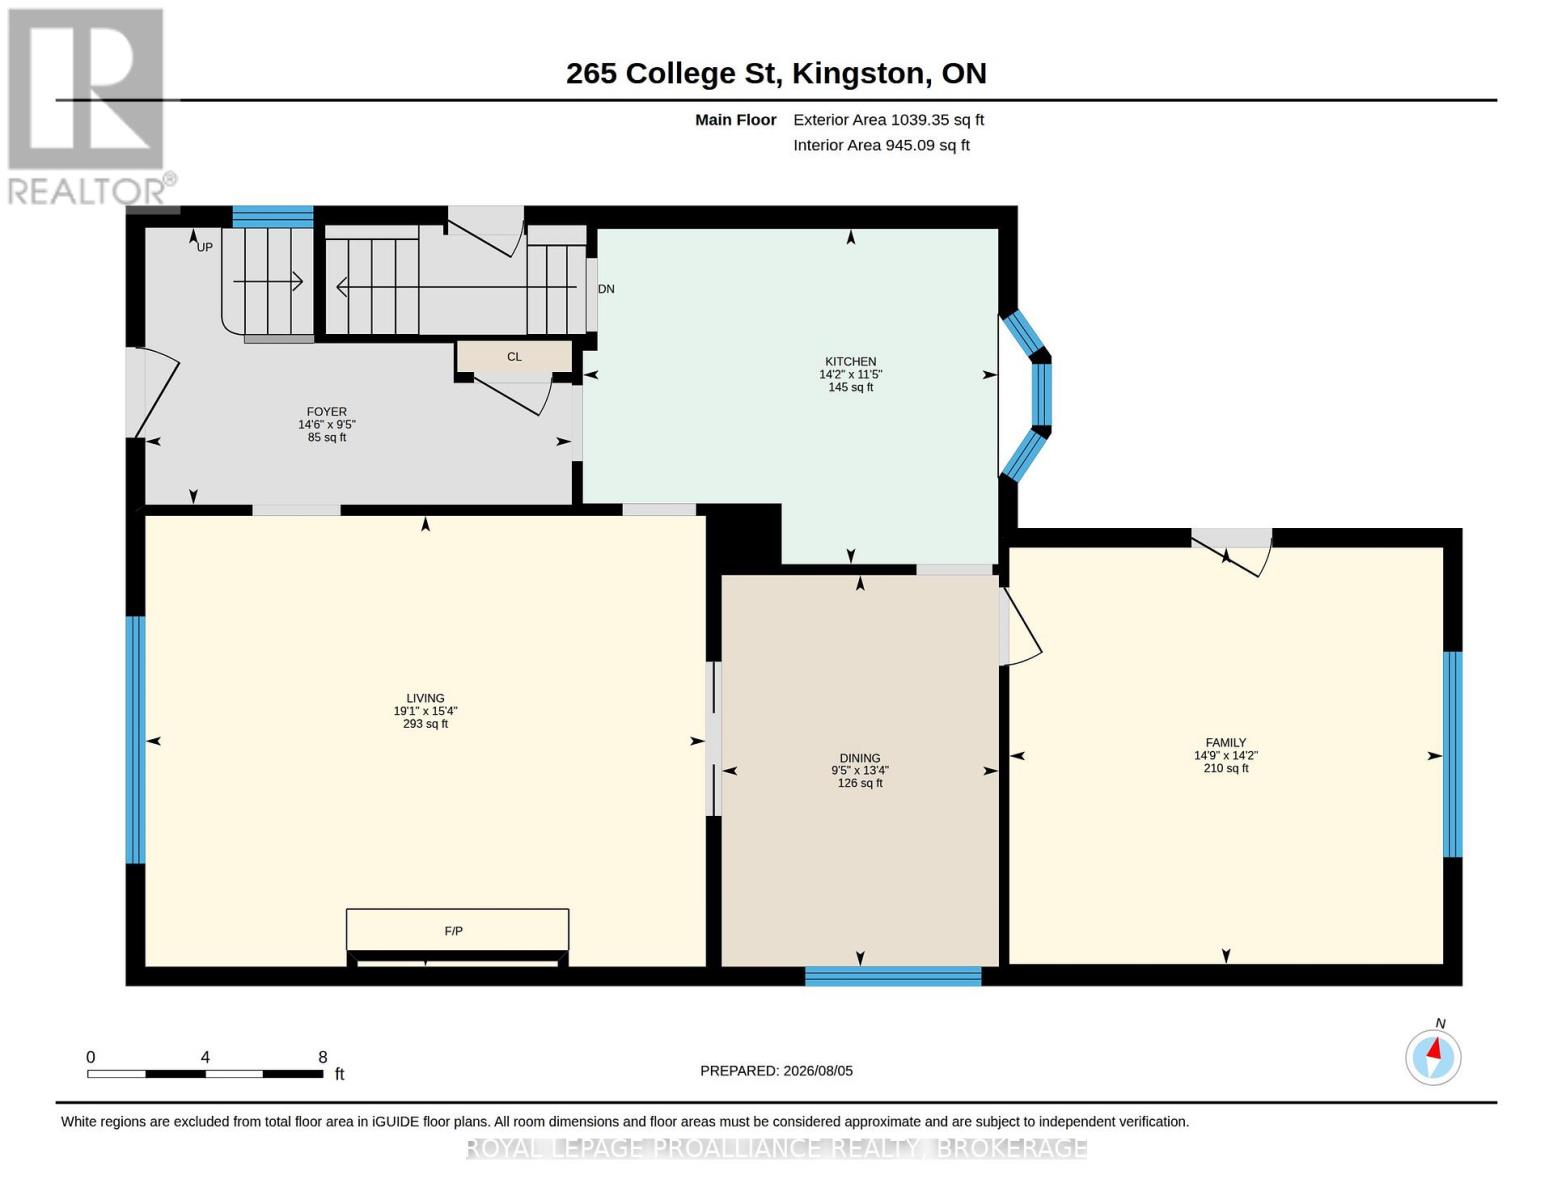
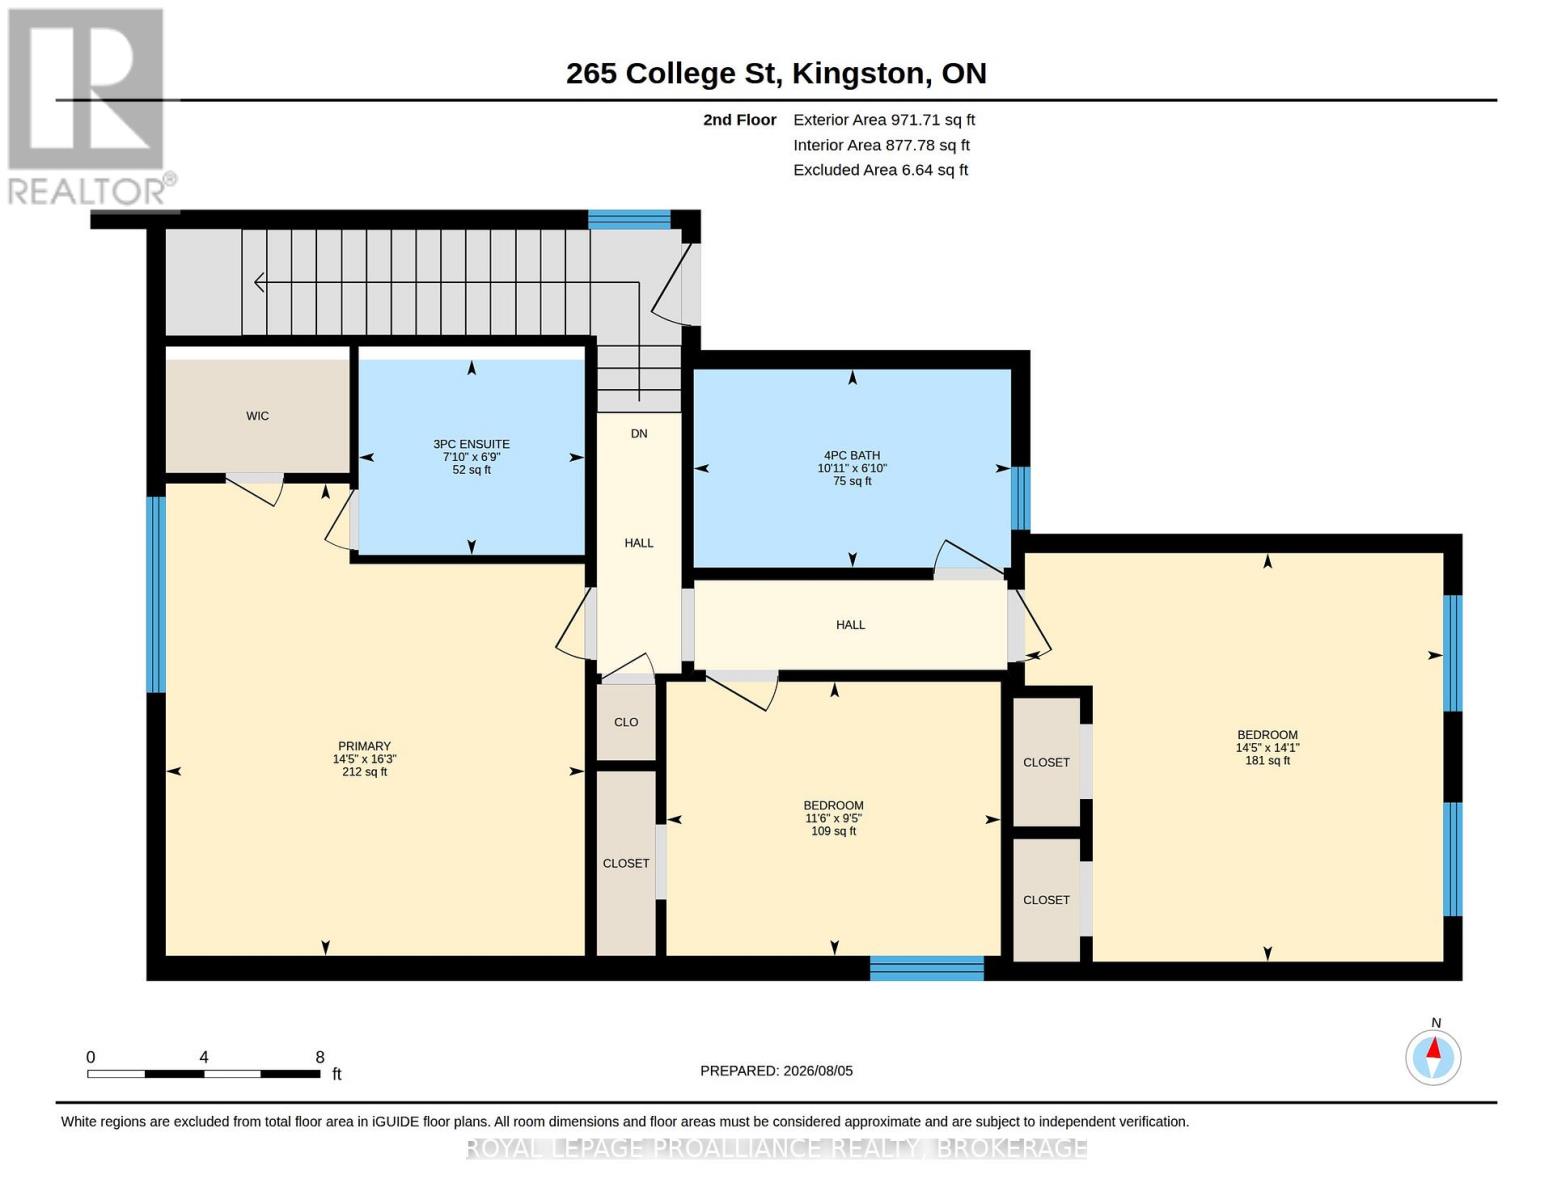
Welcome to 265 College Street, a beautifully maintained family home in one of Kingston's most sought-after neighbourhoods, within the highly regarded Winston Churchill Public School district. Ideally situated within walking distance of downtown Kingston, Queen's University, Kingston General Hospital, Hotel Dieu Hospital, parks, and everyday amenities, this wonderful property offers an outstanding blend of comfort, convenience, and timeless appeal. The second level features three spacious bedrooms, including a generous primary suite complete with a private ensuite and a large closet. Two additional bedrooms are served by a well-appointed full bathroom, providing a practical and functional layout for families of all sizes. The main floor offers fresh new flooring throughout, creating a bright and welcoming atmosphere. The sun-filled living room is centred around a charming wood-burning fireplace, while the separate formal dining room is ideal for family gatherings and entertaining. The classic oak kitchen opens to a comfortable family room overlooking the backyard, creating an inviting everyday living space. Step outside to your own private oasis, where the inground pool provides the perfect setting to relax, entertain, and enjoy the summer months. The stucco exterior has been exceptionally well maintained and is complemented by a paved driveway and detached garage. While the driveway width does not permit vehicle access to the garage, it offers excellent space for storage, bicycles, motorcycles, hobbies, or a workshop. Offering an unbeatable location, thoughtful family-friendly layout, and a backyard designed for making memories, 265 College Street is a rare opportunity to own a home in one of Kingston's most desirable established neighbourhoods. (id:49269)
Open House
This property has open houses!
2:00 pm
Ends at:3:30 pm
Property Details
| MLS® Number | X13660848 |
| Property Type | Single Family |
| Community Name | 14 - Central City East |
| Amenities Near By | Beach, Golf Nearby, Hospital, Public Transit, Schools |
| Equipment Type | Water Heater - Gas, Water Heater |
| Features | Irregular Lot Size, Flat Site, Lighting, Dry |
| Parking Space Total | 2 |
| Pool Type | Inground Pool |
| Rental Equipment Type | Water Heater - Gas, Water Heater |
| Structure | Deck, Porch |
| View Type | City View |
Building
| Bathroom Total | 2 |
| Bedrooms Above Ground | 3 |
| Bedrooms Total | 3 |
| Age | 51 To 99 Years |
| Amenities | Fireplace(s) |
| Appliances | Garage Door Opener Remote(s), Dryer, Stove, Washer, Refrigerator |
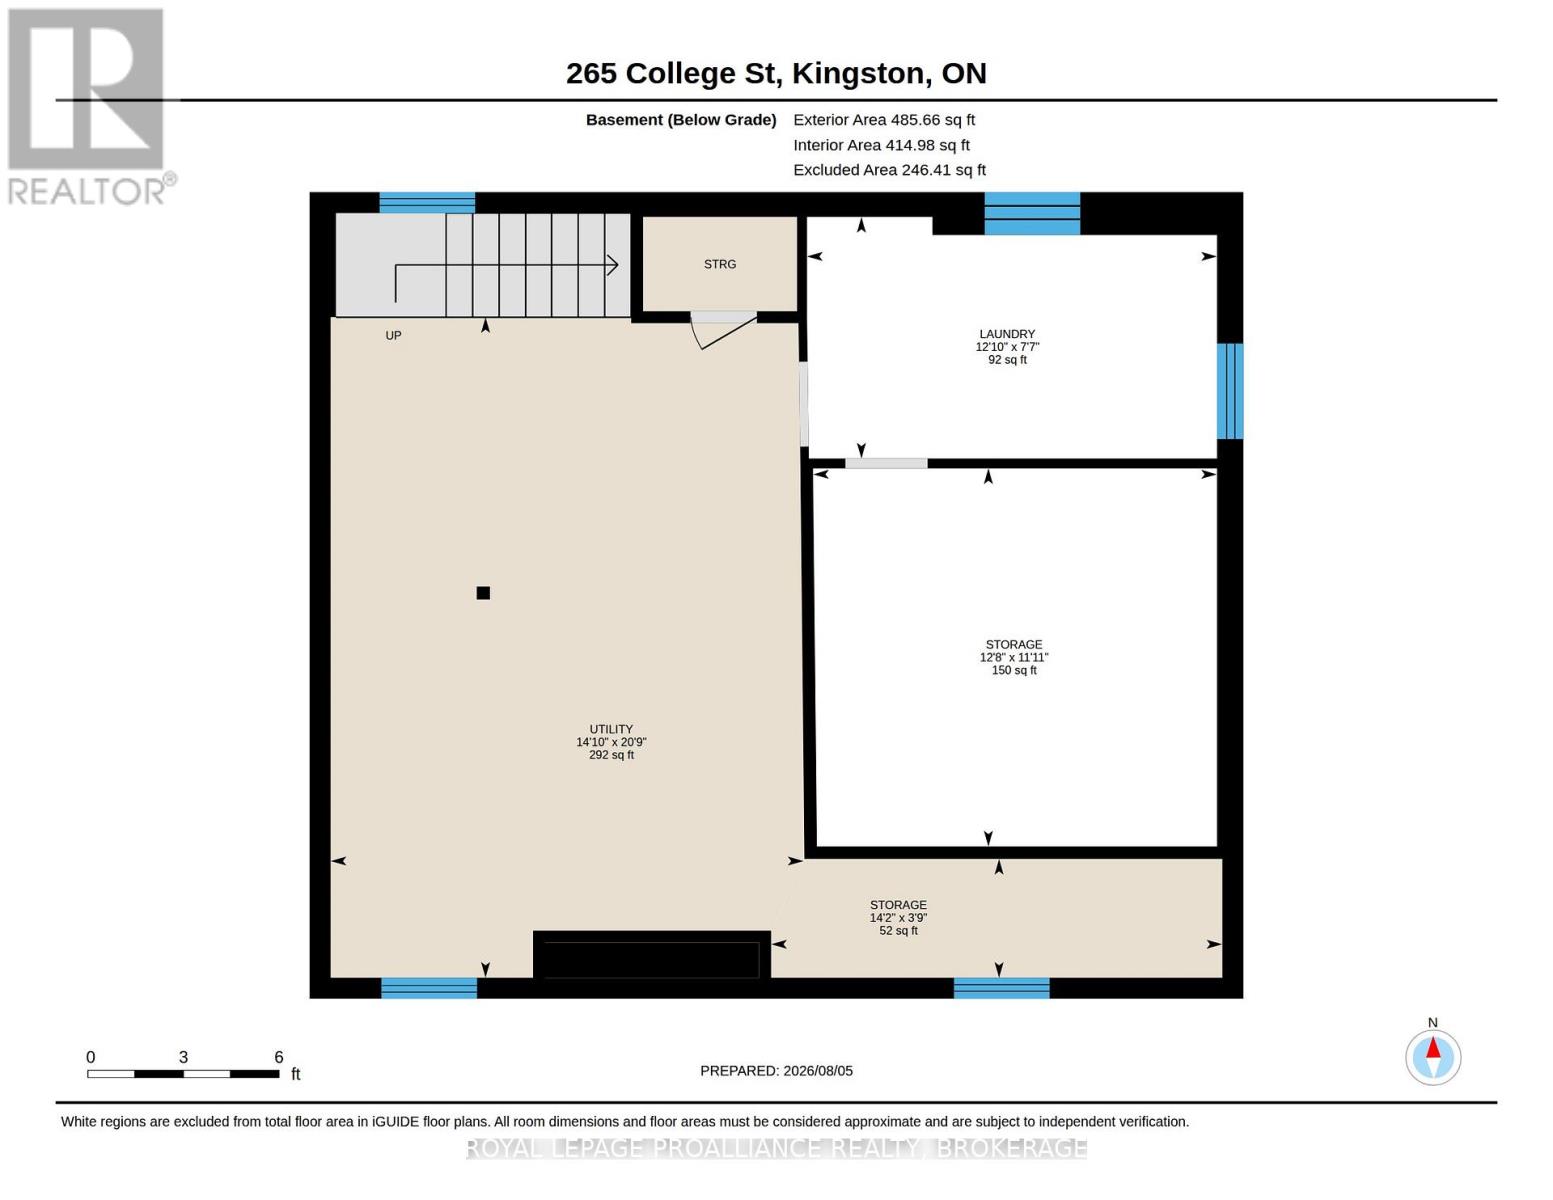
| Basement Development | Unfinished |
| Basement Type | Full (unfinished) |
| Construction Style Attachment | Detached |
| Cooling Type | Central Air Conditioning |
| Exterior Finish | Stucco |
| Fireplace Present | Yes |
| Fireplace Total | 1 |
| Foundation Type | Concrete |
| Heating Fuel | Natural Gas |
| Heating Type | Forced Air |
| Stories Total | 2 |
| Size Interior | 2,000 - 2,500 Sqft |
| Type | House |
| Utility Water | Municipal Water |
Parking
| Detached Garage | |
| Garage |
Land
| Acreage | No |
| Land Amenities | Beach, Golf Nearby, Hospital, Public Transit, Schools |
| Sewer | Sanitary Sewer |
| Size Depth | 120 Ft |
| Size Frontage | 39 Ft |
| Size Irregular | 39 X 120 Ft |
| Size Total Text | 39 X 120 Ft |
Rooms
| Level | Type | Length | Width | Dimensions |
|---|---|---|---|---|
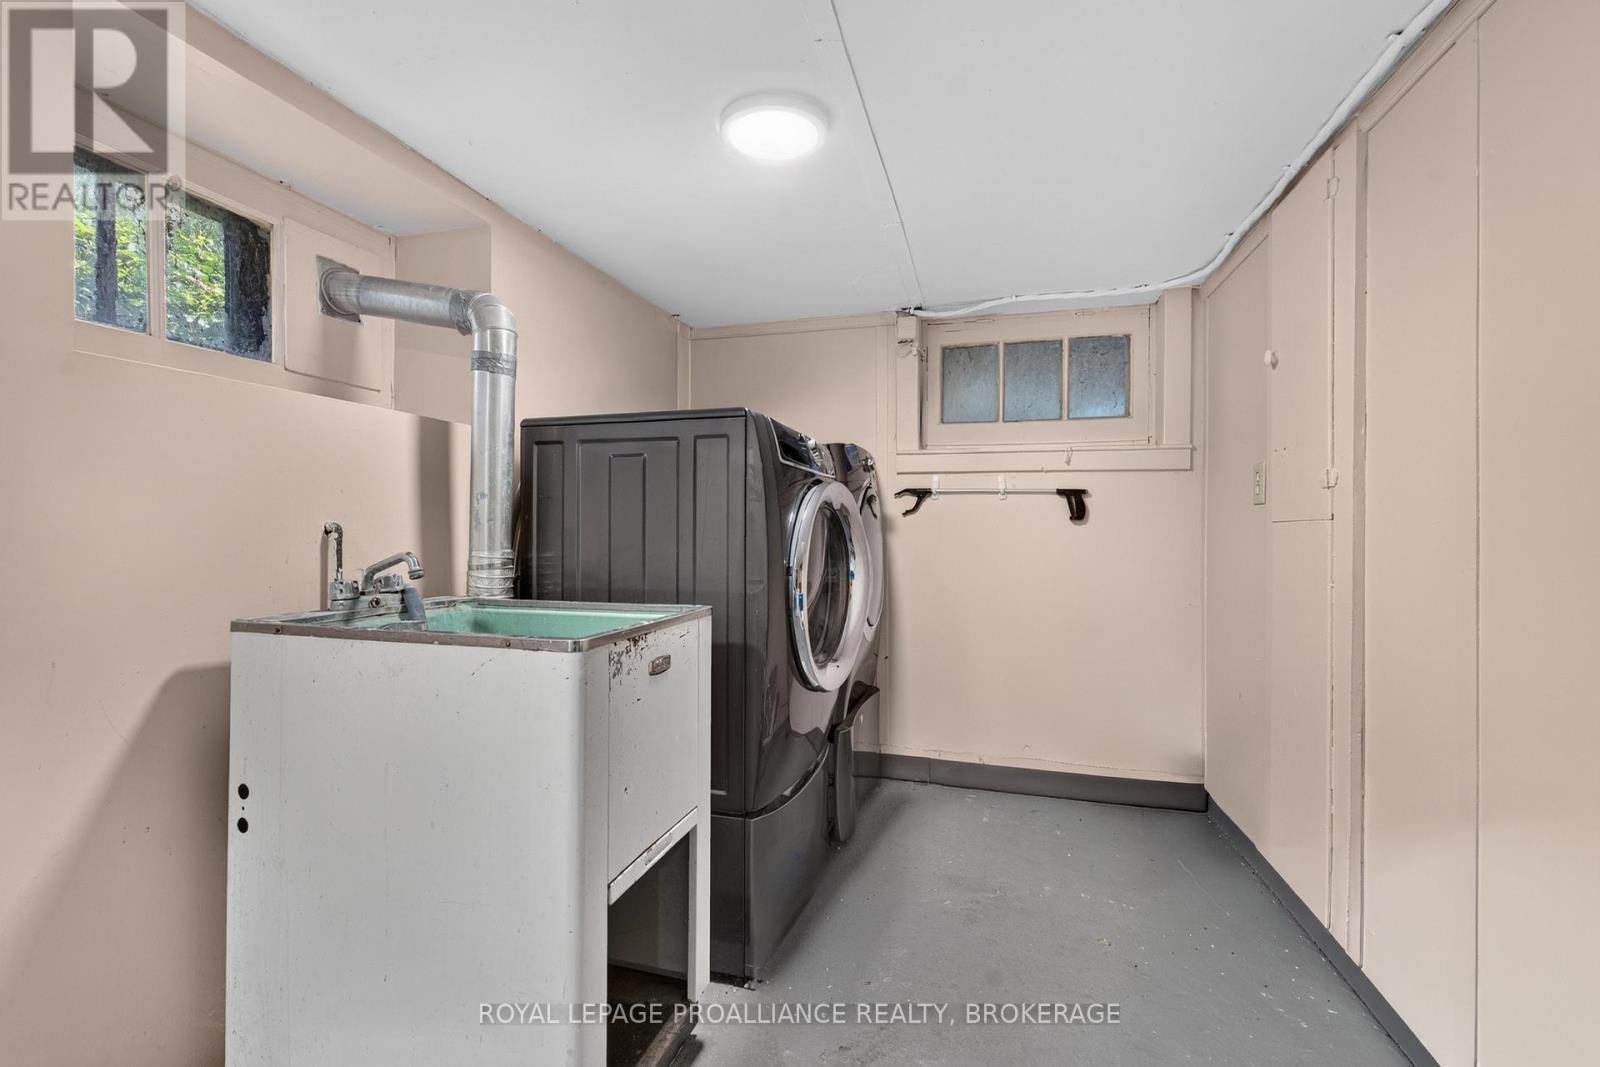
| Basement | Laundry Room | 2.31 m | 3.92 m | 2.31 m x 3.92 m |
| Basement | Other | 3.62 m | 3.87 m | 3.62 m x 3.87 m |
| Basement | Other | 1.14 m | 4.32 m | 1.14 m x 4.32 m |
| Basement | Utility Room | 6.33 m | 4.53 m | 6.33 m x 4.53 m |
| Main Level | Dining Room | 4.06 m | 2.88 m | 4.06 m x 2.88 m |
| Main Level | Family Room | 4.32 m | 4.5 m | 4.32 m x 4.5 m |
| Main Level | Foyer | 2.88 m | 4.43 m | 2.88 m x 4.43 m |
| Main Level | Kitchen | 3.48 m | 4.31 m | 3.48 m x 4.31 m |
| Main Level | Living Room | 4.68 m | 5.82 m | 4.68 m x 5.82 m |
| Upper Level | Bathroom | 2.05 m | 2.38 m | 2.05 m x 2.38 m |
| Upper Level | Bathroom | 2.08 m | 3.33 m | 2.08 m x 3.33 m |
| Upper Level | Bedroom | 2.88 m | 3.51 m | 2.88 m x 3.51 m |
| Upper Level | Bedroom | 4.29 m | 4.39 m | 4.29 m x 4.39 m |
| Upper Level | Primary Bedroom | 4.96 m | 4.4 m | 4.96 m x 4.4 m |
Utilities
| Cable | Available |
| Electricity | Installed |
| Sewer | Installed |
Contact Us
Contact us for more information

The trademarks REALTOR®, REALTORS®, and the REALTOR® logo are controlled by The Canadian Real Estate Association (CREA) and identify real estate professionals who are members of CREA. The trademarks MLS®, Multiple Listing Service® and the associated logos are owned by The Canadian Real Estate Association (CREA) and identify the quality of services provided by real estate professionals who are members of CREA. The trademark DDF® is owned by The Canadian Real Estate Association (CREA) and identifies CREA's Data Distribution Facility (DDF®)
September 23 2026 08:50:19
Kingston & Area Real Estate Association
Royal LePage Proalliance Realty, Brokerage