
25 Gosling Gardens Unit# B Guelph, Ontario N1G 5J8

$1,350 MonthlyHeat, Electricity, Water
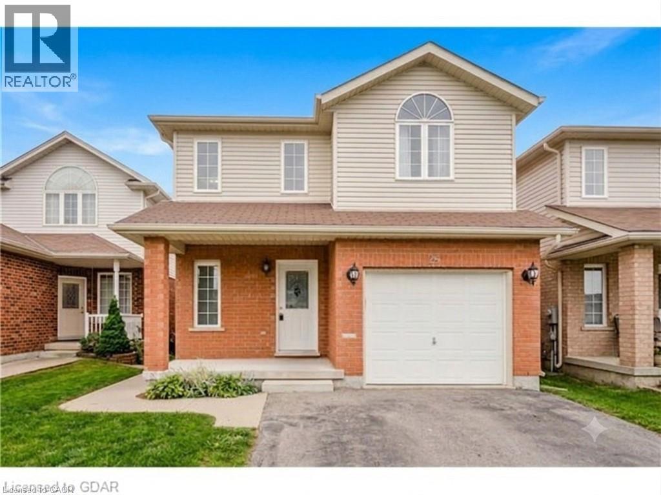
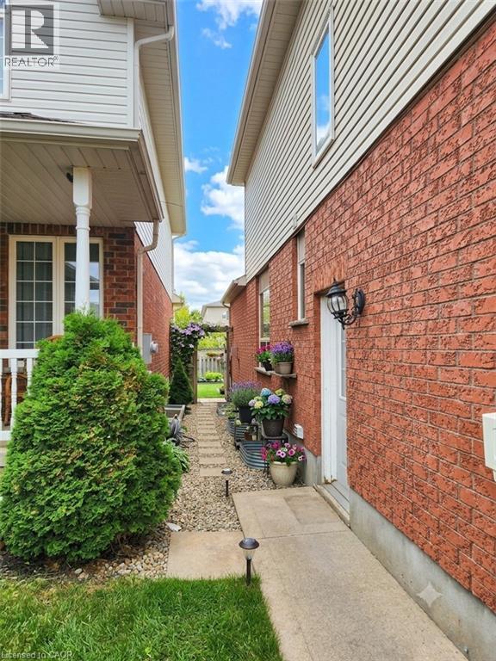
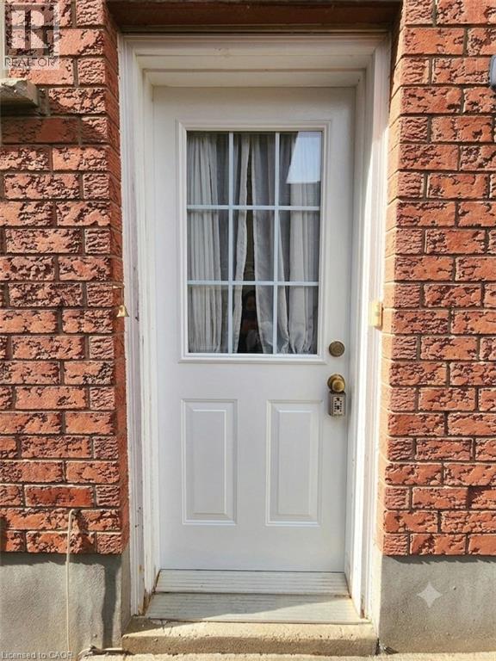
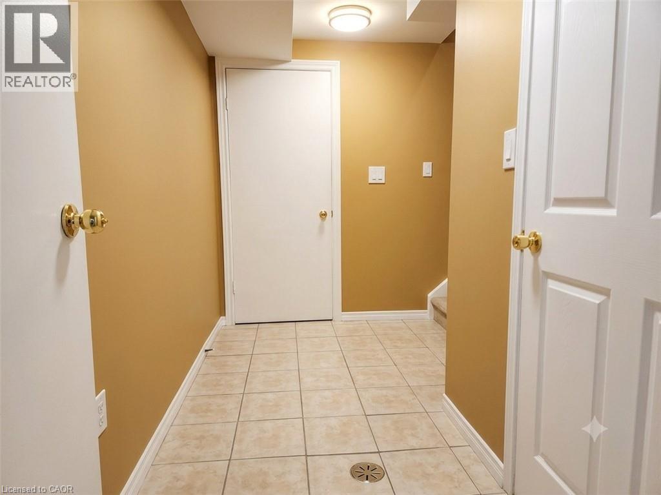
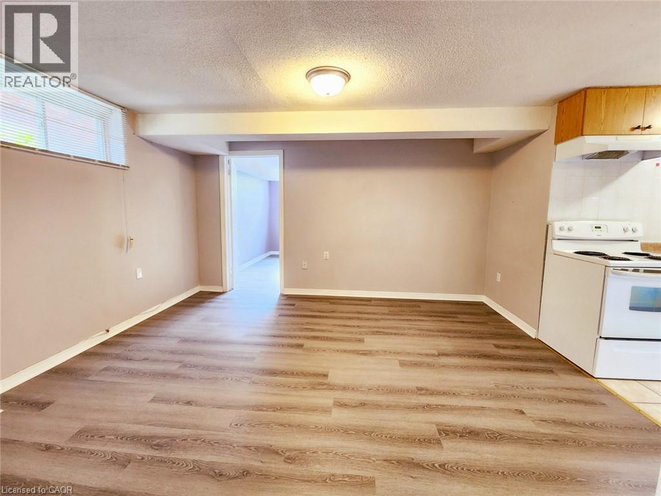
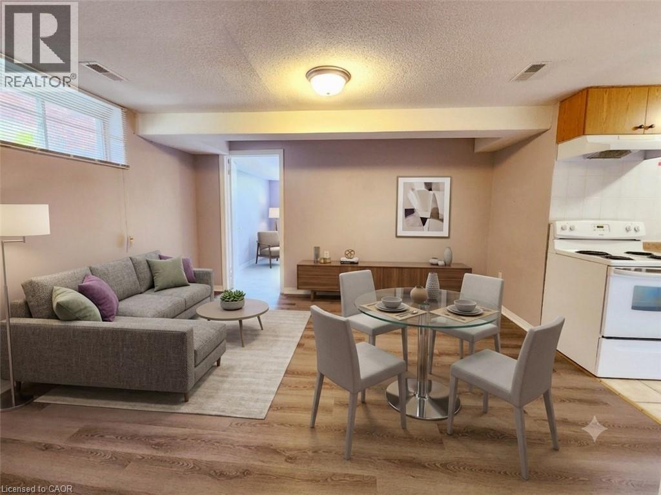
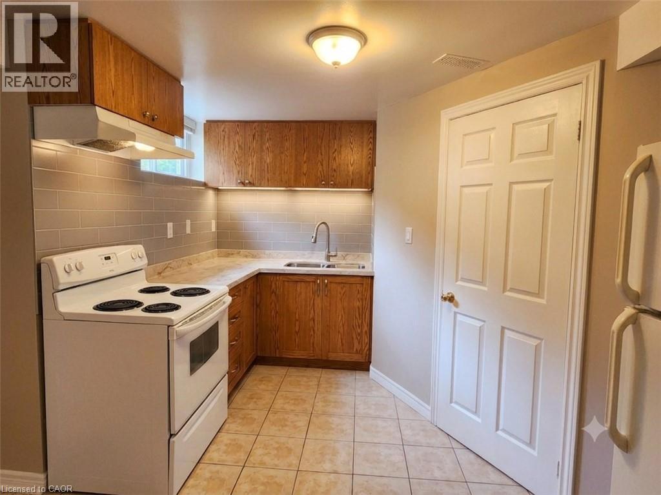
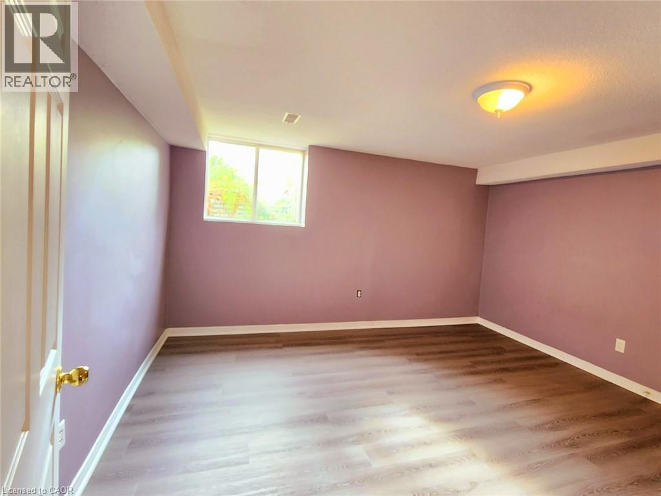
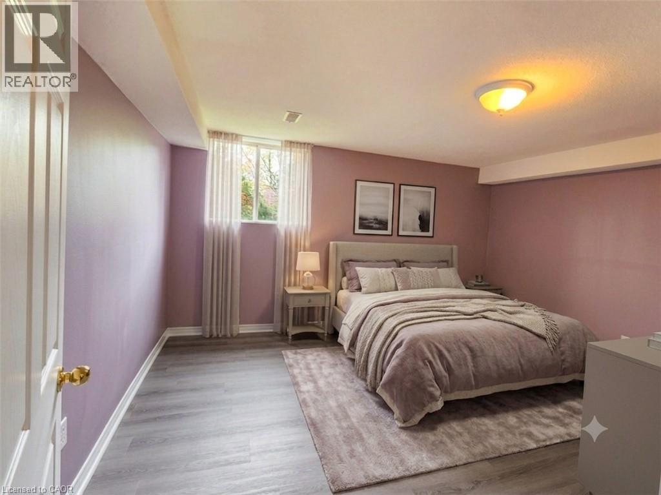
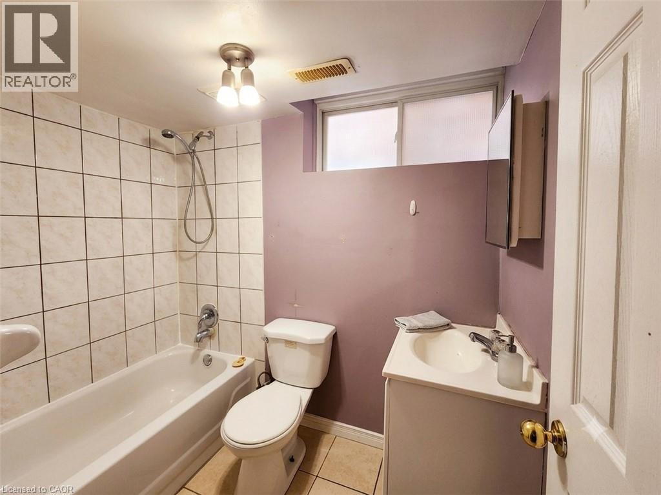
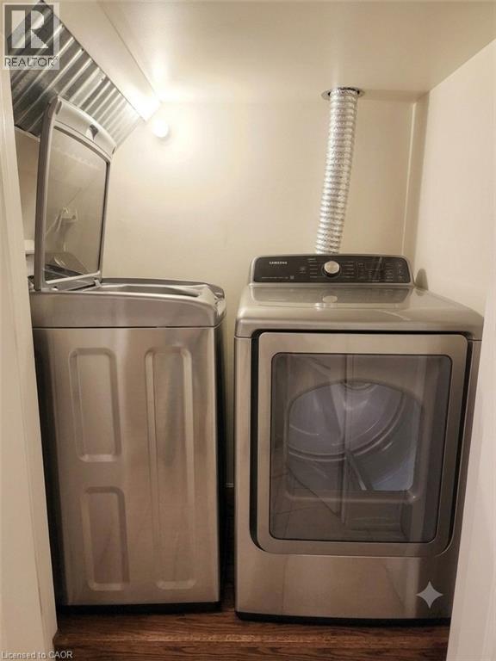
LEGAL 1-BEDROOM BASEMENT APARTMENT | SOUTH END GUELPH | ALL-INCLUSIVE! Legal 1-bedroom basement apartment with a separate entrance in a well-located 2-storey home in Guelph’s desirable South End. Bright and functional open-concept layout featuring a spacious living/dining area and kitchen. Generous bedroom with a large egress window, plus a 4-piece bathroom with a shower tub. $1,350/month all-inclusive, including heat, water and electricity. Tenant shares the internet cost with the upper-level tenants based on the number of occupants. One parking space on the left side of the driveway is included. Shared laundry with the upper-level tenants. Excellent South End location, just steps to shopping, banks, restaurants and everyday amenities, and within walking distance to the library, supper market and schools. Guelph Transit bus stop to the University of Guelph is conveniently located right in front of the house. Available October 1, 2026. Looking for a responsible, clean and A+ tenant. Don't miss this excellent rental opportunity! (id:49269)
Property Details
| MLS® Number | 40854936 |
| Property Type | Single Family |
| Amenities Near By | Hospital, Park, Public Transit, Schools, Shopping |
| Community Features | Quiet Area, Community Centre |
| Features | Paved Driveway, No Pet Home |
| Parking Space Total | 1 |
Building
| Bathroom Total | 1 |
| Bedrooms Below Ground | 1 |
| Bedrooms Total | 1 |
| Appliances | Dryer, Refrigerator, Stove, Washer, Hood Fan |
| Basement Development | Finished |
| Basement Type | Full (finished) |
| Constructed Date | 2005 |
| Construction Style Attachment | Detached |
| Cooling Type | Central Air Conditioning |
| Exterior Finish | Brick Veneer, Vinyl Siding |
| Foundation Type | Poured Concrete |
| Heating Fuel | Natural Gas |
| Heating Type | Forced Air |
| Stories Total | 2 |
| Size Interior | 400 Sqft |
| Type | House |
| Utility Water | Municipal Water |
Land
| Access Type | Highway Access |
| Acreage | No |
| Land Amenities | Hospital, Park, Public Transit, Schools, Shopping |
| Sewer | Municipal Sewage System |
| Size Depth | 107 Ft |
| Size Frontage | 30 Ft |
| Size Total Text | Under 1/2 Acre |
| Zoning Description | R1b |
Rooms
| Level | Type | Length | Width | Dimensions |
|---|---|---|---|---|
| Basement | Laundry Room | Measurements not available | ||
| Basement | 4pc Bathroom | 5'0'' x 4'0'' | ||
| Basement | Bedroom | 13'11'' x 12'5'' | ||
| Basement | Kitchen | 7'6'' x 5'5'' | ||
| Basement | Living Room | 13'11'' x 12'10'' |
https://www.realtor.ca/real-estate/30140700/25-gosling-gardens-unit-b-guelph
Contact Us
Contact us for more information

The trademarks REALTOR®, REALTORS®, and the REALTOR® logo are controlled by The Canadian Real Estate Association (CREA) and identify real estate professionals who are members of CREA. The trademarks MLS®, Multiple Listing Service® and the associated logos are owned by The Canadian Real Estate Association (CREA) and identify the quality of services provided by real estate professionals who are members of CREA. The trademark DDF® is owned by The Canadian Real Estate Association (CREA) and identifies CREA's Data Distribution Facility (DDF®)
August 11 2026 04:08:59
REALTORS® Association of Hamilton-Burlington
Homelife Power Realty Inc.