
115 Ursuline Avenue Chatham, Ontario N7L 3L9

$449,000
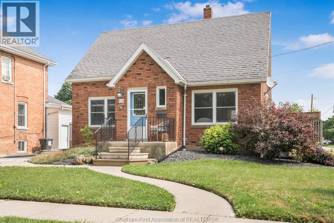
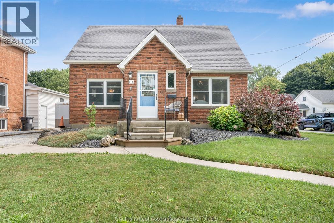
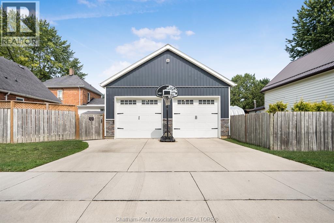
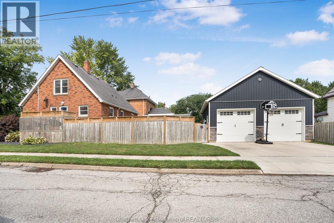
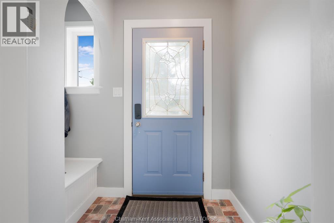
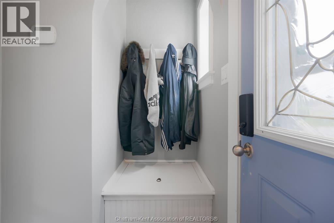
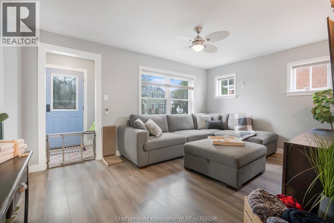
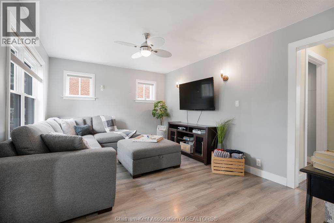
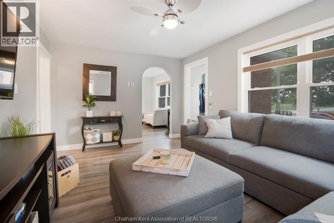
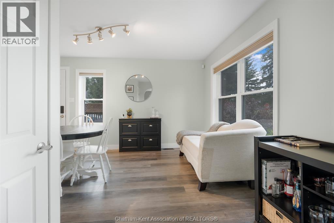
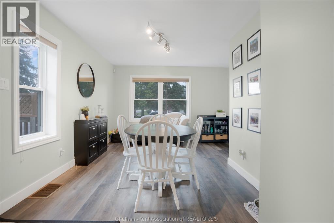
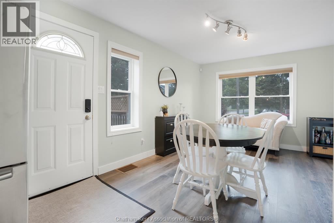
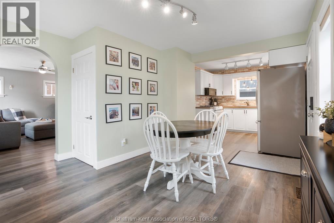
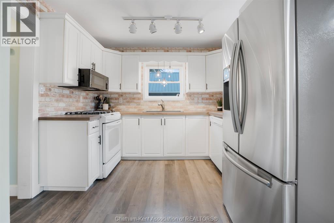
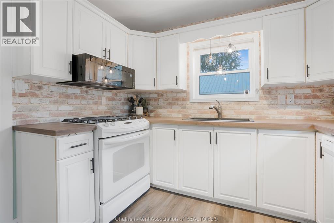
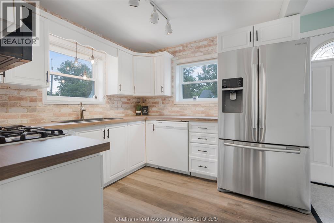
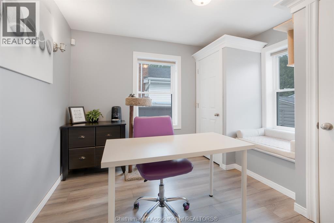
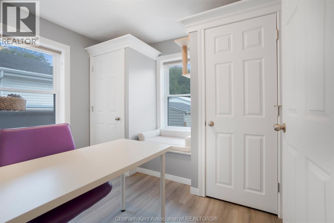
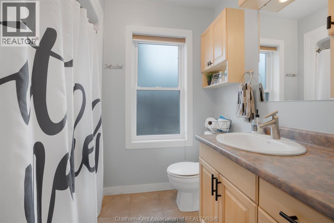
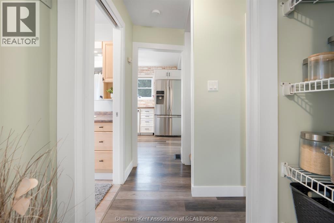
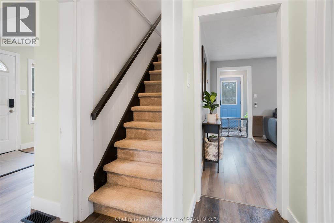
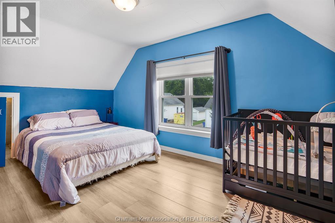
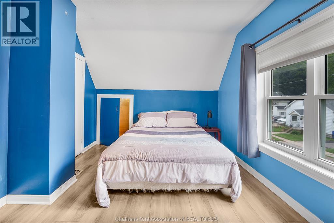
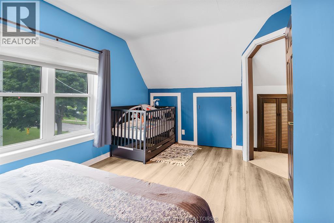
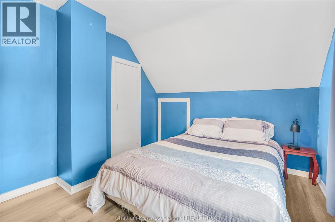
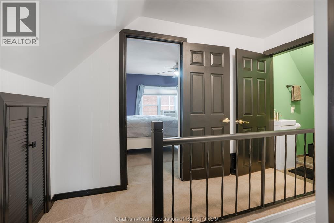
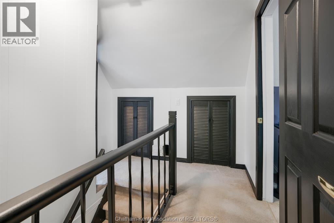
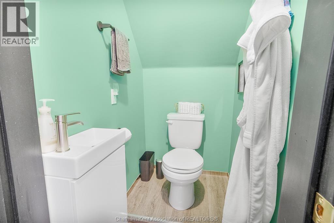
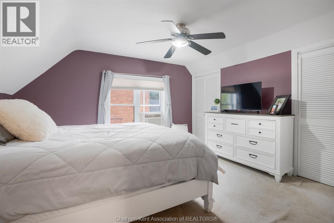
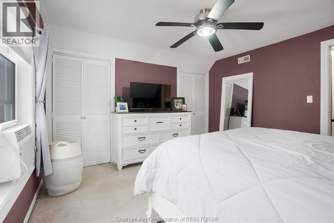
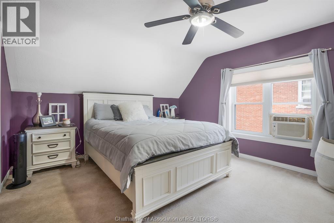
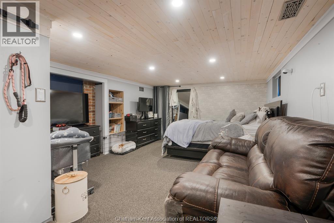
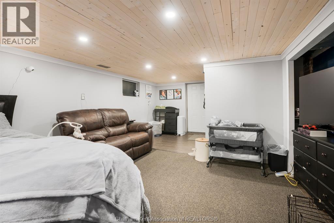
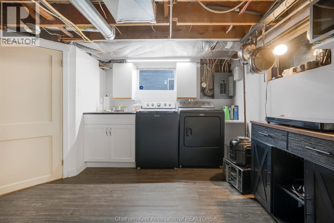
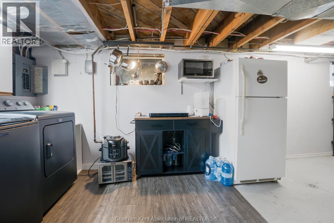
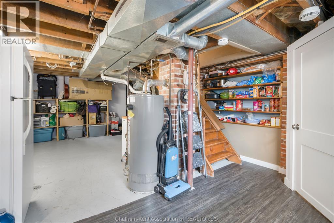
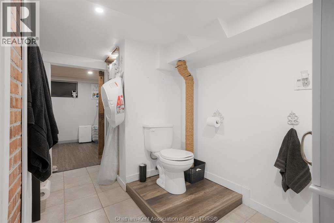
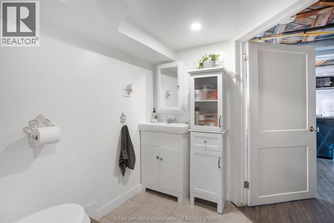
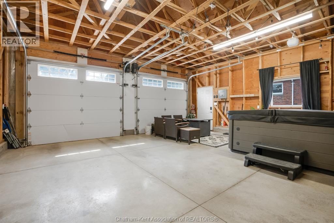
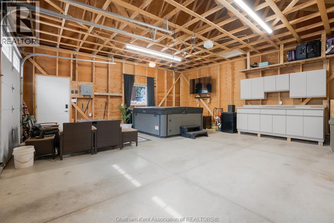
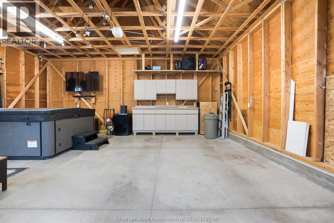
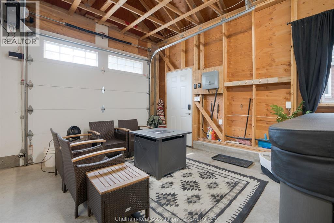
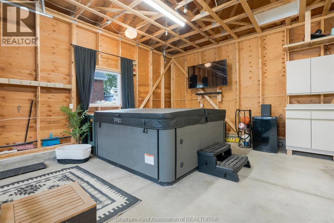
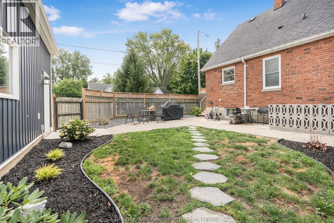
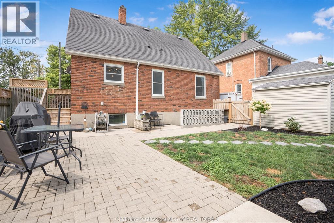
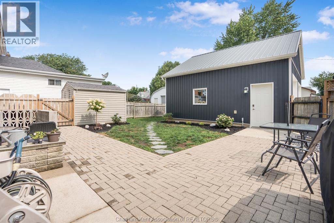
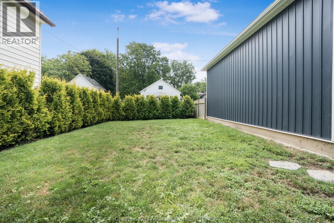
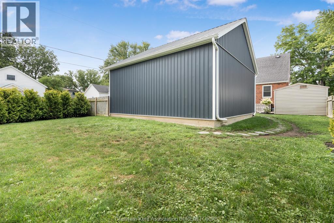
Super Cute Northside Charmer! Welcome to this super cute all-brick 1.5-storey home nestled on a desirable corner lot on the north side of Chatham! Full of charm, character, and updates, this move-in-ready home offers the perfect blend of comfort and convenience. Inside, you’ll find 3 bedrooms plus an additional bedroom in the basement, along with 3 bathrooms and a fully finished layout that gives everyone plenty of room to spread out. The cute and inviting kitchen features new countertops, adding a fresh touch to the heart of the home. The basement provides even more living space, with new flooring and plenty of flexibility for a rec room, home office, gym, or guest space. Outside, enjoy a fully fenced yard, a nice deck, and a cute backyard that’s perfect for relaxing, entertaining, or letting the kids and pets enjoy some fresh air. And for the car enthusiast, hobbyist, or anyone needing extra storage, the true double-car detached garage is a fantastic bonus! Located close to schools, restaurants, shopping, and everyday amenities, with downtown Chatham just minutes away. 3+1 bedrooms | 3 bathrooms | All brick | Fully finished | New kitchen countertops | New basement flooring | True double detached garage | Fully fenced yard | Corner lot | Move-in ready ! Cute, comfortable, updated, and in a fantastic Northside location — this one is ready to welcome you home! (id:49269)
Open House
This property has open houses!
1:00 pm
Ends at:3:00 pm
Property Details
| MLS® Number | 26019278 |
| Property Type | Single Family |
| Features | Double Width Or More Driveway, Concrete Driveway, Gravel Driveway |
Building
| Bathroom Total | 3 |
| Bedrooms Above Ground | 3 |
| Bedrooms Below Ground | 1 |
| Bedrooms Total | 4 |
| Constructed Date | 1942 |
| Cooling Type | Central Air Conditioning, Fully Air Conditioned |
| Exterior Finish | Brick |
| Flooring Type | Carpeted, Ceramic/porcelain, Laminate, Cushion/lino/vinyl |
| Foundation Type | Concrete |
| Half Bath Total | 1 |
| Heating Fuel | Natural Gas |
| Heating Type | Forced Air, Furnace |
| Stories Total | 2 |
| Type | House |
Parking
| Detached Garage | |
| Garage |
Land
| Acreage | No |
| Fence Type | Fence |
| Landscape Features | Landscaped |
| Size Irregular | 49.54 X 117.13 / 0.133 Ac |
| Size Total Text | 49.54 X 117.13 / 0.133 Ac|0-0.25 Acre |
| Zoning Description | Rl3 |
Rooms
| Level | Type | Length | Width | Dimensions |
|---|---|---|---|---|
| Second Level | Bedroom | 13 ft ,2 in | 11 ft ,11 in | 13 ft ,2 in x 11 ft ,11 in |
| Second Level | Bedroom | 15 ft ,4 in | 9 ft ,6 in | 15 ft ,4 in x 9 ft ,6 in |
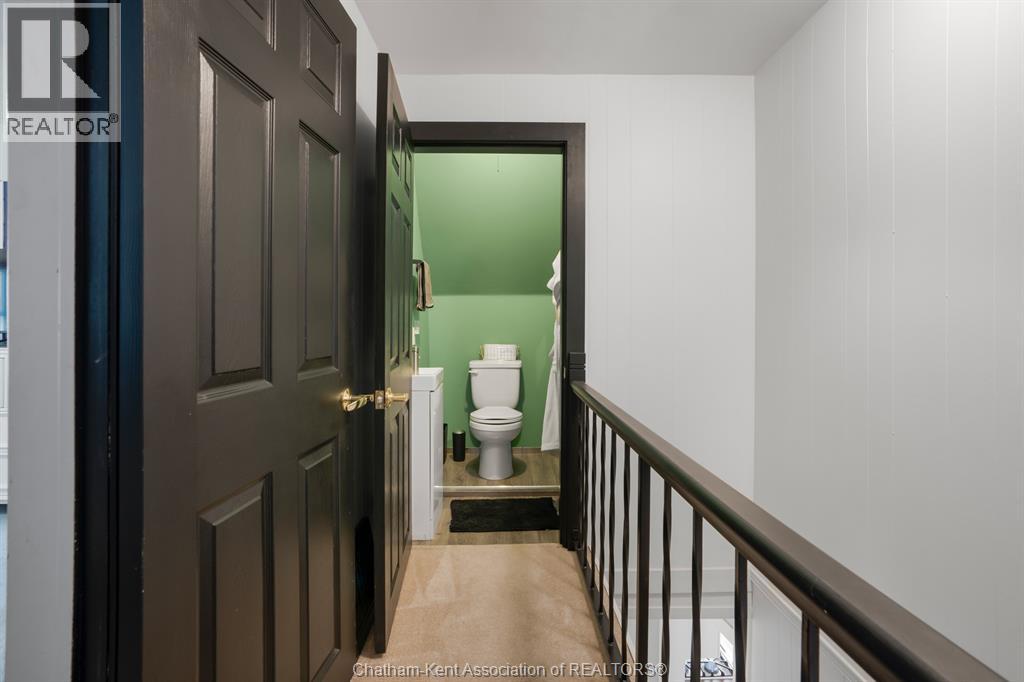
| Second Level | 2pc Bathroom | Measurements not available | ||
| Lower Level | Utility Room | 23 ft ,7 in | 9 ft ,8 in | 23 ft ,7 in x 9 ft ,8 in |
| Lower Level | Other | 7 ft ,7 in | 7 ft ,7 in | 7 ft ,7 in x 7 ft ,7 in |
| Lower Level | Bedroom | 14 ft ,5 in | 12 ft ,2 in | 14 ft ,5 in x 12 ft ,2 in |
| Lower Level | 3pc Bathroom | Measurements not available | ||
| Main Level | Bedroom | 10 ft ,8 in | 9 ft ,9 in | 10 ft ,8 in x 9 ft ,9 in |
| Main Level | Kitchen/dining Room | 23 ft | 9 ft ,4 in | 23 ft x 9 ft ,4 in |
| Main Level | 4pc Bathroom | Measurements not available | ||
| Main Level | Living Room | 15 ft ,1 in | 10 ft | 15 ft ,1 in x 10 ft |
https://www.realtor.ca/real-estate/30140739/115-ursuline-avenue-chatham
Contact Us
Contact us for more information

The trademarks REALTOR®, REALTORS®, and the REALTOR® logo are controlled by The Canadian Real Estate Association (CREA) and identify real estate professionals who are members of CREA. The trademarks MLS®, Multiple Listing Service® and the associated logos are owned by The Canadian Real Estate Association (CREA) and identify the quality of services provided by real estate professionals who are members of CREA. The trademark DDF® is owned by The Canadian Real Estate Association (CREA) and identifies CREA's Data Distribution Facility (DDF®)
August 12 2026 02:53:00
Chatham Kent Association of REALTORS®
Latitude Realty Inc.