
229 Snug Harbour Road Kawartha Lakes, Ontario K9V 4R6

$759,900
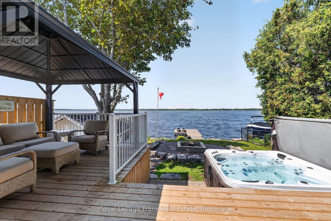
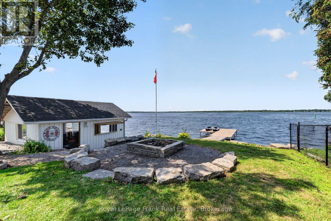
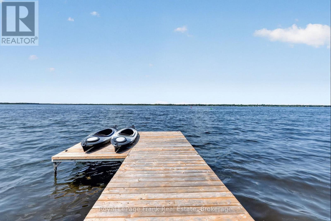
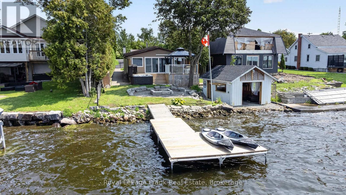
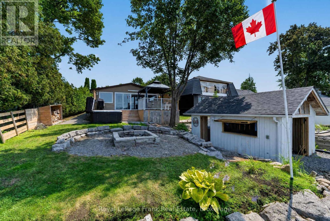
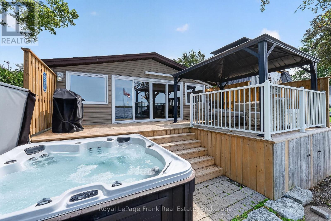
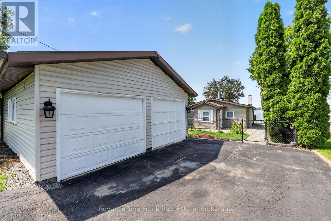
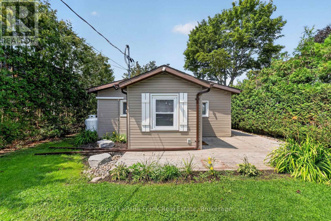
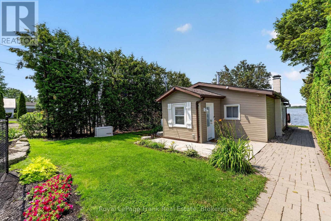
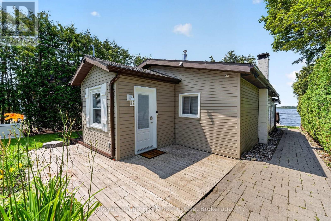
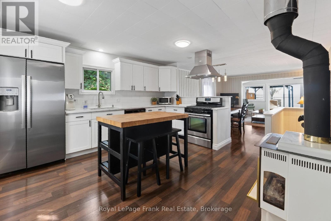
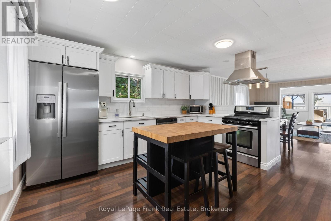
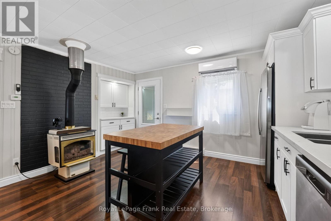
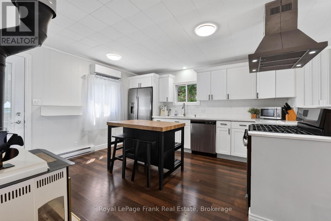
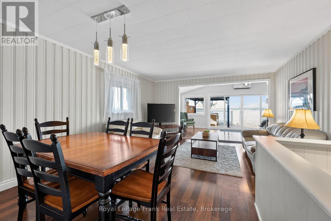
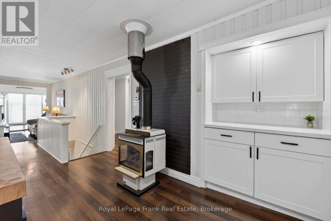
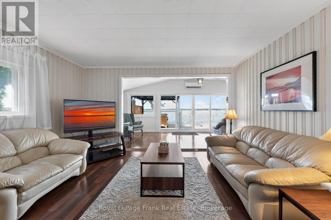
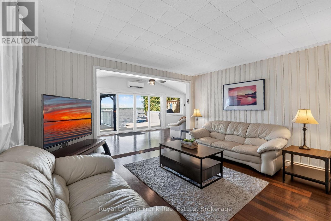
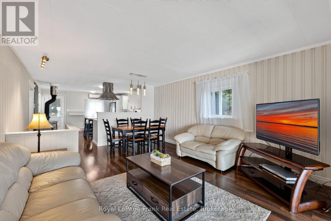
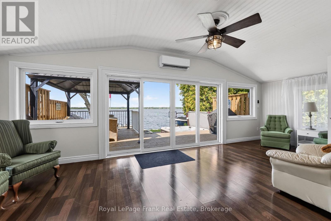
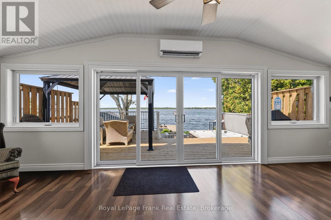
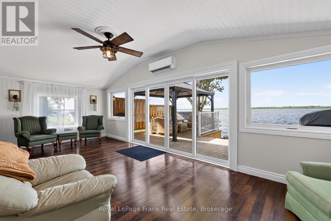
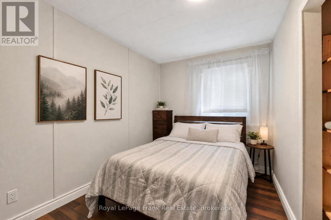
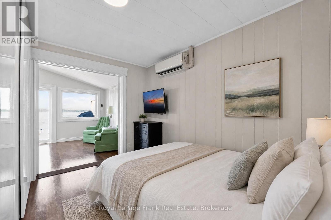
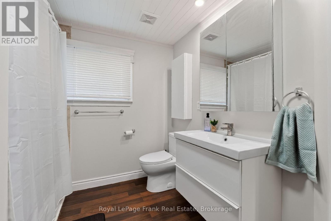
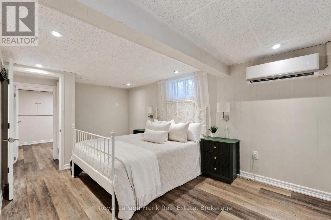
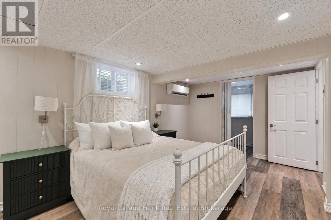
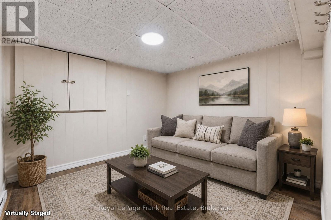
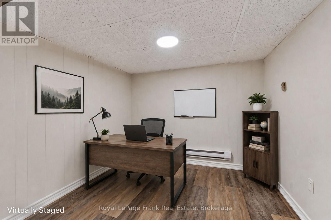
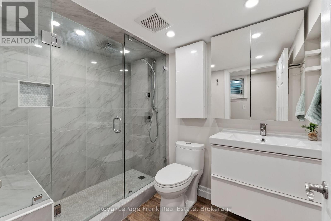
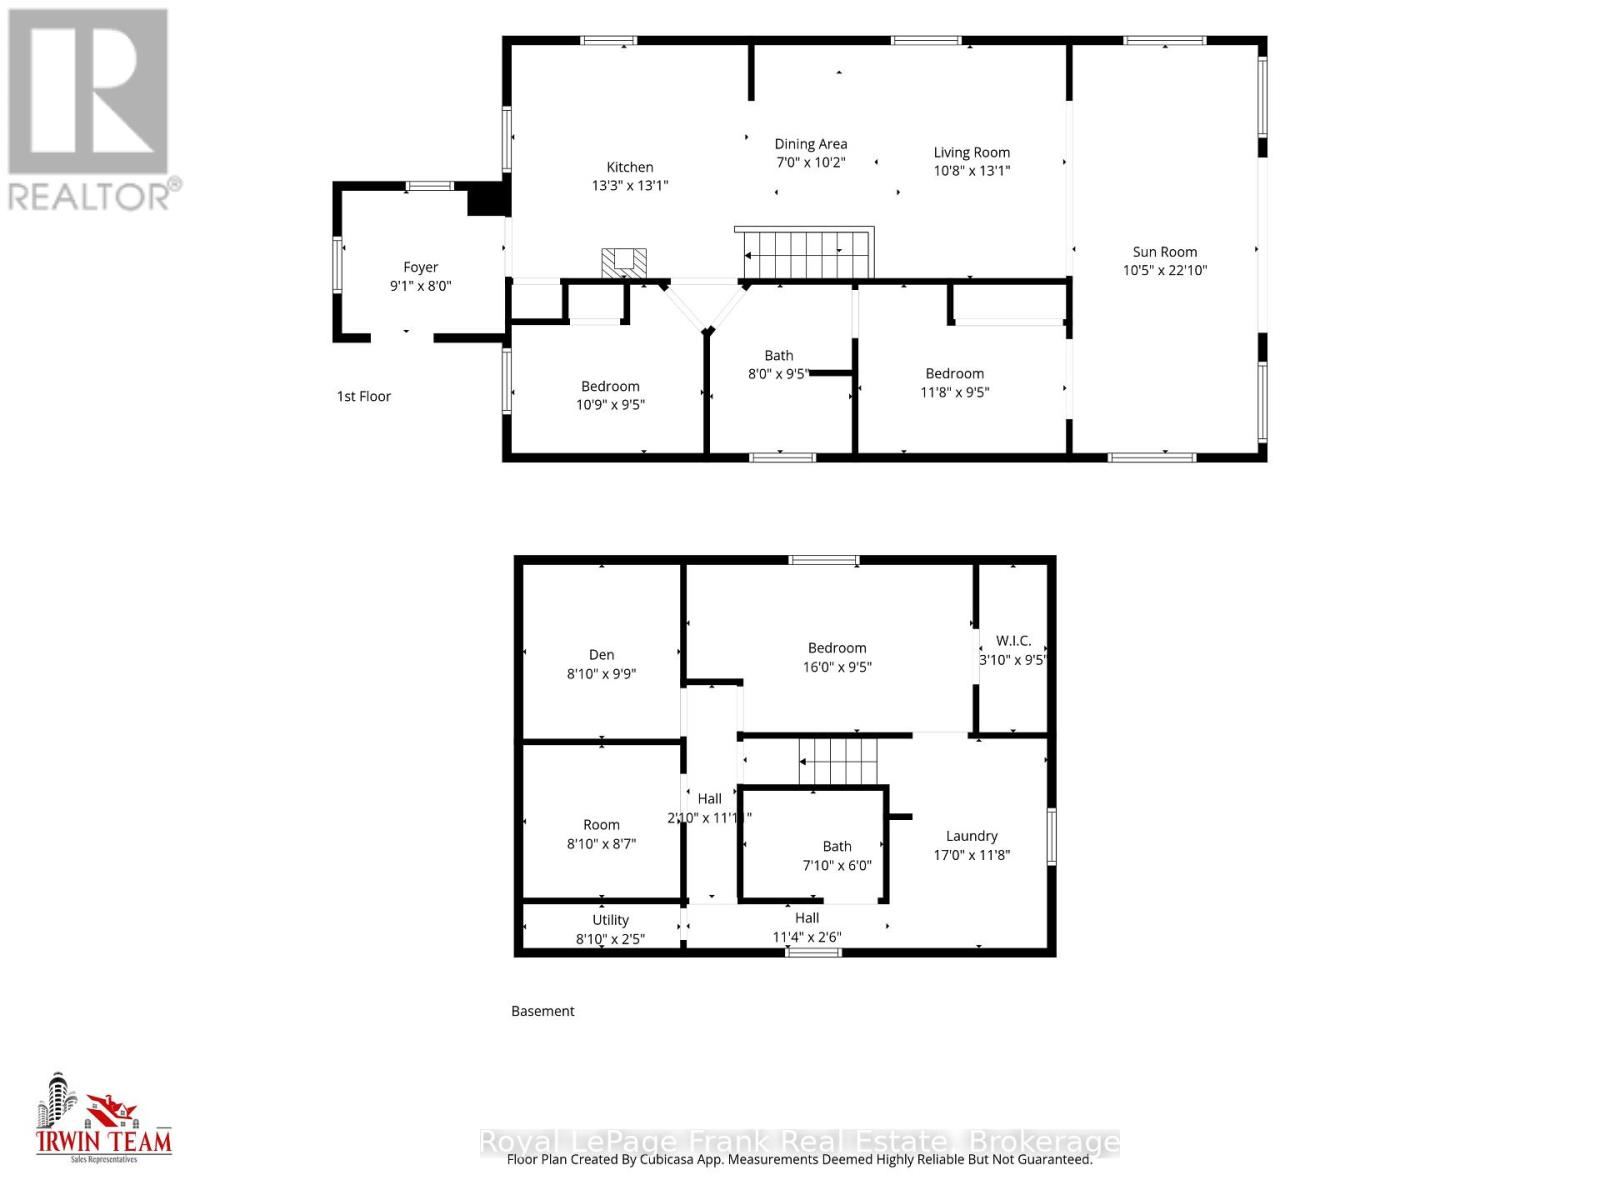
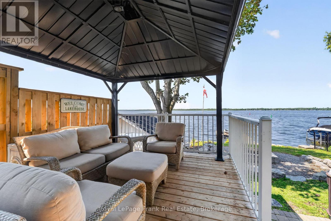
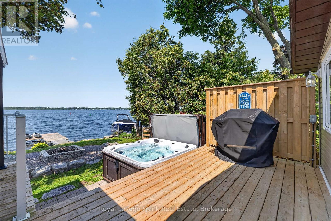
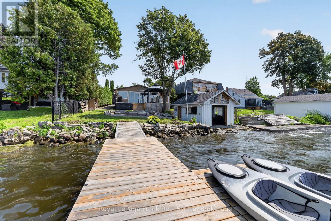
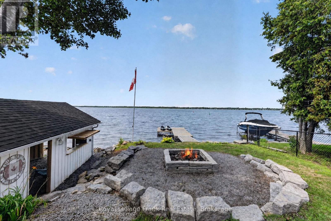
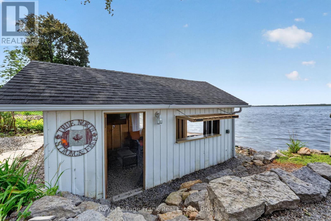
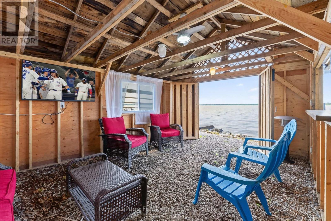
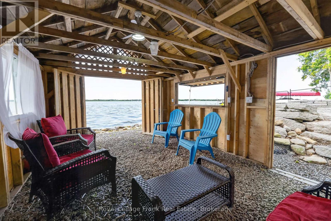
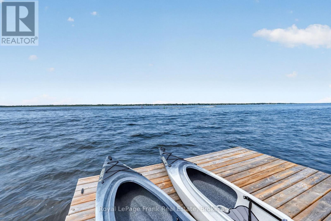
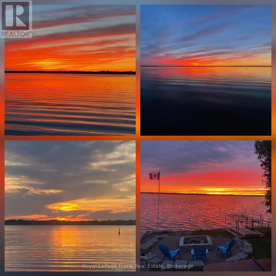
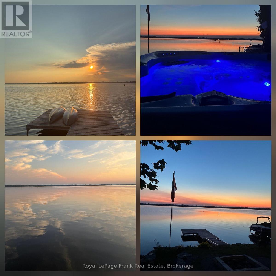
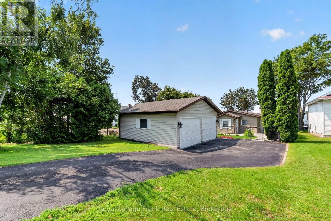
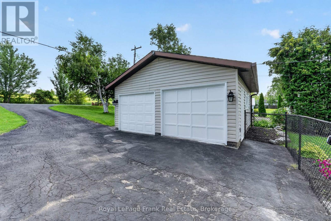
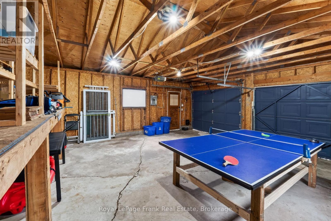
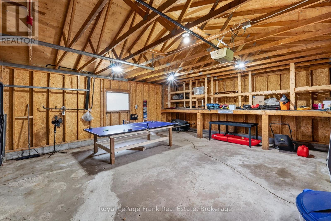
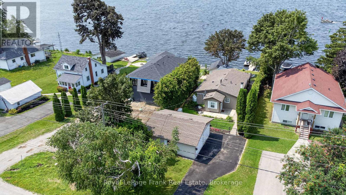
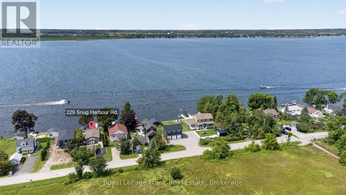
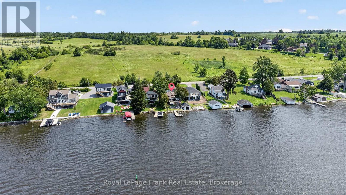
SUNSET ALLEY AWAITS AT SNUG HARBOUR! Experience the magic of pure western exposure at this beautiful Sturgeon Lake retreat. Known affectionately as Sunset Alley, this gem offers a front-row seat to hypnotizing fireball sunsets, coveted big-water views, & the soothing sound of gently lapping waves. It is a turnkey opportunity that functions as a 4 season permanent home or a "can't wait" weekend getaway. After a day on the water, you can spend your evenings on the oversized deck under the gazebo, soaking in the hot tub, the dock chairs or gathered around the fire pit. 2+1 bedrooms, 2 lovely baths, finished basement for even more options, 2 car detached garage & newly refurbished dry boat house to store all your lake toys. The open interior layout centers around an updated kitchen, which boasts quartz countertops, stylish subway tiles, and a convenient coffee bar. A cozy Napoleon fireplace adds warmth and ambiance, seamlessly connecting the kitchen to a fabulous front sunroom. Expansive windows in the sunroom frame breathtaking views, making the natural beauty of Sturgeon Lake a permanent backdrop for daily life. Perks... Generac whole home generator for peace of mind & ductless heat pump system w/ 4 wall units for year-round comfort. As part of The Trent Severn Waterway, it's easy boat access to Bobcaygeon, Lindsay or Fenelon Falls. 90-minute drive to the Greater Toronto Area & just 15 minutes to Lindsay. Make it yours. (id:49269)
Property Details
| MLS® Number | X13662428 |
| Property Type | Single Family |
| Community Name | Fenelon |
| Amenities Near By | Marina, Park |
| Community Features | School Bus |
| Equipment Type | Water Heater, Propane Tank |
| Features | Waterway, Lighting, Sump Pump |
| Parking Space Total | 5 |
| Rental Equipment Type | Water Heater, Propane Tank |
| Structure | Deck, Boathouse, Dock |
| View Type | View Of Water, Direct Water View |
| Water Front Name | Sturgeon Lake |
| Water Front Type | Waterfront On Lake |
Building
| Bathroom Total | 2 |
| Bedrooms Above Ground | 2 |
| Bedrooms Below Ground | 1 |
| Bedrooms Total | 3 |
| Age | 51 To 99 Years |
| Amenities | Fireplace(s) |
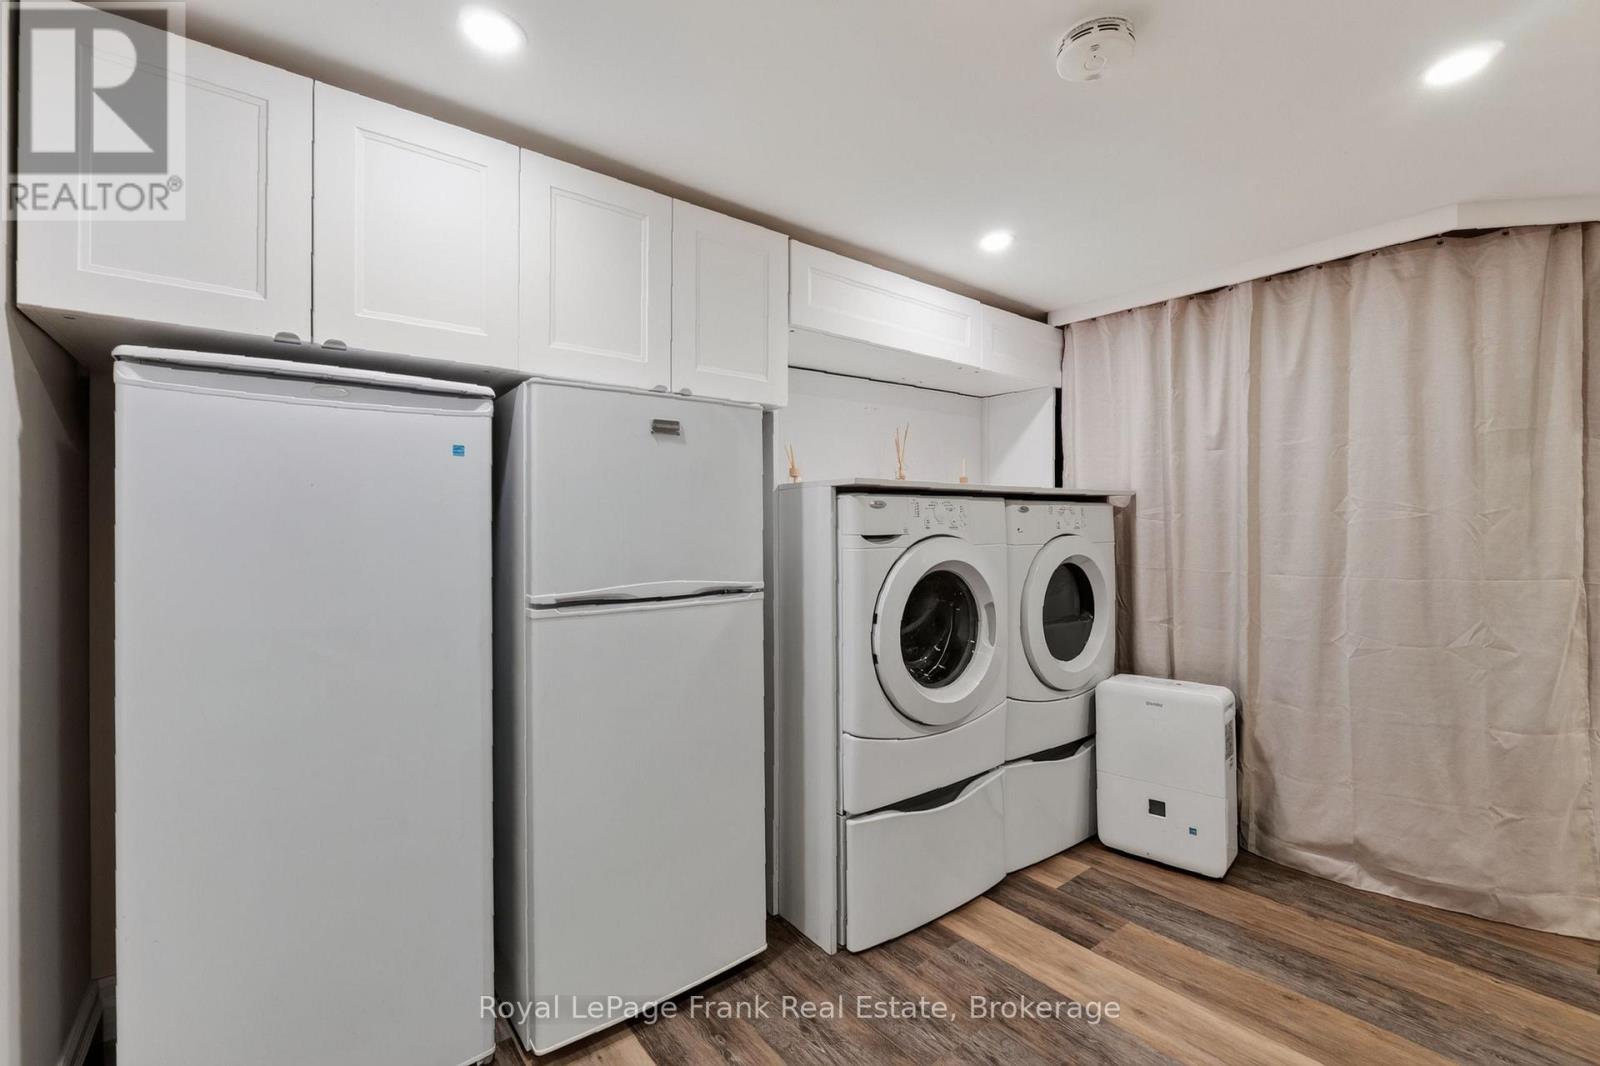
| Appliances | Hot Tub, Garage Door Opener Remote(s), Water Treatment, Dishwasher, Dryer, Furniture, Stove, Wall Mounted Tv, Washer, Window Coverings, Refrigerator |
| Architectural Style | Bungalow |
| Basement Development | Finished |
| Basement Type | Partial (finished) |
| Construction Style Attachment | Detached |
| Cooling Type | Wall Unit |
| Exterior Finish | Vinyl Siding |
| Fireplace Present | Yes |
| Fireplace Total | 1 |
| Foundation Type | Block |
| Heating Fuel | Electric, Propane |
| Heating Type | Heat Pump |
| Stories Total | 1 |
| Size Interior | 700 - 1,100 Sqft |
| Type | House |
| Utility Power | Generator |
Parking
| Detached Garage | |
| Garage |
Land
| Access Type | Year-round Access, Private Docking |
| Acreage | No |
| Land Amenities | Marina, Park |
| Landscape Features | Landscaped |
| Sewer | Holding Tank |
| Size Depth | 139 Ft |
| Size Frontage | 49 Ft ,6 In |
| Size Irregular | 49.5 X 139 Ft |
| Size Total Text | 49.5 X 139 Ft|under 1/2 Acre |
Rooms
| Level | Type | Length | Width | Dimensions |
|---|---|---|---|---|
| Basement | Laundry Room | 5.18 m | 3.56 m | 5.18 m x 3.56 m |
| Basement | Bedroom 3 | 4.88 m | 2.87 m | 4.88 m x 2.87 m |
| Basement | Den | 2.97 m | 2.69 m | 2.97 m x 2.69 m |
| Basement | Office | 2.6 m | 2.62 m | 2.6 m x 2.62 m |
| Main Level | Kitchen | 3.04 m | 3.99 m | 3.04 m x 3.99 m |
| Main Level | Living Room | 3.99 m | 3.25 m | 3.99 m x 3.25 m |
| Main Level | Dining Room | 3.1 m | 2.13 m | 3.1 m x 2.13 m |
| Main Level | Sunroom | 6.96 m | 3.17 m | 6.96 m x 3.17 m |
| Main Level | Bedroom | 3.56 m | 2.87 m | 3.56 m x 2.87 m |
| Main Level | Bedroom 2 | 3.28 m | 2.87 m | 3.28 m x 2.87 m |
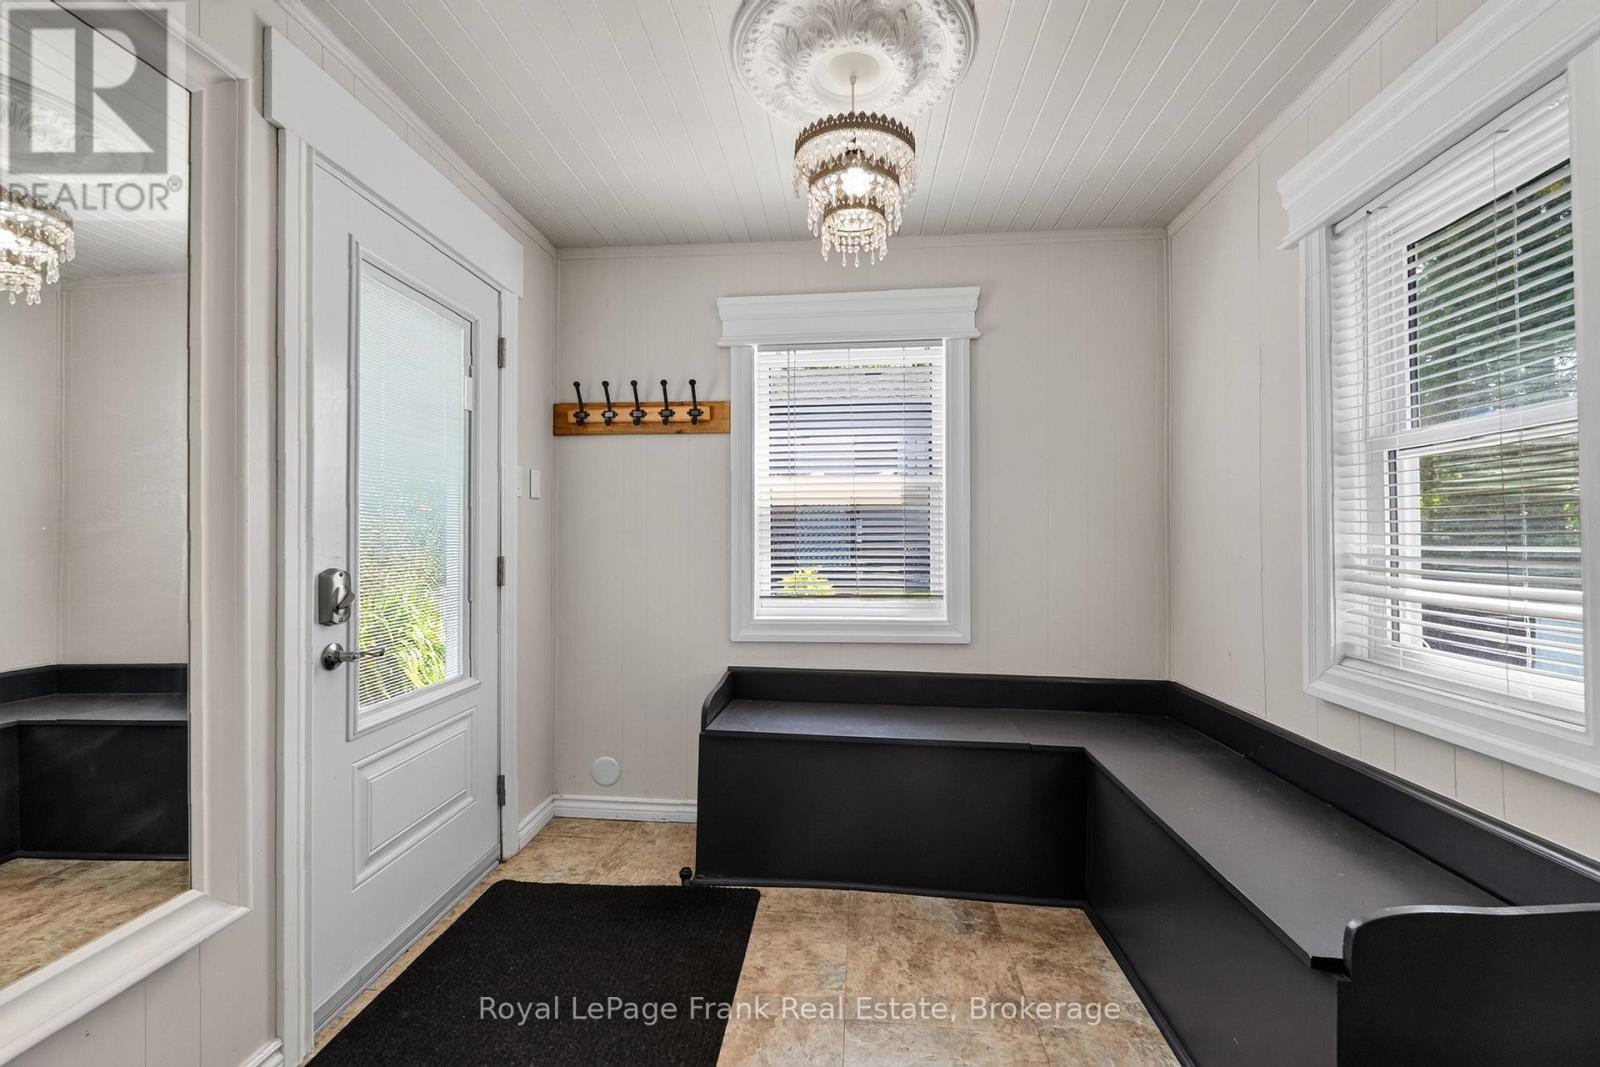
| Main Level | Foyer | 2.77 m | 2.44 m | 2.77 m x 2.44 m |
Utilities
| Cable | Available |
| Electricity | Installed |
| Wireless | Available |
https://www.realtor.ca/real-estate/30141016/229-snug-harbour-road-kawartha-lakes-fenelon-fenelon
Contact Us
Contact us for more information

The trademarks REALTOR®, REALTORS®, and the REALTOR® logo are controlled by The Canadian Real Estate Association (CREA) and identify real estate professionals who are members of CREA. The trademarks MLS®, Multiple Listing Service® and the associated logos are owned by The Canadian Real Estate Association (CREA) and identify the quality of services provided by real estate professionals who are members of CREA. The trademark DDF® is owned by The Canadian Real Estate Association (CREA) and identifies CREA's Data Distribution Facility (DDF®)
August 11 2026 05:49:44
Central Lakes Association of REALTORS®
Royal LePage Frank Real Estate