
3428 County Rd 620 North Kawartha, Ontario K0L 1A0

$649,000
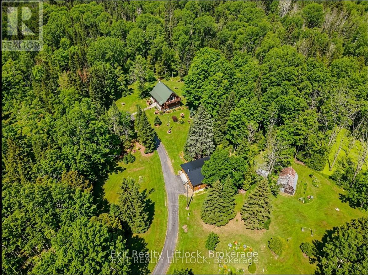
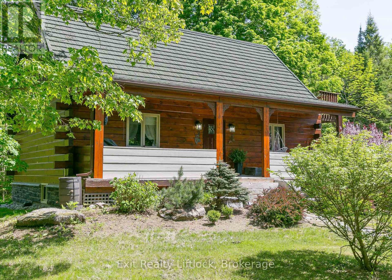
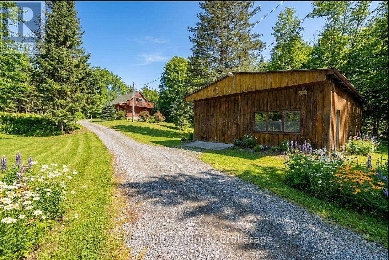
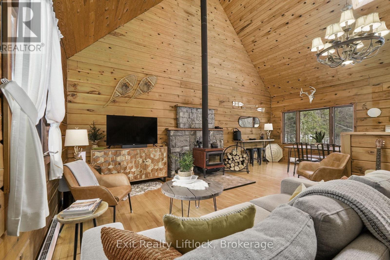
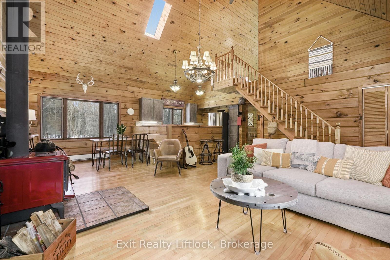
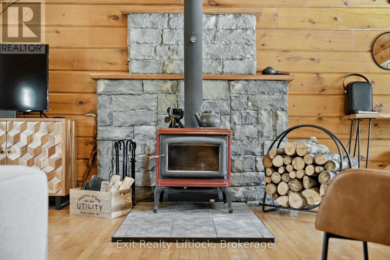
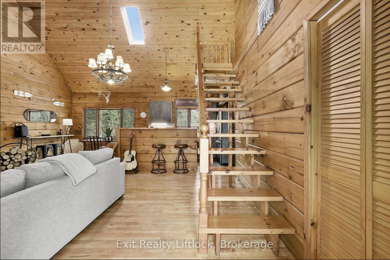
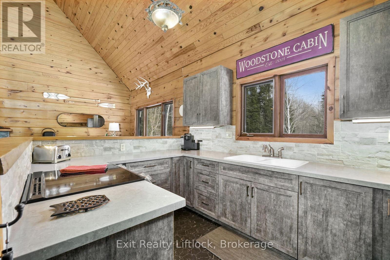
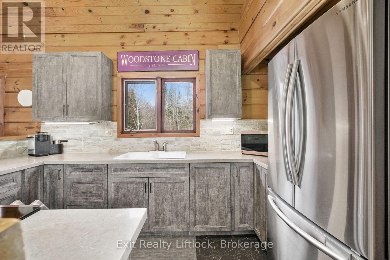
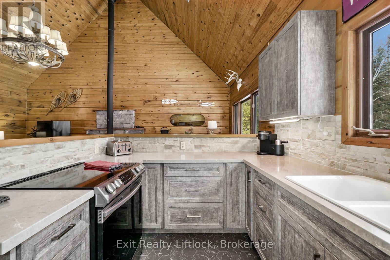
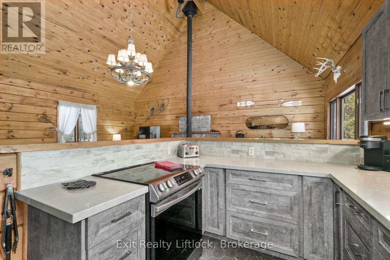
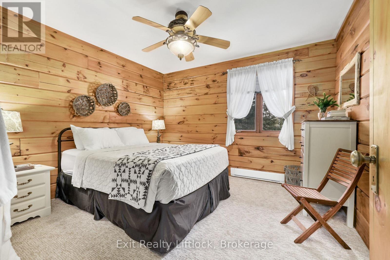
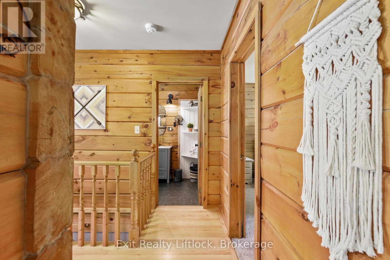
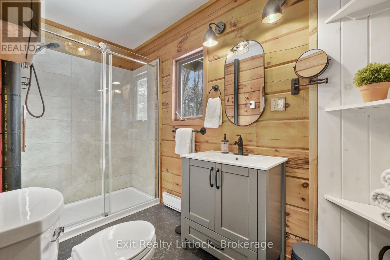
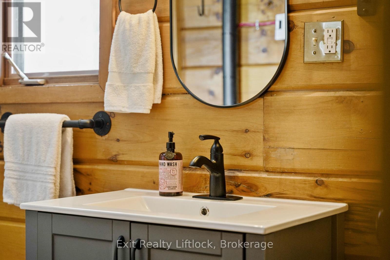
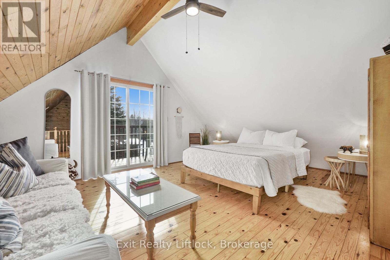
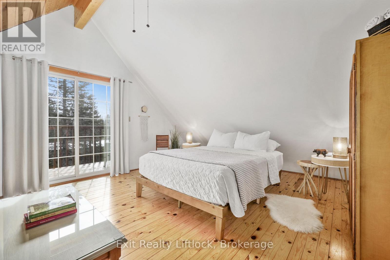
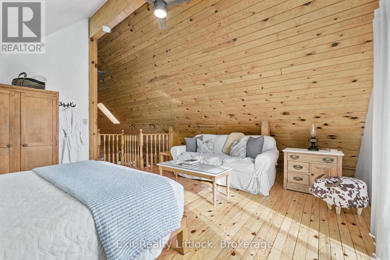
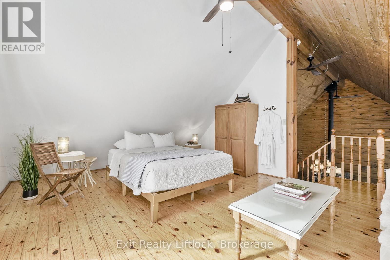
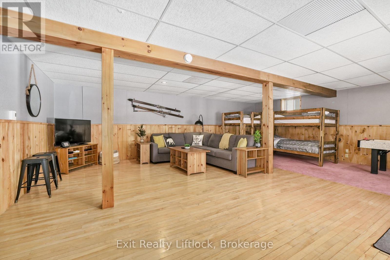
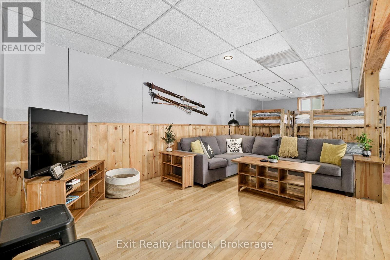
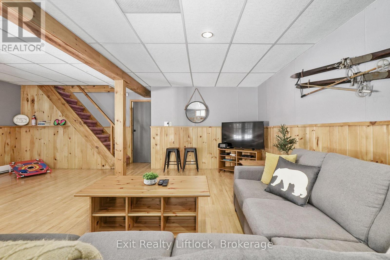
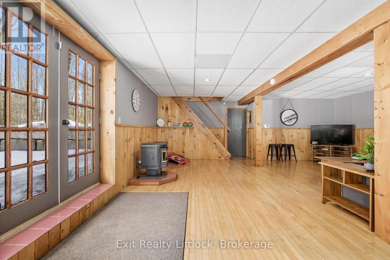
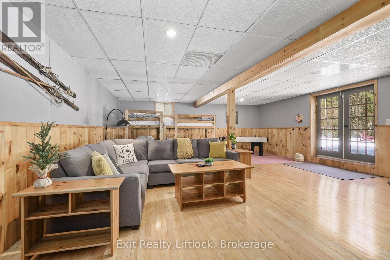
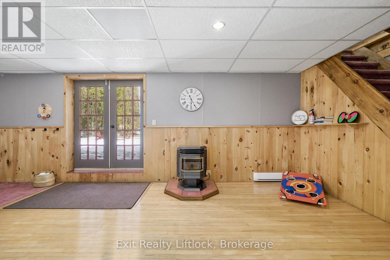
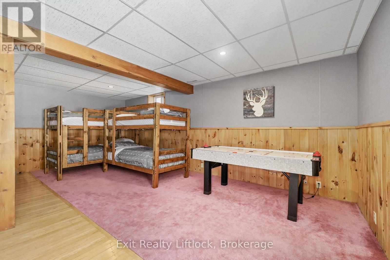
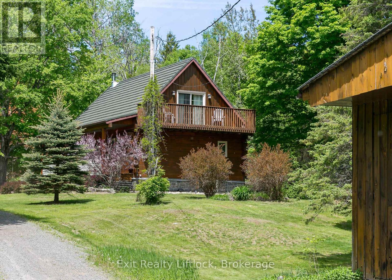
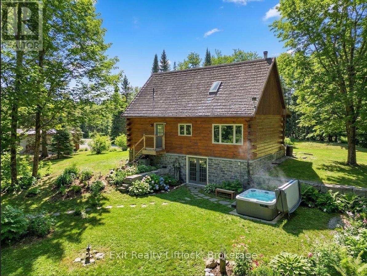
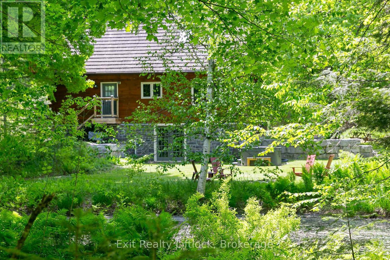
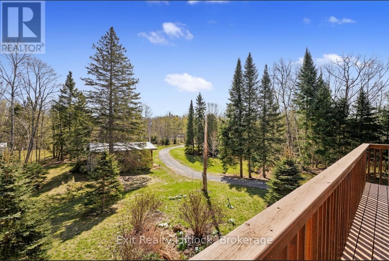
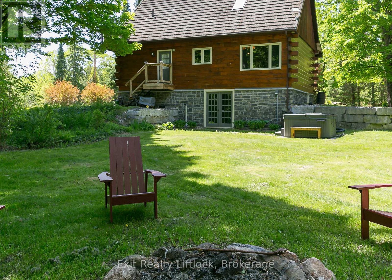
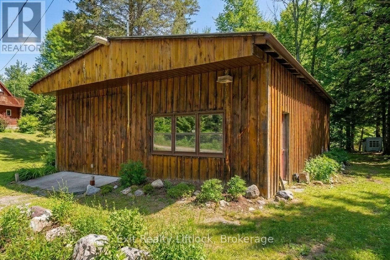
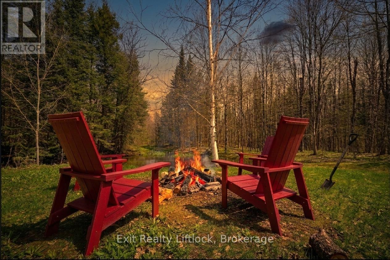
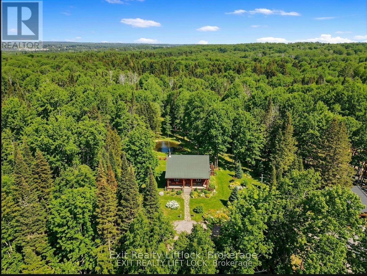
YOUR PRIVATE KAWARTHA ESCAPE ON NEARLY 38 ACRES! Discover the freedom of country living with this charming 1+1 bedroom log home with walkout lower level, nestled on 37.93 acres in beautiful North Kawartha. Surrounded by nature, this unique property offers an incredible opportunity for those seeking privacy, recreation and room to roam. Imagine quiet mornings overlooking your own pond nestled within the tree line, afternoons exploring the acreage or nearby trails, and cozy evenings beside the woodstove. The impressive 30' x 30' detached garage provides exceptional space for vehicles, recreational equipment, hobbies or a workshop, while a small barn adds to the property's versatility. Just 2 minutes from the sandy beach and boat launch at Chandos Lake, you'll enjoy easy access to swimming, boating, fishing and everything the Kawarthas are known for. With many updates (including quartz kitchen counter, metal roof on garage, updated bathroom, generator hookup) this inviting log home offers the character of a rustic retreat with the comforts of year-round living. Whether you're searching for a peaceful permanent residence, a weekend escape or a recreational property to enjoy for generations, this is your opportunity to embrace a lifestyle with more space, more privacy and endless possibilities. 37.93 acres of Kawartha country living, ready for your next chapter! Come have a look. (id:49269)
Property Details
| MLS® Number | X13663320 |
| Property Type | Single Family |
| Community Name | North Kawartha |
| Amenities Near By | Beach |
| Community Features | Community Centre |
| Features | Wooded Area, Irregular Lot Size, Partially Cleared, Hilly |
| Parking Space Total | 10 |
| Structure | Deck, Porch, Outbuilding |
Building
| Bathroom Total | 1 |
| Bedrooms Above Ground | 2 |
| Bedrooms Total | 2 |
| Amenities | Fireplace(s) |
| Appliances | Water Heater, Dryer, Microwave, Stove, Washer, Refrigerator |
| Basement Development | Finished |
| Basement Features | Walk Out |
| Basement Type | Full (finished) |
| Construction Style Attachment | Detached |
| Construction Style Other | Seasonal |
| Cooling Type | None |
| Exterior Finish | Log |
| Fire Protection | Controlled Entry, Alarm System, Security System, Smoke Detectors |
| Fireplace Fuel | Pellet |
| Fireplace Present | Yes |
| Fireplace Total | 2 |
| Fireplace Type | Stove,woodstove |
| Foundation Type | Block |
| Heating Fuel | Electric, Other |
| Heating Type | Baseboard Heaters |
| Stories Total | 2 |
| Size Interior | 1,100 - 1,500 Sqft |
| Type | House |
| Utility Water | Drilled Well |
Parking
| Detached Garage | |
| Garage |
Land
| Acreage | Yes |
| Land Amenities | Beach |
| Landscape Features | Landscaped |
| Sewer | Septic System |
| Size Depth | 1152 Ft ,4 In |
| Size Frontage | 689 Ft ,6 In |
| Size Irregular | 689.5 X 1152.4 Ft |
| Size Total Text | 689.5 X 1152.4 Ft|25 - 50 Acres |
| Surface Water | Lake/pond |
| Zoning Description | Ru - Forest Management |
Rooms
| Level | Type | Length | Width | Dimensions |
|---|---|---|---|---|
| Lower Level | Laundry Room | 2.28 m | 7.4 m | 2.28 m x 7.4 m |
| Lower Level | Family Room | 8.7 m | 7.61 m | 8.7 m x 7.61 m |
| Main Level | Primary Bedroom | 3.59 m | 3.53 m | 3.59 m x 3.53 m |
| Main Level | Living Room | 6.36 m | 4.61 m | 6.36 m x 4.61 m |
| Main Level | Dining Room | 2.97 m | 2.5 m | 2.97 m x 2.5 m |
| Main Level | Bathroom | 3.61 m | 3.5 m | 3.61 m x 3.5 m |
| Main Level | Kitchen | 3.96 m | 2.6 m | 3.96 m x 2.6 m |
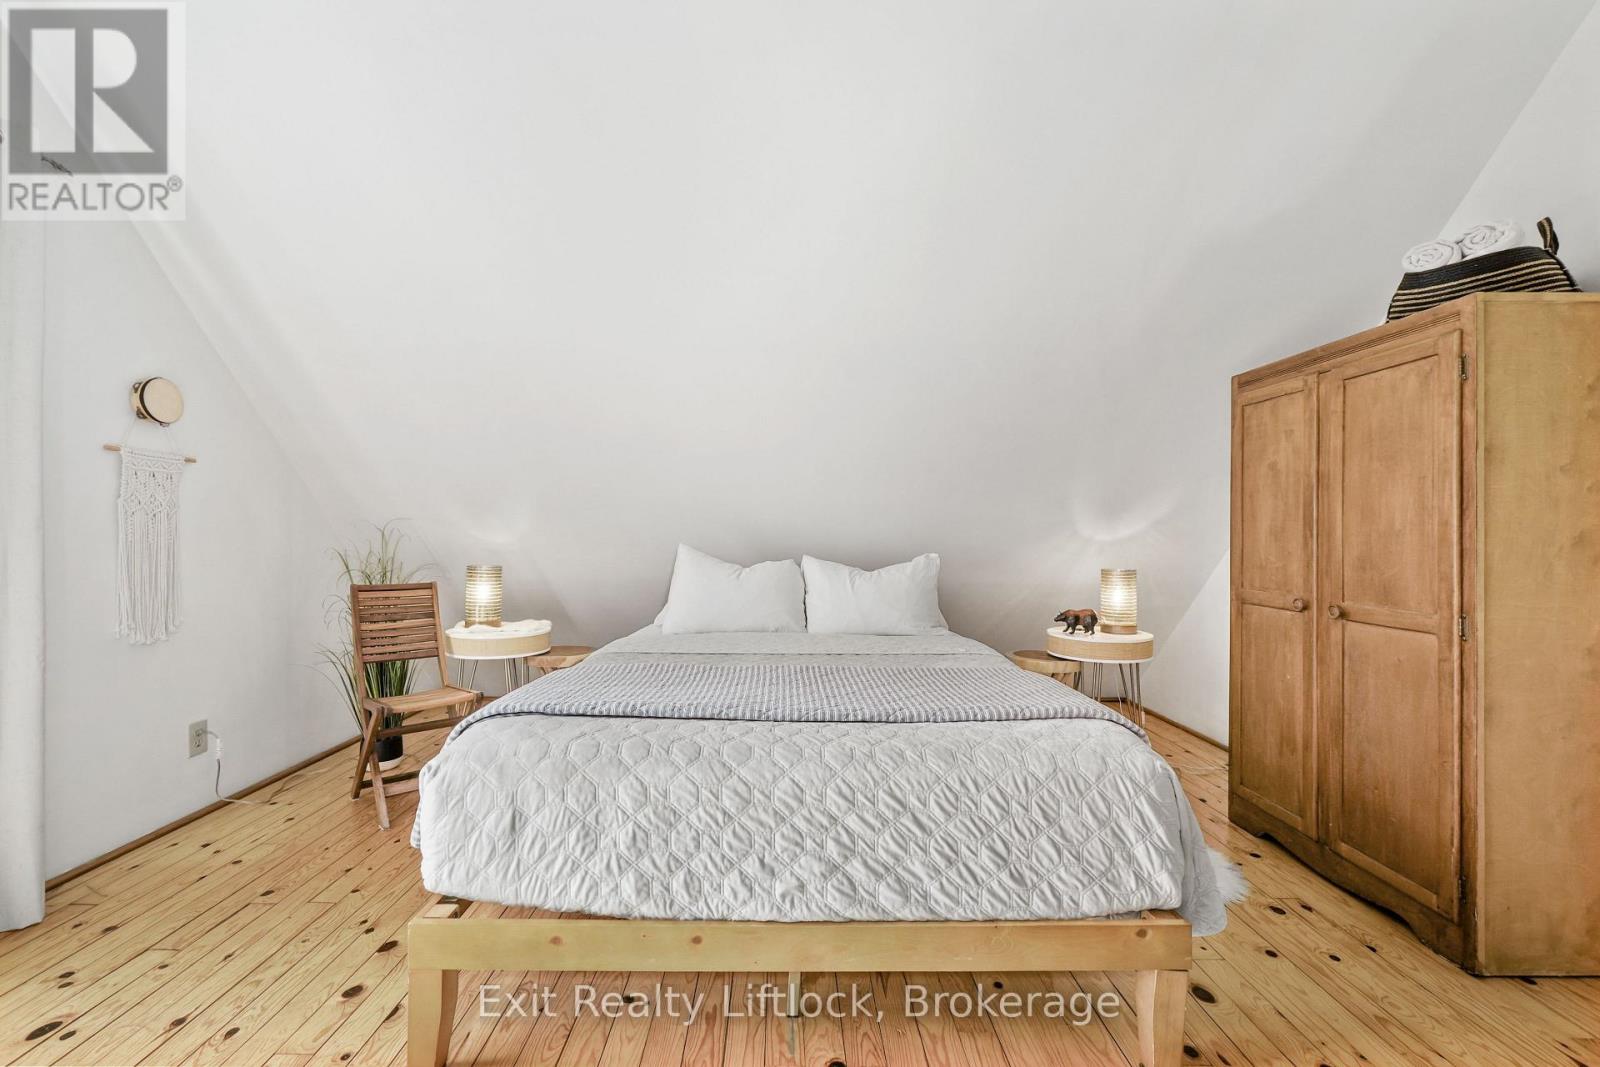
| Upper Level | Bedroom 2 | 5.3 m | 7.4 m | 5.3 m x 7.4 m |
Utilities
| Electricity | Installed |
https://www.realtor.ca/real-estate/30142205/3428-county-rd-620-north-kawartha-north-kawartha
Contact Us
Contact us for more information

The trademarks REALTOR®, REALTORS®, and the REALTOR® logo are controlled by The Canadian Real Estate Association (CREA) and identify real estate professionals who are members of CREA. The trademarks MLS®, Multiple Listing Service® and the associated logos are owned by The Canadian Real Estate Association (CREA) and identify the quality of services provided by real estate professionals who are members of CREA. The trademark DDF® is owned by The Canadian Real Estate Association (CREA) and identifies CREA's Data Distribution Facility (DDF®)
October 14 2026 04:01:15
Central Lakes Association of REALTORS®
Exit Realty Liftlock