
2nd Fl - 134 Sedgemount Drive Toronto, Ontario L6A 0V3

$2,500 Monthly
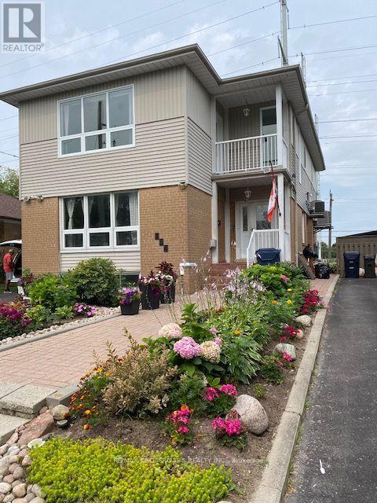
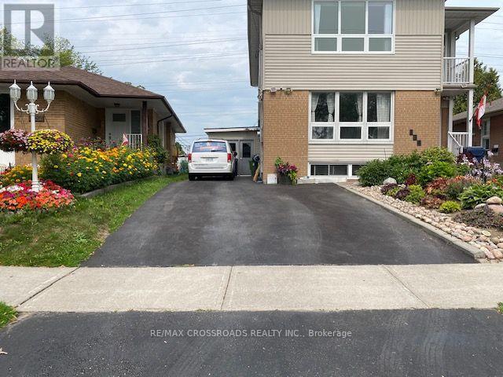
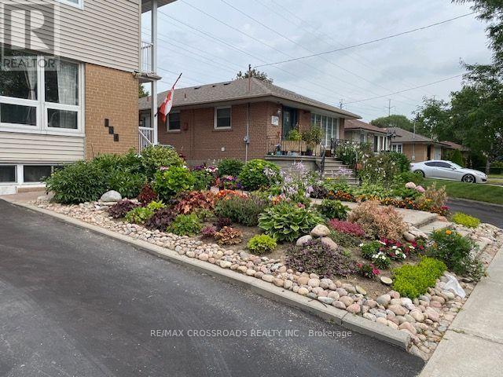
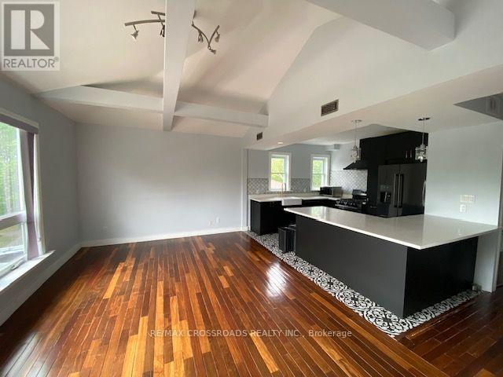
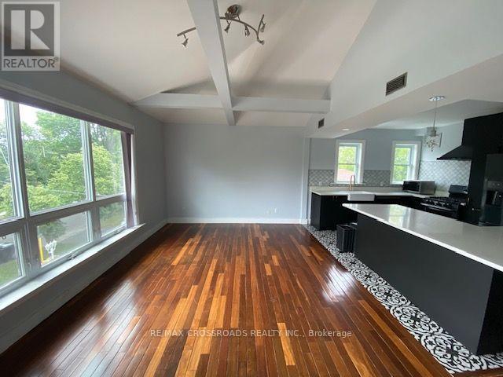
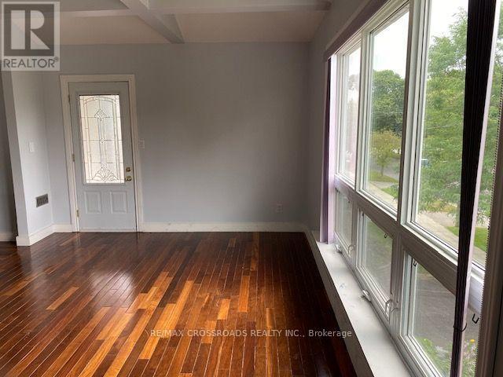
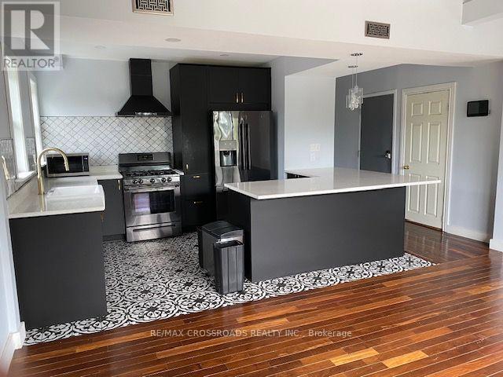
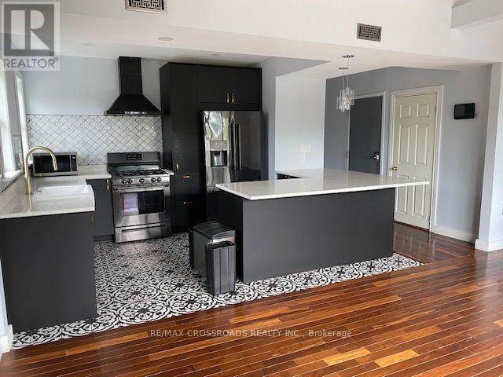
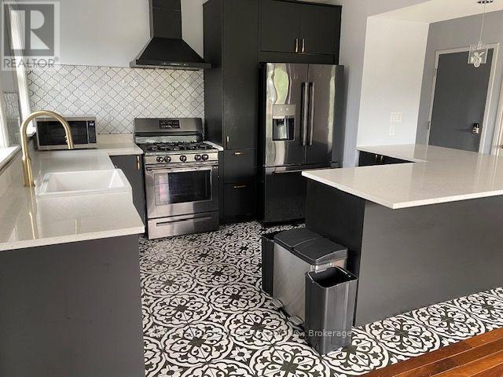
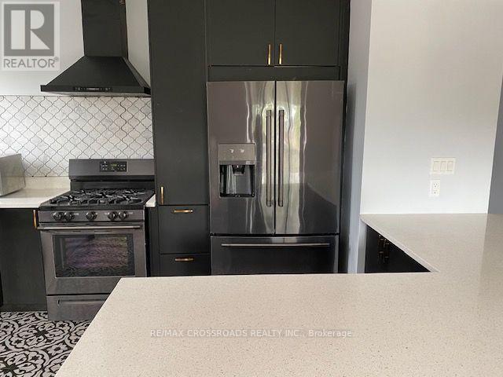
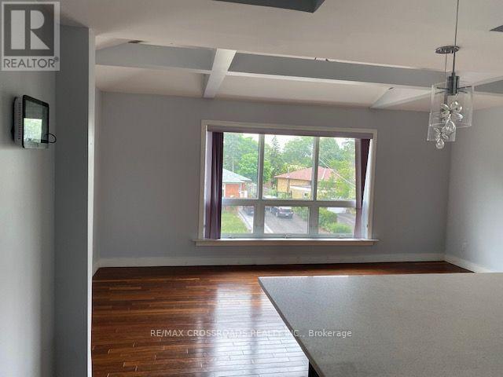
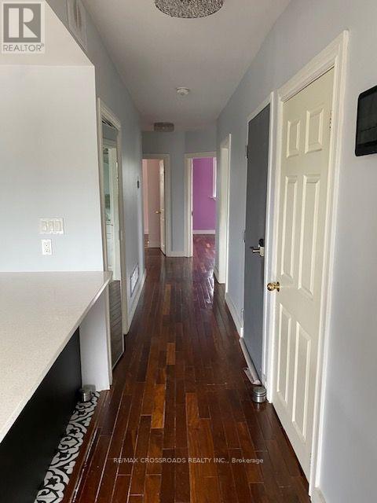
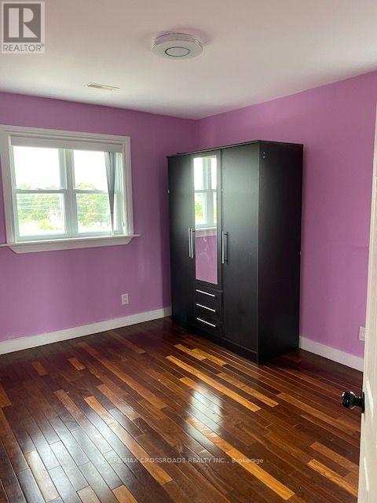
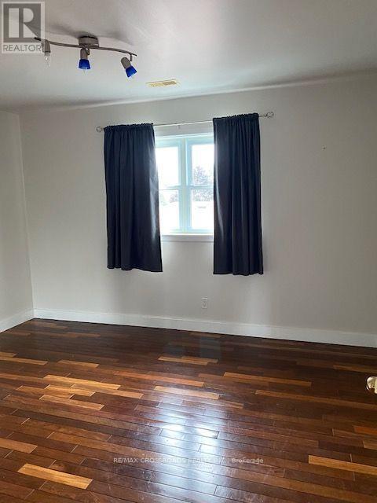
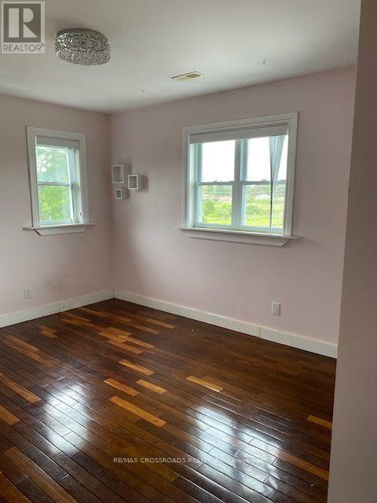
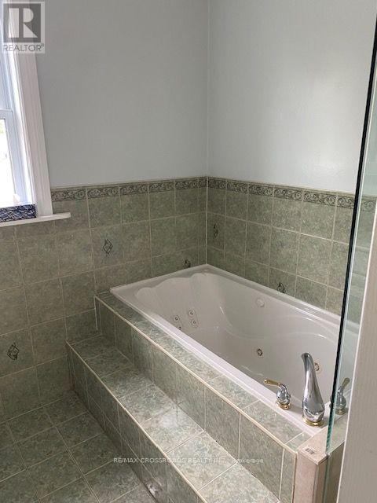
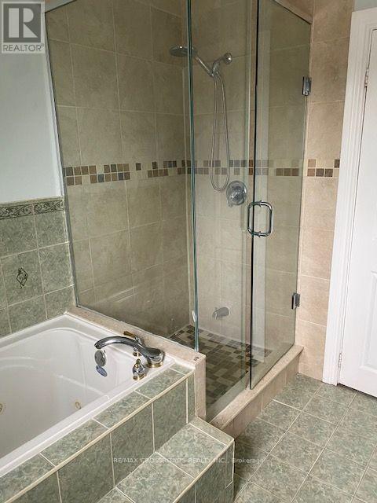
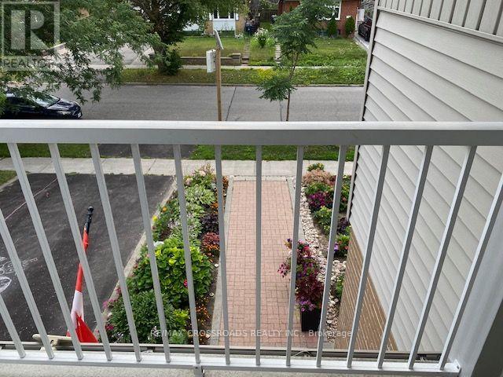
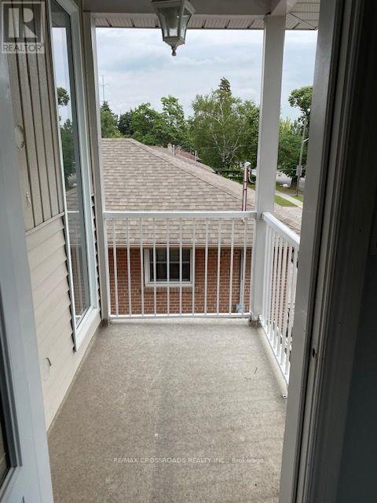
Welcome to this spacious second-floor 3-bedroom rental at 134 Sedgemount Drive in Scarborough. Bright, refined, and thoughtfully updated, this inviting home offers an exceptional layout for comfortable everyday living.The heart of the unit is its impressive oversized kitchen, featuring a gas stove, stainless-steel appliances, elegant stone countertops, and abundant room for cooking, dining, and entertaining. Hardwood flooring flows throughout, adding warmth and a polished feel to every room.The renovated bathroom creates a spa-inspired retreat with both a relaxing Jacuzzi tub and a separate stand-up shower. The generous living room opens directly onto a private balcony - an ideal spot to enjoy a morning coffee or unwind outdoors.One parking space is included for added convenience. Ideally situated near parks, public transit, Cedarbree Mall, grocery stores, restaurants, and local schools, this home combines spacious interiors with an outstanding, family-friendly location. (id:49269)
Property Details
| MLS® Number | E13663594 |
| Property Type | Single Family |
| Community Name | Woburn |
| Amenities Near By | Park, Public Transit, Schools |
| Features | Carpet Free |
| Parking Space Total | 1 |
Building
| Bathroom Total | 1 |
| Bedrooms Above Ground | 3 |
| Bedrooms Total | 3 |
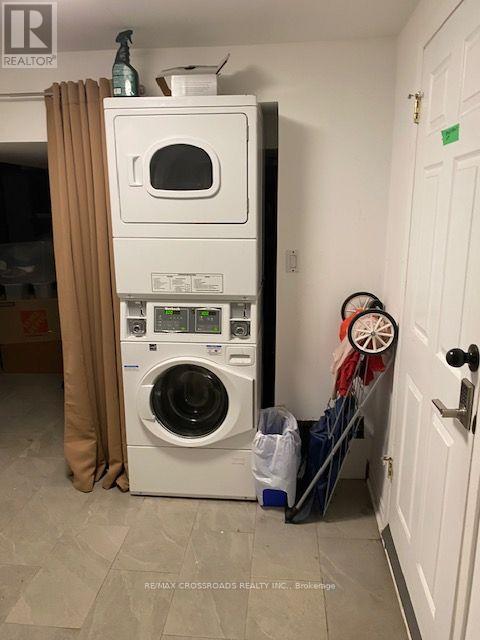
| Appliances | Dishwasher, Dryer, Gas Stove(s), Washer, Refrigerator |
| Basement Type | None |
| Construction Style Attachment | Detached |
| Cooling Type | Central Air Conditioning |
| Exterior Finish | Brick |
| Fire Protection | Smoke Detectors |
| Flooring Type | Hardwood |
| Foundation Type | Concrete |
| Heating Fuel | Natural Gas |
| Heating Type | Forced Air |
| Stories Total | 2 |
| Size Interior | 700 - 1,100 Sqft |
| Type | House |
| Utility Water | Municipal Water |
Parking
| Attached Garage | |
| Garage |
Land
| Acreage | No |
| Land Amenities | Park, Public Transit, Schools |
| Sewer | Sanitary Sewer |
Rooms
| Level | Type | Length | Width | Dimensions |
|---|---|---|---|---|
| Second Level | Living Room | Measurements not available | ||
| Second Level | Dining Room | Measurements not available | ||
| Second Level | Kitchen | Measurements not available | ||
| Second Level | Primary Bedroom | Measurements not available | ||
| Second Level | Bedroom 2 | Measurements not available | ||
| Second Level | Bedroom 3 | Measurements not available |
https://www.realtor.ca/real-estate/30142477/2nd-fl-134-sedgemount-drive-toronto-woburn-woburn
Contact Us
Contact us for more information

The trademarks REALTOR®, REALTORS®, and the REALTOR® logo are controlled by The Canadian Real Estate Association (CREA) and identify real estate professionals who are members of CREA. The trademarks MLS®, Multiple Listing Service® and the associated logos are owned by The Canadian Real Estate Association (CREA) and identify the quality of services provided by real estate professionals who are members of CREA. The trademark DDF® is owned by The Canadian Real Estate Association (CREA) and identifies CREA's Data Distribution Facility (DDF®)
August 11 2026 08:01:21
Toronto Regional Real Estate Board
RE/MAX Crossroads Realty Inc.