
26 Ivey Lane Otonabee-South Monaghan, Ontario K9J 6X8
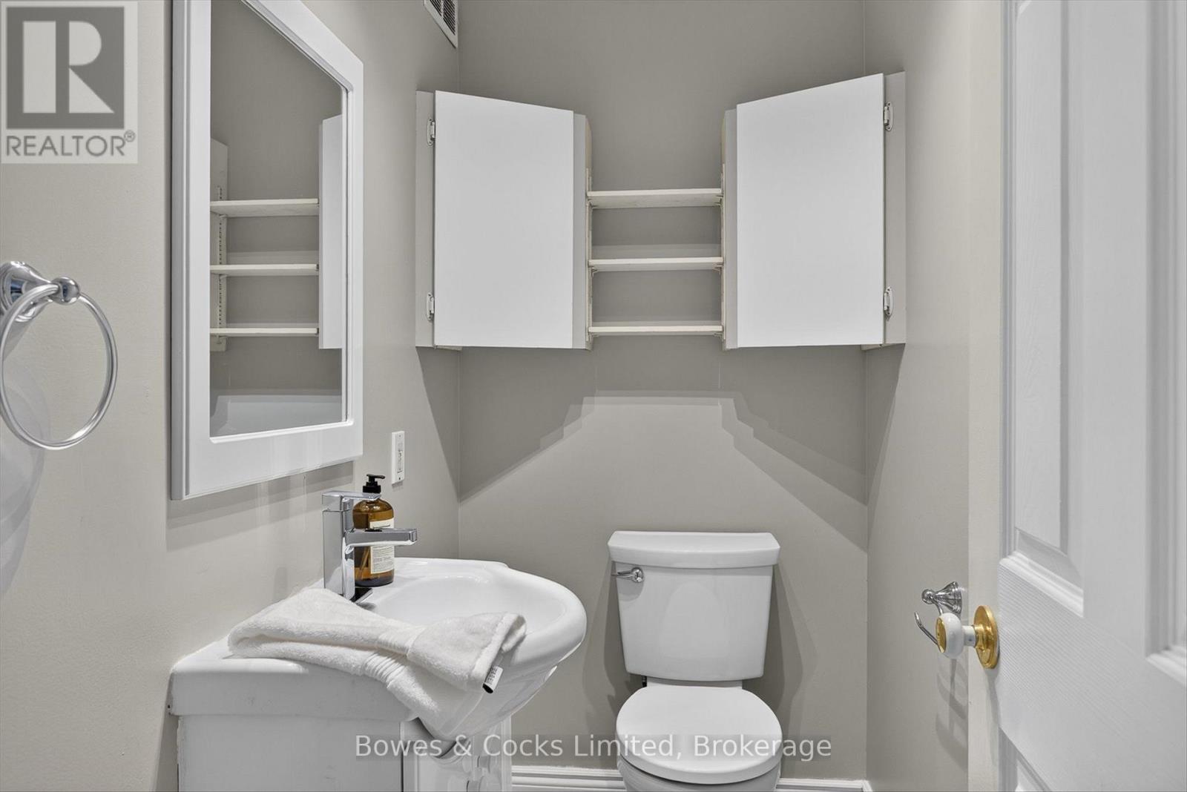
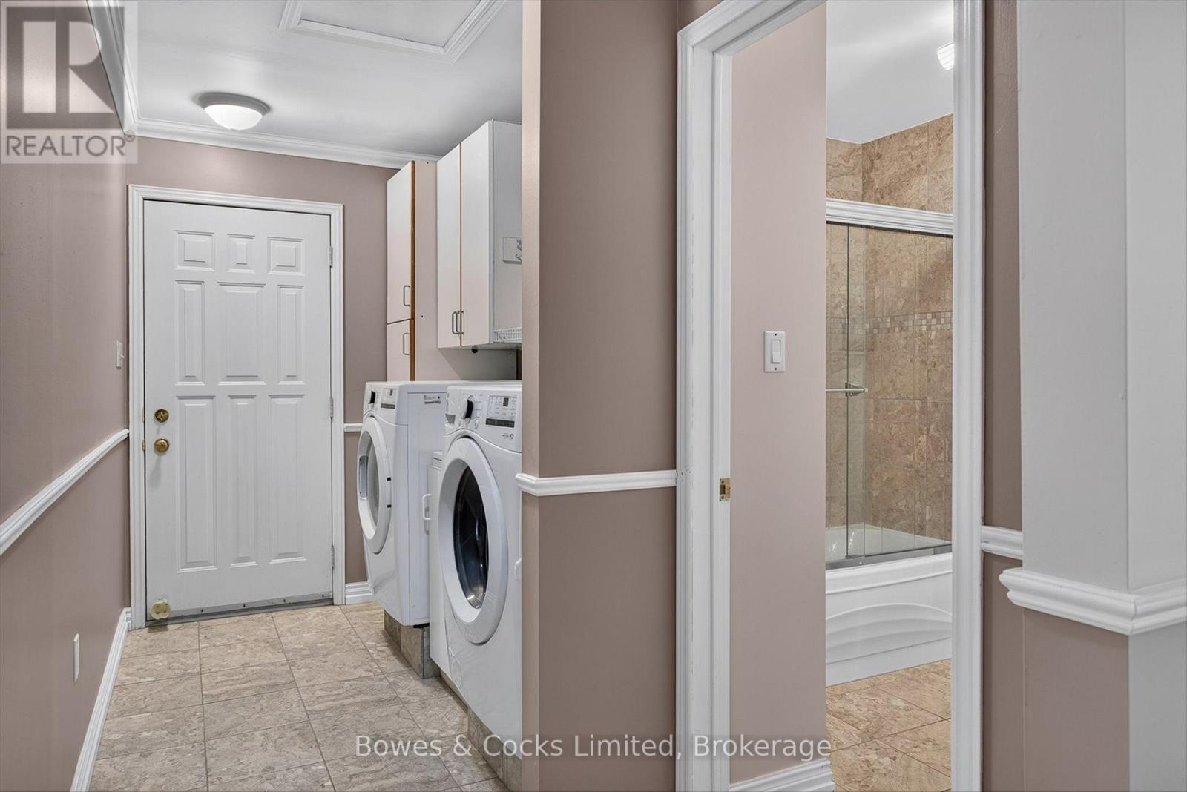
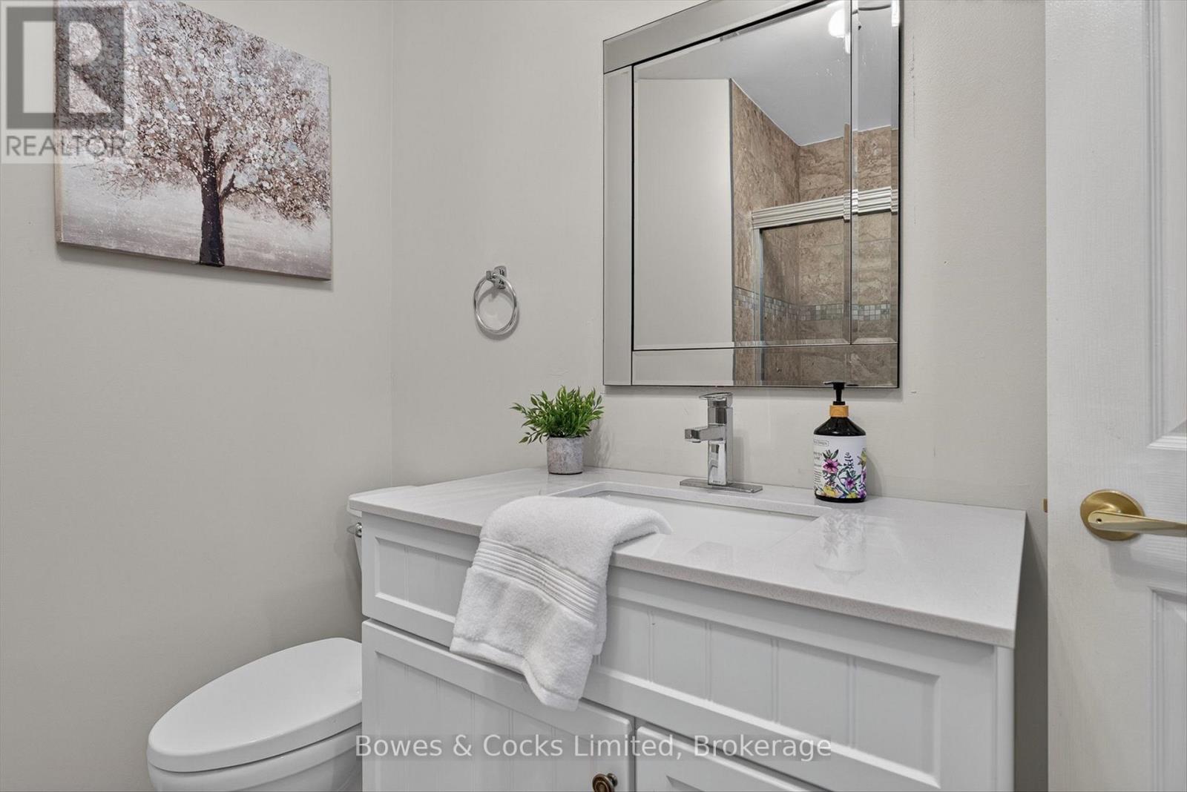
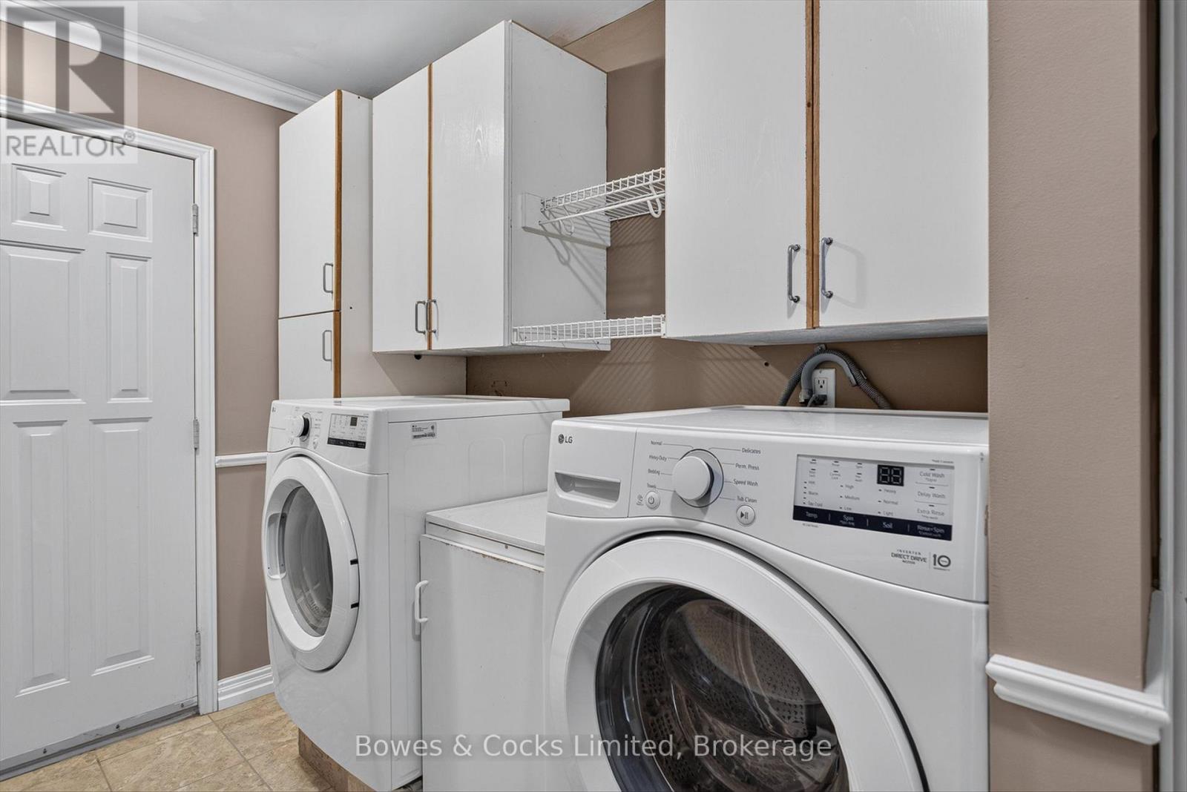

$1,124,900
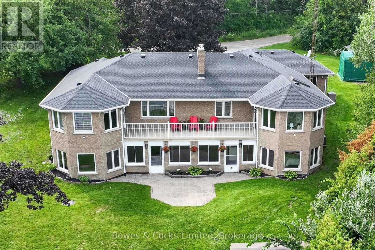
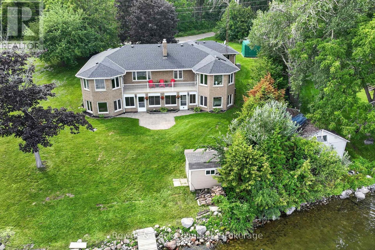
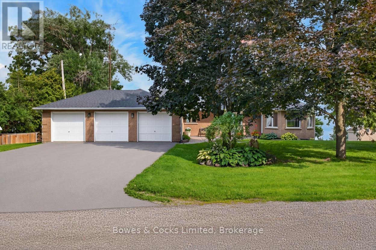
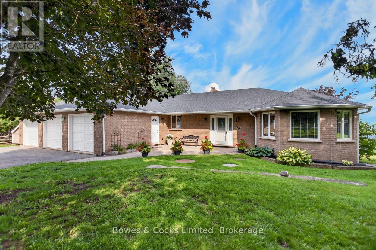
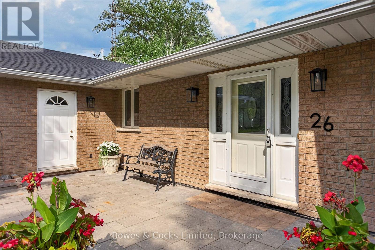
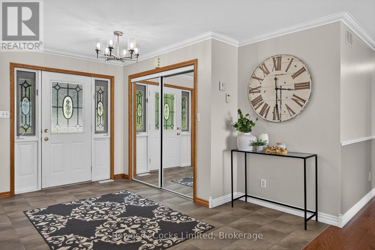
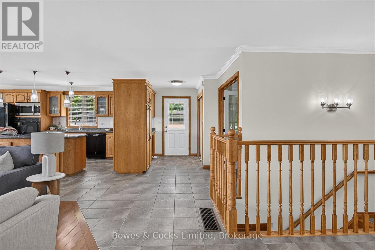
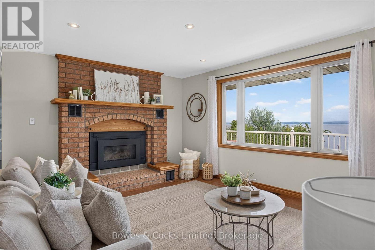
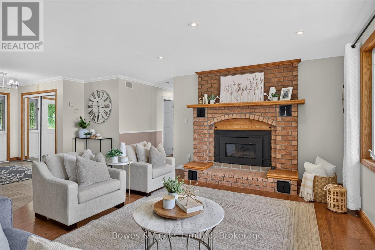
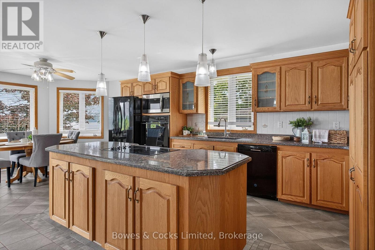
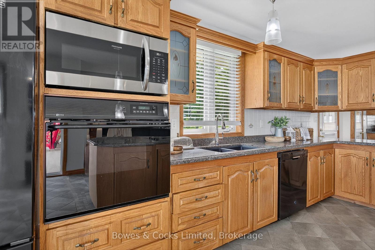
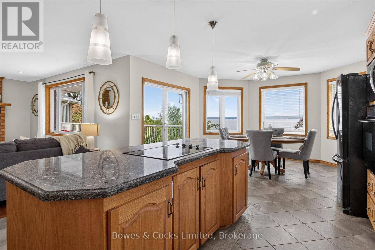
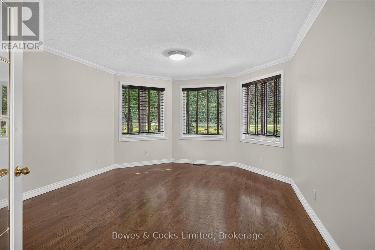
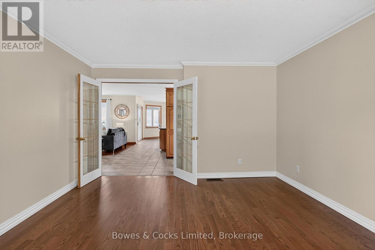
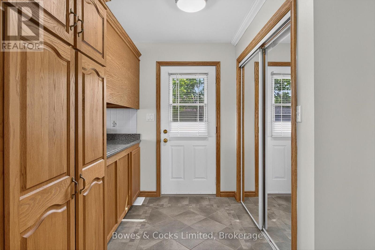
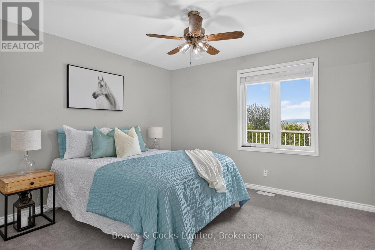
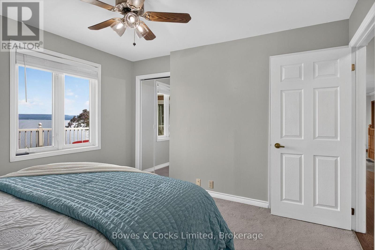
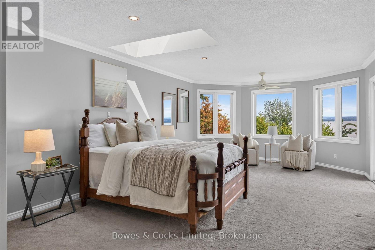
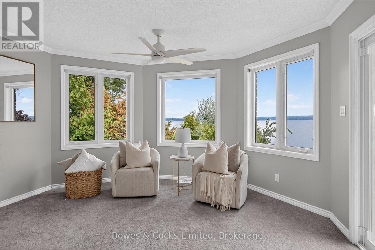
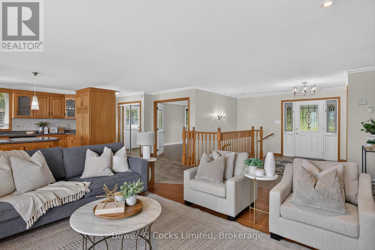
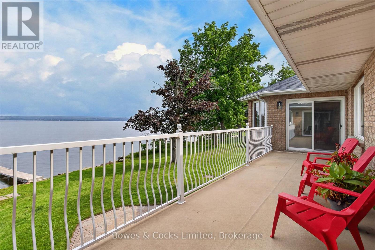
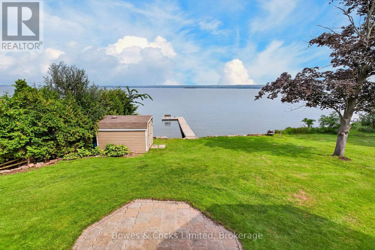
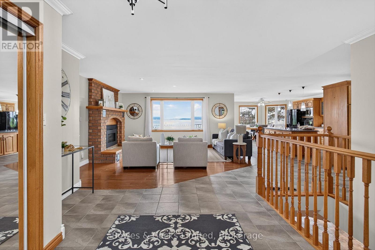
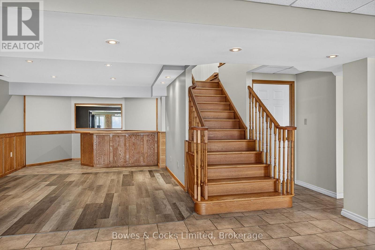
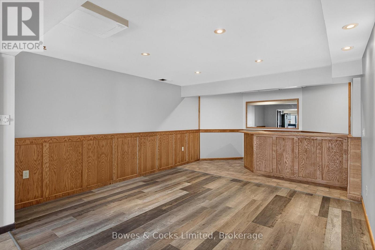
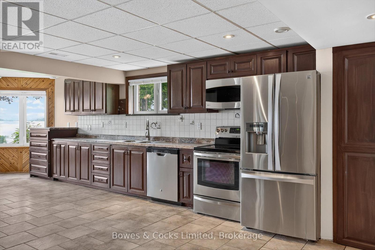
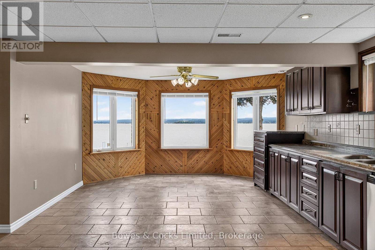
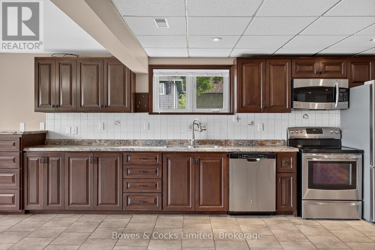
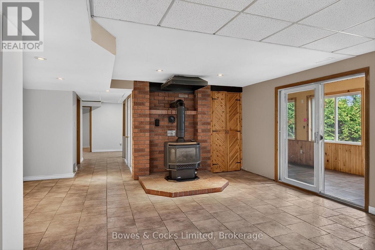
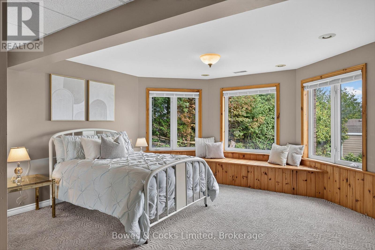
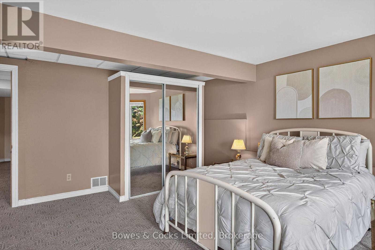
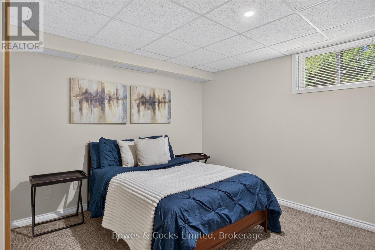
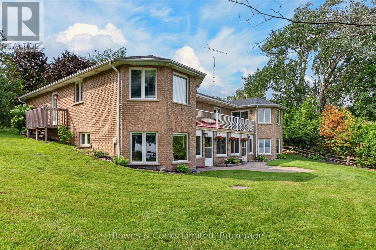
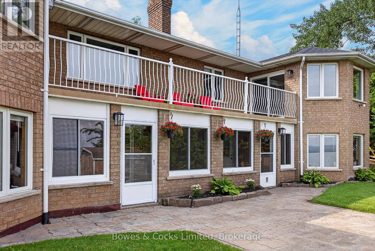
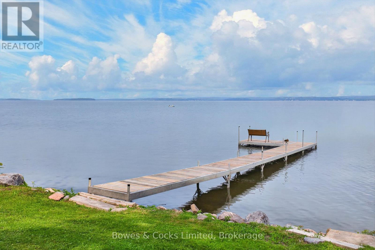
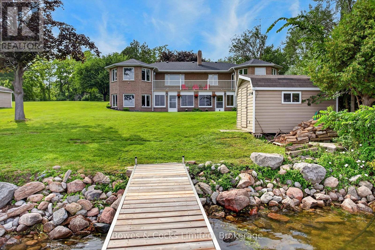
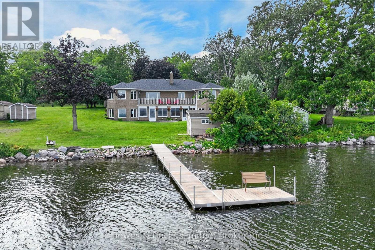
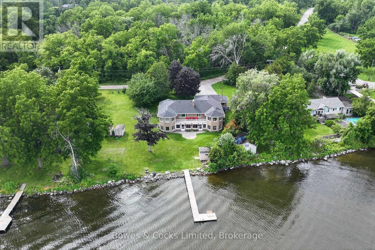
Welcome to you dream waterfront escape on beautiful Rice Lake. This unique one of a kind custom-built waterfront residence offers the perfect blend of luxury, comfort, and breathtaking natural beauty. Thoughtfully designed with quality craftsmanship and attention to detail throughout, this stunning home showcases panoramic lake views from nearly every room. Whether you're sipping your morning coffee on the deck, gathering with loved ones around a fire, or enjoying a day on the water, every moment here feels like a vacation. Inside, you'll find bright, open spaces, quality finishes, and large windows that bring the beauty of the outdoors in. With direct waterfront access, ample space for entertaining, and the perfect balance of comfort and elegance, this is more than a home, it's a lifestyle. Located just a short drive from surrounding amenities, this remarkable Rice Lake property offers year-round waterfront living at its finest. (id:49269)
Open House
This property has open houses!
1:00 pm
Ends at:3:00 pm
Property Details
| MLS® Number | X13663440 |
| Property Type | Single Family |
| Community Name | Otonabee-South Monaghan |
| Community Features | Fishing |
| Easement | Easement |
| Features | Irregular Lot Size, Country Residential, Sump Pump |
| Parking Space Total | 11 |
| Structure | Patio(s), Porch, Deck, Shed, Boathouse, Dock |
| View Type | View, Lake View, View Of Water, Direct Water View |
| Water Front Name | Rice Lake |
| Water Front Type | Waterfront On Lake |
Building
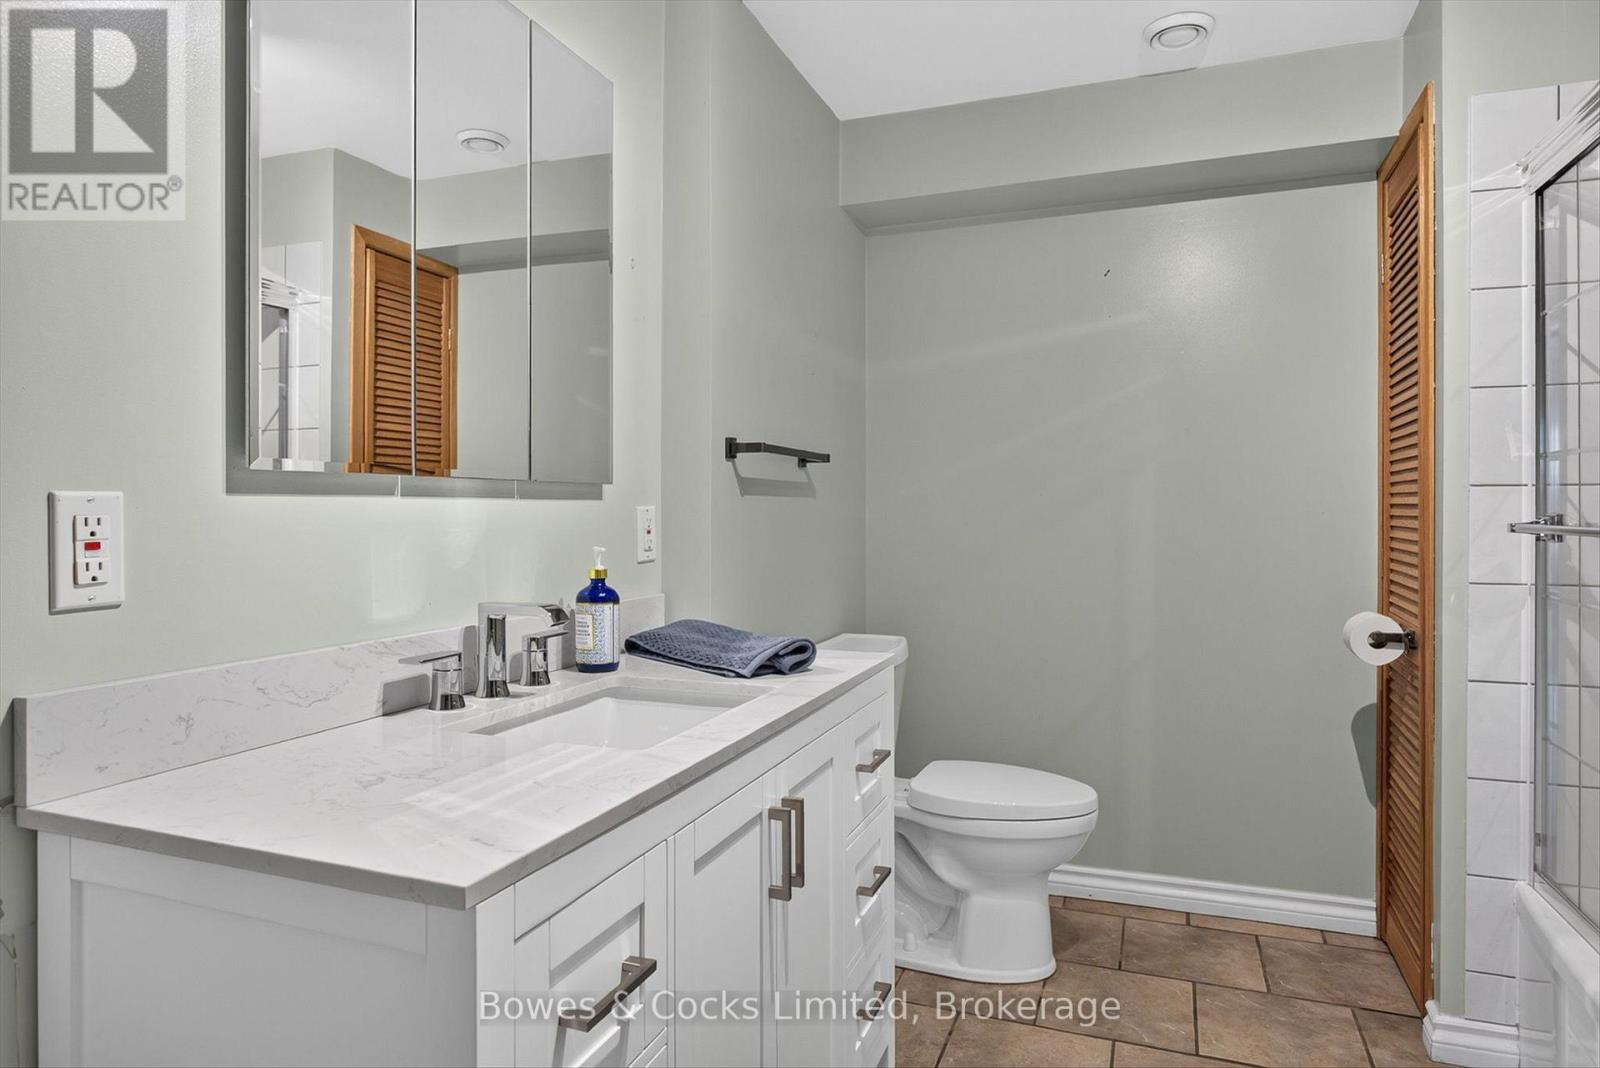
| Bathroom Total | 3 |
| Bedrooms Above Ground | 3 |
| Bedrooms Below Ground | 3 |
| Bedrooms Total | 6 |
| Age | 31 To 50 Years |
| Amenities | Fireplace(s) |
| Appliances | Garage Door Opener Remote(s), Oven - Built-in, Range, Water Heater, Water Softener, Water Treatment, Central Vacuum |
| Architectural Style | Bungalow |
| Basement Development | Finished |
| Basement Features | Walk Out, Separate Entrance |
| Basement Type | N/a (finished), N/a, Full |
| Ceiling Type | Suspended Ceiling |
| Cooling Type | Central Air Conditioning, Air Exchanger |
| Exterior Finish | Brick |
| Fireplace Present | Yes |
| Foundation Type | Block |
| Heating Fuel | Propane |
| Heating Type | Forced Air |
| Stories Total | 1 |
| Size Interior | 2,000 - 2,500 Sqft |
| Type | House |
| Utility Power | Generator |
| Utility Water | Drilled Well |
Parking
| Attached Garage | |
| Garage |
Land
| Access Type | Private Docking, Private Road |
| Acreage | No |
| Landscape Features | Landscaped, Lawn Sprinkler |
| Sewer | Septic System |
| Size Depth | 170 Ft |
| Size Frontage | 137 Ft |
| Size Irregular | 137 X 170 Ft ; * See Remarks* |
| Size Total Text | 137 X 170 Ft ; * See Remarks*|under 1/2 Acre |
| Surface Water | Lake/pond |
| Zoning Description | Rs |
Rooms
| Level | Type | Length | Width | Dimensions |
|---|---|---|---|---|
| Basement | Bathroom | 3.34 m | 2.4 m | 3.34 m x 2.4 m |
| Basement | Other | 2.46 m | 3.96 m | 2.46 m x 3.96 m |
| Basement | Bedroom | 3.52 m | 3.28 m | 3.52 m x 3.28 m |
| Basement | Bedroom | 3.61 m | 3.25 m | 3.61 m x 3.25 m |
| Basement | Bedroom | 5.07 m | 4.64 m | 5.07 m x 4.64 m |
| Basement | Other | 4.33 m | 3.98 m | 4.33 m x 3.98 m |
| Basement | Kitchen | 6.03 m | 1.05 m | 6.03 m x 1.05 m |
| Basement | Recreational, Games Room | 12.29 m | 9.73 m | 12.29 m x 9.73 m |
| Basement | Utility Room | 2.65 m | 2.65 m | 2.65 m x 2.65 m |
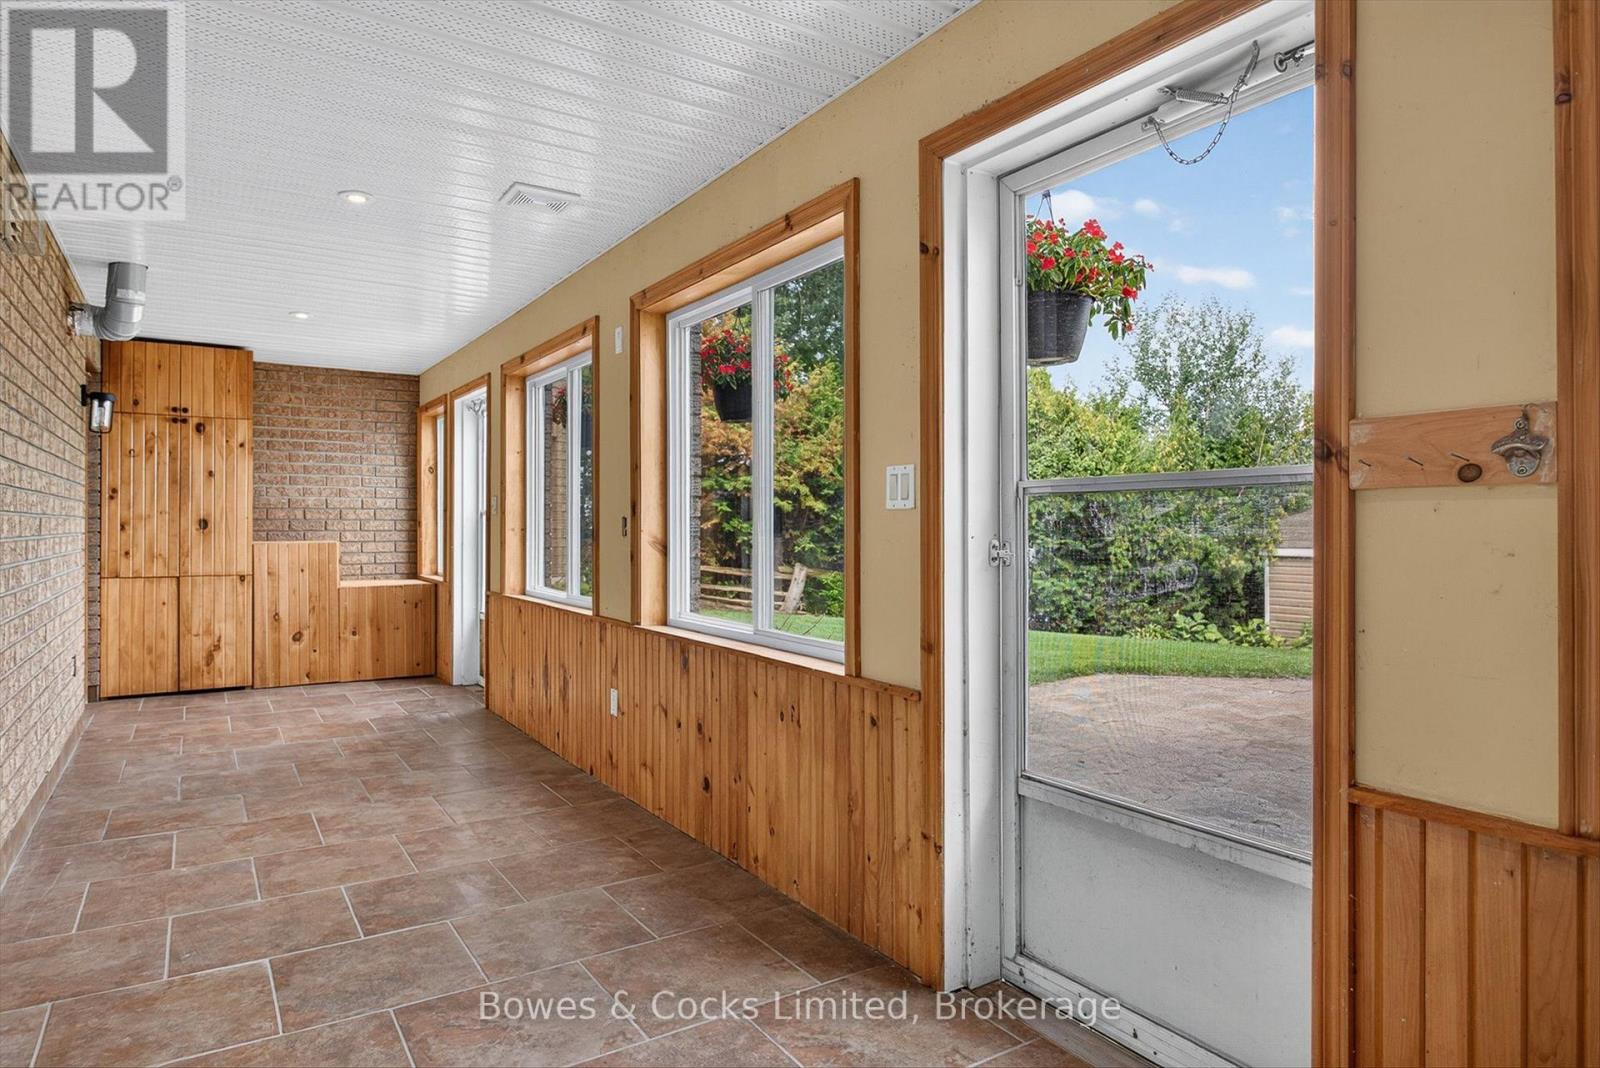
| Basement | Sunroom | 9.13 m | 2.1 m | 9.13 m x 2.1 m |
| Basement | Utility Room | 2.67 m | 4.63 m | 2.67 m x 4.63 m |
| Main Level | Living Room | 5.84 m | 4.77 m | 5.84 m x 4.77 m |
| Main Level | Office | 3.98 m | 5.23 m | 3.98 m x 5.23 m |
| Main Level | Kitchen | 4.23 m | 5.63 m | 4.23 m x 5.63 m |
| Main Level | Dining Room | 4.23 m | 3.8 m | 4.23 m x 3.8 m |

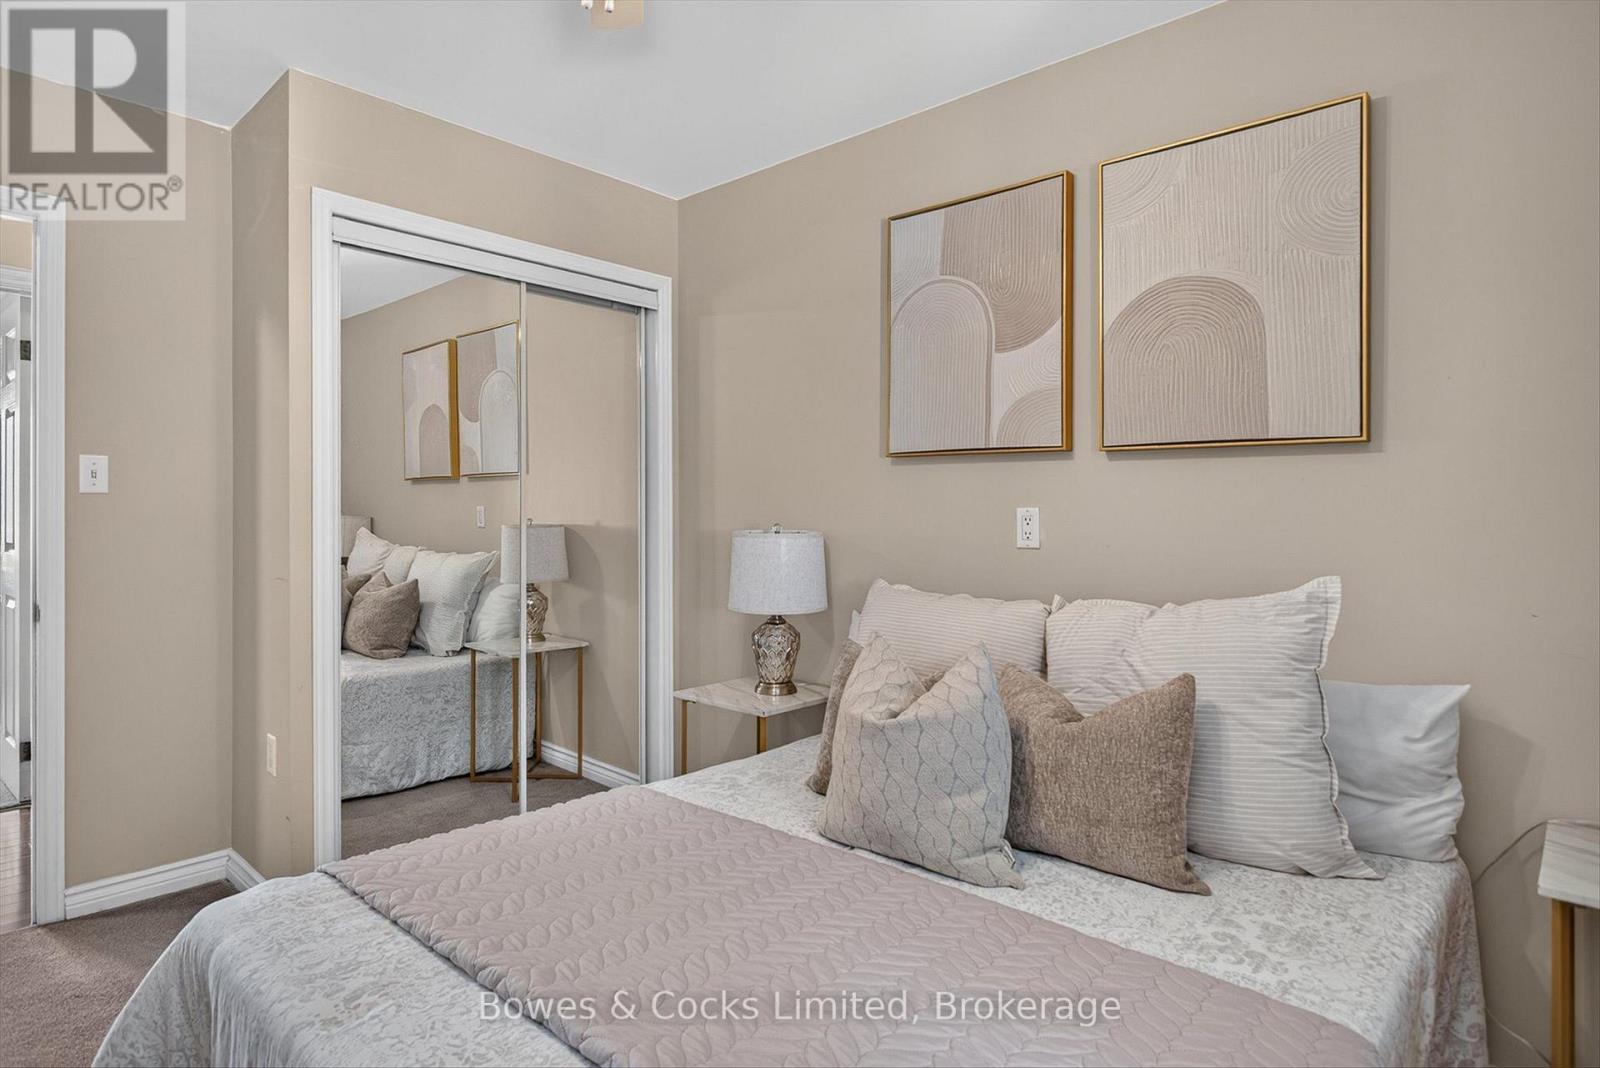
| Main Level | Bedroom | 3.7 m | 3.55 m | 3.7 m x 3.55 m |
| Main Level | Bedroom | 2.82 m | 3.76 m | 2.82 m x 3.76 m |
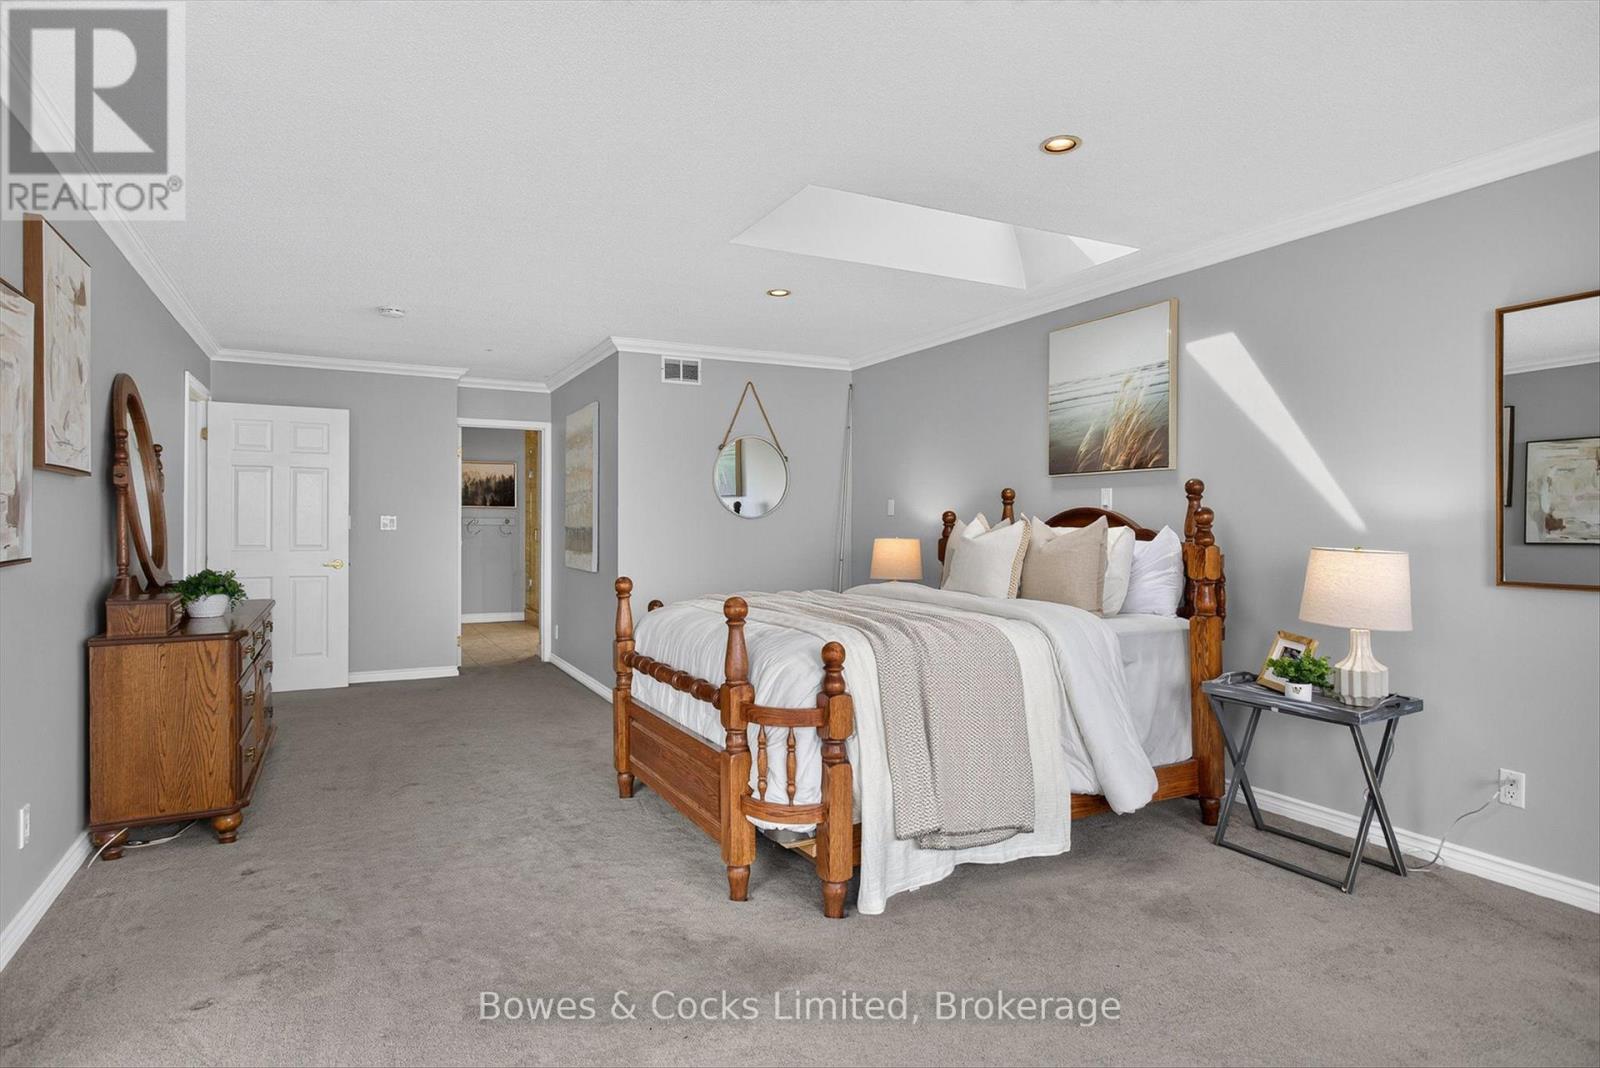
| Main Level | Primary Bedroom | 4.24 m | 9.01 m | 4.24 m x 9.01 m |
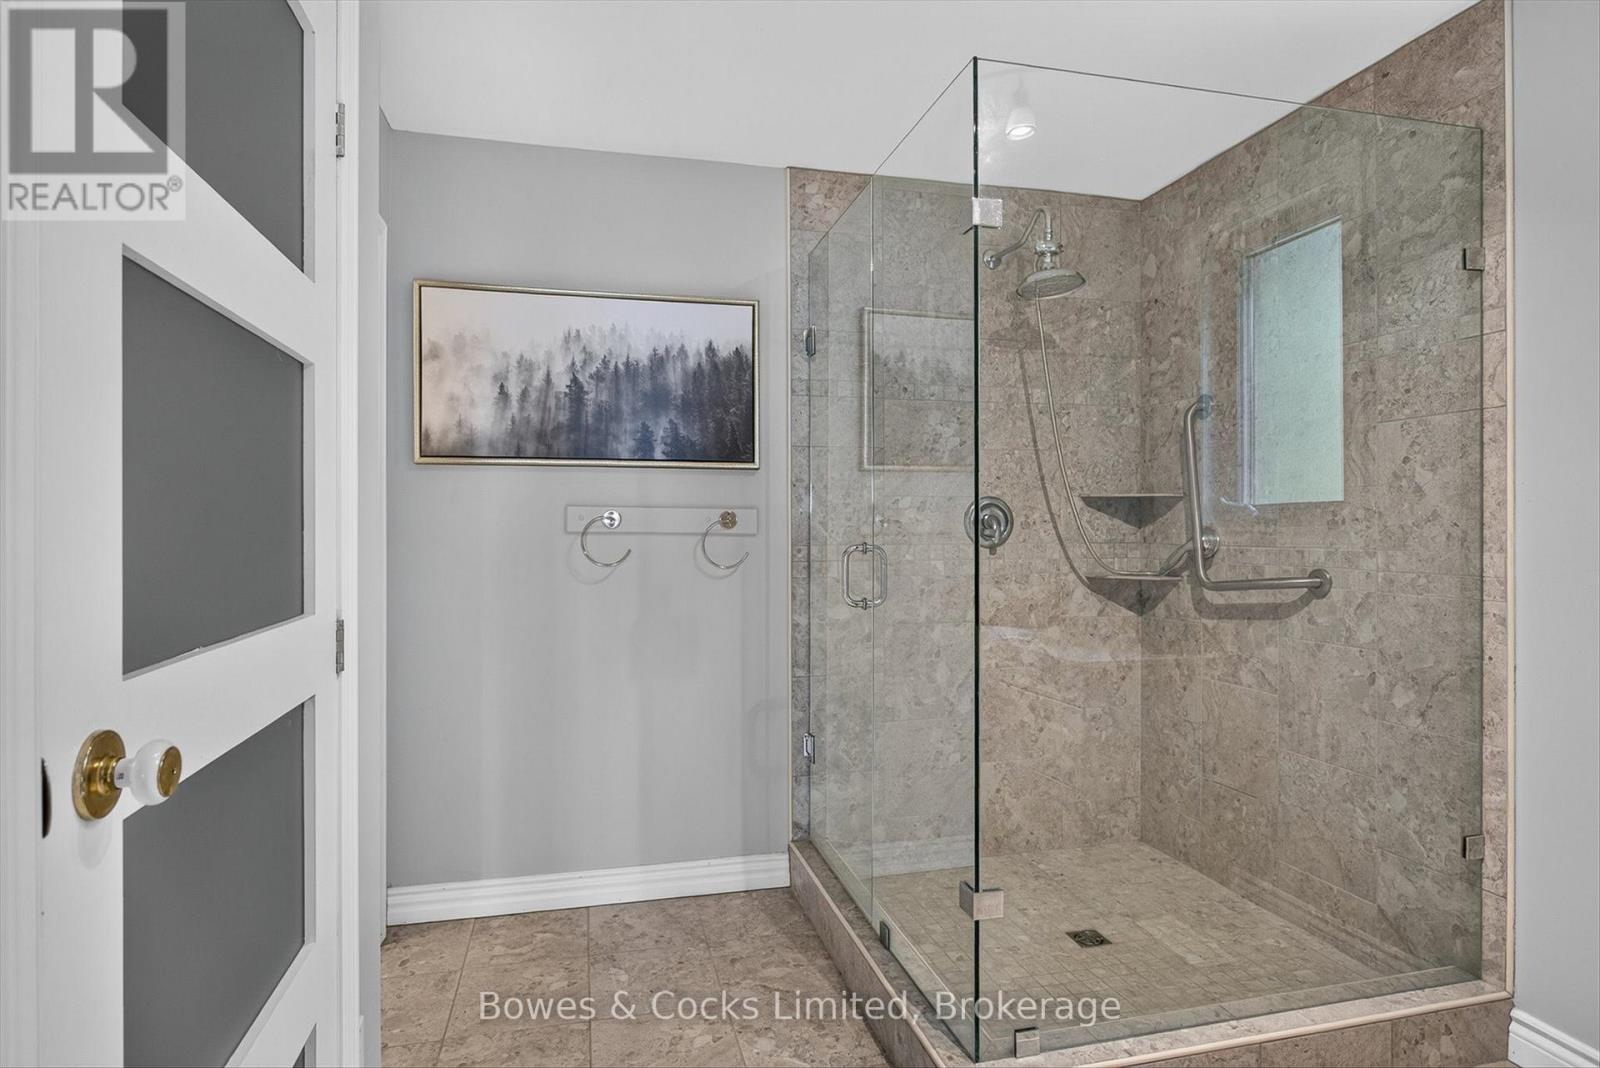
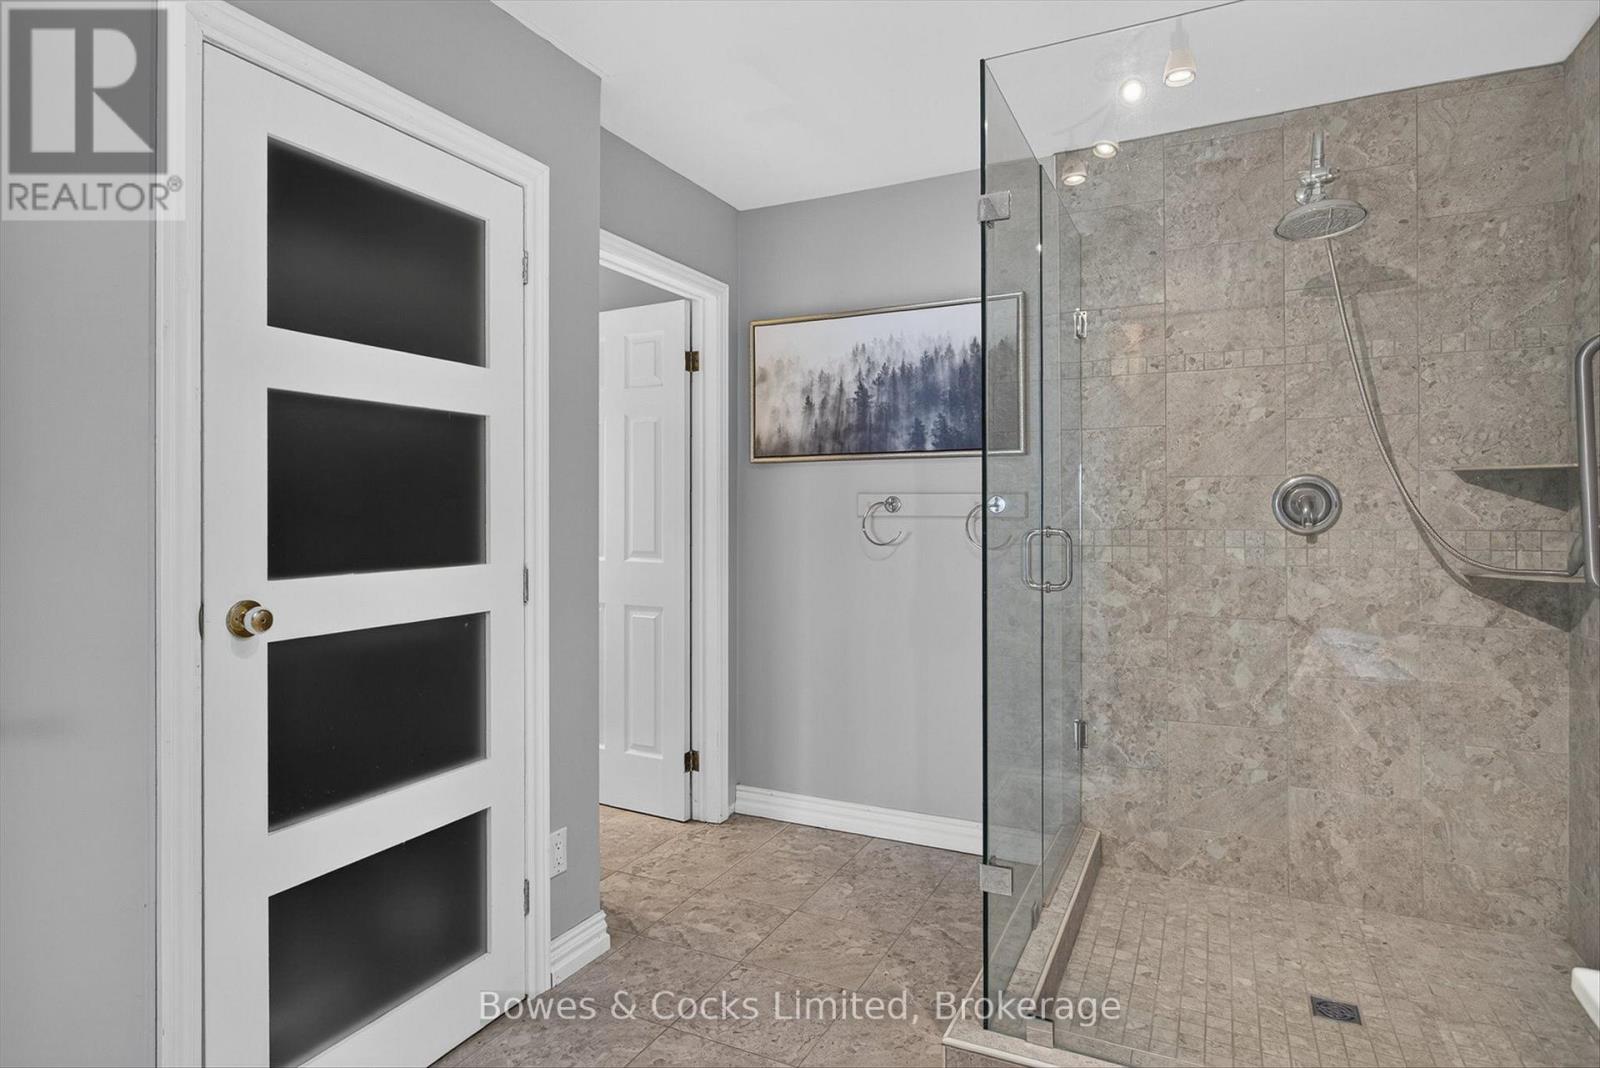
| Main Level | Bathroom | 4.69 m | 3.31 m | 4.69 m x 3.31 m |
| Main Level | Bathroom | 2.48 m | 2.34 m | 2.48 m x 2.34 m |
| Main Level | Laundry Room | 3.85 m | 1.8 m | 3.85 m x 1.8 m |
Utilities
| Electricity | Installed |
Contact Us
Contact us for more information

The trademarks REALTOR®, REALTORS®, and the REALTOR® logo are controlled by The Canadian Real Estate Association (CREA) and identify real estate professionals who are members of CREA. The trademarks MLS®, Multiple Listing Service® and the associated logos are owned by The Canadian Real Estate Association (CREA) and identify the quality of services provided by real estate professionals who are members of CREA. The trademark DDF® is owned by The Canadian Real Estate Association (CREA) and identifies CREA's Data Distribution Facility (DDF®)
August 11 2026 09:30:26
Central Lakes Association of REALTORS®
Bowes & Cocks Limited