
3100 Turner Road Windsor, Ontario N8W 3L8

$499,900
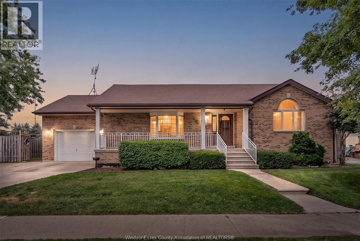
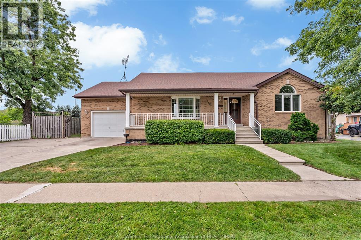
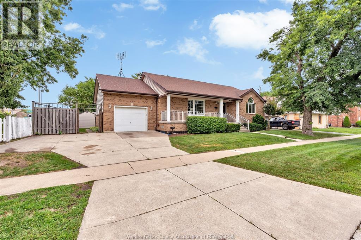
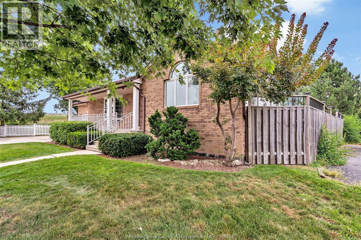
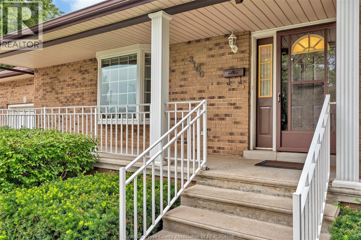
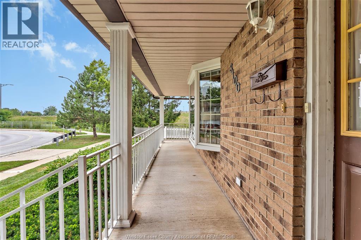
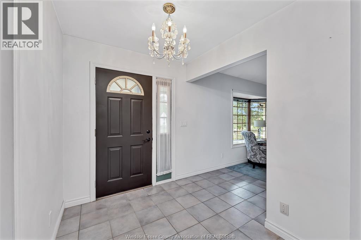
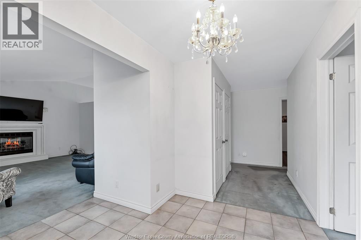
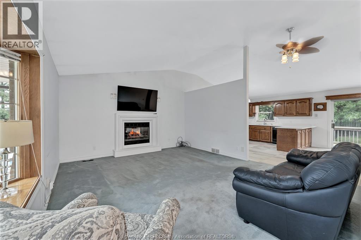
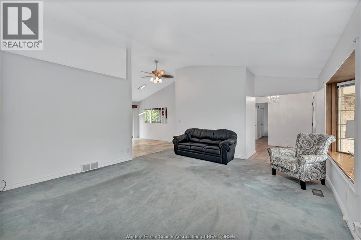
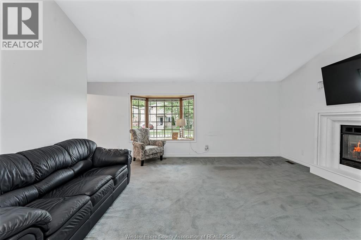
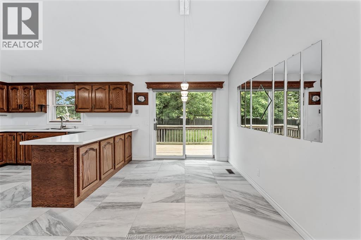
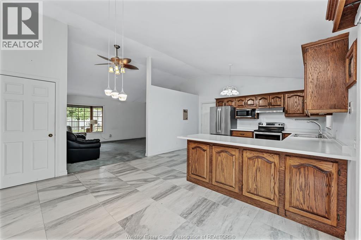
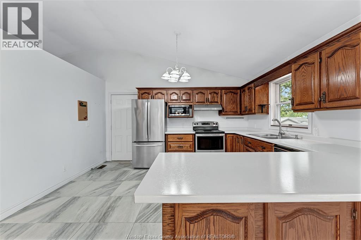
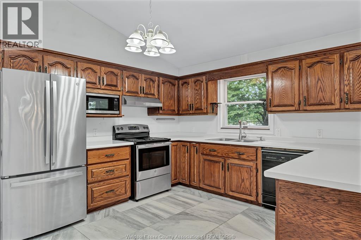
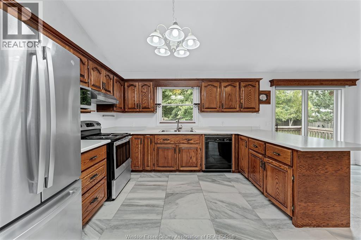
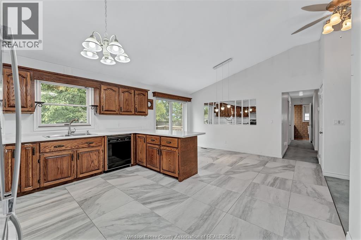
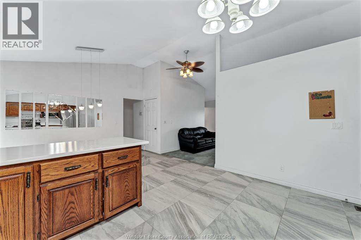
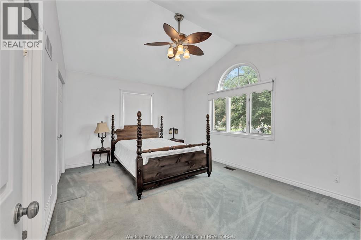
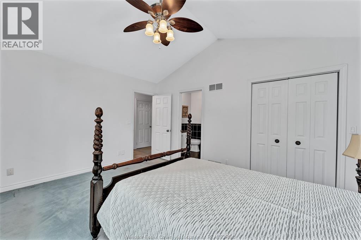
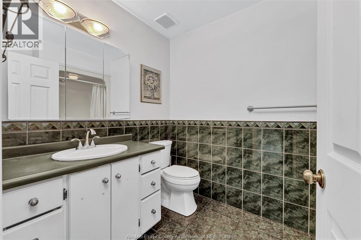
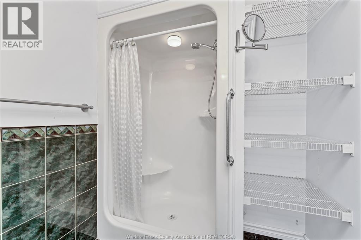
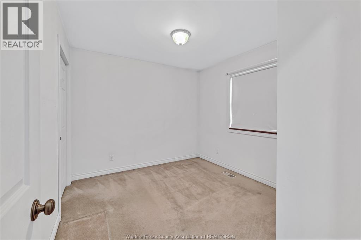

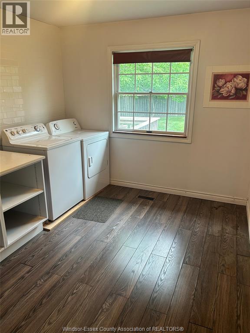
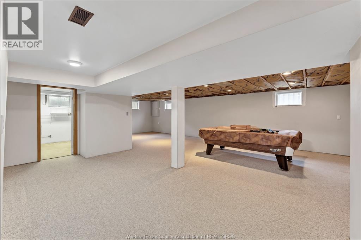
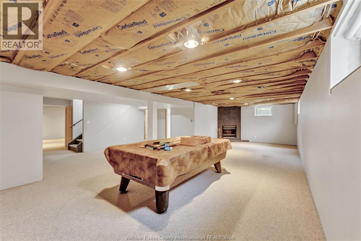
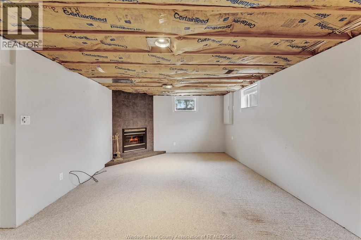
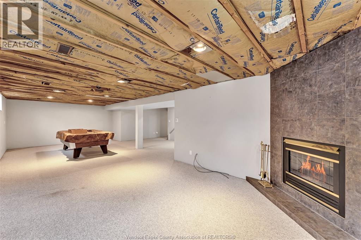
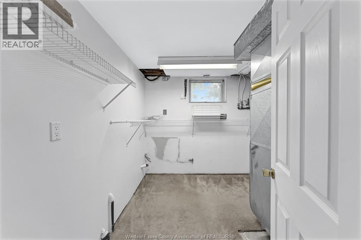
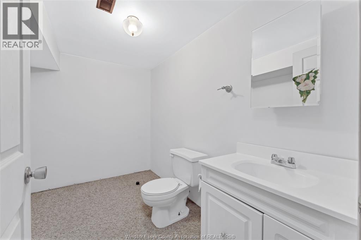
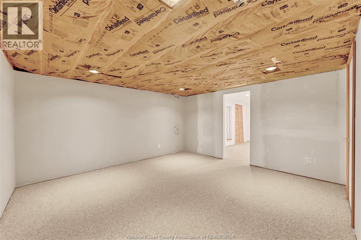
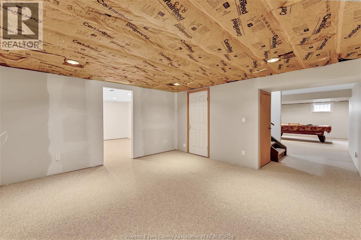
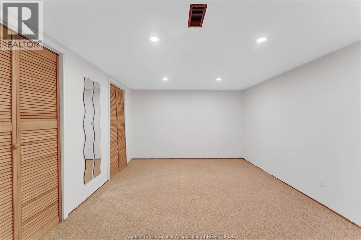
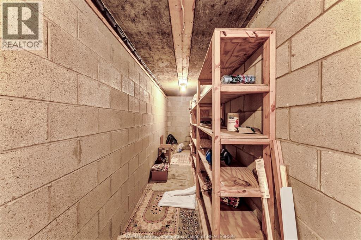
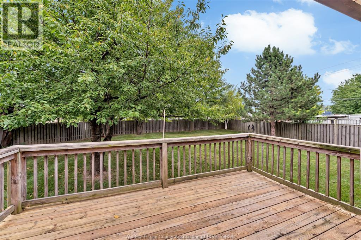
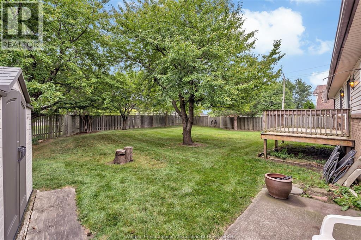
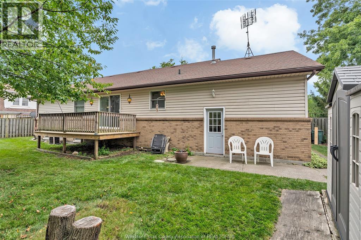
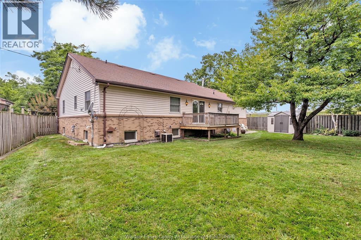
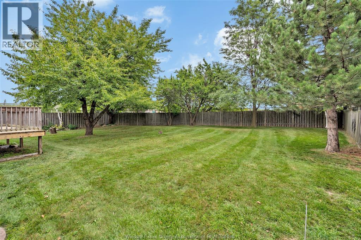
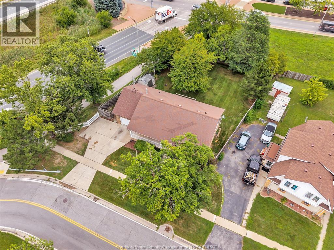
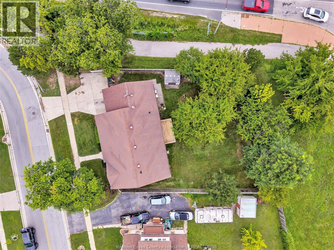
3100 TURNER RD IS HITTING THE MARKET FOR THE FIRST TIME. THIS 1465 SQ FT CUSTOM BUILT RANCH OFFERS 4 BEDS, 3 BATHS & AN ATTACHED GARAGE. THE MAIN FLOOR OFFERS A NICE OPEN CONCEPT LAYOUT OF THE EXTRA LARGE SOLID OAK KITCHEN, DINING ROOM, LIVING ROOM WITH A GAS FIREPLACE & HIGH CATHEDRAL CEILINGS. 3 BEDS & 2 FULL BATHS ON THE MAINFLOOR WITH THE LARGE MASTER TUCKED AWAY ON ITS OWN OFFERING A FULL ENSUITE. THE LOWER LEVEL IS FULLY FINISHED WITH A 4TH BEDROOM, EXTRA LARGE FAMILY ROOM WITH A 2ND GAS FIREPLACE, UTILITY ROOM, 2 PIECE BATH (SHOWER IS ROUGHED IN) & THE COLD CELLAR. ENJOY THE OUTSIDE ON THE LARGE FULLY COVERED CONCRETE FRONT PORCH OR OUTBACK IN THE FULLY FENCED YARD. WALKING DISTANCE TO STELLANTIS (CHRYSLER), MET HOSPITAL, BUS ROUTES, SHOPPING & MANY GREAT SCHOOLS. MAIN FLOOR LAUNDRY IS CURRENTLY SET UP IN THE 3RD BEDROOM & CAN BE MOVED BACK TO THE BASEMENT. (id:49269)
Open House
This property has open houses!
1:00 pm
Ends at:3:00 pm
Property Details
| MLS® Number | 26019589 |
| Property Type | Single Family |
| Features | Double Width Or More Driveway, Concrete Driveway, Finished Driveway, Front Driveway |
Building
| Bathroom Total | 3 |
| Bedrooms Above Ground | 3 |
| Bedrooms Below Ground | 1 |
| Bedrooms Total | 4 |
| Appliances | Central Vacuum, Dishwasher, Dryer, Refrigerator, Stove, Washer |
| Architectural Style | Ranch |
| Constructed Date | 1993 |
| Construction Style Attachment | Detached |
| Cooling Type | Central Air Conditioning |
| Exterior Finish | Aluminum/vinyl, Brick |
| Fireplace Fuel | Gas |
| Fireplace Present | Yes |
| Fireplace Type | Insert |
| Flooring Type | Carpeted, Ceramic/porcelain, Laminate |
| Foundation Type | Concrete |
| Half Bath Total | 1 |
| Heating Fuel | Natural Gas |
| Heating Type | Forced Air, Furnace |
| Stories Total | 1 |
| Type | House |
Parking
| Attached Garage | |
| Garage | |
| Inside Entry |
Land
| Acreage | No |
| Fence Type | Fence |
| Size Irregular | 80.93 X Irreg / 0.225 Ac |
| Size Total Text | 80.93 X Irreg / 0.225 Ac|0-0.25 Acre |
| Zoning Description | Rd1.1 |
Rooms
| Level | Type | Length | Width | Dimensions |
|---|---|---|---|---|
| Basement | Fruit Cellar | Measurements not available | ||
| Basement | Family Room/fireplace | Measurements not available | ||
| Basement | Utility Room | Measurements not available | ||
| Basement | 2pc Bathroom | Measurements not available | ||
| Basement | Bedroom | Measurements not available | ||
| Main Level | 4pc Bathroom | Measurements not available | ||
| Main Level | Kitchen/dining Room | Measurements not available | ||
| Main Level | Living Room/fireplace | Measurements not available | ||
| Main Level | Laundry Room | Measurements not available | ||
| Main Level | Bedroom | Measurements not available | ||
| Main Level | Bedroom | Measurements not available | ||
| Main Level | 3pc Ensuite Bath | Measurements not available | ||
| Main Level | Primary Bedroom | Measurements not available | ||
| Main Level | Foyer | Measurements not available |
https://www.realtor.ca/real-estate/30145045/3100-turner-road-windsor
Contact Us
Contact us for more information

The trademarks REALTOR®, REALTORS®, and the REALTOR® logo are controlled by The Canadian Real Estate Association (CREA) and identify real estate professionals who are members of CREA. The trademarks MLS®, Multiple Listing Service® and the associated logos are owned by The Canadian Real Estate Association (CREA) and identify the quality of services provided by real estate professionals who are members of CREA. The trademark DDF® is owned by The Canadian Real Estate Association (CREA) and identifies CREA's Data Distribution Facility (DDF®)
August 12 2026 02:57:20
Windsor-Essex County Association of REALTORS®
Deerbrook Realty Inc.