
937 Galt Street North Bay, Ontario P1B 5N5

$359,900
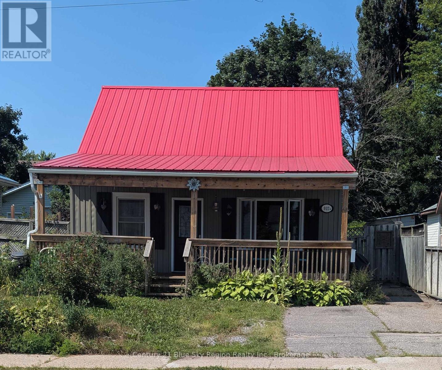
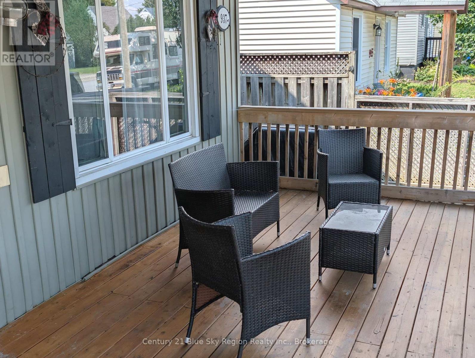
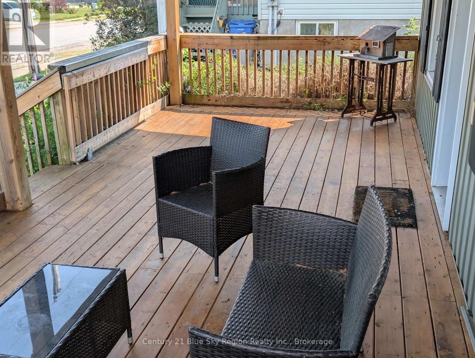
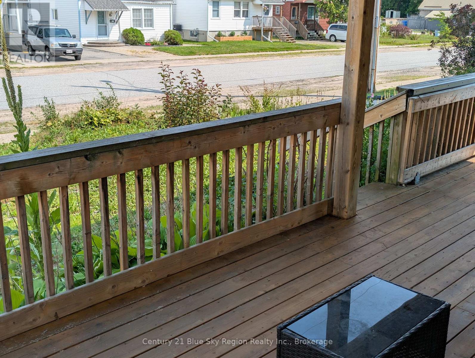
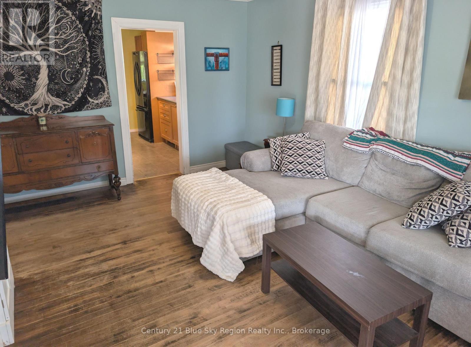
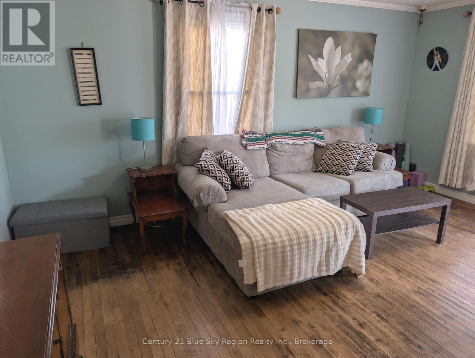
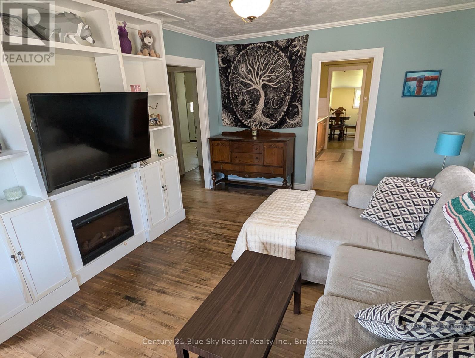
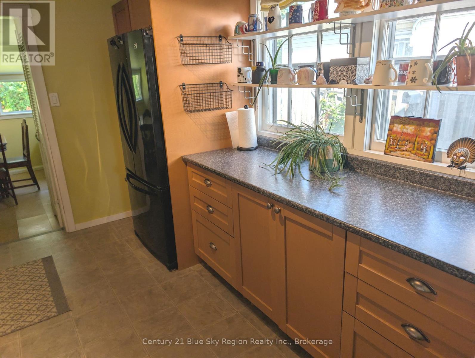
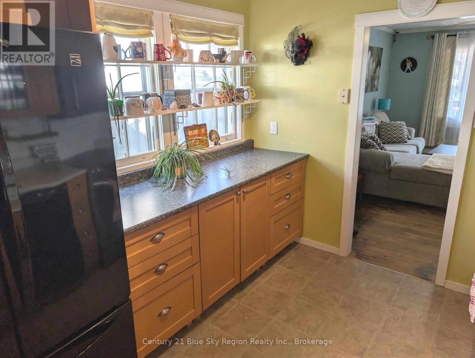
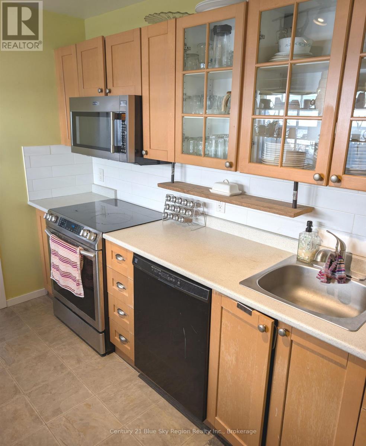
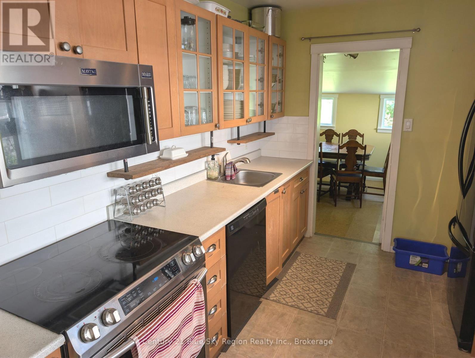
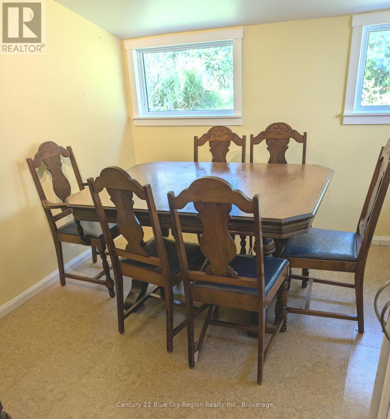
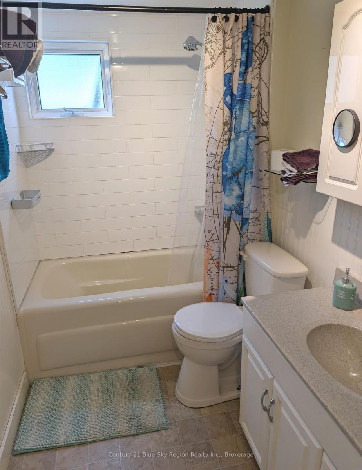
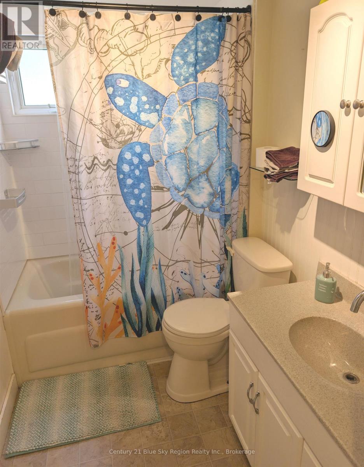
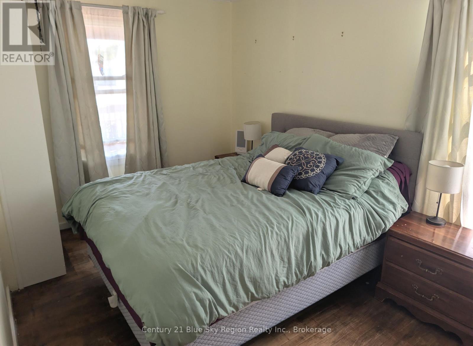
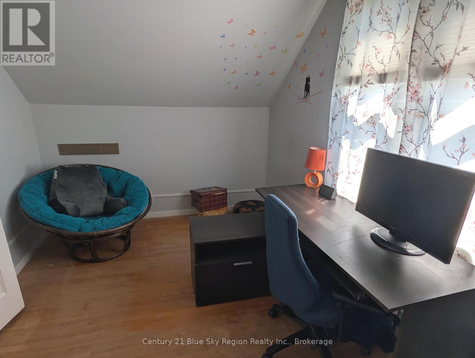
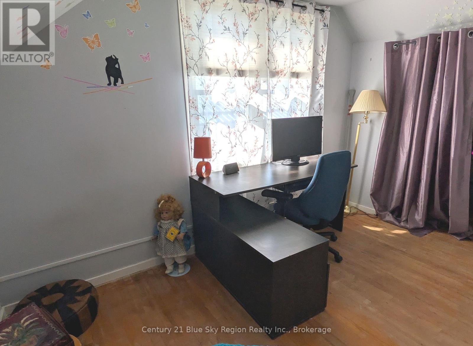
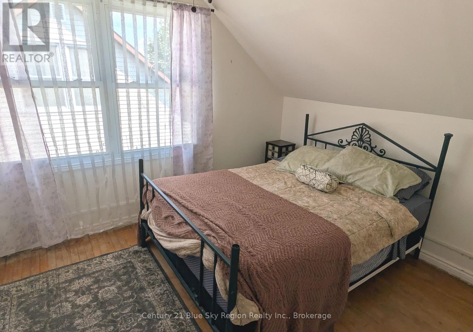
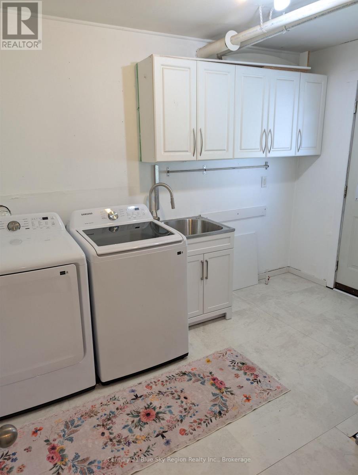
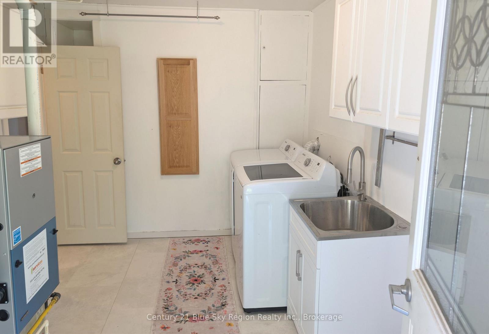
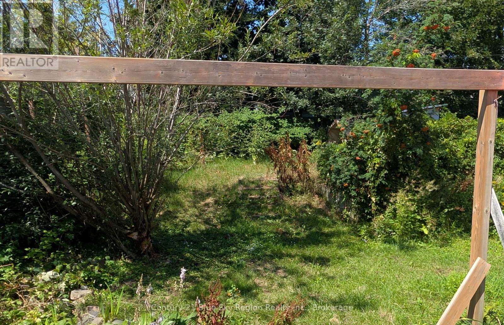
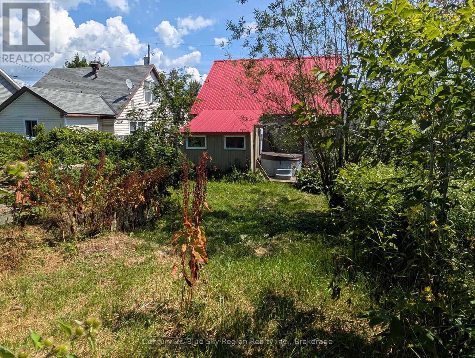
A charming 3 bedroom, 1 1/2 bath home close to all amenities. Relax on the covered 24 ' x 10' front deck, great for 3 seasons. Livingroom features built in shelving unit with electric fireplace. Main floor includes one bedroom. 4 piece bathroom with tub. A modern galley style kitchen offers built in dishwasher and leads to Dinette room. Laundry room on the main floor, also includes F/A Gas furnace with A/C, and has access to the backyard. 2 more bedrooms and a 2 pc bath on the upper level. House electrical system was updated by Zinck Electrical (2009),Steel roof (2016), Appliances: Microwave (2022), Washer (2021), Stove (2021), Dryer (2021), Furnace (2014) (id:49269)
Property Details
| MLS® Number | X13666050 |
| Property Type | Single Family |
| Community Name | Central |
| Amenities Near By | Public Transit, Schools |
| Community Features | School Bus |
| Equipment Type | Water Heater |
| Features | Carpet Free |
| Parking Space Total | 2 |
| Rental Equipment Type | Water Heater |
| Structure | Porch, Deck |
Building
| Bathroom Total | 2 |
| Bedrooms Above Ground | 3 |
| Bedrooms Total | 3 |
| Age | 51 To 99 Years |
| Appliances | Water Heater, Water Meter |
| Basement Type | Crawl Space |
| Construction Style Attachment | Detached |
| Cooling Type | Central Air Conditioning |
| Exterior Finish | Aluminum Siding |
| Flooring Type | Linoleum, Hardwood |
| Foundation Type | Block |
| Half Bath Total | 1 |
| Heating Fuel | Natural Gas |
| Heating Type | Forced Air |
| Stories Total | 2 |
| Size Interior | 700 - 1,100 Sqft |
| Type | House |
| Utility Water | Municipal Water |
Parking
| No Garage |
Land
| Acreage | No |
| Land Amenities | Public Transit, Schools |
| Landscape Features | Landscaped |
| Sewer | Sanitary Sewer |
| Size Depth | 125 Ft |
| Size Frontage | 43 Ft |
| Size Irregular | 43 X 125 Ft |
| Size Total Text | 43 X 125 Ft |
| Surface Water | Pond Or Stream |
| Zoning Description | R3 |
Rooms
| Level | Type | Length | Width | Dimensions |
|---|---|---|---|---|
| Second Level | Bedroom | 3.61 m | 5 m | 3.61 m x 5 m |
| Second Level | Bedroom 2 | 3.58 m | 2.67 m | 3.58 m x 2.67 m |
| Second Level | Bathroom | 1.45 m | 2 m | 1.45 m x 2 m |
| Main Level | Dining Room | 2.95 m | 2.21 m | 2.95 m x 2.21 m |
| Main Level | Kitchen | 2.75 m | 3.48 m | 2.75 m x 3.48 m |
| Main Level | Living Room | 3.48 m | 5 m | 3.48 m x 5 m |
| Main Level | Bathroom | 1.7 m | 2.36 m | 1.7 m x 2.36 m |
| Main Level | Bedroom 3 | 2.67 m | 4.34 m | 2.67 m x 4.34 m |
| Main Level | Laundry Room | 3.45 m | 2.67 m | 3.45 m x 2.67 m |
https://www.realtor.ca/real-estate/30145127/937-galt-street-north-bay-central-central
Contact Us
Contact us for more information

The trademarks REALTOR®, REALTORS®, and the REALTOR® logo are controlled by The Canadian Real Estate Association (CREA) and identify real estate professionals who are members of CREA. The trademarks MLS®, Multiple Listing Service® and the associated logos are owned by The Canadian Real Estate Association (CREA) and identify the quality of services provided by real estate professionals who are members of CREA. The trademark DDF® is owned by The Canadian Real Estate Association (CREA) and identifies CREA's Data Distribution Facility (DDF®)
August 12 2026 02:27:25
North Bay and Area REALTORS® Association
Century 21 Blue Sky Region Realty Inc., Brokerage