
1938 Ferndale Avenue Windsor, Ontario N8T 2L1

$399,999
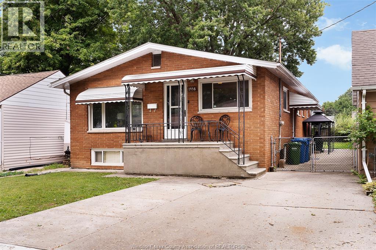
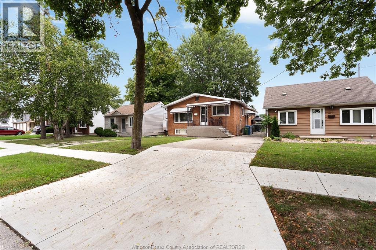
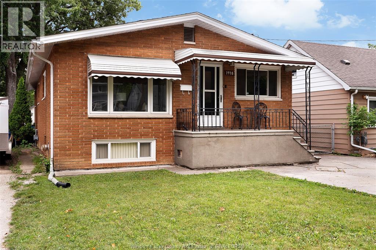
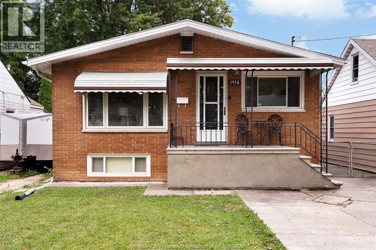
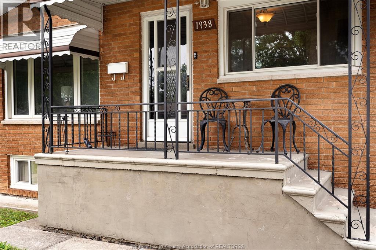
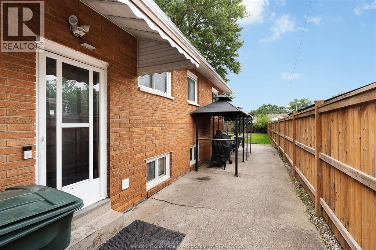
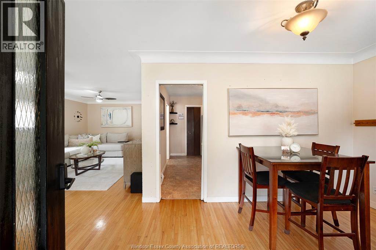
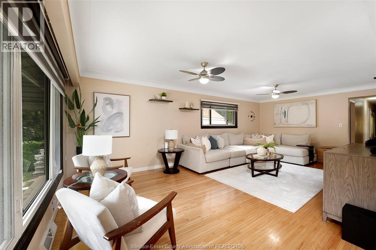
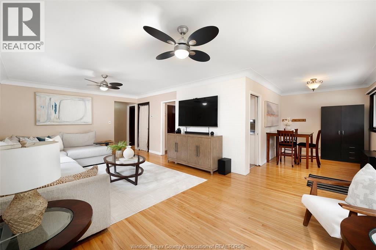
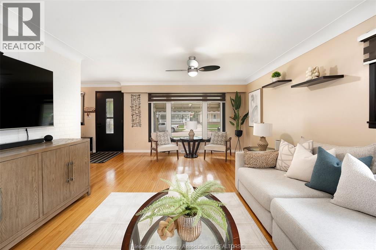
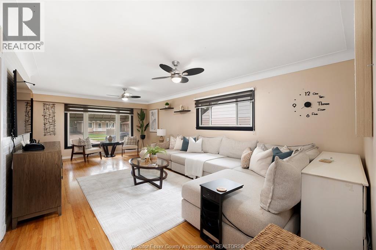
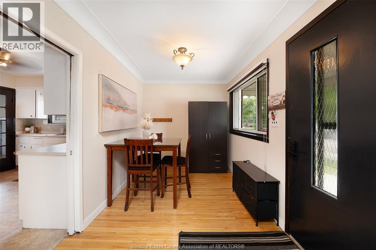
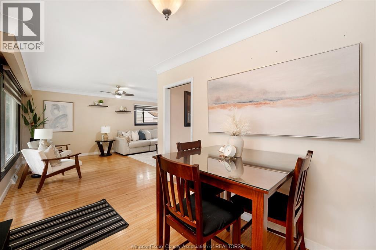
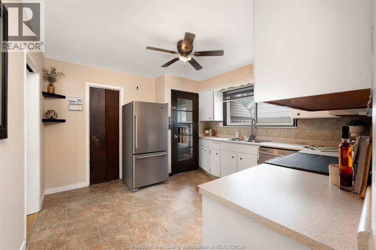
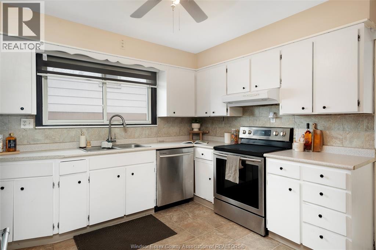
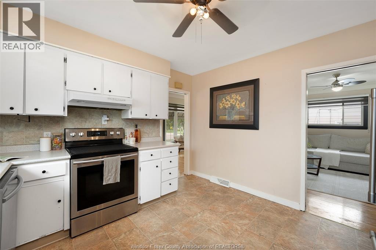
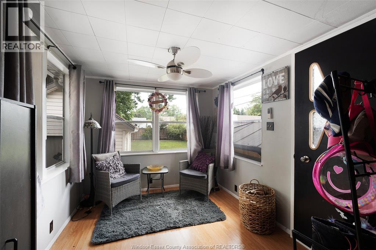
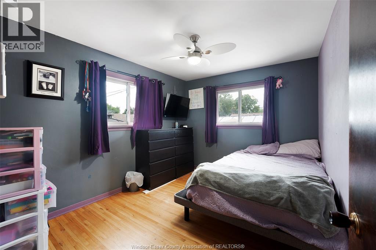
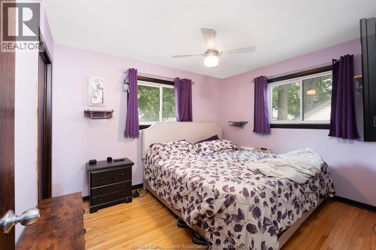
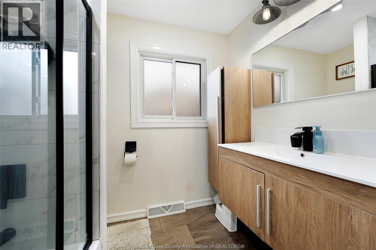
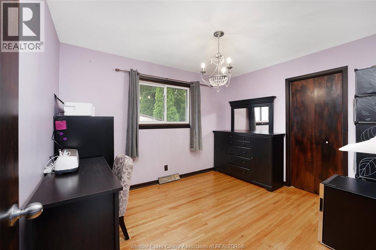
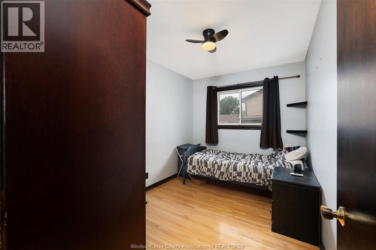
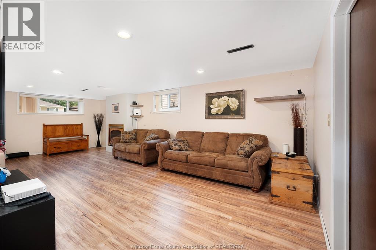
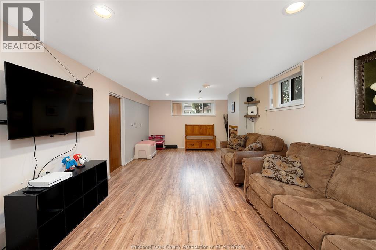
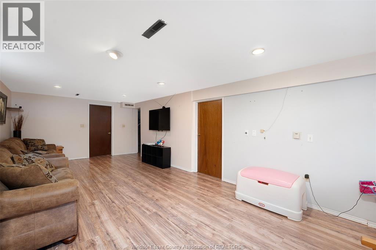
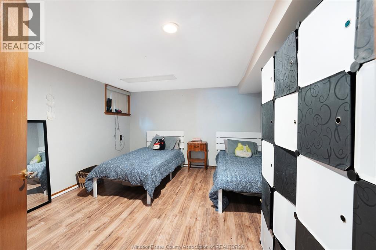
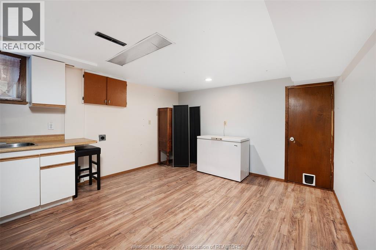
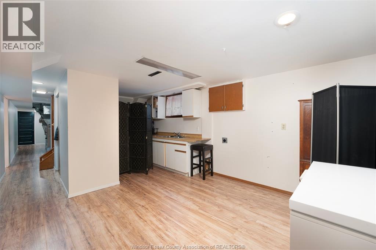
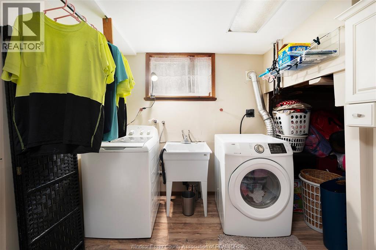
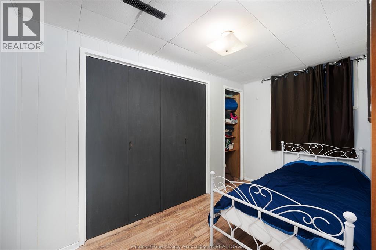
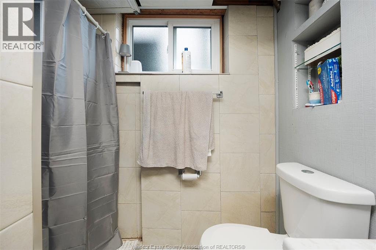
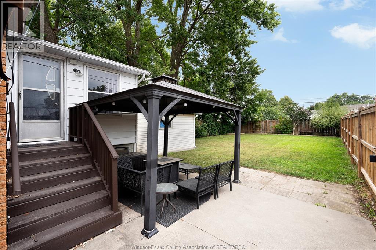
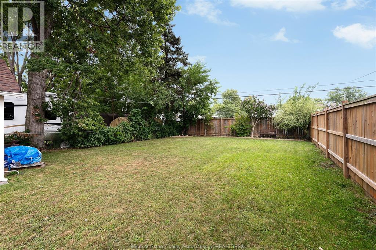
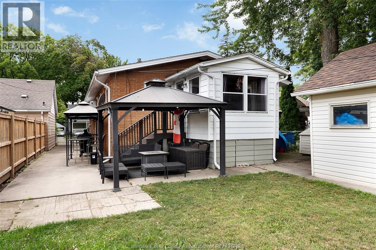
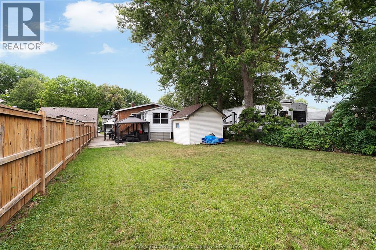
WELCOME TO THIS SPACIOUS BRICK RANCH LOCATED IN A SOUGHT-AFTER EAST END NEIGHBOURHOOD, CLOSE TO SHOPPING, TRANSPORTATION, SCHOOLS AND ALL AMENITIES. STEP INSIDE TO A WELCOMING FOYER LEADING INTO A FORMAL DINING ROOM AND AN EXTRA-LARGE LIVING ROOM WITH AMPLE SPACE FOR A SECOND DINING AREA. THE MAIN FLOOR ALSO FEATURES A SPACIOUS KITCHEN, 4 BEDROOMS, A 4-PIECE BATHROOM AND A BRIGHT SUNROOM. THE FINISHED LOWER LEVEL OFFERS AN EXCELLENT OPPORTUNITY FOR AN IN-LAW SUITE, FEATURING A LARGE FAMILY ROOM/REC ROOM, SECOND KITCHEN, DINING AREA, 2 ADDITIONAL BEDROOMS, LAUNDRY/UTILITY ROOM AND TONS OF STORAGE SPACE. WITH THE ADDED BENEFIT OF A GRADE-LEVEL ENTRANCE, THE LOWER LEVEL PROVIDES THE PERFECT OPPORTUNITY TO CREATE A SEPARATE RENTAL SUITE FOR ADDITIONAL INCOME OR IDEAL MULTI-GENERATIONAL LIVING. STEP OUTSIDE TO A LARGE AND SPACIOUS BACKYARD, PERFECT FOR LARGE FAMILIES WHO LOVE TO ENTERTAIN, HOST GATHERINGS AND ENJOY PLENTY OF OUTDOOR SPACE. THIS HOME OFFERS EXCEPTIONAL SPACE, FLEXIBILITY AND INCOME POTENTIAL FOR A GROWING FAMILY OR INVESTOR! (id:49269)
Open House
This property has open houses!
1:00 pm
Ends at:3:00 pm
1:00 pm
Ends at:3:00 pm
Property Details
| MLS® Number | 26019610 |
| Property Type | Single Family |
| Features | Double Width Or More Driveway, Concrete Driveway, Finished Driveway, Side Driveway |
Building
| Bathroom Total | 2 |
| Bedrooms Above Ground | 4 |
| Bedrooms Below Ground | 2 |
| Bedrooms Total | 6 |
| Appliances | Dishwasher, Dryer, Refrigerator, Stove, Washer |
| Architectural Style | Bungalow, Ranch |
| Constructed Date | 1967 |
| Construction Style Attachment | Detached |
| Cooling Type | Central Air Conditioning |
| Exterior Finish | Brick |
| Fireplace Fuel | Gas |
| Fireplace Present | Yes |
| Fireplace Type | Free Standing Metal |
| Flooring Type | Ceramic/porcelain, Hardwood |
| Foundation Type | Block |
| Heating Fuel | Natural Gas |
| Heating Type | Forced Air, Furnace |
| Stories Total | 1 |
| Type | House |
Land
| Acreage | No |
| Fence Type | Fence |
| Landscape Features | Landscaped |
| Size Irregular | 40 X / 0.15 Ac |
| Size Total Text | 40 X / 0.15 Ac|0-0.25 Acre |
| Zoning Description | Res |
Rooms
| Level | Type | Length | Width | Dimensions |
|---|---|---|---|---|
| Lower Level | Dining Room | Measurements not available | ||
| Lower Level | Laundry Room | Measurements not available | ||
| Lower Level | Utility Room | Measurements not available | ||
| Lower Level | Storage | Measurements not available | ||
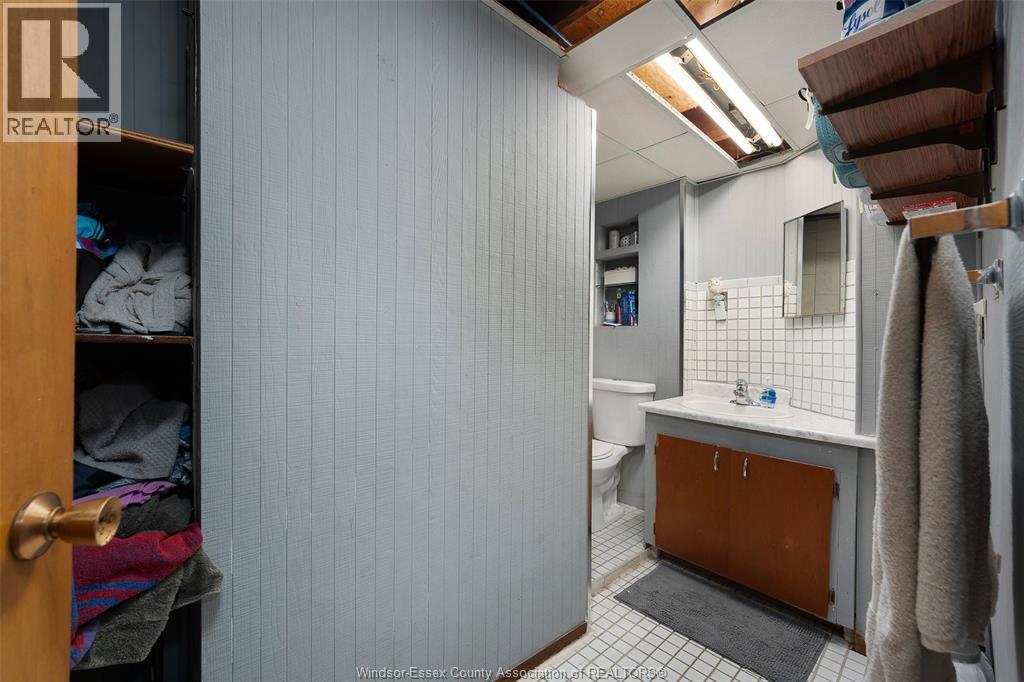
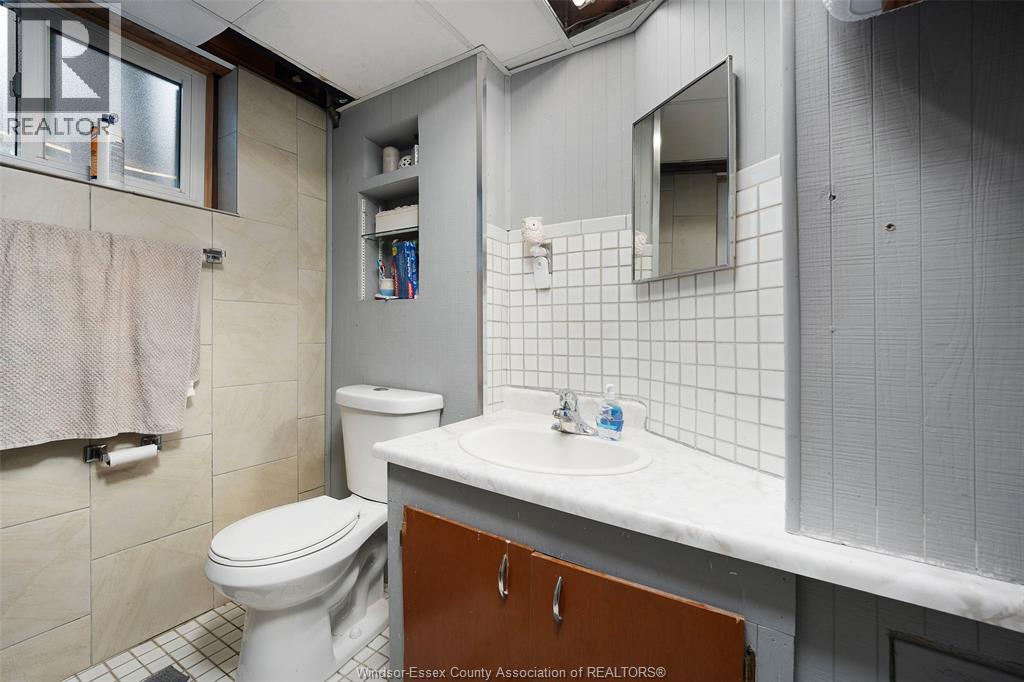
| Lower Level | 3pc Bathroom | Measurements not available | ||
| Lower Level | Kitchen | Measurements not available | ||
| Lower Level | Bedroom | Measurements not available | ||
| Lower Level | Bedroom | Measurements not available | ||
| Lower Level | Family Room | Measurements not available | ||
| Lower Level | Recreation Room | Measurements not available | ||
| Main Level | Bedroom | Measurements not available | ||
| Main Level | Sunroom | Measurements not available | ||
| Main Level | Bedroom | Measurements not available | ||
| Main Level | Bedroom | Measurements not available | ||
| Main Level | Bedroom | Measurements not available | ||
| Main Level | 4pc Bathroom | Measurements not available | ||
| Main Level | Kitchen | Measurements not available | ||
| Main Level | Dining Room | Measurements not available | ||
| Main Level | Living Room | Measurements not available | ||
| Main Level | Foyer | Measurements not available |
https://www.realtor.ca/real-estate/30145648/1938-ferndale-avenue-windsor
Contact Us
Contact us for more information

The trademarks REALTOR®, REALTORS®, and the REALTOR® logo are controlled by The Canadian Real Estate Association (CREA) and identify real estate professionals who are members of CREA. The trademarks MLS®, Multiple Listing Service® and the associated logos are owned by The Canadian Real Estate Association (CREA) and identify the quality of services provided by real estate professionals who are members of CREA. The trademark DDF® is owned by The Canadian Real Estate Association (CREA) and identifies CREA's Data Distribution Facility (DDF®)
August 12 2026 04:26:57
Windsor-Essex County Association of REALTORS®
RE/MAX Capital Diamond Realty