
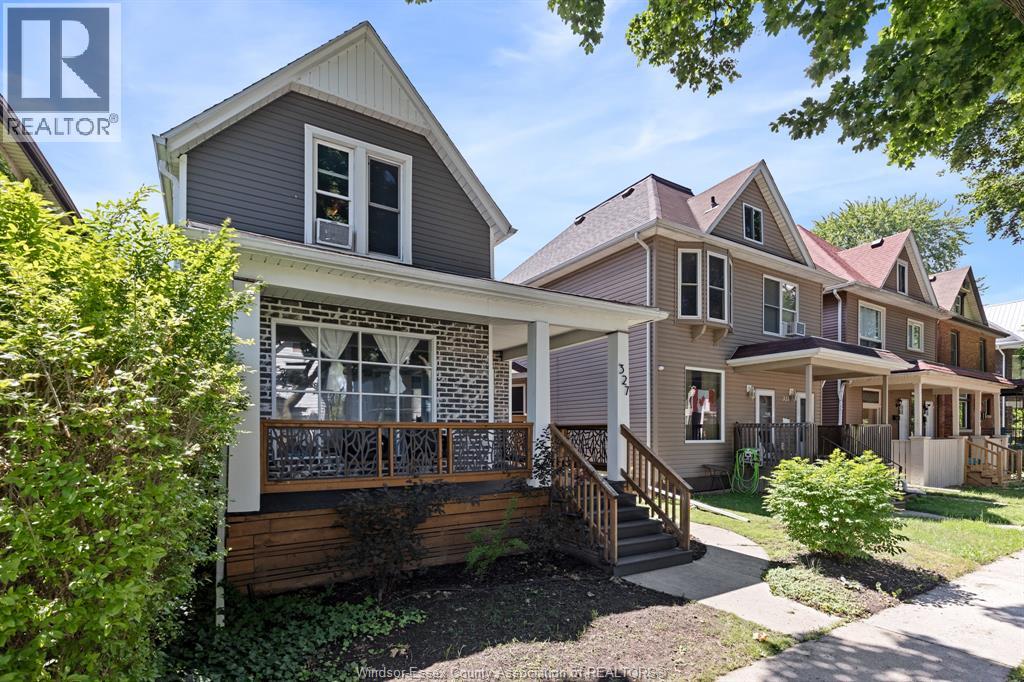
327 Lincoln Road Windsor, Ontario N8Y 2G6

$399,900
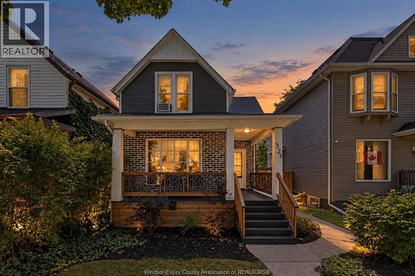
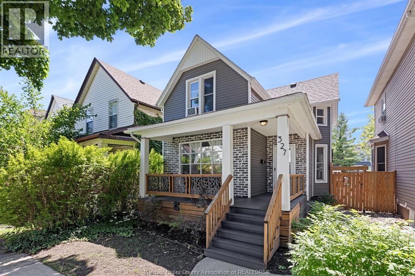
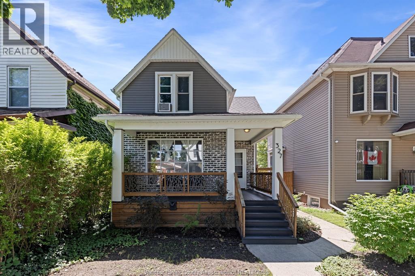
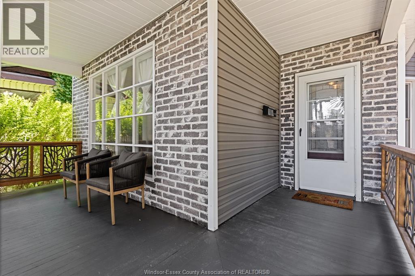
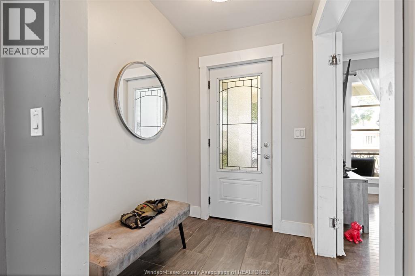
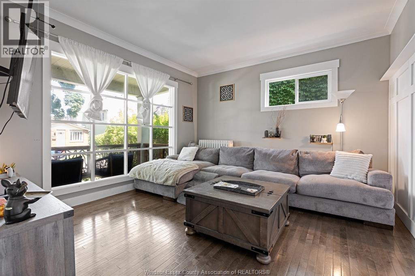
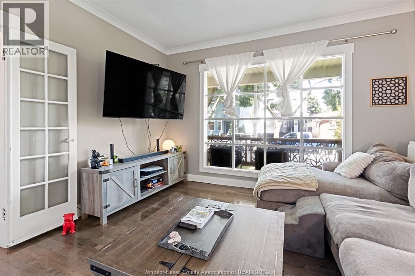
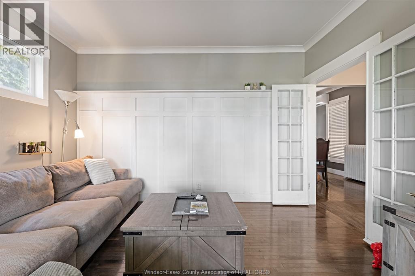
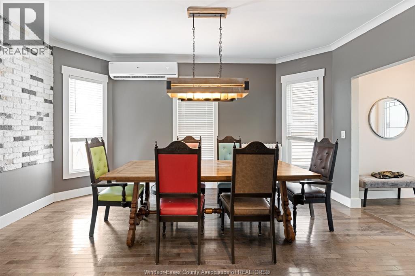
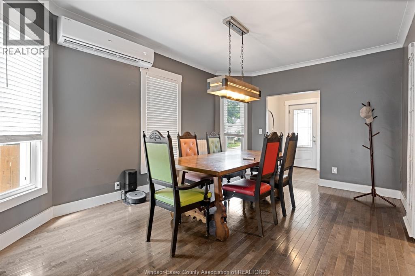
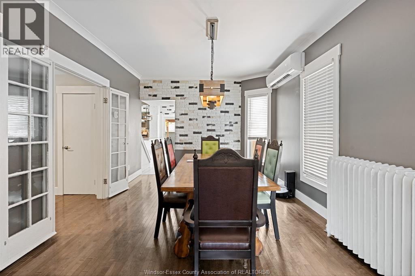
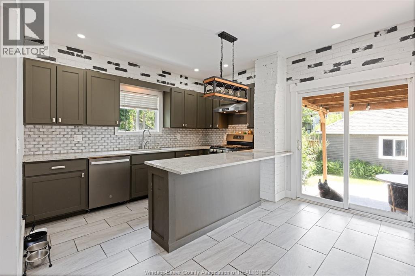
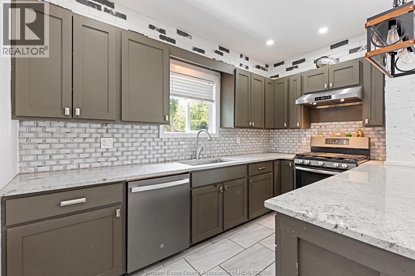
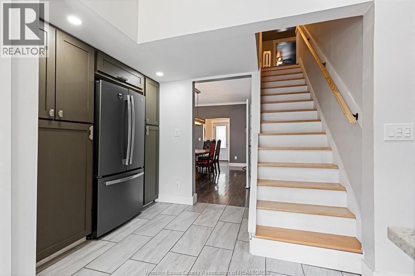
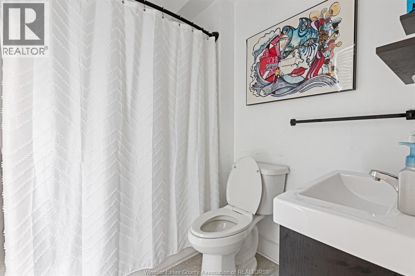
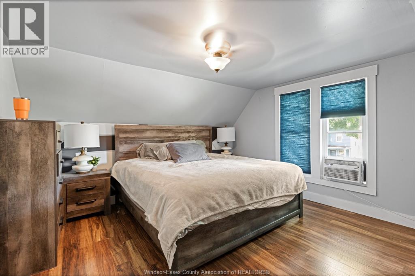
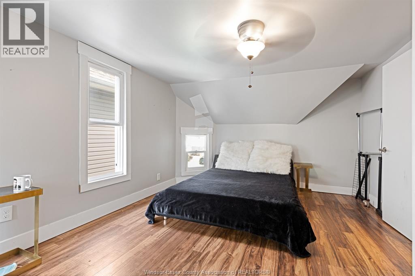
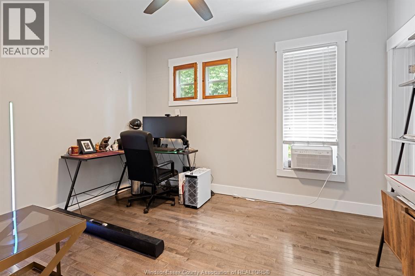
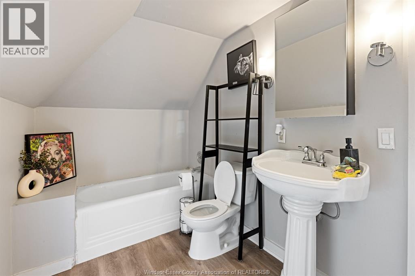
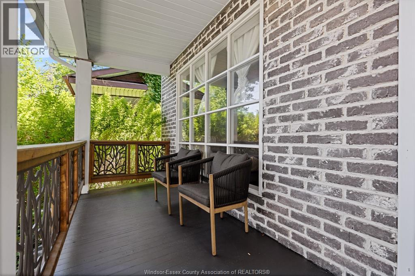
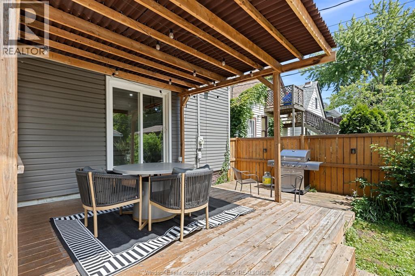
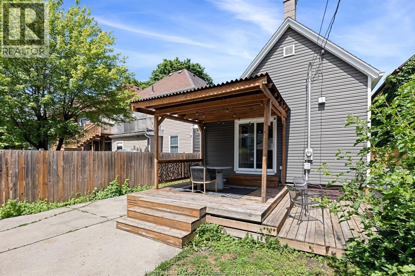
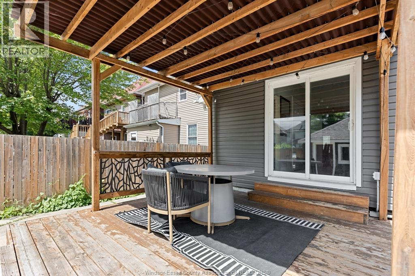
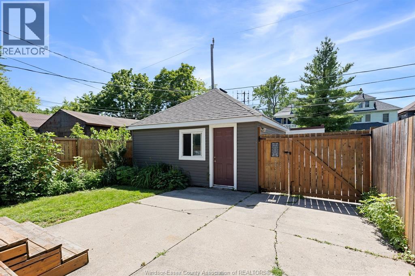
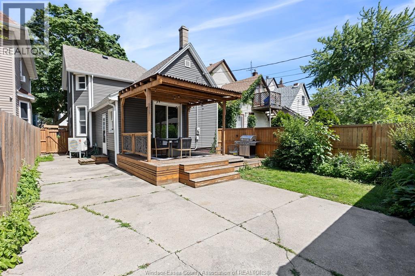
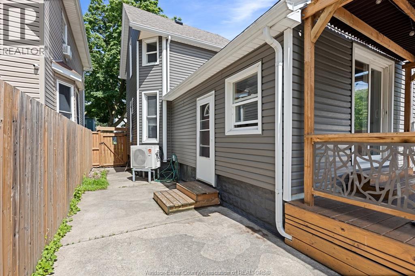
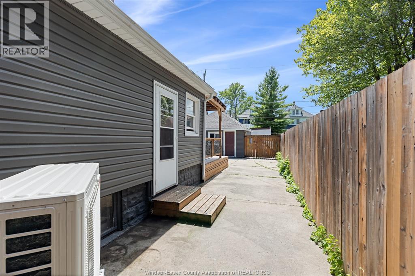
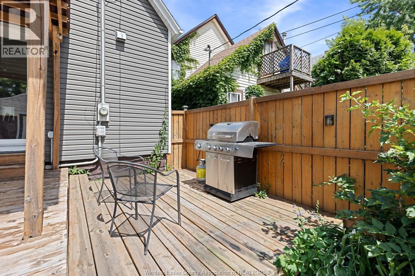
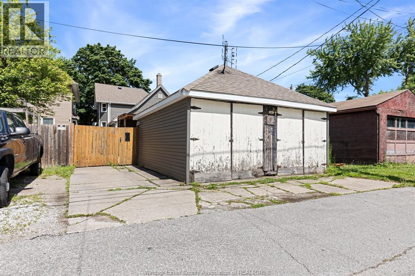
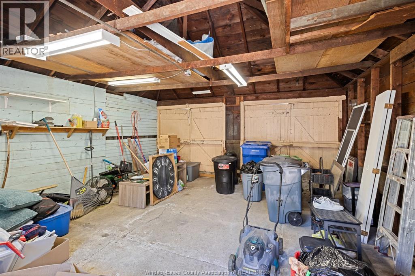
This recently renovated gem offers the perfect blend of modern luxury and historic charm, set amidst a vibrant neighbourhood known for its boutique shopping and dining experiences. Welcome to your dream home nestled in the heart of historic Walkerville, steps from your favourite restaurants and shops(Wineology, Vito's, O'Maggios's) and scenic Riverfront trails and skyline views. Step inside to discover a spacious and inviting vibe, featuring a living room with custom wainscotting, formal dining room, an updated bright open kitchen with lots of cabinets and storage complete with beautiful granite countertops and a peninsula island to gather and entertain. Access your covered patio and backyard through the sliding glass doors off the kitchen. Offering three bedrooms, with the primary currently acting as an elegant main floor office, complete with ensuite bath and second bathroom on the second level. The extensive updates covers the interior and exterior of the home, including a newer roof, fixtures, kitchen and bathrooms. Retreat to your covered front porch or rare double car garage with potential for ADU, (buyer to perform due diligence), with rear parking for 4 cars. Don't miss your chance to make this stunning home yours. Traditionally priced, offers as they come. (id:49269)
Property Details
| MLS® Number | 26019671 |
| Property Type | Single Family |
| Equipment Type | Air Conditioner, Other |
| Features | Golf Course/parkland, Rear Driveway |
| Rental Equipment Type | Air Conditioner, Other |
| Water Front Type | Waterfront Nearby |
Building
| Bathroom Total | 2 |
| Bedrooms Above Ground | 3 |
| Bedrooms Total | 3 |
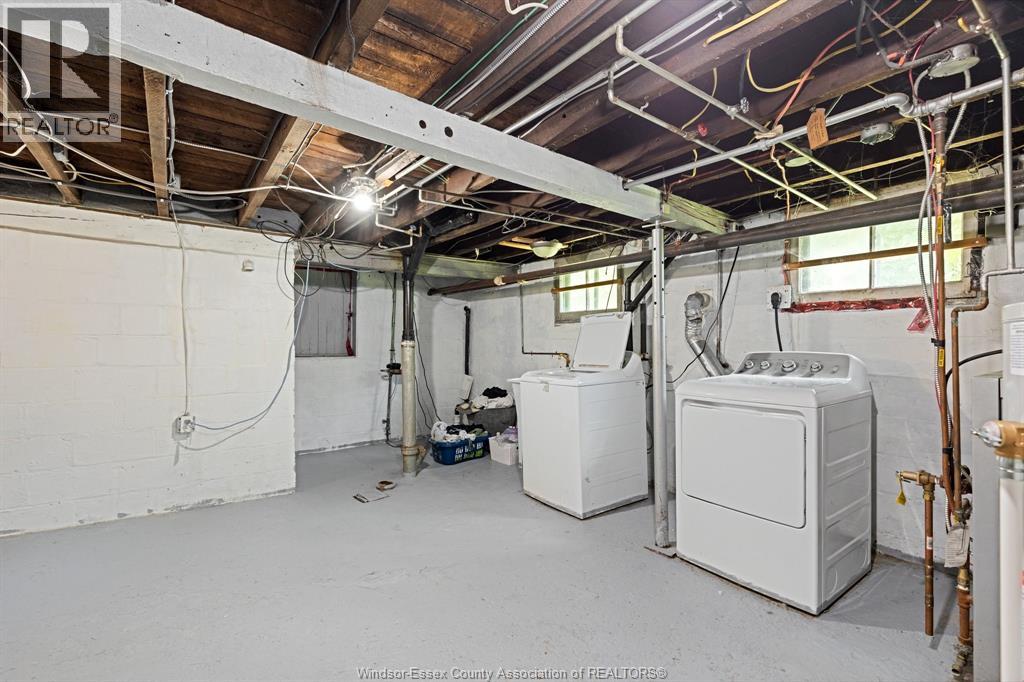
| Appliances | Dishwasher, Dryer, Refrigerator, Stove, Washer |
| Construction Style Attachment | Detached |
| Cooling Type | Heat Pump |
| Exterior Finish | Aluminum/vinyl, Brick |
| Flooring Type | Ceramic/porcelain, Hardwood |
| Foundation Type | Block |
| Heating Fuel | Natural Gas |
| Heating Type | Boiler, Heat Pump |
| Stories Total | 2 |
| Type | House |
Parking
| Detached Garage | |
| Garage |
Land
| Acreage | No |
| Fence Type | Fence |
| Size Irregular | 30 X 114 Ft |
| Size Total Text | 30 X 114 Ft |
| Zoning Description | Rd2.2 |
Rooms
| Level | Type | Length | Width | Dimensions |
|---|---|---|---|---|
| Second Level | 4pc Bathroom | Measurements not available | ||
| Second Level | Bedroom | Measurements not available | ||
| Second Level | Bedroom | Measurements not available | ||
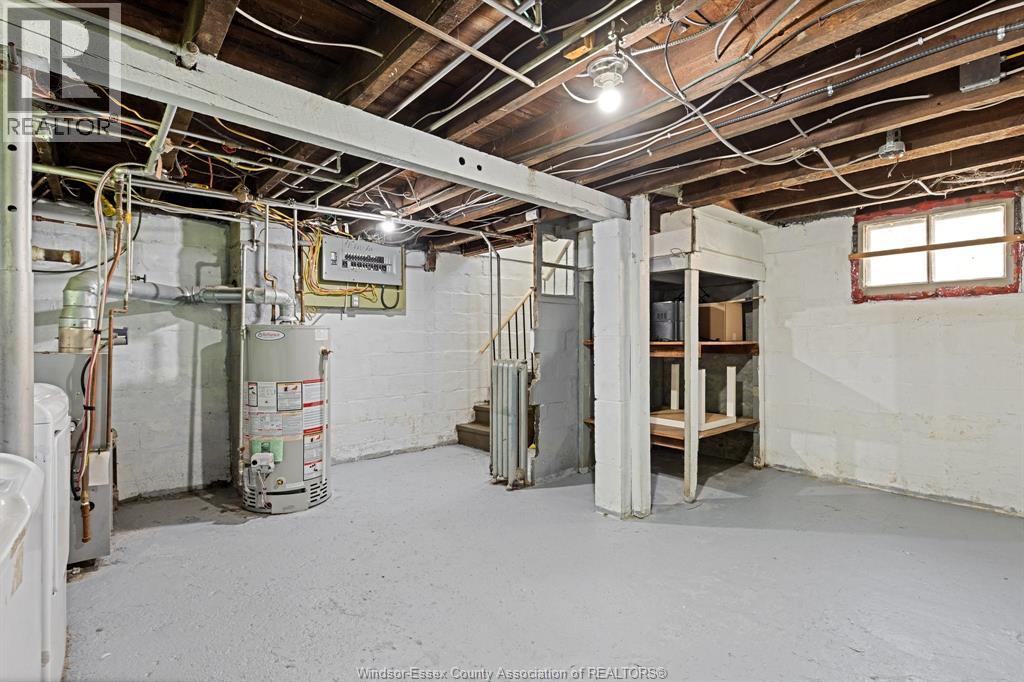
| Basement | Storage | Measurements not available | ||
| Basement | Utility Room | Measurements not available | ||
| Basement | Laundry Room | Measurements not available | ||
| Main Level | 4pc Ensuite Bath | Measurements not available | ||
| Main Level | Foyer | Measurements not available | ||
| Main Level | Bedroom | Measurements not available | ||
| Main Level | Dining Room | Measurements not available | ||
| Main Level | Living Room | Measurements not available | ||
| Main Level | Kitchen | Measurements not available |
https://www.realtor.ca/real-estate/30147100/327-lincoln-road-windsor
Contact Us
Contact us for more information

The trademarks REALTOR®, REALTORS®, and the REALTOR® logo are controlled by The Canadian Real Estate Association (CREA) and identify real estate professionals who are members of CREA. The trademarks MLS®, Multiple Listing Service® and the associated logos are owned by The Canadian Real Estate Association (CREA) and identify the quality of services provided by real estate professionals who are members of CREA. The trademark DDF® is owned by The Canadian Real Estate Association (CREA) and identifies CREA's Data Distribution Facility (DDF®)
October 22 2026 03:44:27
Windsor-Essex County Association of REALTORS®
RE/MAX Capital Diamond Realty