
13 Golden Acres Drive Smithville, Ontario L0R 2A0

$639,900
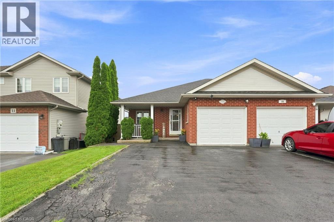
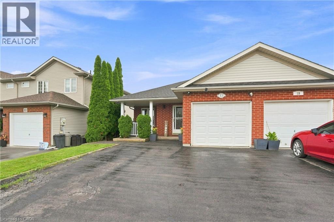
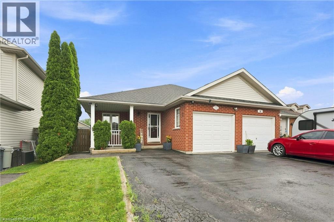
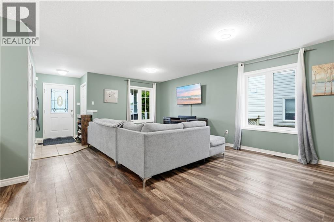
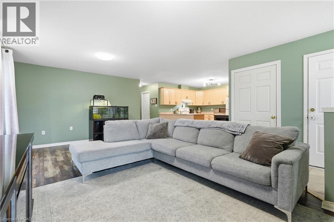
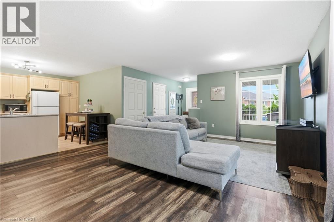
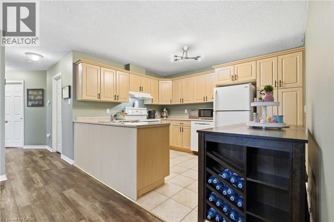
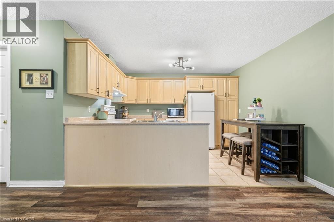
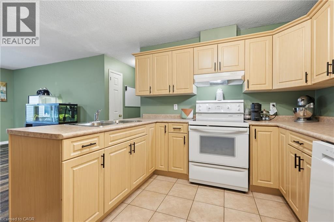
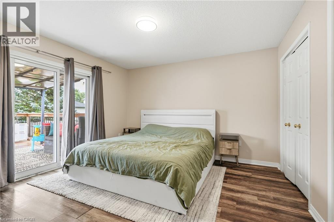
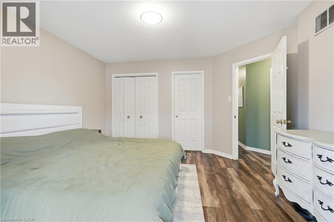
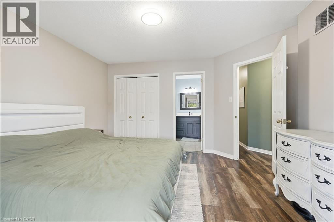
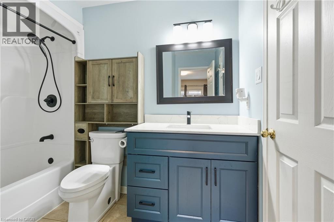
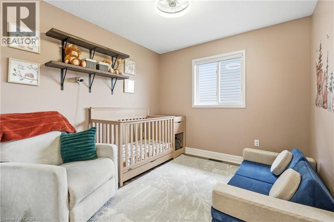
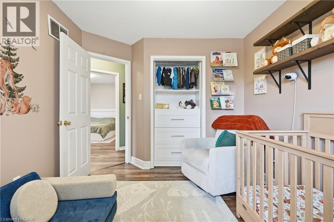
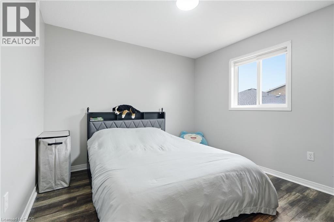
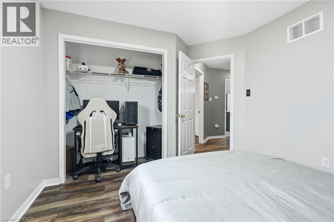
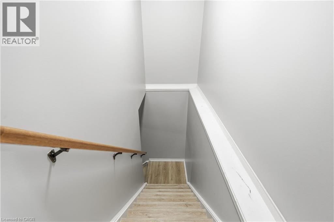
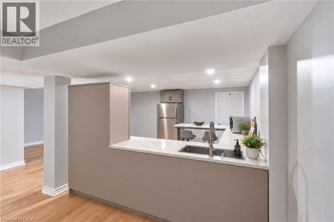
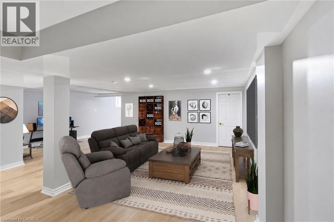
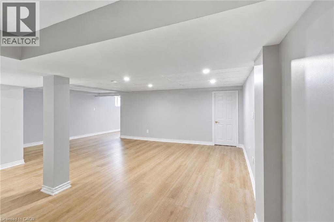
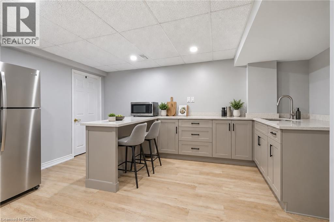
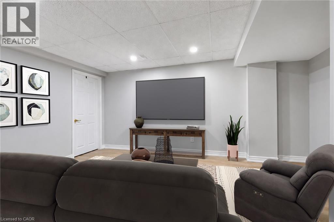
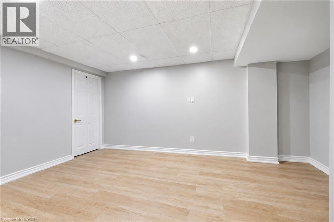
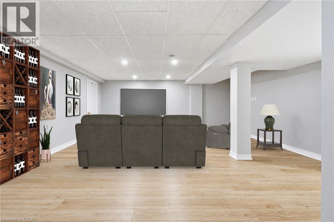
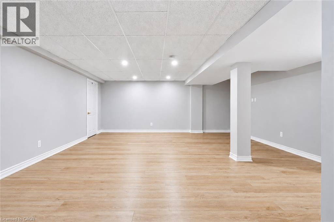
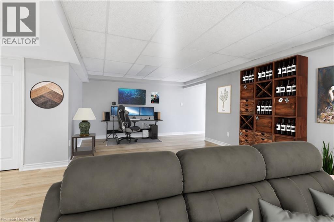
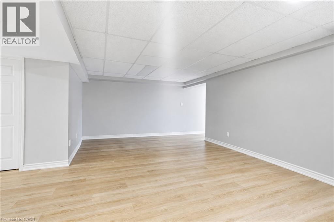
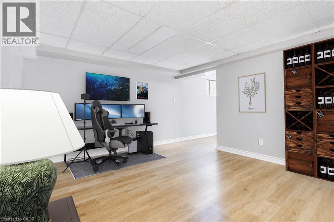
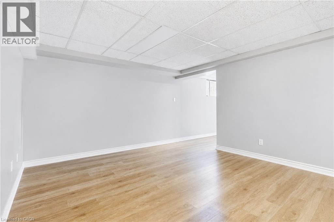
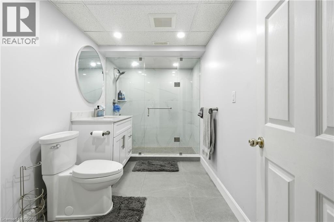
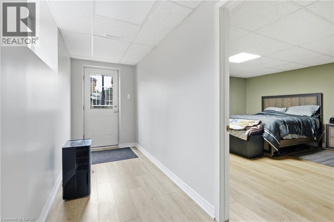
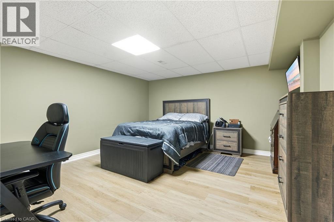
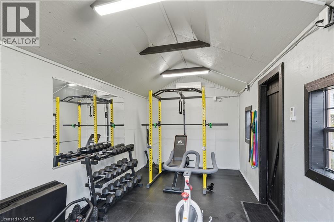
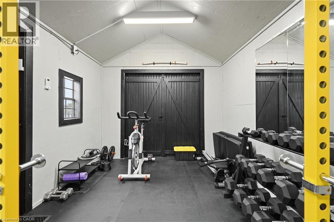
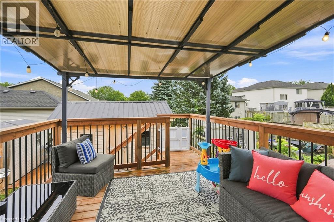
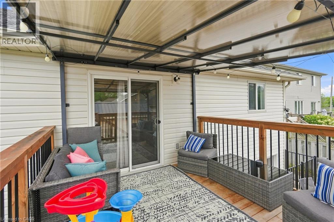
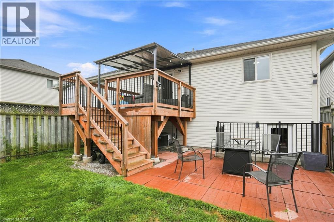
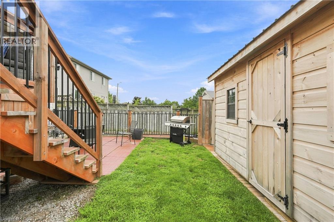
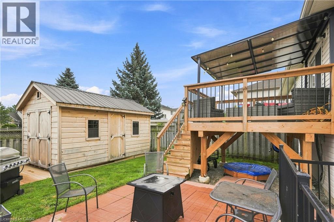
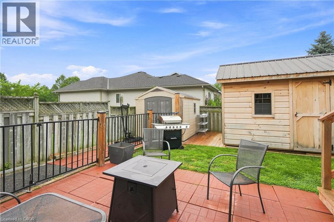
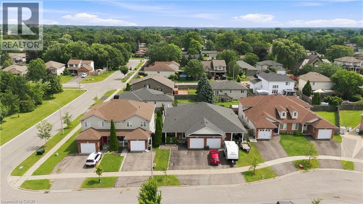
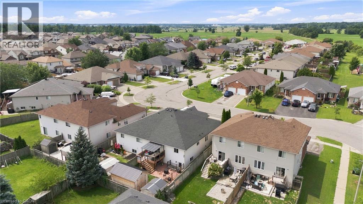
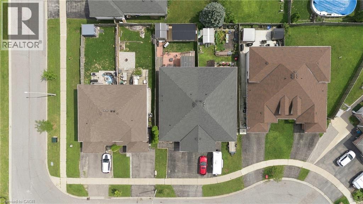
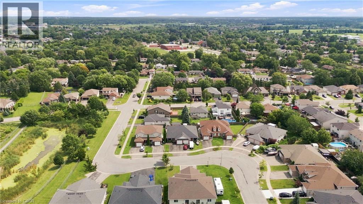
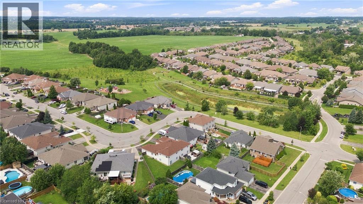
Welcome to 13 Golden Acres Drive in Smithville. This spacious semi offers flexible living for families, multigenerational living, or those looking for additional finished space. The main level features an open-concept kitchen, dining and living area, three bedrooms, and a renovated bathroom. The fully finished walkout basement was renovated in 2024 and includes a renovated bathroom, bonus room currently used as a bedroom, and plumbing rough-ins for a future kitchen, offering excellent potential for an in-law suite or additional living space. Outside, enjoy a covered upper deck completed in 2024, lower patio, and a 10x16 detached gym completed in 2025. The gym is fully insulated, features a metal roof, and has its own heat pump for year-round use. Additional updates include a new furnace installed in 2024 and a roof approximately 5 years old. Located in growing Smithville, close to schools, parks, shops, restaurants, and recreation, with convenient access to Hamilton, Niagara, and surrounding communities. (id:49269)
Property Details
| MLS® Number | 40855363 |
| Property Type | Single Family |
| Amenities Near By | Park, Schools, Shopping |
| Communication Type | High Speed Internet |
| Community Features | Community Centre |
| Equipment Type | Water Heater |
| Features | Automatic Garage Door Opener |
| Parking Space Total | 3 |
| Rental Equipment Type | Water Heater |
| Structure | Shed |
Building
| Bathroom Total | 2 |
| Bedrooms Above Ground | 3 |
| Bedrooms Total | 3 |
| Appliances | Dryer, Refrigerator, Stove, Washer, Hood Fan, Garage Door Opener |
| Architectural Style | Bungalow |
| Basement Development | Finished |
| Basement Type | Full (finished) |
| Constructed Date | 2003 |
| Construction Style Attachment | Semi-detached |
| Cooling Type | Central Air Conditioning, Ductless |
| Exterior Finish | Brick, Vinyl Siding |
| Foundation Type | Poured Concrete |
| Heating Fuel | Natural Gas |
| Heating Type | Forced Air, Heat Pump |
| Stories Total | 1 |
| Size Interior | 2,013 Sqft |
| Type | House |
| Utility Water | Municipal Water |
Parking
| Attached Garage |
Land
| Access Type | Road Access |
| Acreage | No |
| Land Amenities | Park, Schools, Shopping |
| Sewer | Municipal Sewage System |
| Size Depth | 115 Ft |
| Size Frontage | 32 Ft |
| Size Total Text | Under 1/2 Acre |
| Zoning Description | Rm2-233 |
Rooms
| Level | Type | Length | Width | Dimensions |
|---|---|---|---|---|
| Basement | Other | 13'0'' x 5'0'' | ||
| Basement | 3pc Bathroom | 12'6'' x 6'2'' | ||
| Basement | Bonus Room | 14'1'' x 14'2'' | ||
| Basement | Kitchen | 18'2'' x 24'9'' | ||
| Main Level | 4pc Bathroom | 9'0'' x 5'0'' | ||
| Main Level | Bedroom | 10'2'' x 9'6'' | ||
| Main Level | Bedroom | 10'4'' x 10'7'' | ||
| Main Level | Primary Bedroom | 12'9'' x 12'8'' | ||
| Main Level | Living Room/dining Room | 21'5'' x 14'10'' | ||
| Main Level | Kitchen | 12'3'' x 9'7'' |
Utilities
| Electricity | Available |
| Natural Gas | Available |
https://www.realtor.ca/real-estate/30147496/13-golden-acres-drive-smithville
Contact Us
Contact us for more information

The trademarks REALTOR®, REALTORS®, and the REALTOR® logo are controlled by The Canadian Real Estate Association (CREA) and identify real estate professionals who are members of CREA. The trademarks MLS®, Multiple Listing Service® and the associated logos are owned by The Canadian Real Estate Association (CREA) and identify the quality of services provided by real estate professionals who are members of CREA. The trademark DDF® is owned by The Canadian Real Estate Association (CREA) and identifies CREA's Data Distribution Facility (DDF®)
October 08 2026 02:12:57
REALTORS® Association of Hamilton-Burlington
RE/MAX Escarpment Golfi Realty Inc.