
263 Georgina Street Drummond/north Elmsley, Ontario K7H 3C9

$999,900
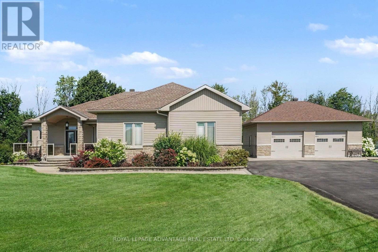
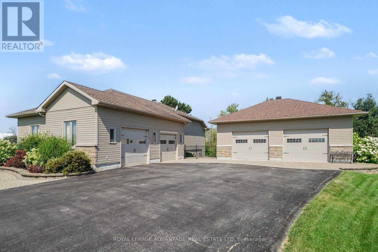
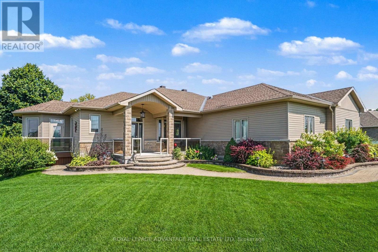
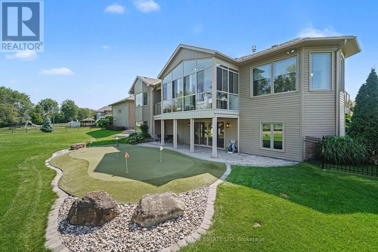
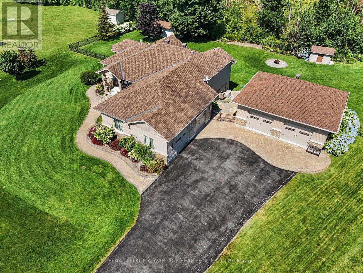
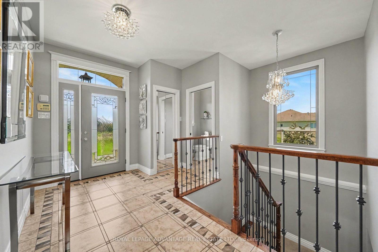
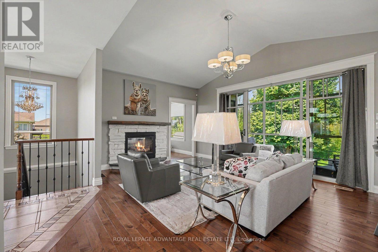
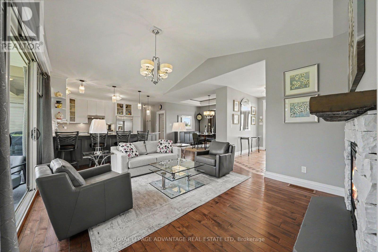
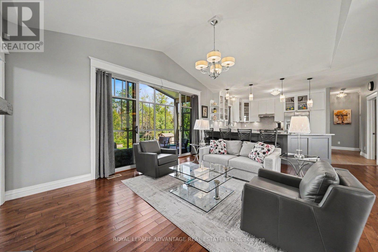
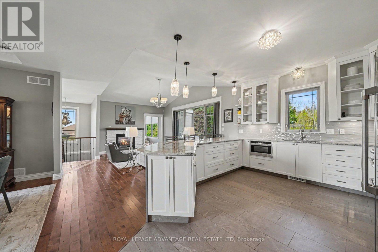
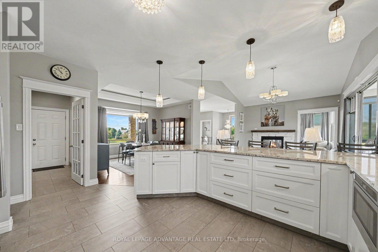
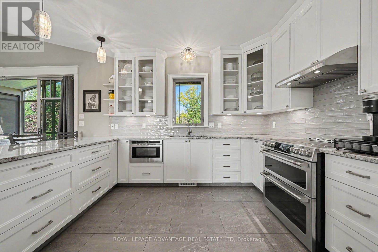
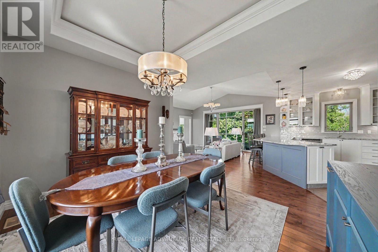
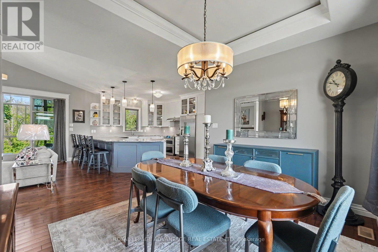
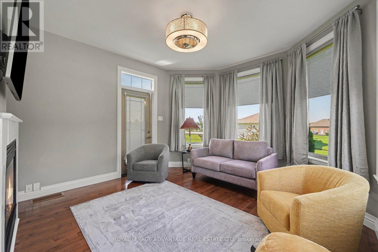
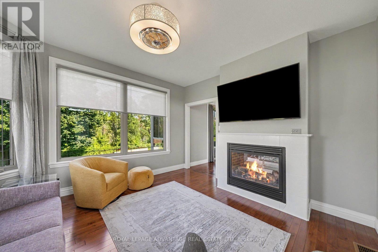
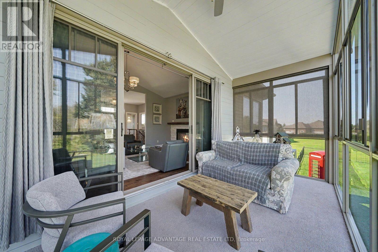
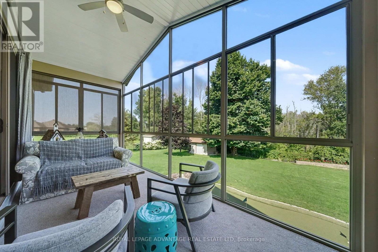
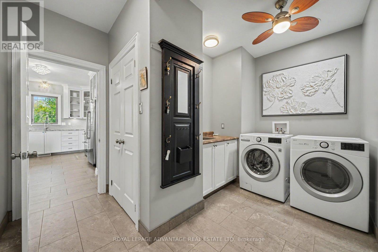
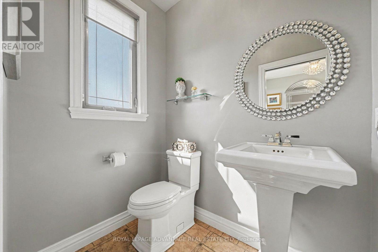
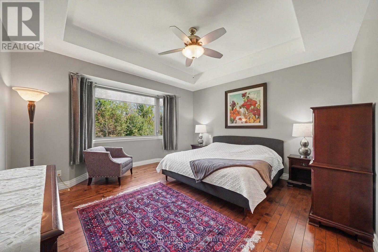
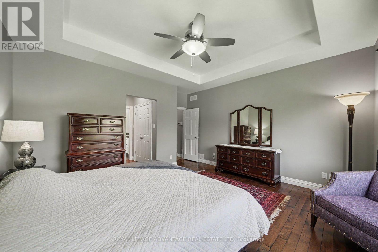
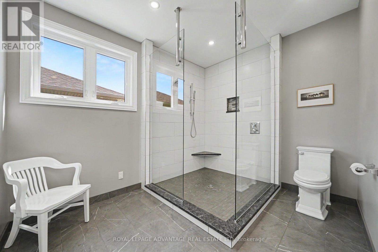
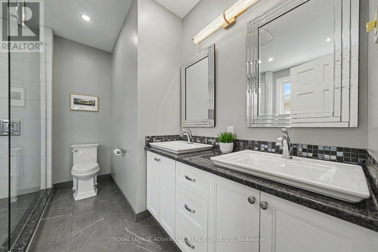
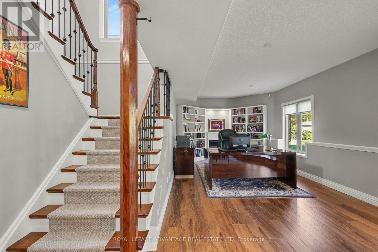
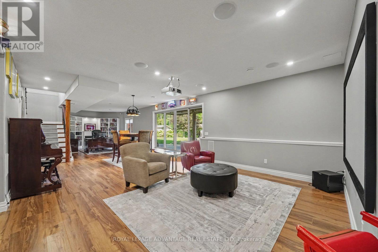
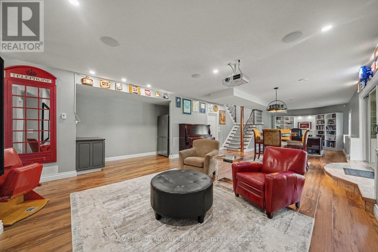
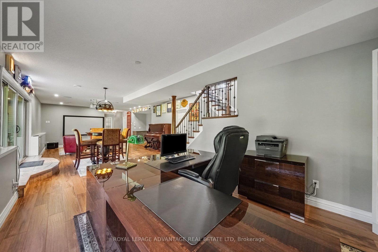
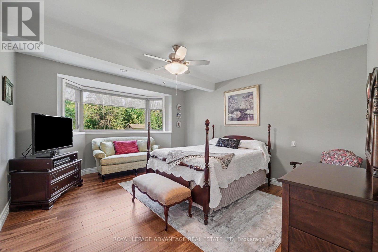
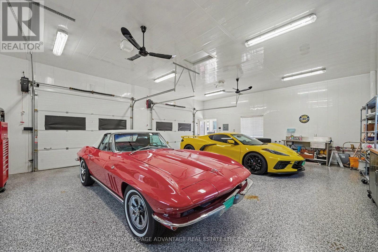
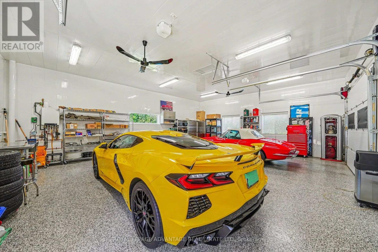
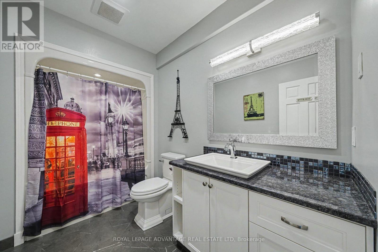
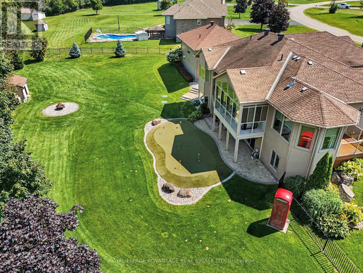
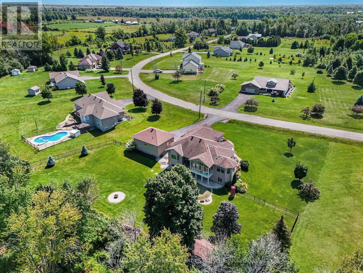
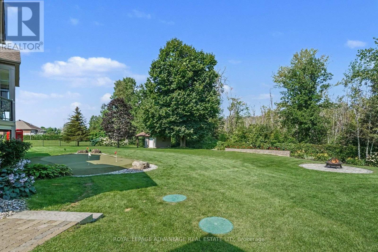
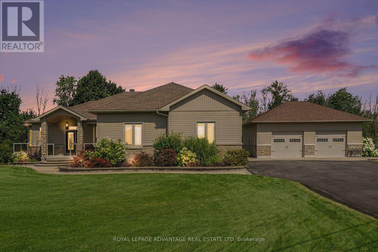
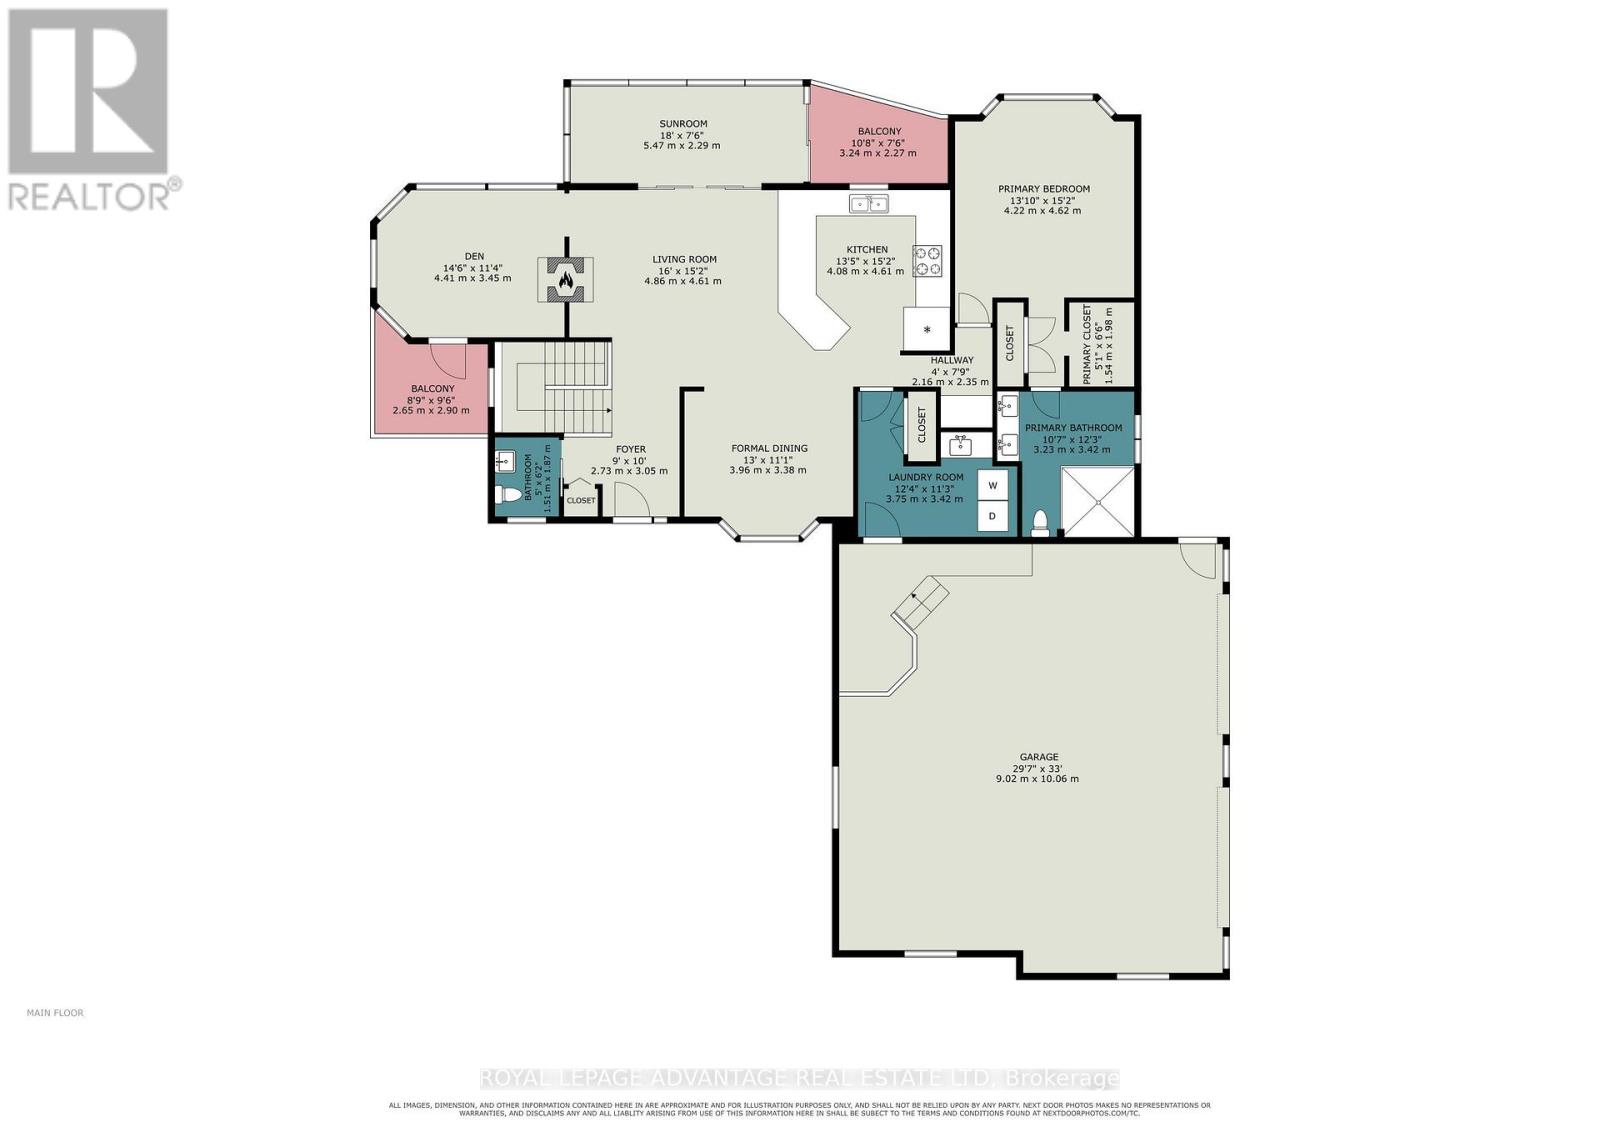
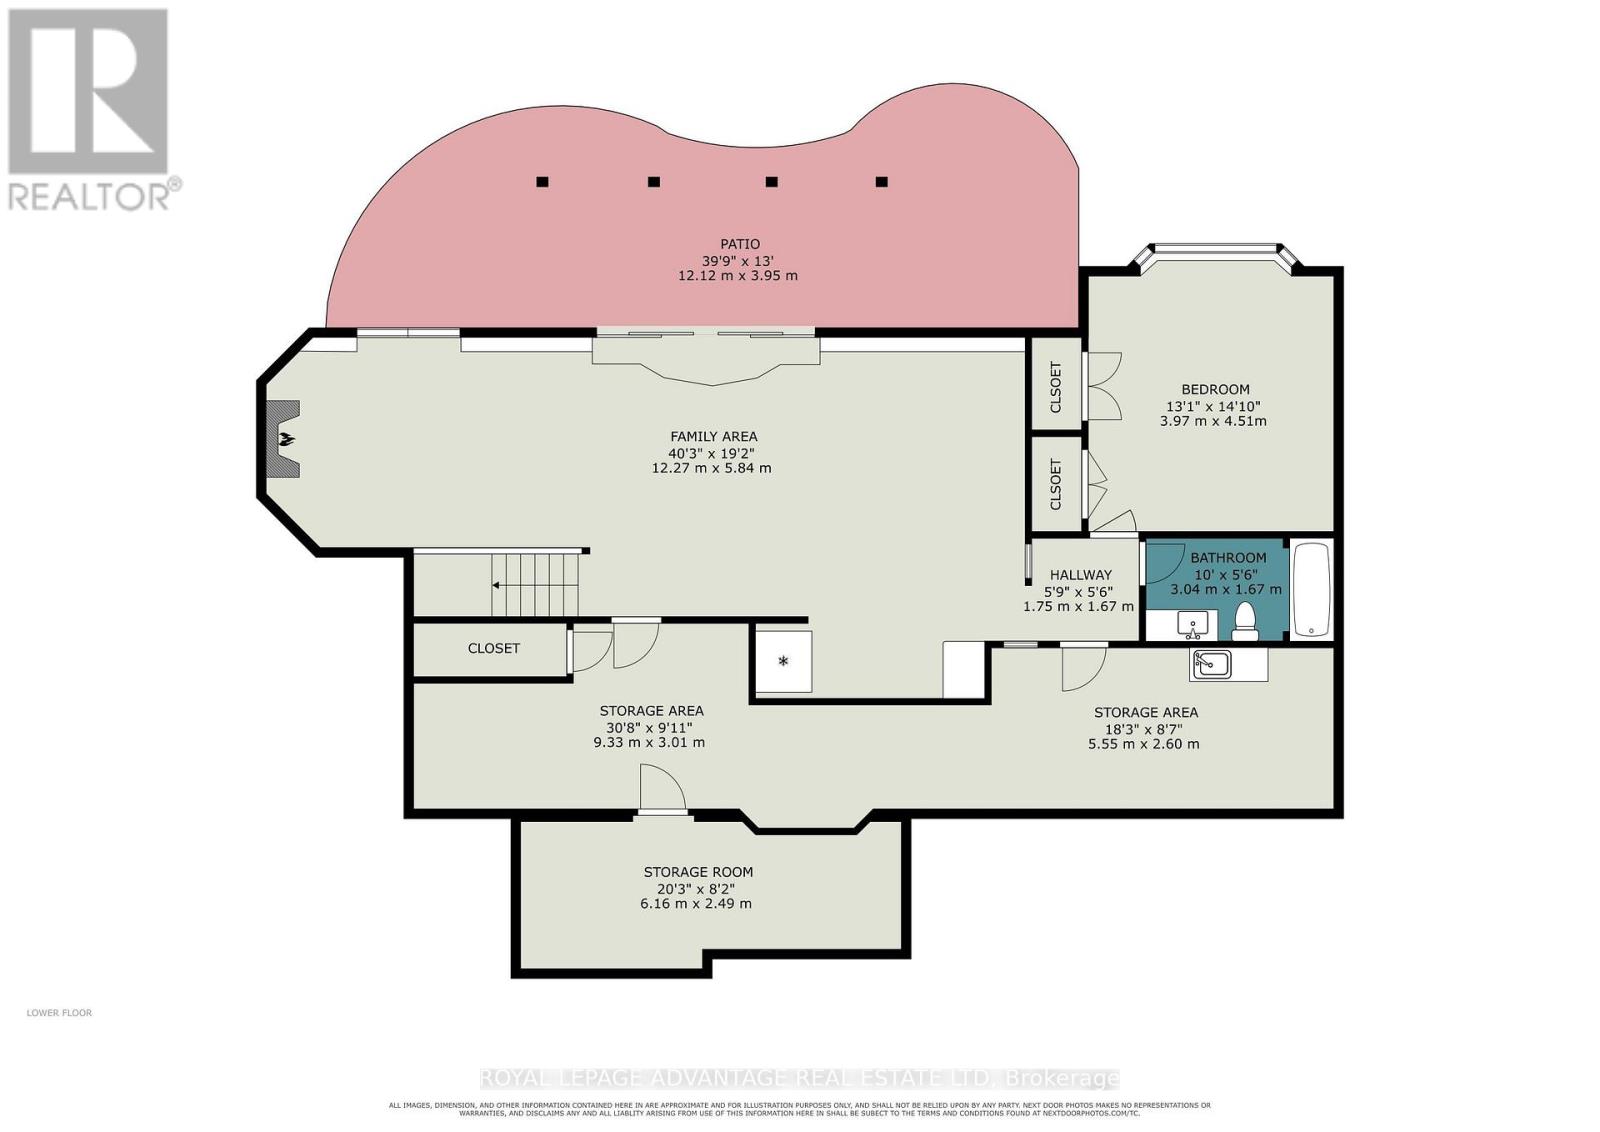
Welcome to one of Sheridan Estates' finest offerings, just 2 km from historic Perth! This exceptional executive bungalow is set on an immaculately landscaped 1.69-acre lot showcases quality construction, thoughtful design & impressive updates throughout. Designed for entertaining, the open-concept living, kitchen & dining areas create an inviting space for gatherings. The extensively updated kitchen features enlarged remodelled cabinetry, granite counters, under-cabinet lighting, double oven & breakfast bar. The spacious dining area is ideal for formal occasions, while the double-sided natural gas fireplace, complete w/remarkable 200-year-old French oak mantel, is enjoyed from multiple rooms. The 3 season sunroom is a true highlight, offering wonderful overflow space or a peaceful retreat, with access to the covered BBQ area.The main level features a versatile den with newer hardwood flooring, ideal as a home office or additional bedroom.The private primary suite offers a walk-in closet & beautifully renovated ensuite with custom shower, new flooring & vanity. A 2pc bath & spacious laundry with direct access to the oversized double garage complete the main level. The walk-out lower level offers a welcoming family room with included home theatre system, radiant floor heating, spacious bedroom, 4-piece bath, office w/custom built-ins & electric fireplace, plus an abundance of storage. Outside, the meticulously maintained grounds feature interlocking walkways, gardens, sprinkler system, putting green & fenced yard! IMPRESSIVE 30' x 25' detached garage is a true dream for car enthusiasts or those needing space for all their toys, featuring 10' doors, radiant floor heating & water! Lower patio features 5 custom powered screens for the perfect bug-free outdoor retreat. Numerous quality updates in the past five years make this exceptional property a rare offering, combining location, quality, privacy, beautiful grounds & impressive outbuildings A truly outstanding home! (id:49269)
Property Details
| MLS® Number | X13668270 |
| Property Type | Single Family |
| Community Name | 908 - Drummond N Elmsley (Drummond) Twp |
| Amenities Near By | Golf Nearby |
| Features | Wooded Area, Carpet Free |
| Parking Space Total | 14 |
| Structure | Deck |
Building
| Bathroom Total | 3 |
| Bedrooms Above Ground | 2 |
| Bedrooms Total | 2 |
| Amenities | Fireplace(s) |
| Appliances | Garage Door Opener Remote(s), Central Vacuum, Water Softener, Dryer, Garage Door Opener, Home Theatre, Hood Fan, Microwave, Stove, Washer, Water Treatment, Two Refrigerators |
| Architectural Style | Bungalow |
| Basement Development | Finished |
| Basement Features | Walk Out |
| Basement Type | N/a (finished) |
| Construction Style Attachment | Detached |
| Cooling Type | Central Air Conditioning, Air Exchanger |
| Exterior Finish | Stone, Vinyl Siding |
| Fireplace Present | Yes |
| Fireplace Total | 2 |
| Foundation Type | Poured Concrete |
| Half Bath Total | 1 |
| Heating Fuel | Natural Gas |
| Heating Type | Forced Air |
| Stories Total | 1 |
| Size Interior | 1,500 - 2,000 Sqft |
| Type | House |
| Utility Power | Generator |
Parking
| Attached Garage | |
| Garage |
Land
| Acreage | No |
| Fence Type | Fenced Yard |
| Land Amenities | Golf Nearby |
| Landscape Features | Lawn Sprinkler, Landscaped |
| Sewer | Septic System |
| Size Depth | 362 Ft ,2 In |
| Size Frontage | 155 Ft ,4 In |
| Size Irregular | 155.4 X 362.2 Ft |
| Size Total Text | 155.4 X 362.2 Ft |
Rooms
| Level | Type | Length | Width | Dimensions |
|---|---|---|---|---|
| Lower Level | Family Room | 12.27 m | 5.84 m | 12.27 m x 5.84 m |
| Lower Level | Bedroom | 3.97 m | 4.51 m | 3.97 m x 4.51 m |
| Lower Level | Bathroom | 3.04 m | 1.67 m | 3.04 m x 1.67 m |
| Lower Level | Utility Room | 9.33 m | 3.01 m | 9.33 m x 3.01 m |
| Lower Level | Other | 6.16 m | 2.49 m | 6.16 m x 2.49 m |
| Main Level | Foyer | 2.73 m | 3.05 m | 2.73 m x 3.05 m |
| Main Level | Living Room | 4.86 m | 4.61 m | 4.86 m x 4.61 m |
| Main Level | Kitchen | 4.08 m | 4.61 m | 4.08 m x 4.61 m |
| Main Level | Dining Room | 3.96 m | 3.38 m | 3.96 m x 3.38 m |
| Main Level | Den | 4.41 m | 3.45 m | 4.41 m x 3.45 m |
| Main Level | Primary Bedroom | 4.22 m | 4.62 m | 4.22 m x 4.62 m |
| Main Level | Bathroom | 3.2 m | 3.42 m | 3.2 m x 3.42 m |
| Main Level | Sunroom | 5.47 m | 2.29 m | 5.47 m x 2.29 m |
| Main Level | Laundry Room | 3.75 m | 3.42 m | 3.75 m x 3.42 m |
| Main Level | Bathroom | 1.51 m | 1.87 m | 1.51 m x 1.87 m |
Utilities
| Electricity | Installed |
Contact Us
Contact us for more information

The trademarks REALTOR®, REALTORS®, and the REALTOR® logo are controlled by The Canadian Real Estate Association (CREA) and identify real estate professionals who are members of CREA. The trademarks MLS®, Multiple Listing Service® and the associated logos are owned by The Canadian Real Estate Association (CREA) and identify the quality of services provided by real estate professionals who are members of CREA. The trademark DDF® is owned by The Canadian Real Estate Association (CREA) and identifies CREA's Data Distribution Facility (DDF®)
October 15 2026 06:56:20
Rideau - St. Lawrence Real Estate Board
Royal LePage Advantage Real Estate Ltd