
152 - 5910 Greensboro Drive Mississauga, Ontario L5M 5Z6

$849,000Maintenance, Insurance, Parking
$489.25 Monthly
Maintenance, Insurance, Parking
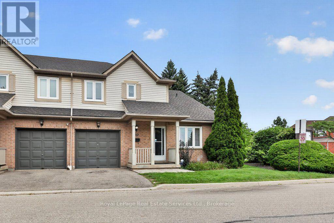
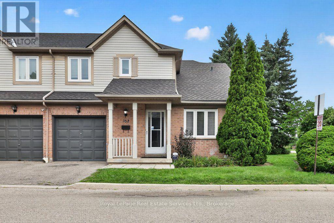
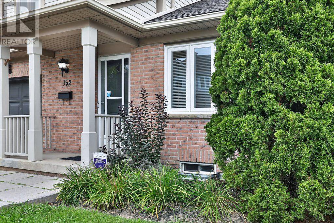
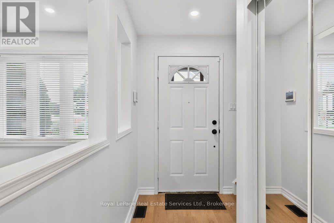
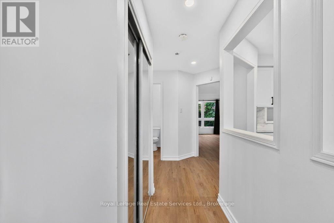
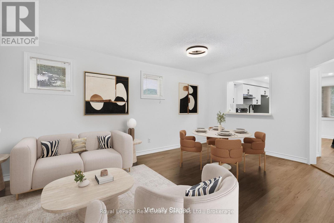
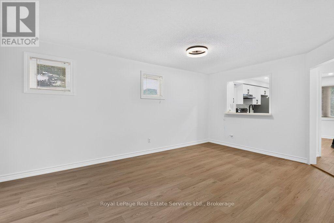
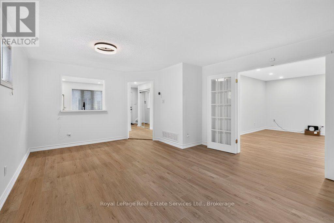
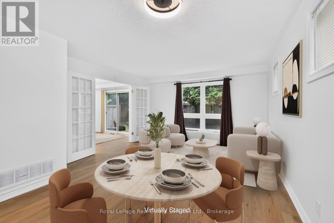
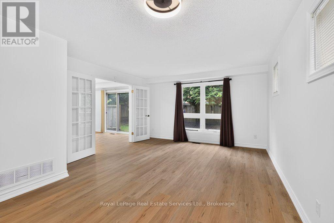
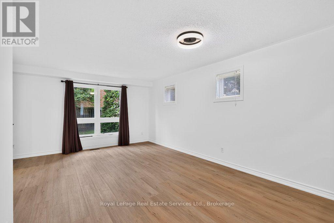
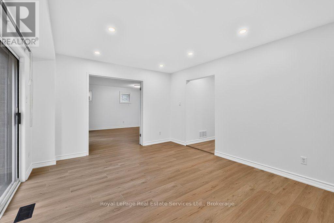
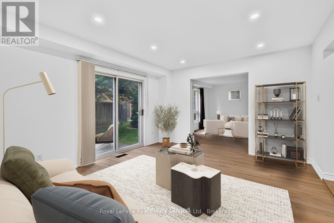
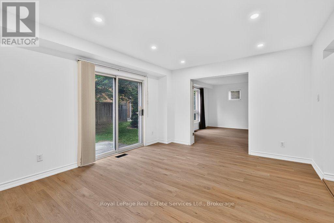
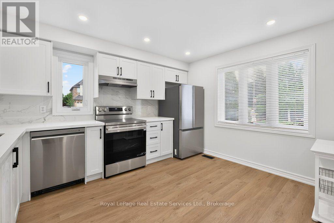
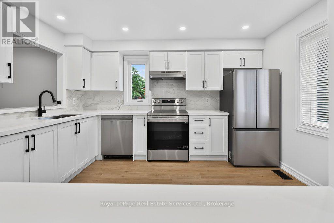
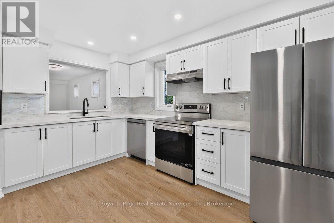
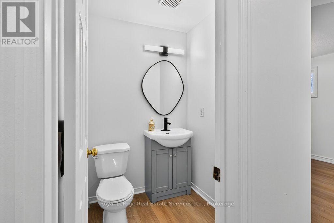
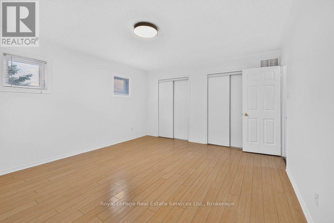
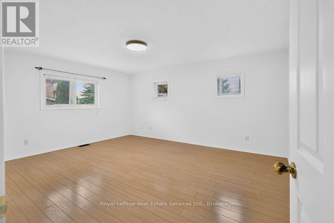
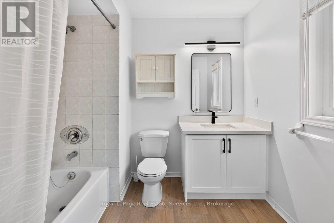
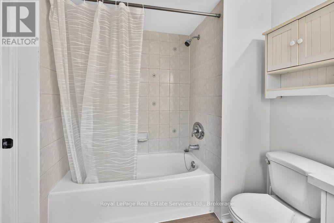
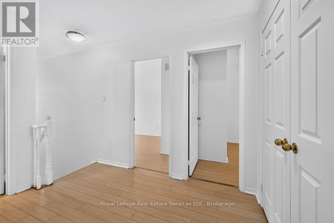
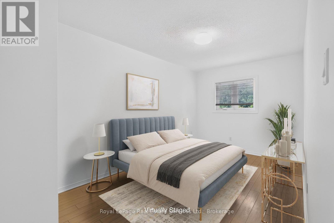
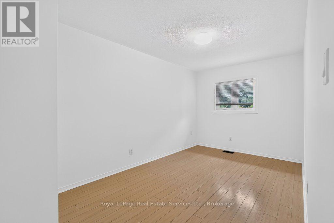
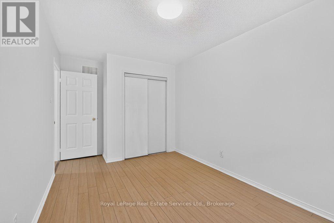
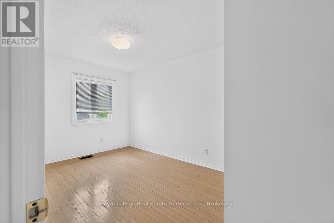
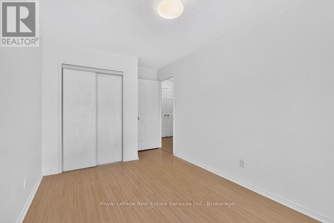
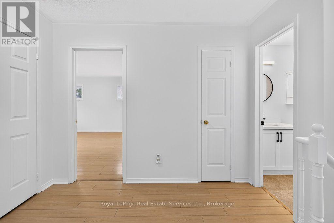
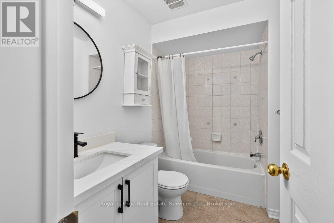
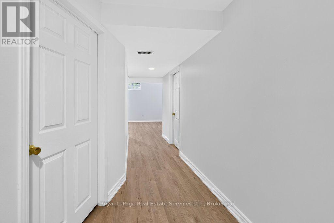
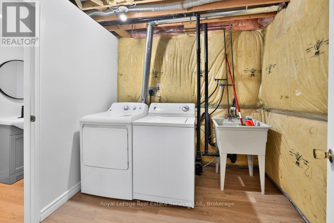
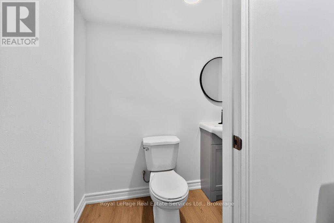
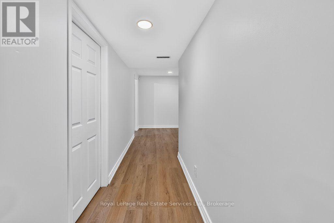
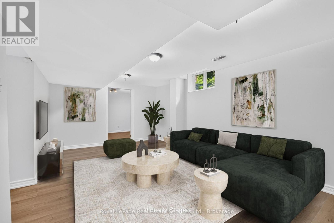
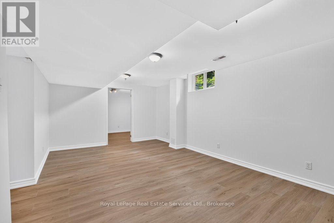
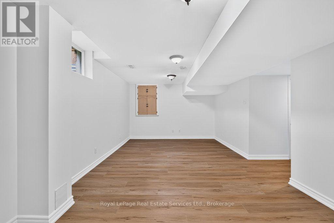
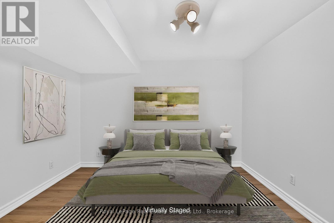
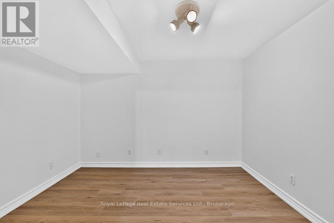
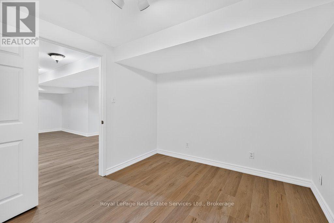
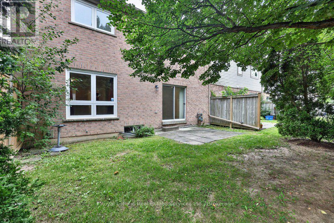
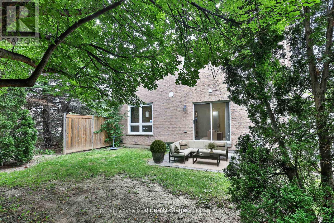
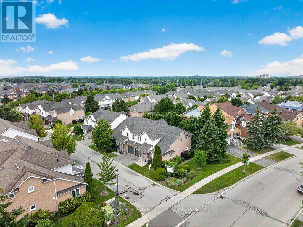
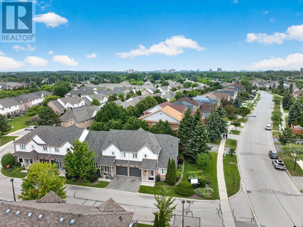
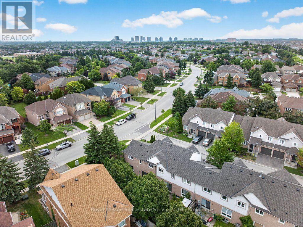
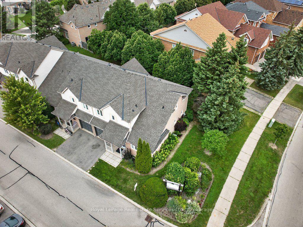
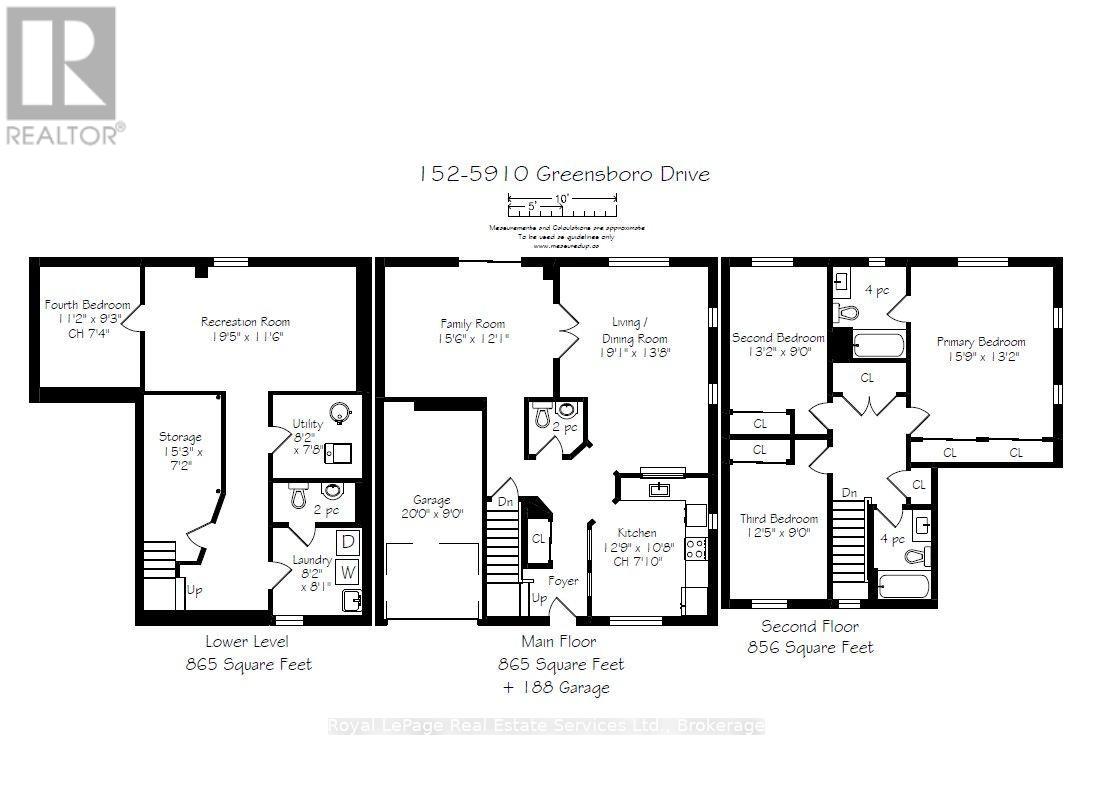
$489.25 MonthlyStunningly renovated end unit townhome offering over 1,700 sq ft above grade in a beautiful complex in desirable Central Erin Mills. Features include a spectacular brand new kitchen with white cabinetry, quartz countertops and stainless steel appliances overlooking the living room/dining room area, a spacious main floor family room, luxury vinyl flooring, 4 renovated bathrooms and a fully finished lower level complete with a rec room, laundry, 2-piece and study /potential 4th bedroom. Roof and windows recently replaced by condo corp, furnace and AC new in approx 2016. Conveniently located close to shopping, transit, highway access, parks and schools. (id:49269)
Property Details
| MLS® Number | W13670622 |
| Property Type | Single Family |
| Community Name | Central Erin Mills |
| Amenities Near By | Public Transit, Park, Schools, Place Of Worship |
| Community Features | Pets Allowed With Restrictions |
| Equipment Type | Water Heater |
| Features | In Suite Laundry |
| Parking Space Total | 2 |
| Rental Equipment Type | Water Heater |
Building
| Bathroom Total | 4 |
| Bedrooms Above Ground | 3 |
| Bedrooms Below Ground | 1 |
| Bedrooms Total | 4 |
| Age | 31 To 50 Years |
| Appliances | Dishwasher, Dryer, Garage Door Opener, Stove, Washer, Window Coverings, Refrigerator |
| Basement Development | Finished |
| Basement Type | N/a (finished) |
| Cooling Type | Central Air Conditioning |
| Exterior Finish | Brick |
| Foundation Type | Poured Concrete |
| Half Bath Total | 2 |
| Heating Fuel | Natural Gas |
| Heating Type | Forced Air |
| Stories Total | 2 |
| Size Interior | 1,600 - 1,799 Sqft |
| Type | Row / Townhouse |
Parking
| Attached Garage | |
| Garage |
Land
| Acreage | No |
| Land Amenities | Public Transit, Park, Schools, Place Of Worship |
Rooms
| Level | Type | Length | Width | Dimensions |
|---|---|---|---|---|
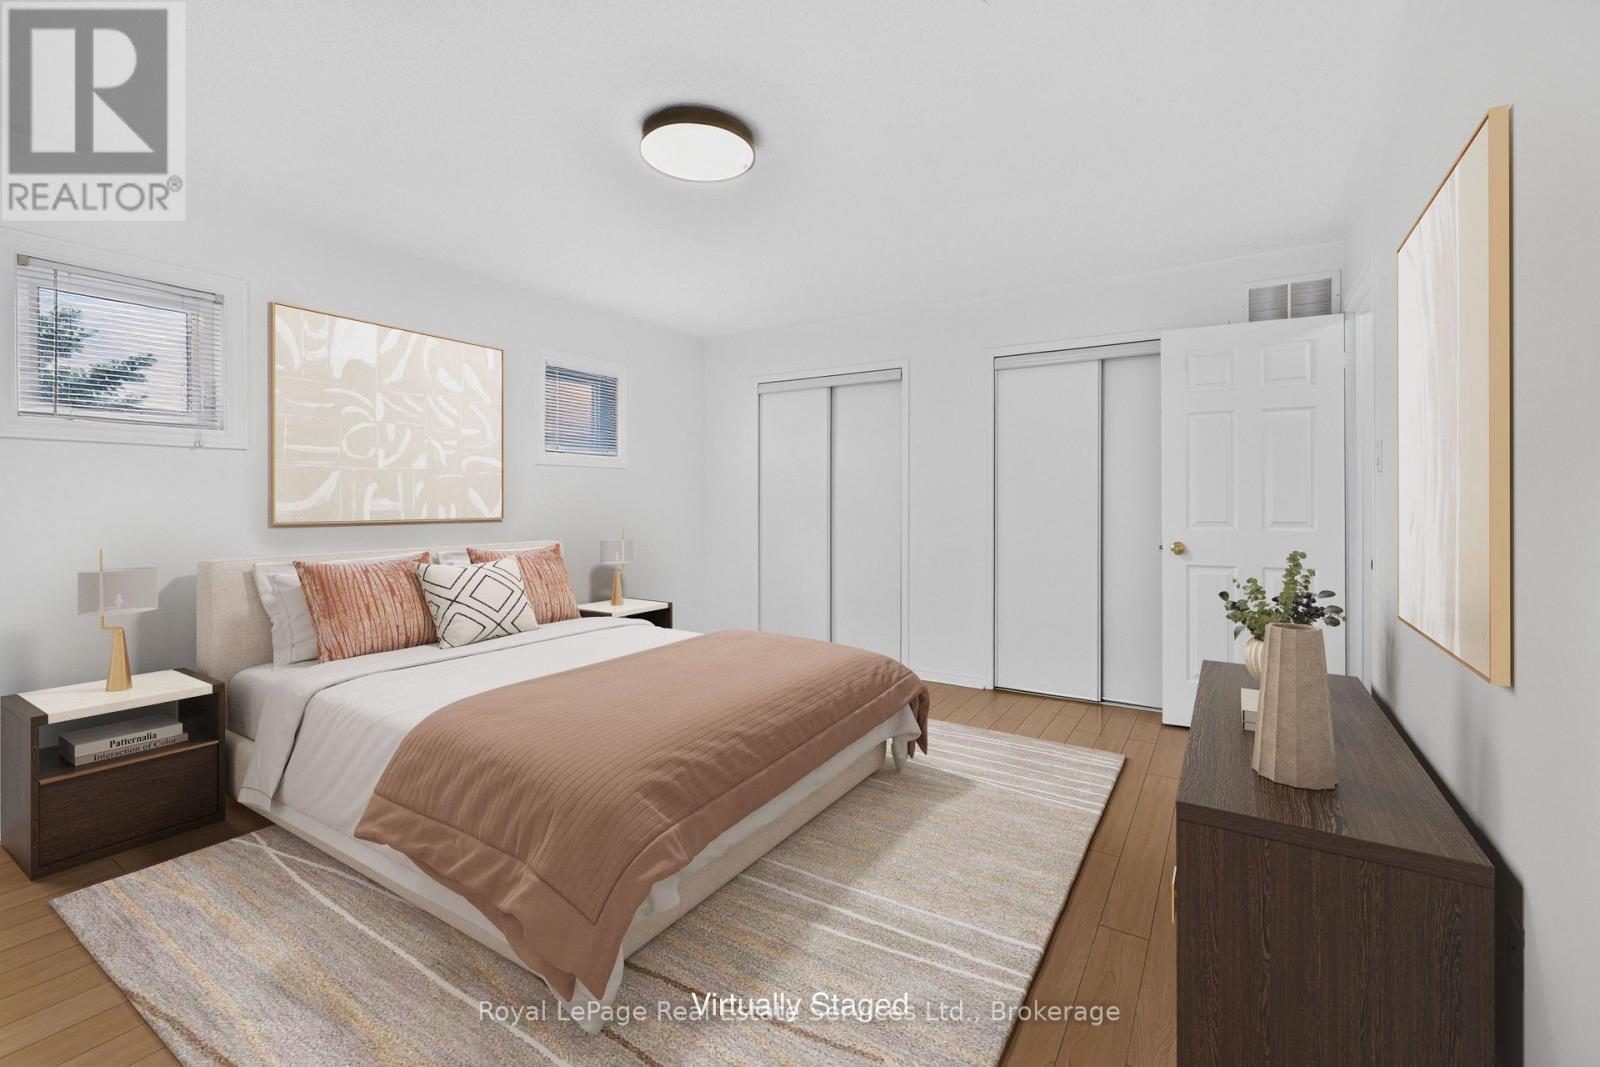
| Second Level | Primary Bedroom | 4.8 m | 4.01 m | 4.8 m x 4.01 m |
| Second Level | Bedroom | 4.01 m | 2.74 m | 4.01 m x 2.74 m |
| Second Level | Bedroom | 3.78 m | 2.74 m | 3.78 m x 2.74 m |
| Basement | Utility Room | 2.49 m | 2.34 m | 2.49 m x 2.34 m |
| Basement | Recreational, Games Room | 5.92 m | 3.51 m | 5.92 m x 3.51 m |
| Basement | Bedroom | 3.4 m | 2.82 m | 3.4 m x 2.82 m |
| Basement | Other | 4.65 m | 2.18 m | 4.65 m x 2.18 m |
| Basement | Laundry Room | 2.49 m | 2.46 m | 2.49 m x 2.46 m |
| Main Level | Kitchen | 3.89 m | 3.25 m | 3.89 m x 3.25 m |
| Main Level | Living Room | 5.82 m | 4.17 m | 5.82 m x 4.17 m |
| Main Level | Family Room | 4.72 m | 3.68 m | 4.72 m x 3.68 m |
Contact Us
Contact us for more information

The trademarks REALTOR®, REALTORS®, and the REALTOR® logo are controlled by The Canadian Real Estate Association (CREA) and identify real estate professionals who are members of CREA. The trademarks MLS®, Multiple Listing Service® and the associated logos are owned by The Canadian Real Estate Association (CREA) and identify the quality of services provided by real estate professionals who are members of CREA. The trademark DDF® is owned by The Canadian Real Estate Association (CREA) and identifies CREA's Data Distribution Facility (DDF®)
August 13 2026 06:54:52
The Oakville Milton & District Real Estate Board
Royal LePage Real Estate Services Ltd., Brokerage