
1519 Shore Road London South, Ontario N6K 4Z5


$1,050,000
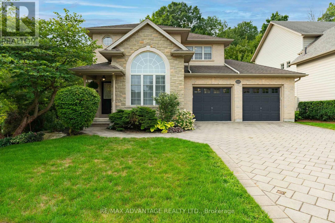
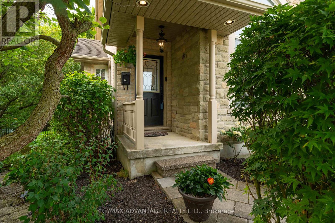
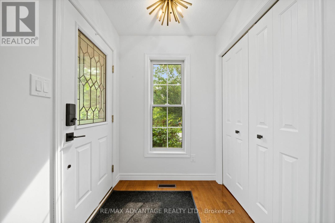
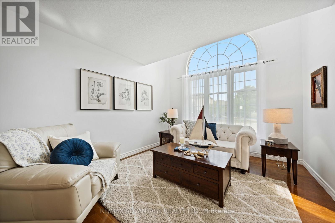
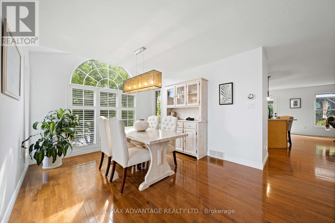
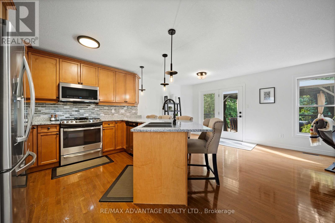
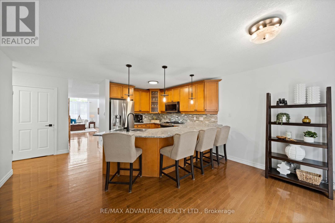
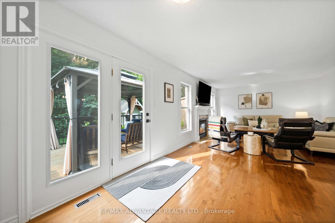
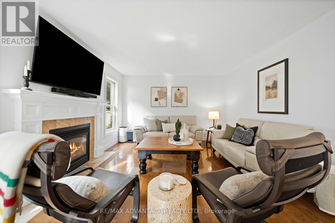
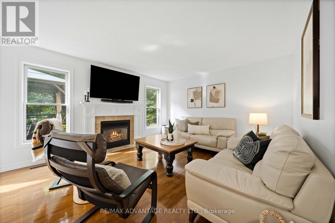
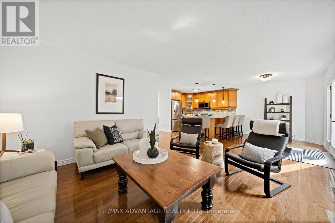
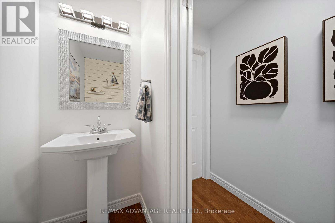
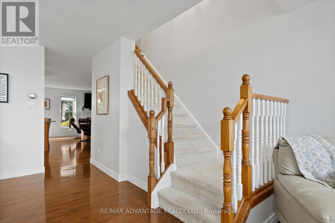
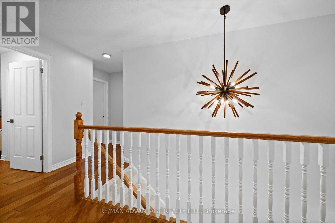
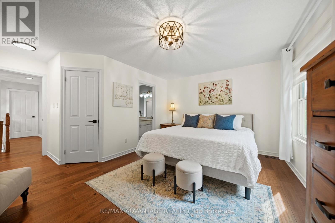
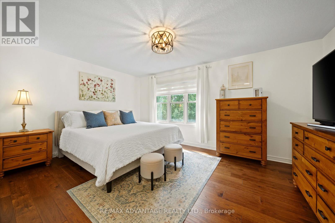
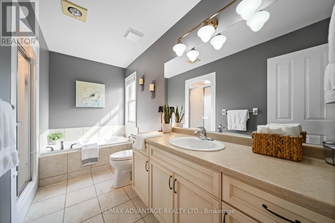
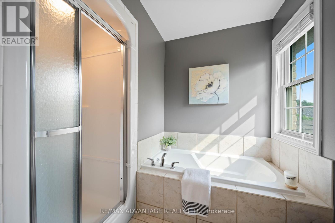
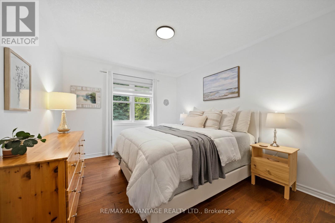
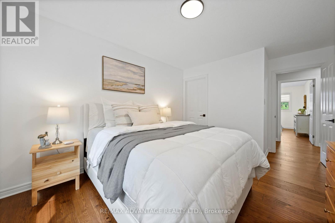
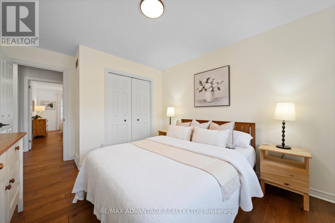
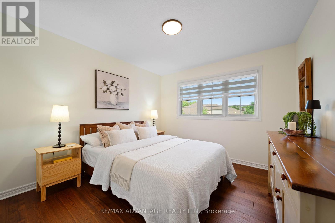
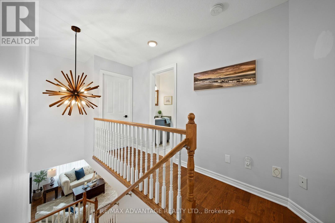
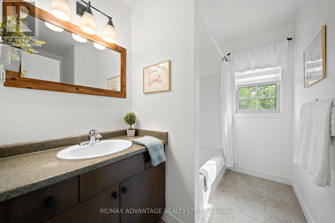
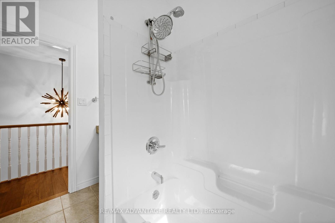
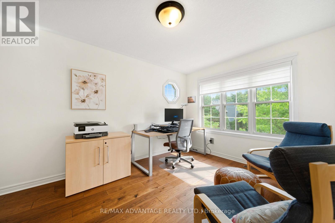
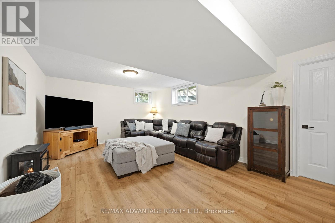
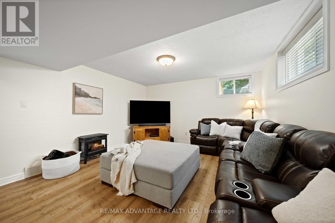
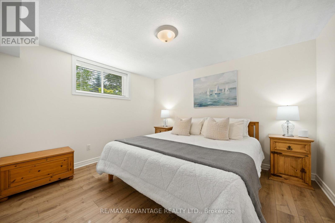
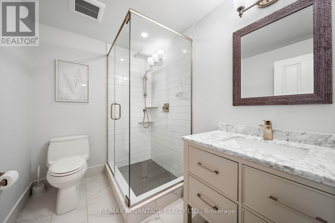
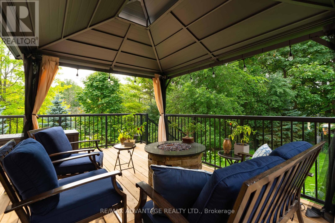
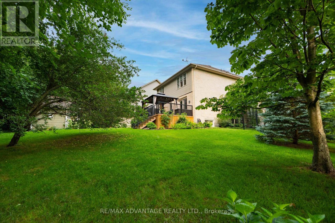
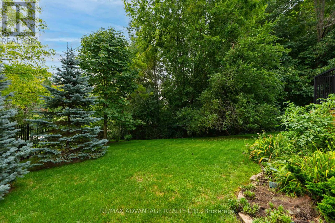
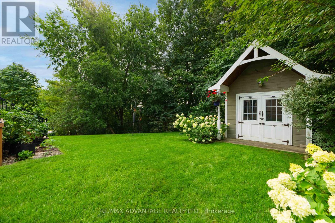
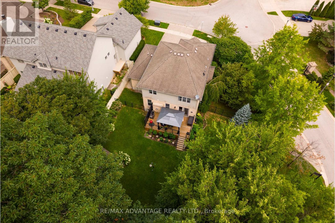
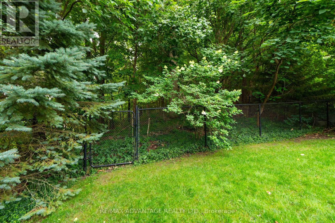
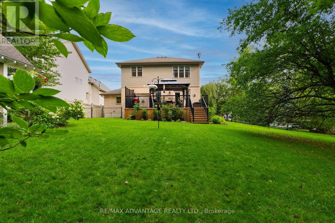
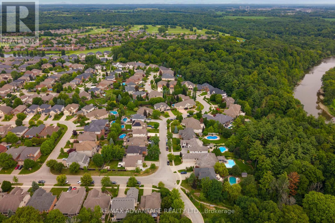
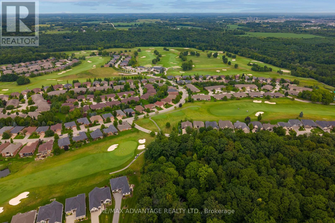
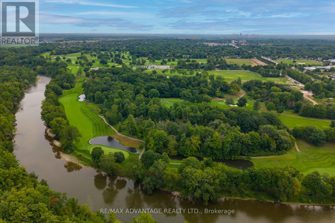
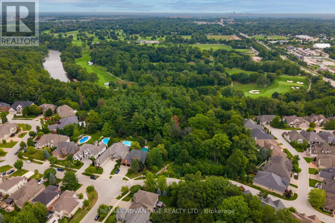
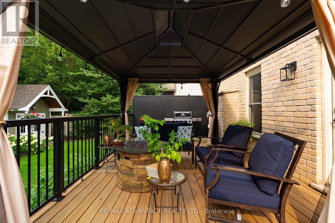
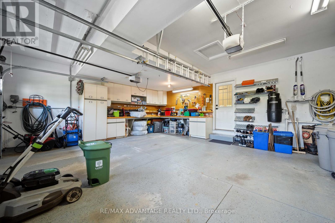
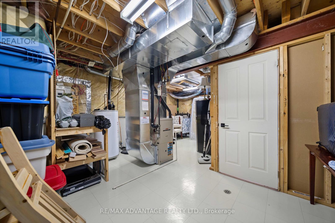
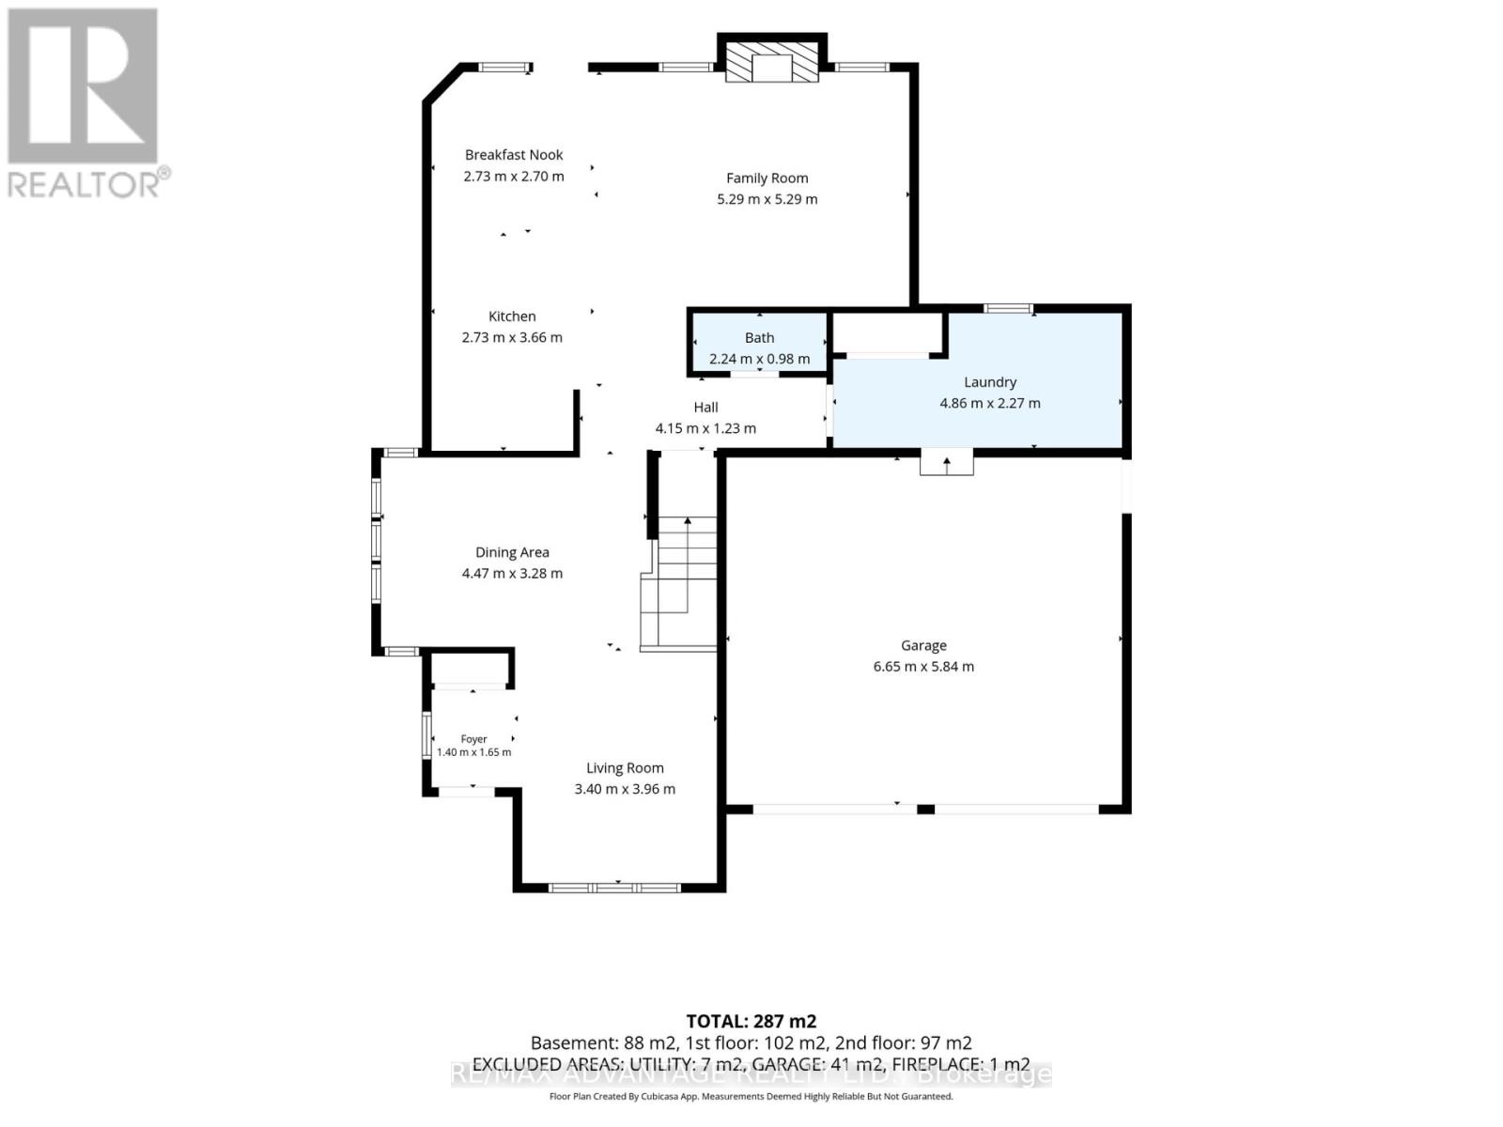
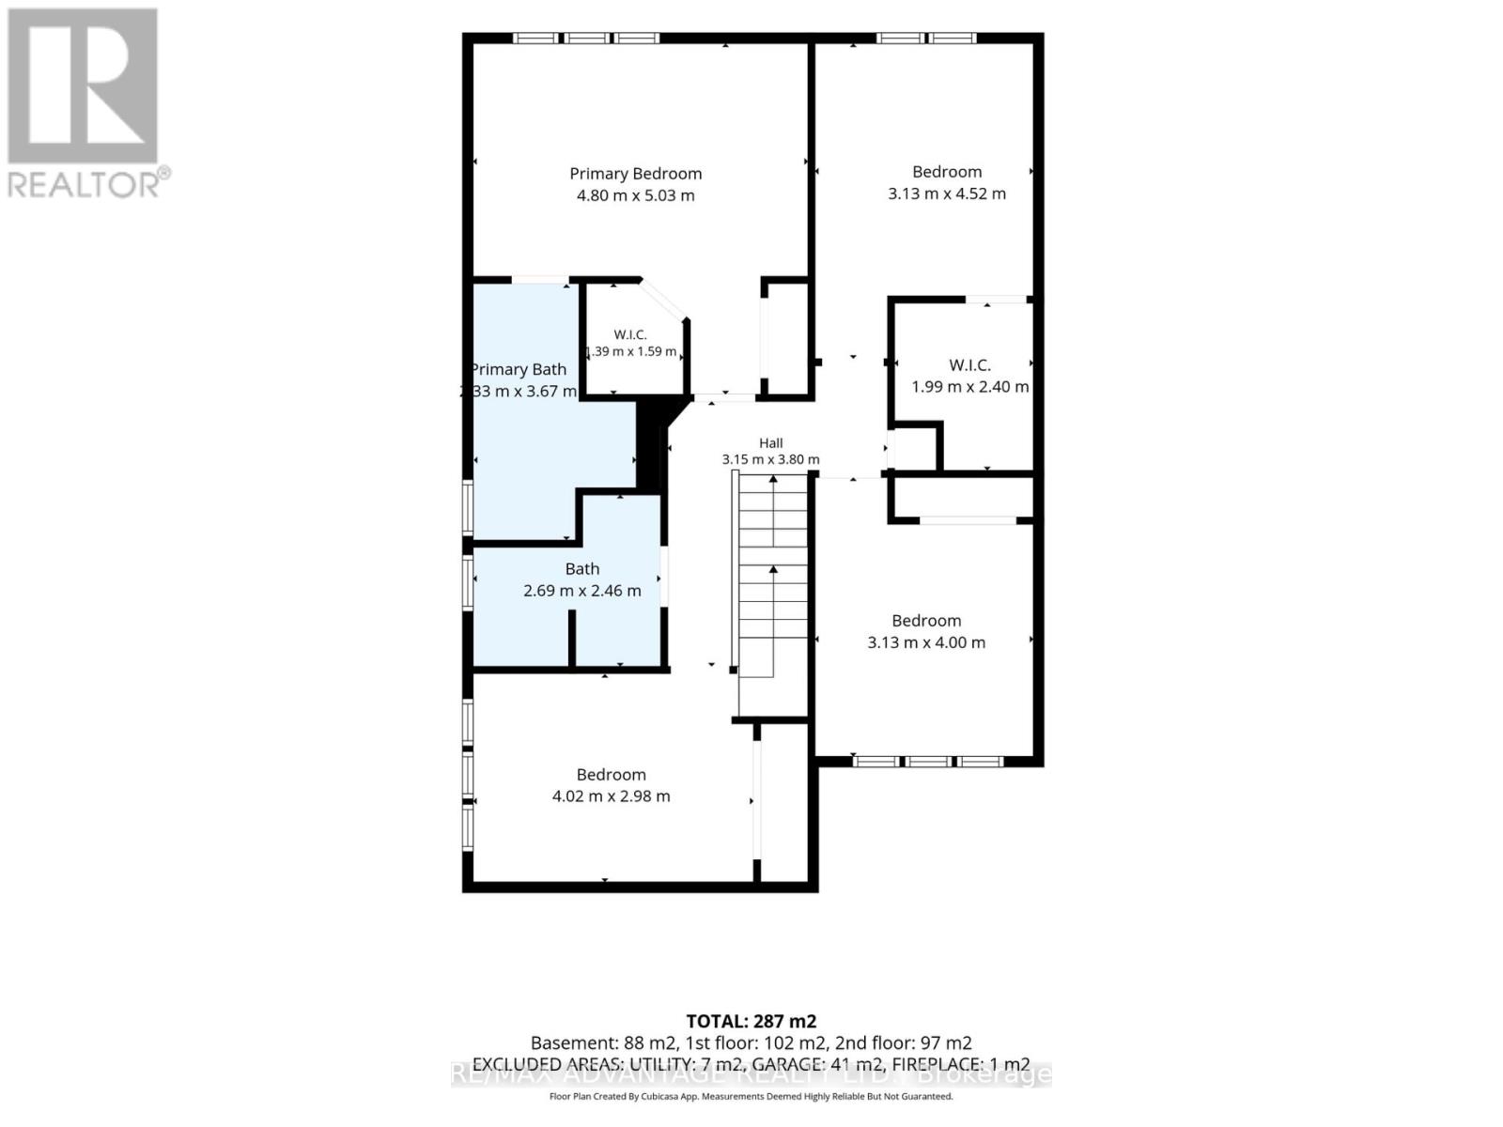
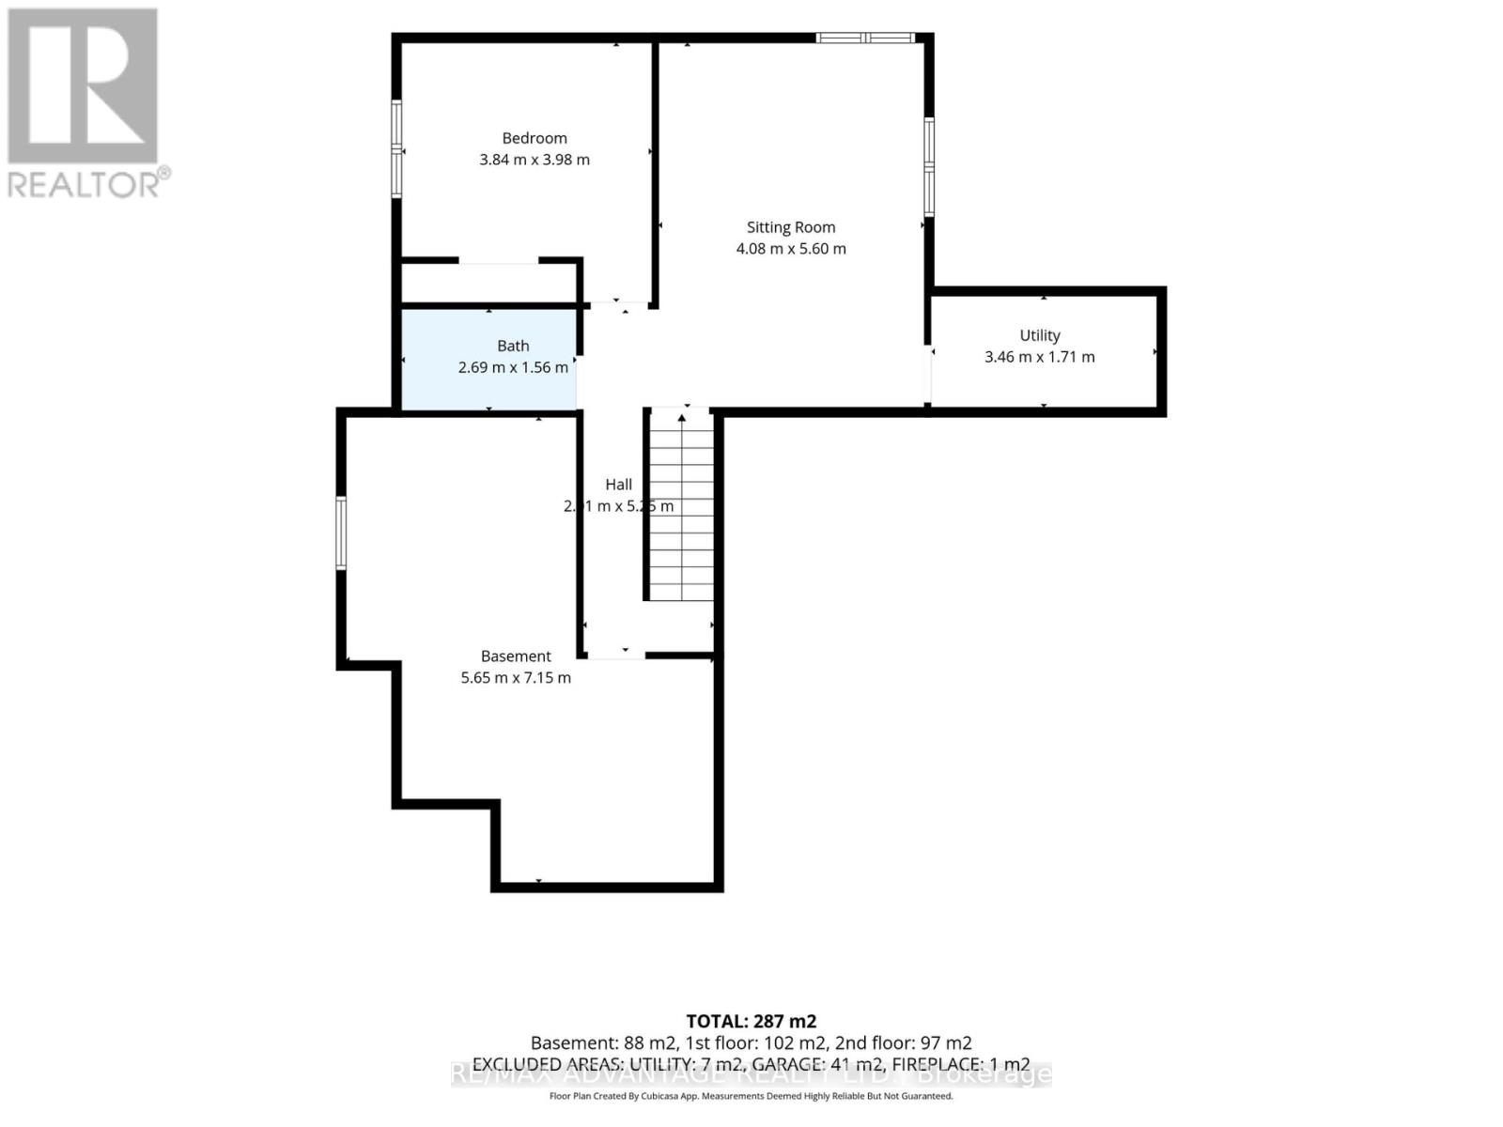
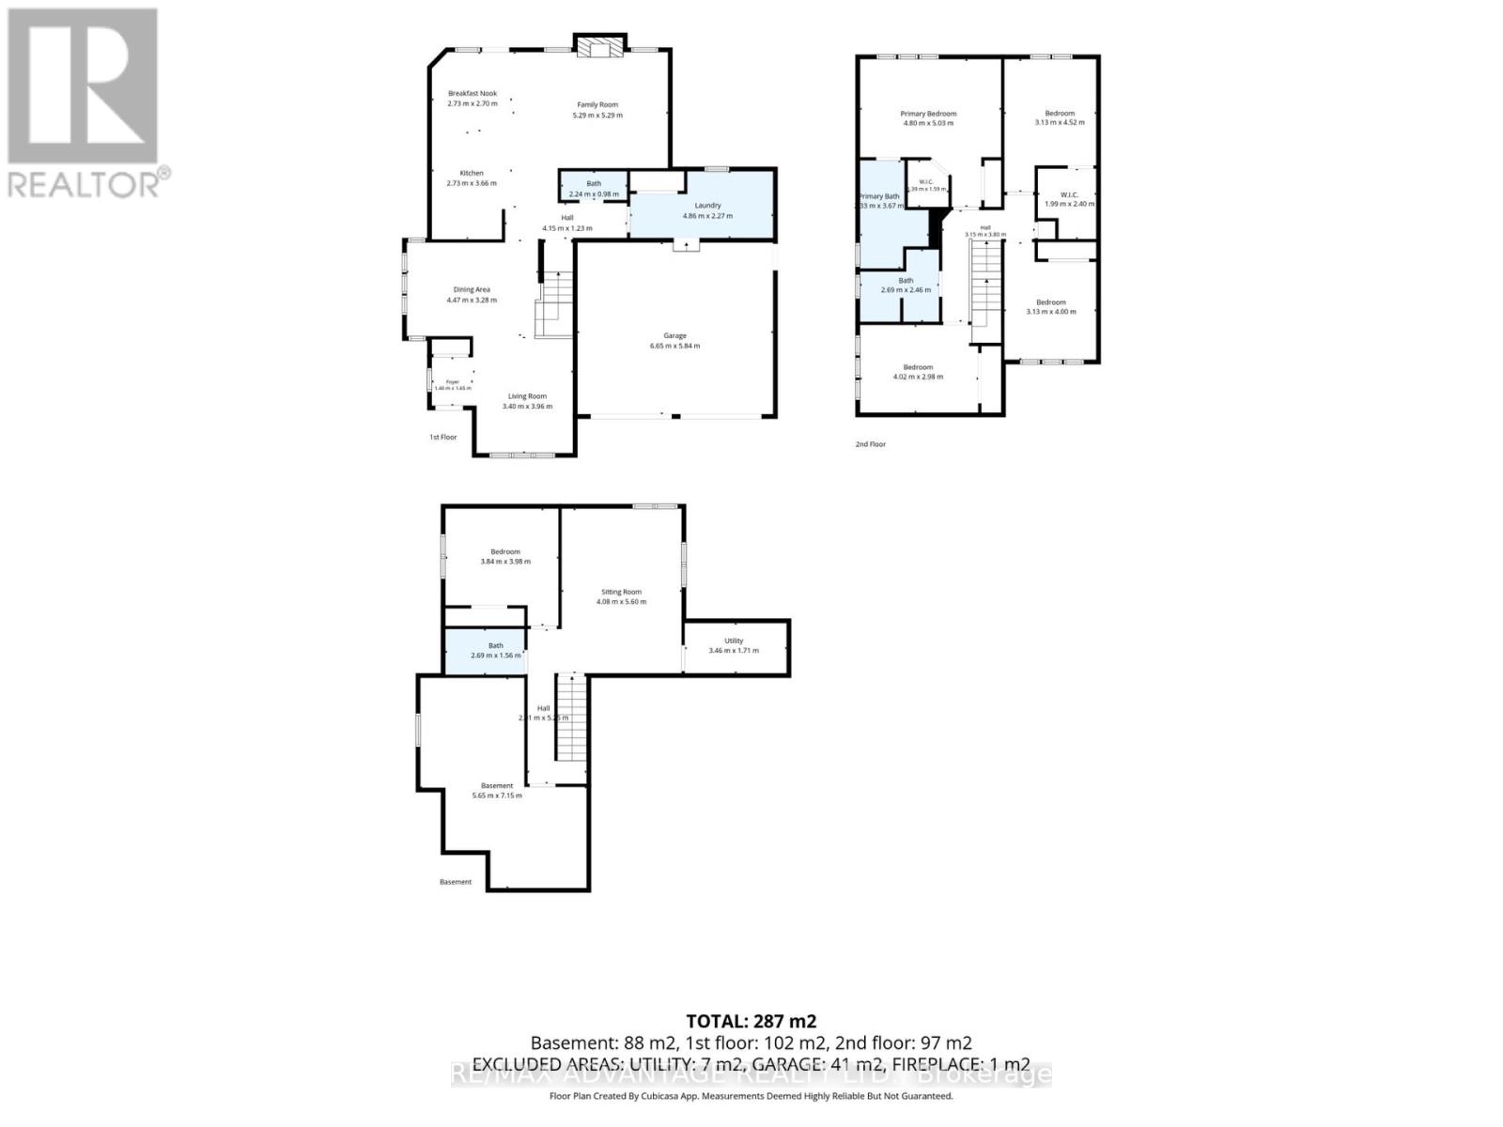
LARGE CORNER LOT/ TREED/ NEAR GOLF COURSES & TRAILS/ Set on an elevated corner in sought after Riverbend, this spacious two storey home offers exceptional privacy on one of the neighbourhood's larger lots. Surrounded by mature trees and gardens, the fully fenced, pool sized backyard feels like a countryside oasis in the city. Enjoy the 2025 gazebo, new deck with privacy wall and plenty of room to entertain or explore a future pool. The property line extends beyond the fencing, and there is a scenic walking trail is just steps away from your front door. Inside, the front sitting room flows into the formal dining room, featuring large windows and California shutters, while the back of the home features an open kitchen, living room and eat in area overlooking the treed backyard. The kitchen offers granite countertops, backsplash and a high end GE Profile gas stove, while a gas fireplace brings warmth to the living space. Upstairs are four generous bedrooms with engineered hardwood, including a primary suite with two closets and a four piece ensuite. One secondary bedroom features a massive walk in closet. A second four piece bathroom completes this level. The finished lower level adds a fifth bedroom, added modern bathroom(2021), large entertainment or second living area, vinyl flooring and ample storage with 2 storage rooms. Additional improvements include new central air in 2025, a driveway re-laid in 2024 with parking for four, updated stair carpeting, The main level was professionally painted in 2025 and other features in the home include updated lighting, new central vacuum attachments, larger size garage with parking for 2 cars and space for tools and toys. Riverbend and West 5 offer well regarded schools, trails, nearby golf, restaurants such as Los Olivos, West Social, fitness such as Oxygen Yoga & Fitness and BackRoads and everyday conveniences. Grocery is a short drive away. This home is a a rare combination of privacy, space and true community living. (id:49269)
Property Details
| MLS® Number | X13670966 |
| Property Type | Single Family |
| Community Name | South A |
| Amenities Near By | Golf Nearby |
| Equipment Type | Water Heater |
| Features | Wooded Area, Ravine, Conservation/green Belt |
| Parking Space Total | 6 |
| Rental Equipment Type | Water Heater |
| Structure | Deck, Shed |
Building
| Bathroom Total | 4 |
| Bedrooms Above Ground | 4 |
| Bedrooms Below Ground | 1 |
| Bedrooms Total | 5 |
| Age | 16 To 30 Years |
| Amenities | Fireplace(s) |
| Appliances | Central Vacuum, Water Meter, Dishwasher, Dryer, Garage Door Opener, Gas Stove(s), Washer, Refrigerator |
| Basement Development | Partially Finished |
| Basement Type | N/a (partially Finished) |
| Construction Style Attachment | Detached |
| Cooling Type | Central Air Conditioning |
| Exterior Finish | Vinyl Siding, Brick |
| Fire Protection | Smoke Detectors |
| Fireplace Present | Yes |
| Fireplace Total | 1 |
| Foundation Type | Poured Concrete |
| Half Bath Total | 1 |
| Heating Fuel | Natural Gas |
| Heating Type | Forced Air |
| Stories Total | 2 |
| Size Interior | 2,000 - 2,500 Sqft |
| Type | House |
| Utility Water | Municipal Water |
Parking
| Attached Garage | |
| Garage | |
| Inside Entry |
Land
| Acreage | No |
| Fence Type | Fenced Yard |
| Land Amenities | Golf Nearby |
| Landscape Features | Landscaped |
| Sewer | Sanitary Sewer |
| Size Depth | 114 Ft ,9 In |
| Size Frontage | 47 Ft ,9 In |
| Size Irregular | 47.8 X 114.8 Ft |
| Size Total Text | 47.8 X 114.8 Ft |
| Surface Water | River/stream |
| Zoning Description | R1-5 |
Rooms
| Level | Type | Length | Width | Dimensions |
|---|---|---|---|---|
| Second Level | Bedroom | 4.88 m | 3.44 m | 4.88 m x 3.44 m |
| Second Level | Bedroom 2 | 3.33 m | 3.17 m | 3.33 m x 3.17 m |
| Second Level | Bedroom 3 | 3.78 m | 3.17 m | 3.78 m x 3.17 m |
| Second Level | Bedroom 4 | 4.15 m | 3 m | 4.15 m x 3 m |
| Lower Level | Bedroom 5 | 3.29 m | 3.69 m | 3.29 m x 3.69 m |
| Lower Level | Great Room | 5.76 m | 3.99 m | 5.76 m x 3.99 m |
| Lower Level | Utility Room | 4.66 m | 7.16 m | 4.66 m x 7.16 m |
| Main Level | Foyer | 1.52 m | 1.65 m | 1.52 m x 1.65 m |
| Main Level | Sitting Room | 3.86 m | 3.33 m | 3.86 m x 3.33 m |
| Main Level | Utility Room | 3.63 m | 1.98 m | 3.63 m x 1.98 m |
| Main Level | Dining Room | 4.47 m | 3.3 m | 4.47 m x 3.3 m |
| Main Level | Kitchen | 4.52 m | 6.07 m | 4.52 m x 6.07 m |
| Main Level | Family Room | 3.86 m | 3.53 m | 3.86 m x 3.53 m |
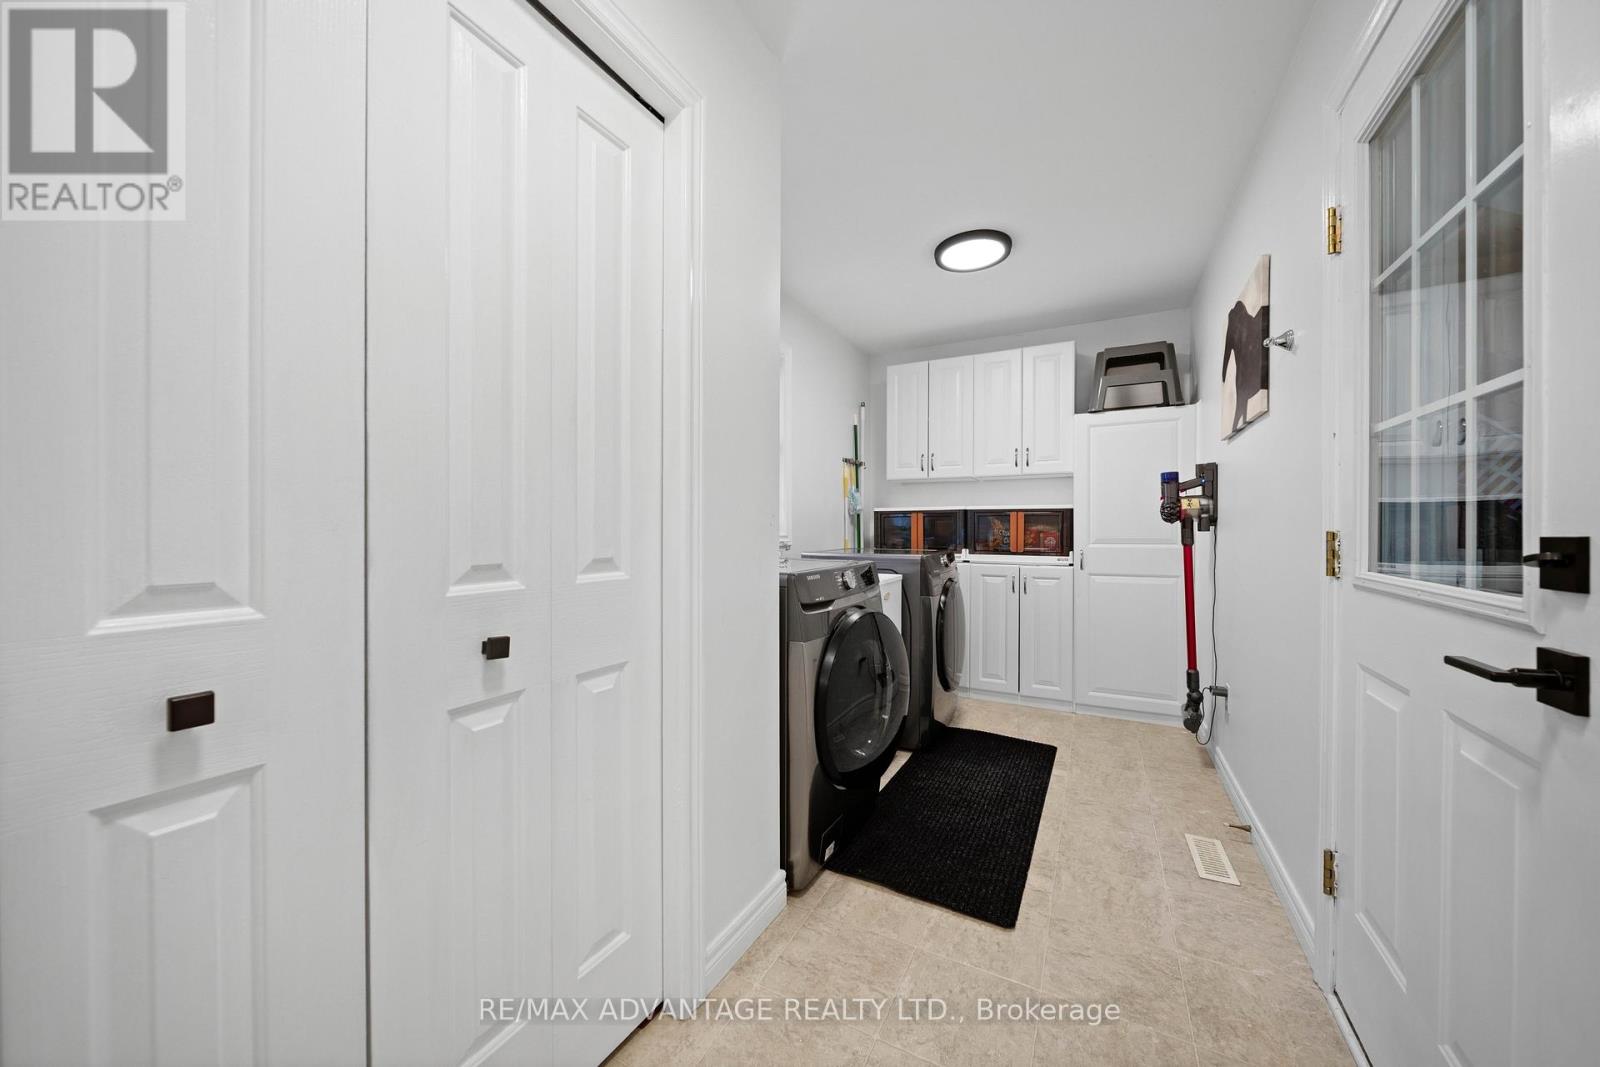
| Main Level | Laundry Room | 4.7 m | 2.06 m | 4.7 m x 2.06 m |
Utilities
| Cable | Installed |
| Electricity | Installed |
| Sewer | Installed |
https://www.realtor.ca/real-estate/30150731/1519-shore-road-london-south-south-a-south-a
Contact Us
Contact us for more information

The trademarks REALTOR®, REALTORS®, and the REALTOR® logo are controlled by The Canadian Real Estate Association (CREA) and identify real estate professionals who are members of CREA. The trademarks MLS®, Multiple Listing Service® and the associated logos are owned by The Canadian Real Estate Association (CREA) and identify the quality of services provided by real estate professionals who are members of CREA. The trademark DDF® is owned by The Canadian Real Estate Association (CREA) and identifies CREA's Data Distribution Facility (DDF®)
September 28 2026 04:20:48
London and St. Thomas Association of REALTORS®
RE/MAX Advantage Realty Ltd., Brokerage