
1720 Mucci Drive Kingsville, Ontario N0P 2G0

$799,900
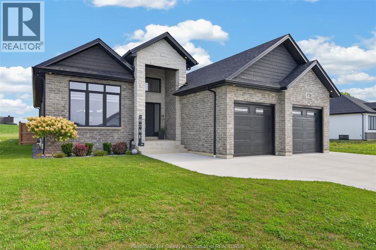
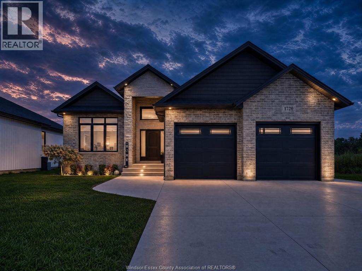
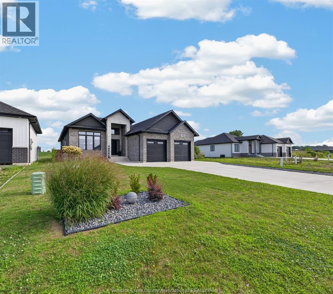
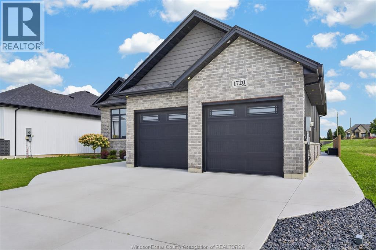
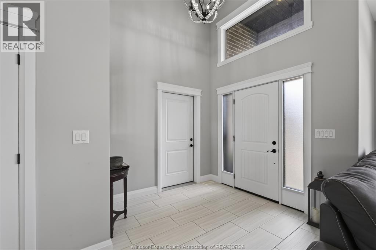
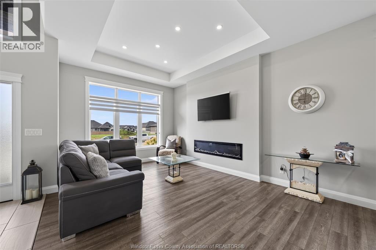
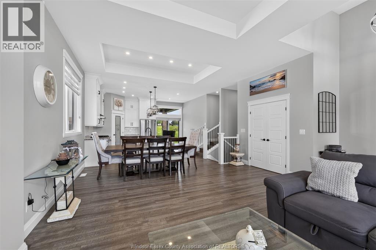
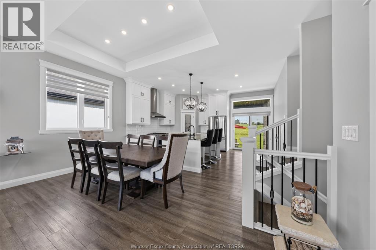
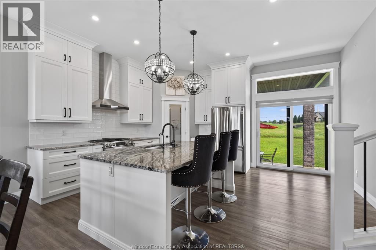
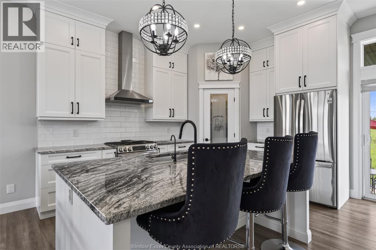
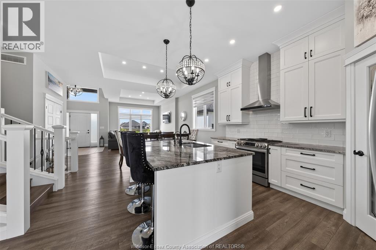
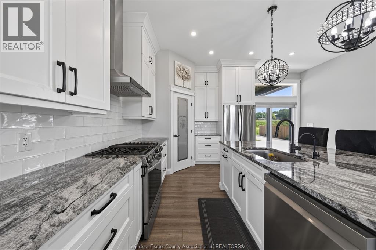
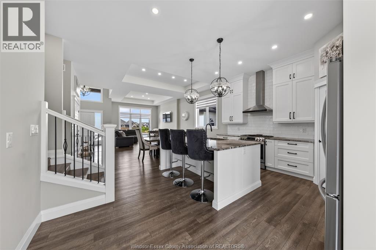
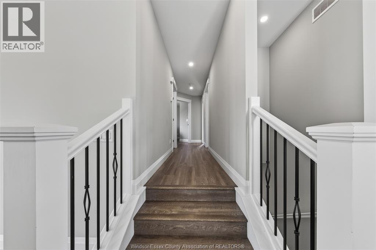
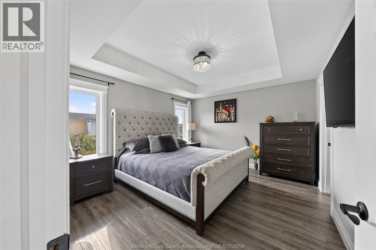
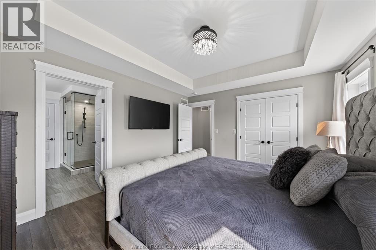
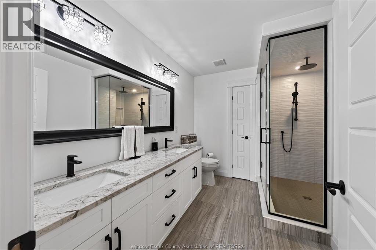
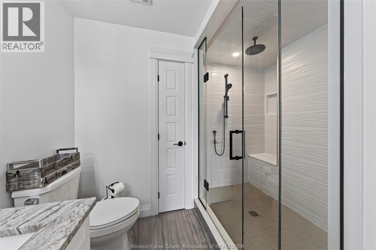
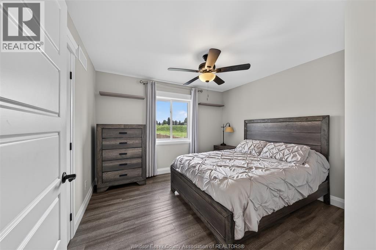
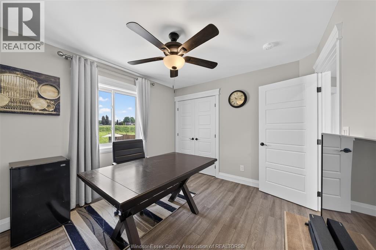
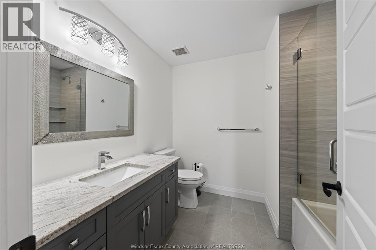
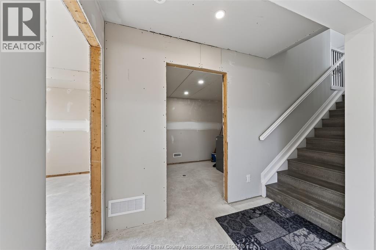
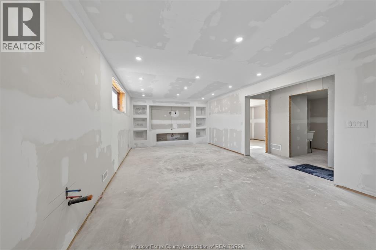
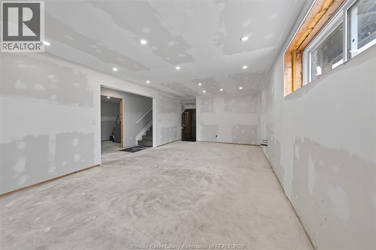
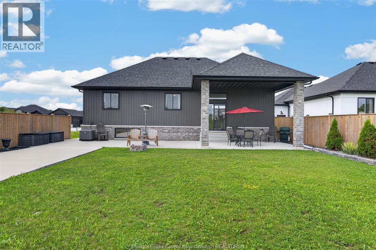
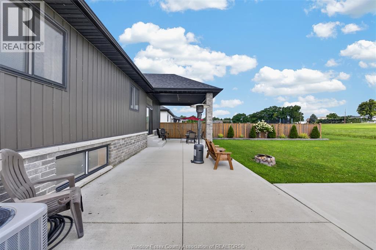
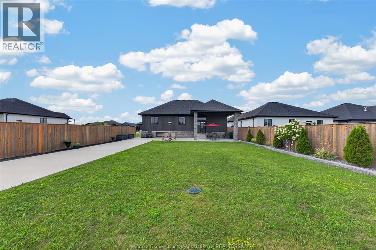
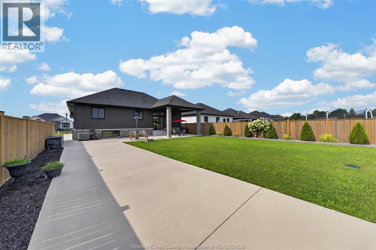
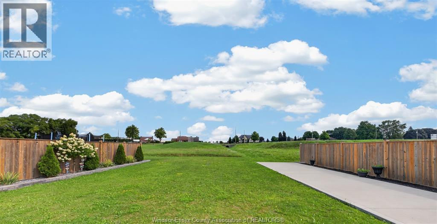
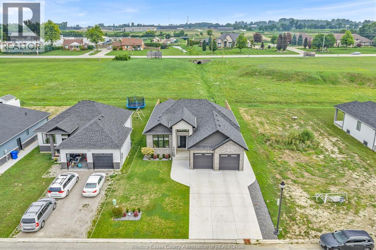
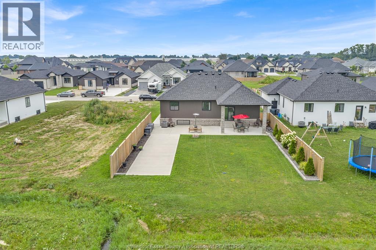
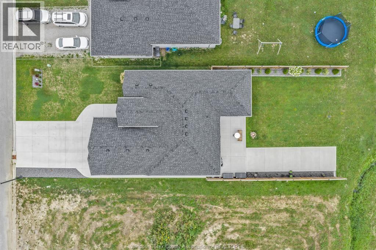
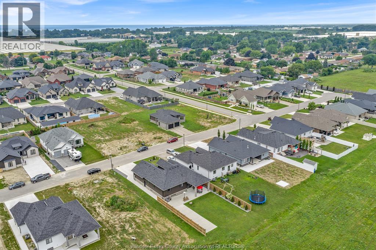
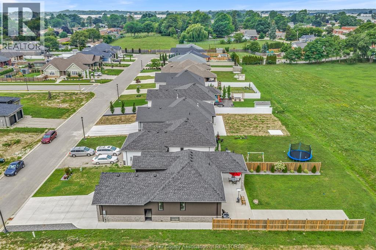
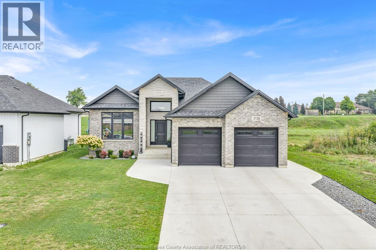
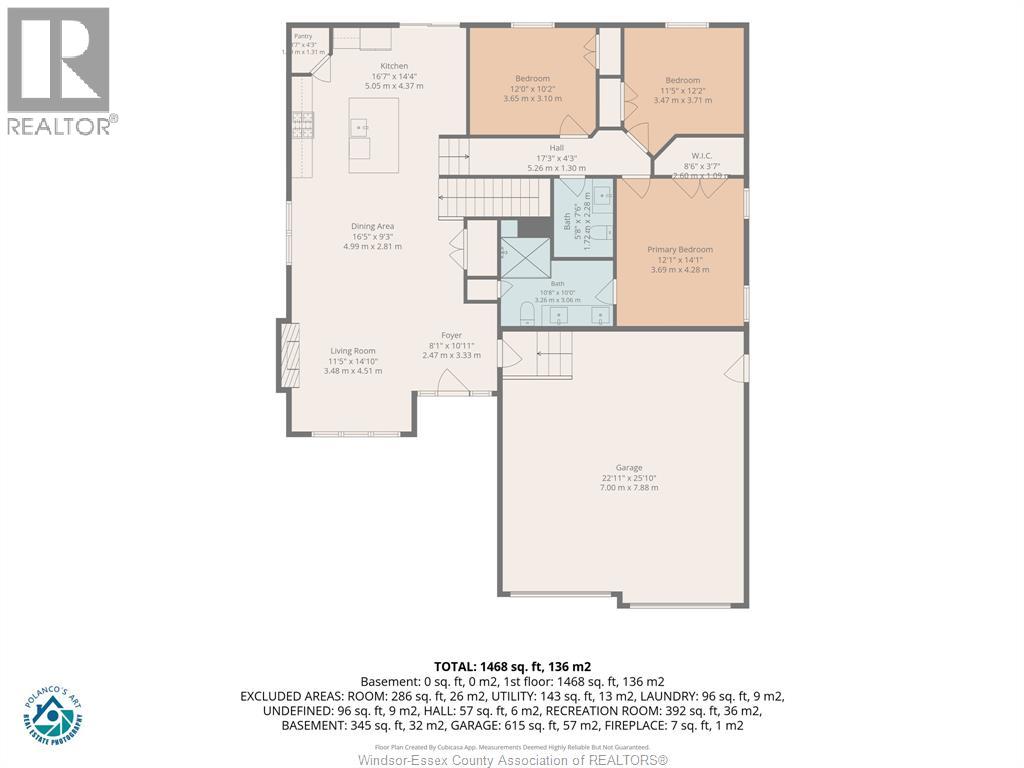
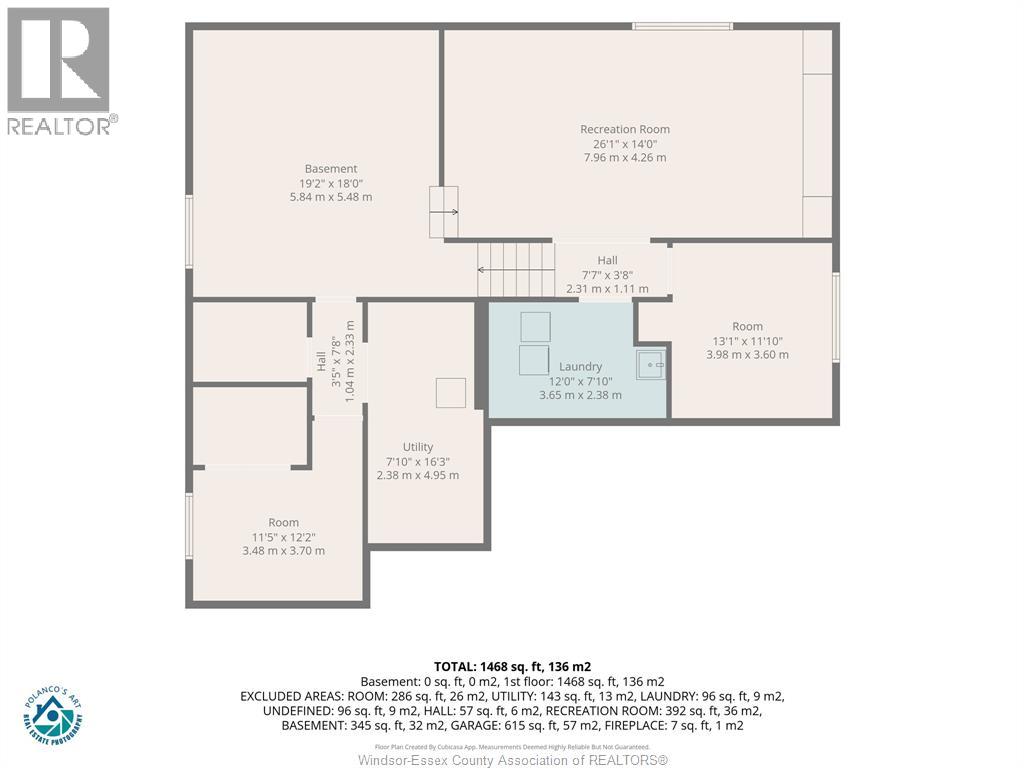
WELCOME TO 1720 MUCCI DRIVE IN RUTHVEN, CONVENITENLTY LOCATED BETWEEN KINGSVILLE AND LEAMINGTON. CUSTOM BUILT BY NOAH HOMES ONLY 4 YEARS AGO WITH A LARGE BACKYARD AND NO REAR NEIGHBOURS. BRIGHT AND OPEN MAIN LEVEL WITH UPGRADED TO CEILING KITCHEN CABINETS, PANTRY, LARGE ISLAND, GRANITE COUNTERS. ACCESS THE BACK OVERSIZED PORCH THROUGH W/LARGE CONCRETE PATIO THROUGH 6' SLIDING DOOR. LIVING ROOM W/ OVERSIZE WINDOWS W/ZEBRA BLINDS & MODERN ELECTRIC FIREPLACE. LARGE PRIMARY BEDROOM W/ENSUITE W/GLASSWALKIN SHOWER, 2 MORE BEDROOMS AND A FULL 4 PCE BATHROOM. LUXURY VINYL AND TILE THROUGHOUT. MOVE IN READY TODAY. THE LOWER LEVELS ARE PARTIALLY FINISHED W/2 MORE BEDROOMS, ROUGH IN WET BAR AND BATHROOM, FAMILY ROOM, GAMES ROOM AND STORAGE. FULLY LANDSCAPED FRONT AND BACKYARD W/INGROUND SPRINKLERS, SIDE FENCES. FULL SIZE 2 CAR GARAGE W/SIDE MOUNT OPENERS. PAD POURED FOR HOT TUB AND WORKSHOP/SHED W/POWER RUN ALREADY. CALL TODAY FOR YOUR OWN PRIVATE SHOWING. (id:49269)
Property Details
| MLS® Number | 26019748 |
| Property Type | Single Family |
| Features | Cul-de-sac, Double Width Or More Driveway, Concrete Driveway, Finished Driveway, Front Driveway |
Building
| Bathroom Total | 2 |
| Bedrooms Above Ground | 3 |
| Bedrooms Total | 3 |
| Appliances | Dishwasher, Dryer, Refrigerator, Stove, Washer |
| Architectural Style | 4 Level |
| Constructed Date | 2022 |
| Construction Style Attachment | Detached |
| Construction Style Split Level | Sidesplit |
| Cooling Type | Central Air Conditioning |
| Exterior Finish | Aluminum/vinyl, Brick, Stone |
| Fireplace Fuel | Electric |
| Fireplace Present | Yes |
| Fireplace Type | Insert |
| Flooring Type | Ceramic/porcelain, Cushion/lino/vinyl |
| Foundation Type | Concrete |
| Heating Fuel | Natural Gas |
| Heating Type | Forced Air, Furnace, Heat Recovery Ventilation (hrv) |
Parking
| Attached Garage | |
| Garage | |
| Inside Entry |
Land
| Acreage | No |
| Landscape Features | Landscaped |
| Size Irregular | 54.99 X 142.09 / 0.181 Ac |
| Size Total Text | 54.99 X 142.09 / 0.181 Ac|0-0.25 Acre |
| Zoning Description | Rd2.2 |
Rooms
| Level | Type | Length | Width | Dimensions |
|---|---|---|---|---|
| Lower Level | Utility Room | Measurements not available | ||
| Lower Level | Storage | Measurements not available | ||
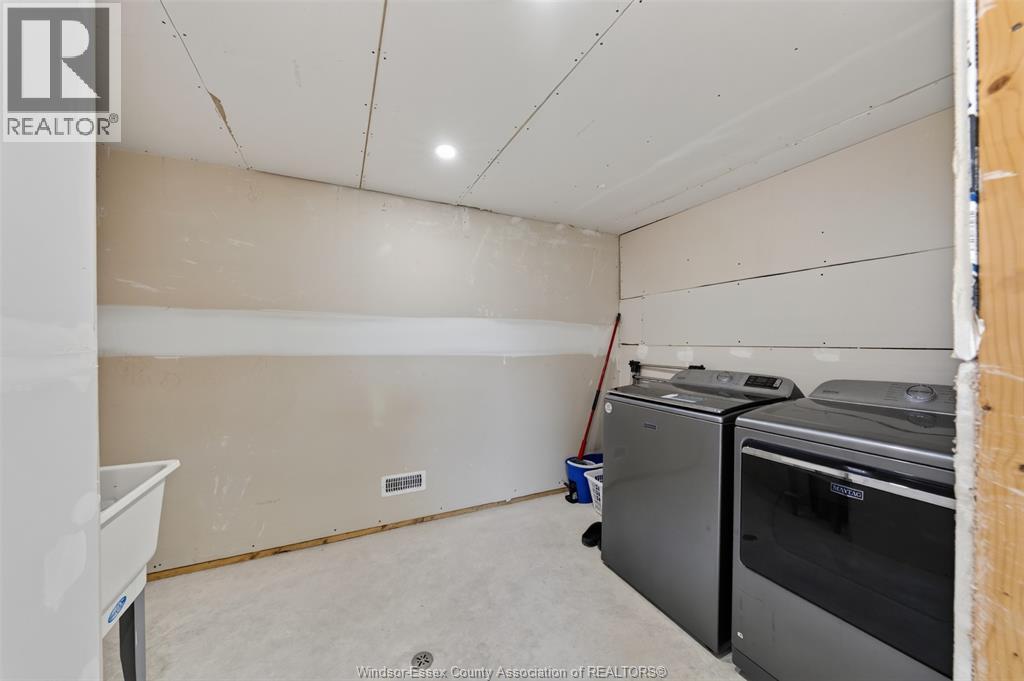
| Lower Level | Laundry Room | Measurements not available | ||
| Main Level | 5pc Ensuite Bath | Measurements not available | ||
| Main Level | 4pc Bathroom | Measurements not available | ||
| Main Level | Primary Bedroom | Measurements not available | ||
| Main Level | Bedroom | Measurements not available | ||
| Main Level | Bedroom | Measurements not available | ||
| Main Level | Eating Area | Measurements not available | ||
| Main Level | Kitchen | Measurements not available | ||
| Main Level | Living Room/fireplace | Measurements not available | ||
| Main Level | Foyer | Measurements not available |
https://www.realtor.ca/real-estate/30151199/1720-mucci-drive-kingsville
Contact Us
Contact us for more information

The trademarks REALTOR®, REALTORS®, and the REALTOR® logo are controlled by The Canadian Real Estate Association (CREA) and identify real estate professionals who are members of CREA. The trademarks MLS®, Multiple Listing Service® and the associated logos are owned by The Canadian Real Estate Association (CREA) and identify the quality of services provided by real estate professionals who are members of CREA. The trademark DDF® is owned by The Canadian Real Estate Association (CREA) and identifies CREA's Data Distribution Facility (DDF®)
August 21 2026 02:13:59
Windsor-Essex County Association of REALTORS®
Royal LePage Binder Real Estate