
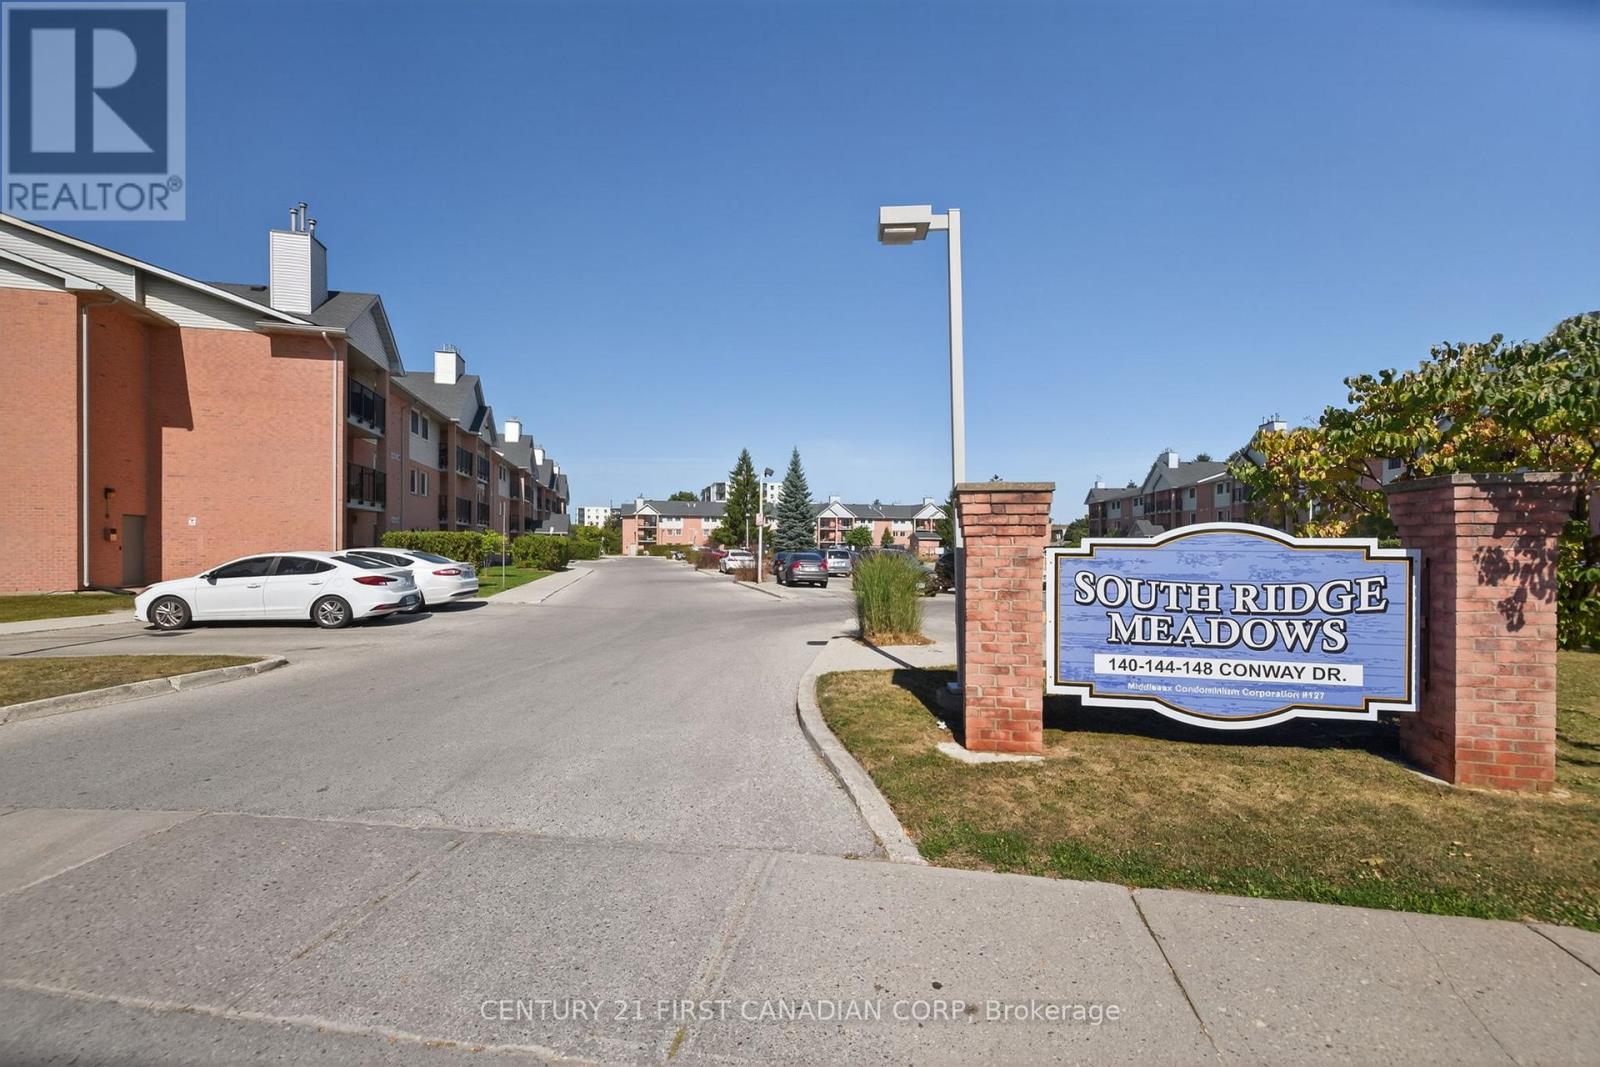
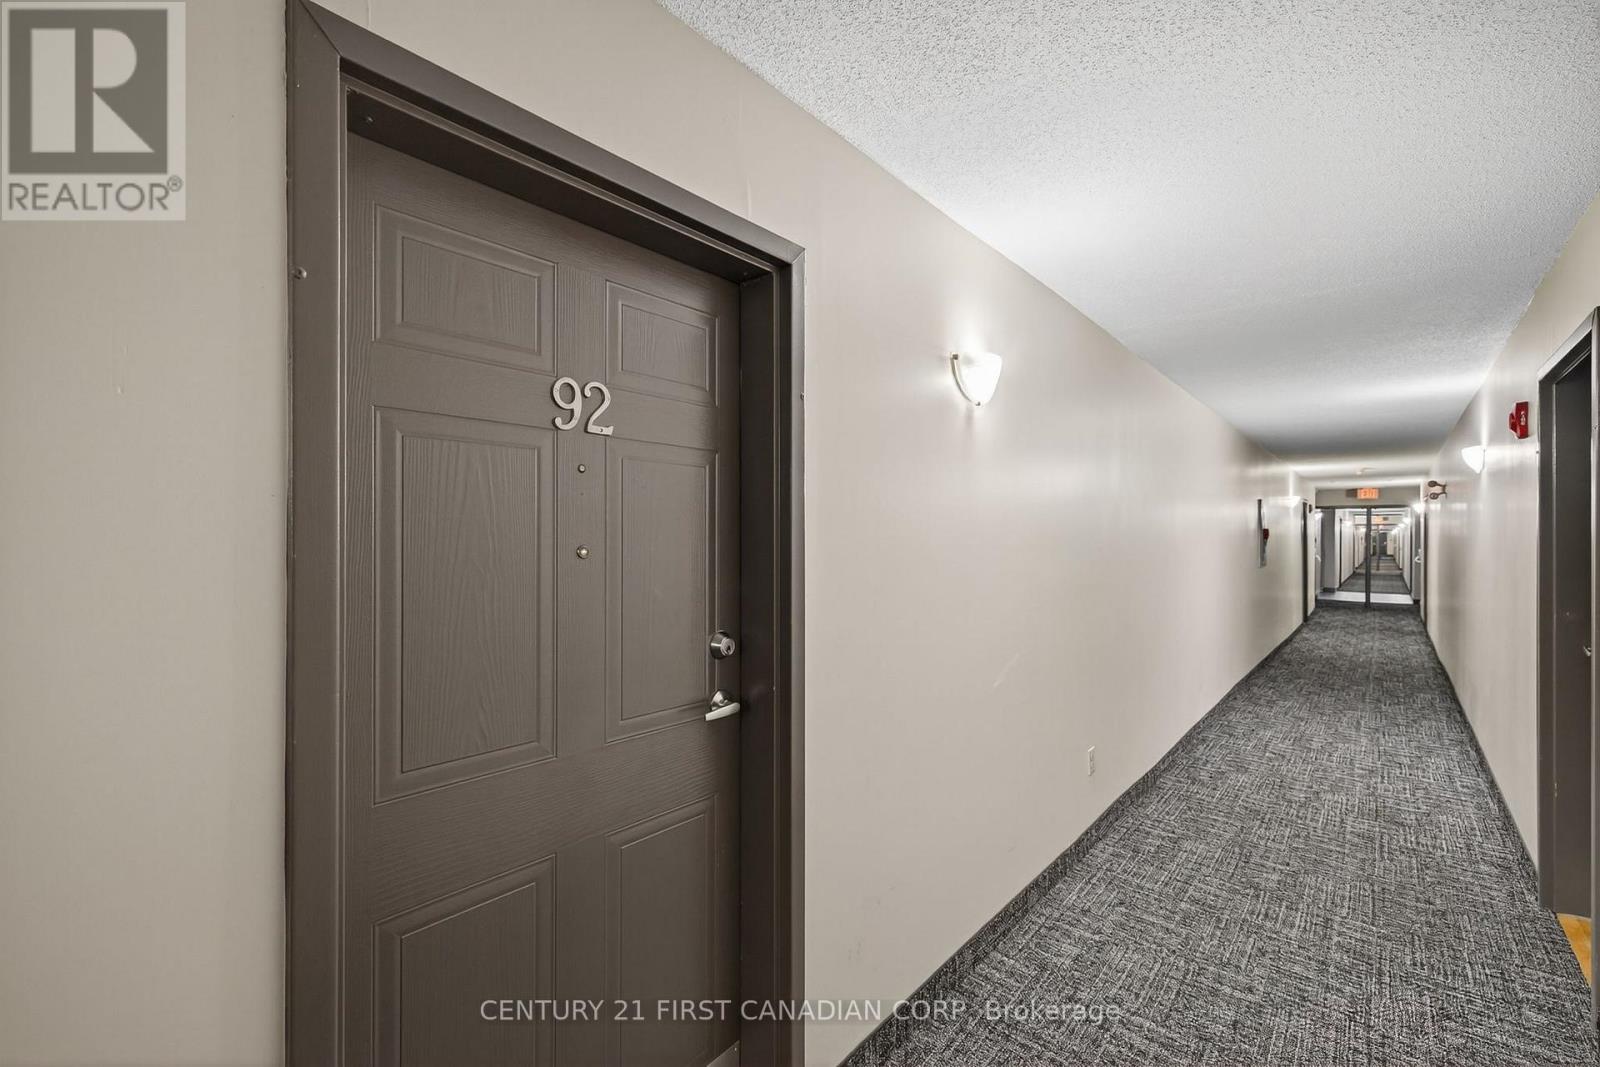
92 - 144 Conway Drive London South, Ontario N6E 3N3

$1,600 MonthlyMaintenance,
$488.33 Monthly
Maintenance,
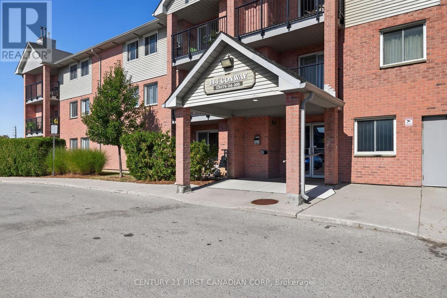
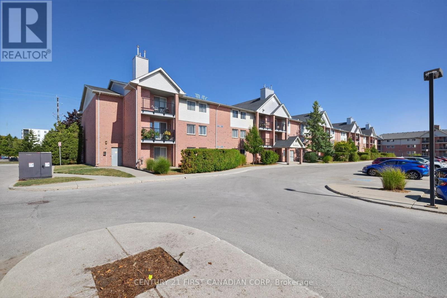
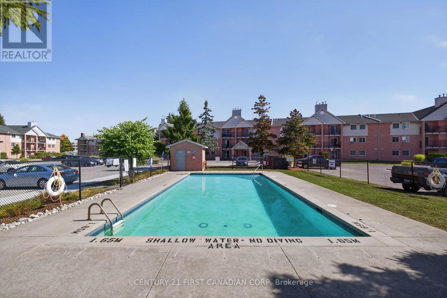
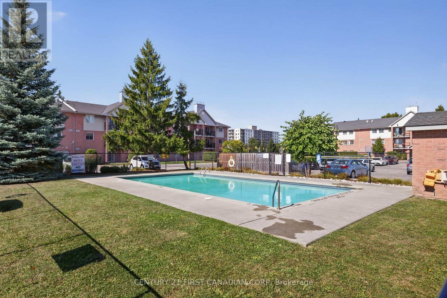
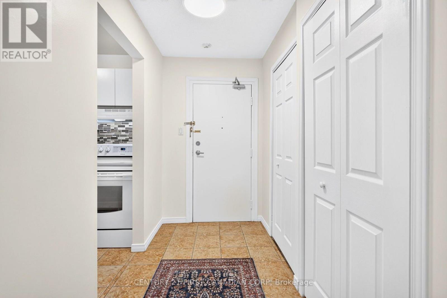
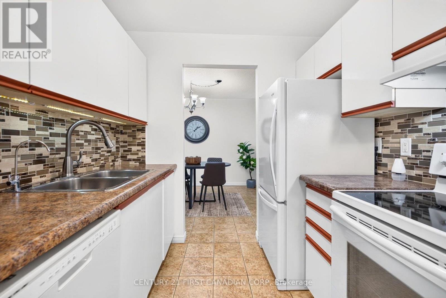
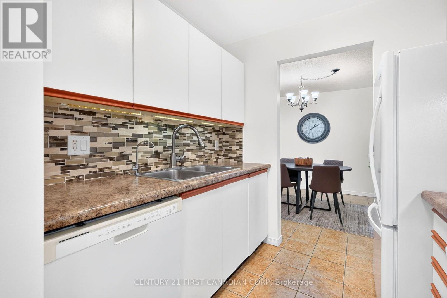
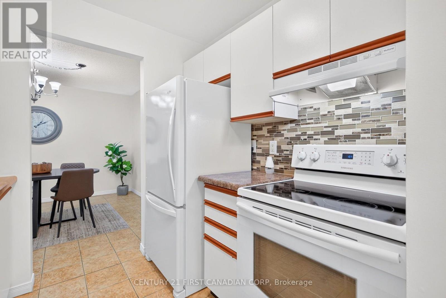
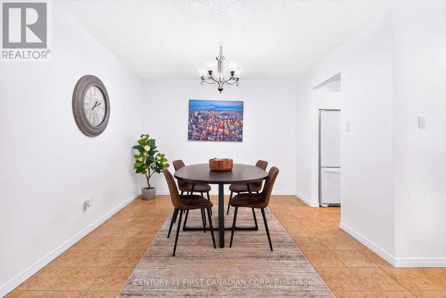
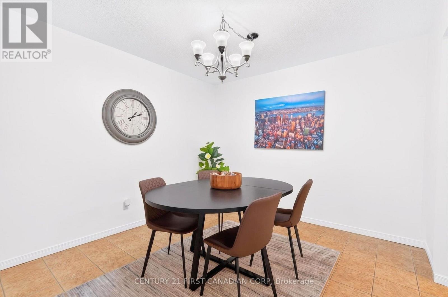
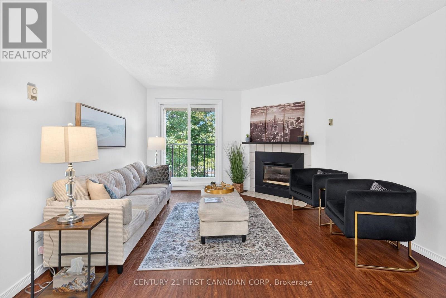
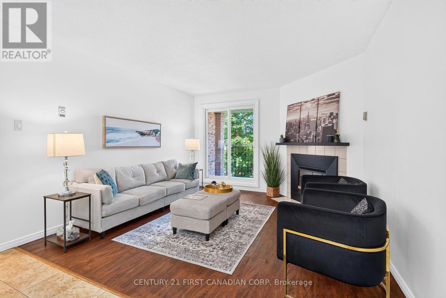
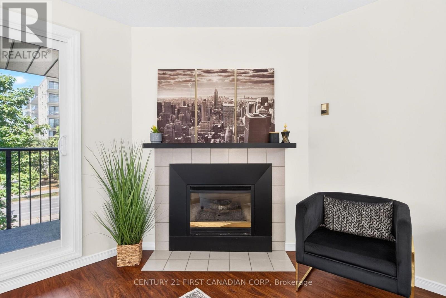
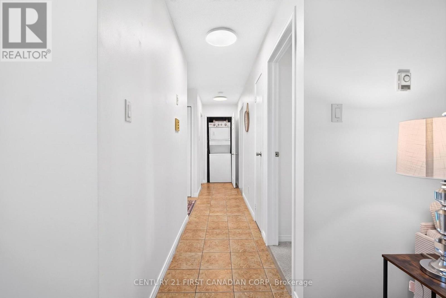
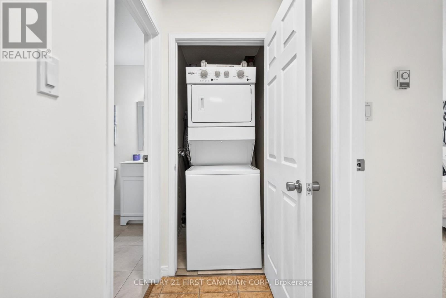
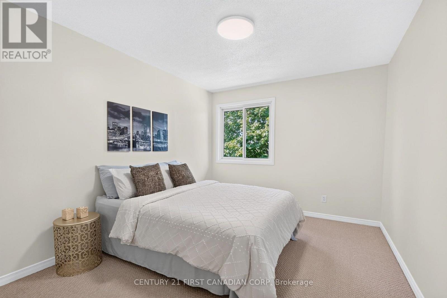
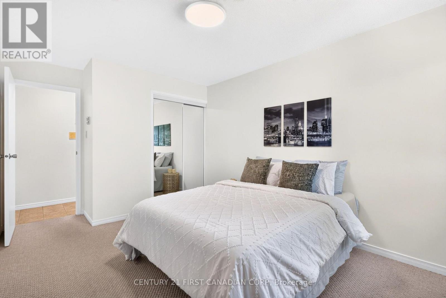
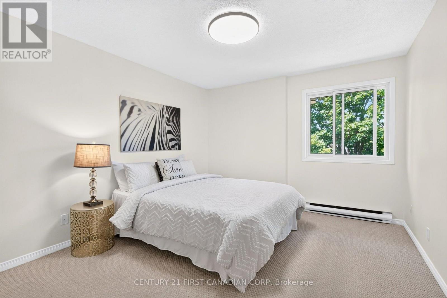
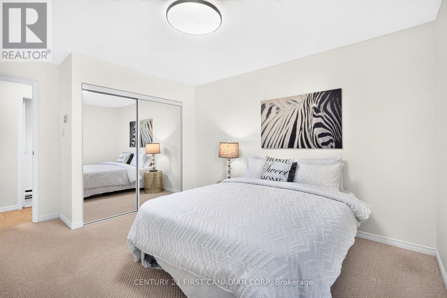
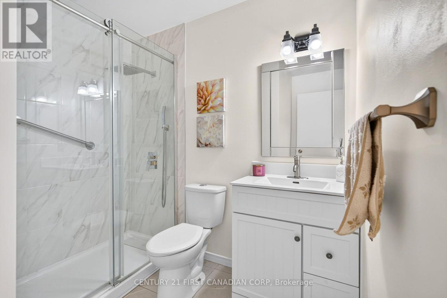
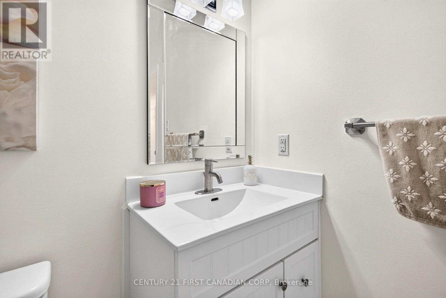
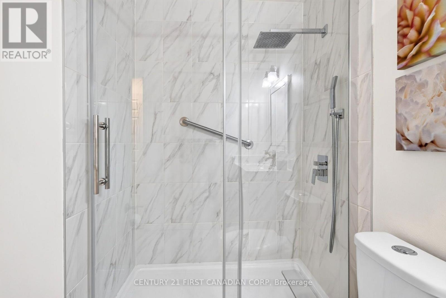
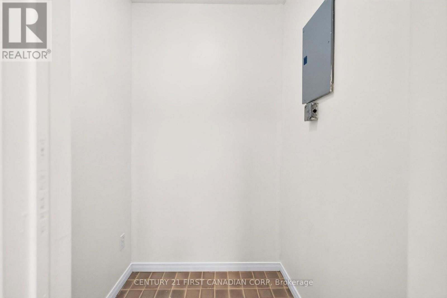
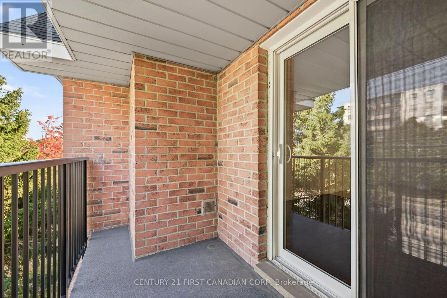
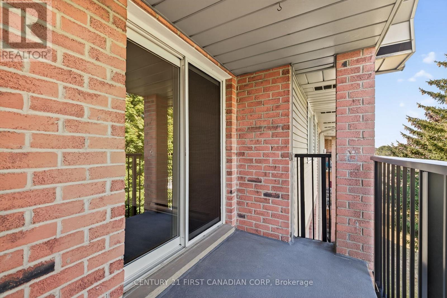
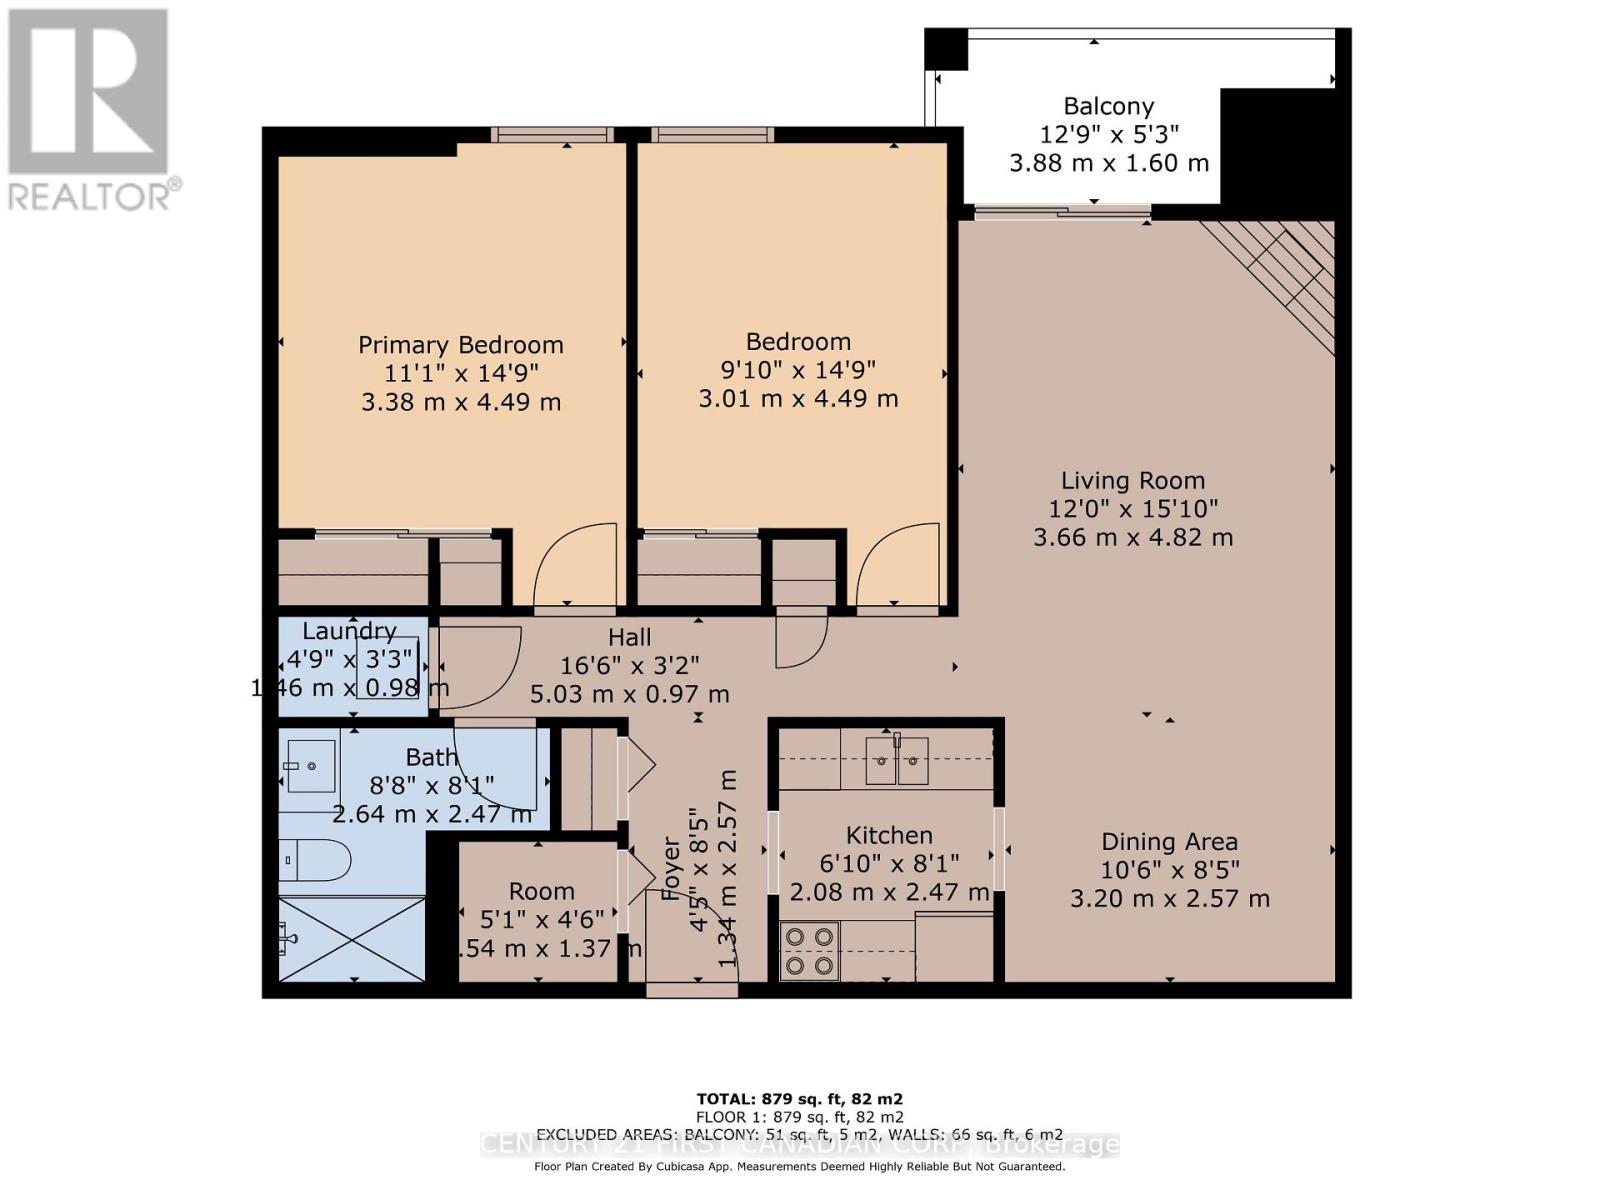
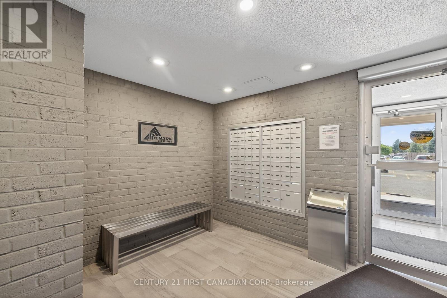
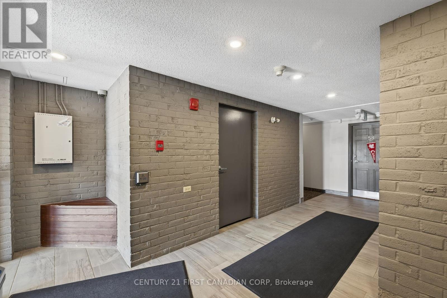
$488.33 MonthlyWelcome to South Ridge Meadows! This beautifully maintained top-floor 2-bedroom condo offers 879 sq. ft. of bright, functional living space plus a private 51 sq. ft. balcony with peaceful northern exposure. The open-concept living and dining area features a cozy gas fireplace, stylish tile and luxury vinyl plank flooring, and walkout to the updated balcony. The well-appointed galley kitchen offers 3 appliances, mosaic tile backsplash, under-cabinet lighting, tile flooring, and a separate filtered drinking water tap installed in 2025. Two spacious bedrooms offer comfortable carpet flooring and ample closet space. The updated 4-piece bathroom (2023) features a tiled walk-in shower, large-format tile flooring, modern vanity, new faucet and toilet. In-suite laundry and a large in-unit storage room add everyday convenience. Enjoy the benefits of a well-managed building with plenty of surface parking and an outdoor pool for summer enjoyment. Recent building updates include new lobby and hallway flooring, a new elevator, and updated unit doors and hardware. Excellent location close to White Oaks Mall, Food Basics, Costco South, restaurants, banks, parks, walking trails, and just minutes to Hwy 401. A wonderful opportunity to lease a clean, comfortable and move-in-ready home in a convenient South London location! Tenant to pay their heat and hydro bill, water is included in the rent. (id:49269)
Property Details
| MLS® Number | X13671364 |
| Property Type | Single Family |
| Community Name | South X |
| Amenities Near By | Park, Place Of Worship, Public Transit, Schools |
| Community Features | Pets Allowed With Restrictions |
| Features | Elevator, Balcony |
| Parking Space Total | 2 |
| Pool Type | Outdoor Pool |
Building
| Bathroom Total | 1 |
| Bedrooms Above Ground | 2 |
| Bedrooms Total | 2 |
| Age | 31 To 50 Years |
| Amenities | Fireplace(s), Separate Heating Controls, Storage - Locker |
| Appliances | Intercom, Water Heater |
| Basement Type | None |
| Cooling Type | Window Air Conditioner |
| Exterior Finish | Brick, Vinyl Siding |
| Fireplace Present | Yes |
| Fireplace Total | 1 |
| Heating Fuel | Electric, Natural Gas |
| Heating Type | Baseboard Heaters |
| Size Interior | 800 - 899 Sqft |
| Type | Apartment |
Parking
| No Garage |
Land
| Acreage | No |
| Land Amenities | Park, Place Of Worship, Public Transit, Schools |
Rooms
| Level | Type | Length | Width | Dimensions |
|---|---|---|---|---|
| Main Level | Bedroom 2 | 3.01 m | 4.49 m | 3.01 m x 4.49 m |
| Main Level | Bathroom | 2.64 m | 2.47 m | 2.64 m x 2.47 m |
| Main Level | Foyer | 1.34 m | 2.57 m | 1.34 m x 2.57 m |
| Main Level | Utility Room | 1.54 m | 1.37 m | 1.54 m x 1.37 m |
| Main Level | Dining Room | 3.2 m | 2.57 m | 3.2 m x 2.57 m |
| Main Level | Kitchen | 2.08 m | 2.47 m | 2.08 m x 2.47 m |
| Main Level | Living Room | 3.66 m | 4.82 m | 3.66 m x 4.82 m |
| Main Level | Primary Bedroom | 3.38 m | 4.49 m | 3.38 m x 4.49 m |
https://www.realtor.ca/real-estate/30151239/92-144-conway-drive-london-south-south-x-south-x
Contact Us
Contact us for more information

The trademarks REALTOR®, REALTORS®, and the REALTOR® logo are controlled by The Canadian Real Estate Association (CREA) and identify real estate professionals who are members of CREA. The trademarks MLS®, Multiple Listing Service® and the associated logos are owned by The Canadian Real Estate Association (CREA) and identify the quality of services provided by real estate professionals who are members of CREA. The trademark DDF® is owned by The Canadian Real Estate Association (CREA) and identifies CREA's Data Distribution Facility (DDF®)
August 13 2026 04:21:15
London and St. Thomas Association of REALTORS®
Century 21 First Canadian Corp