
6065 Loch Lomond Road Thunder, Ontario P7J 1E7

$1,200,000
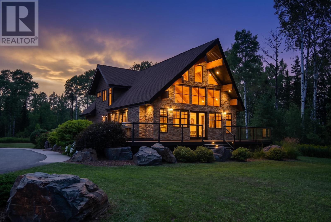
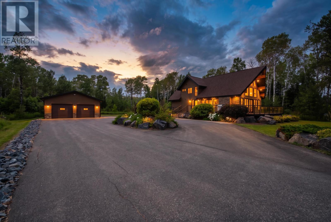
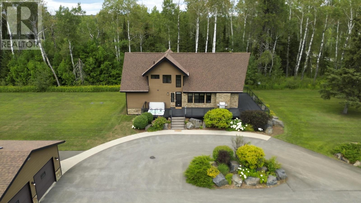
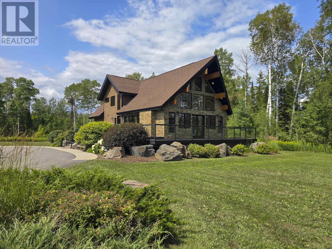
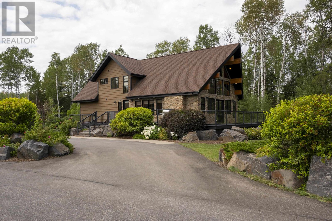
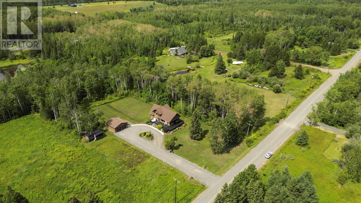
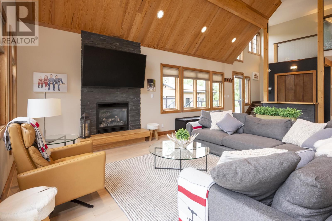
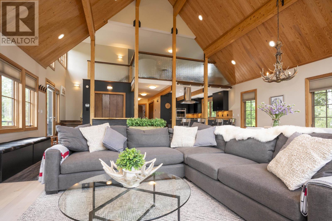
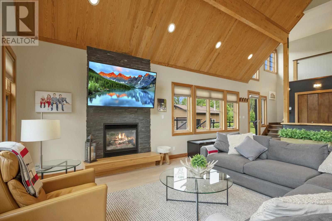
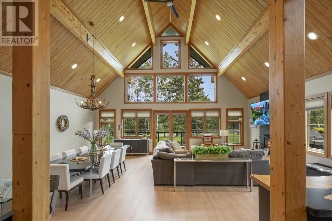
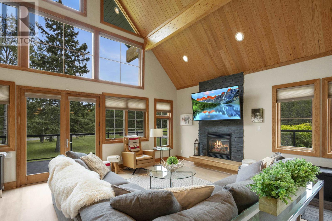
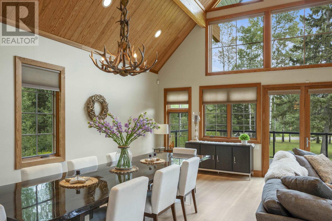
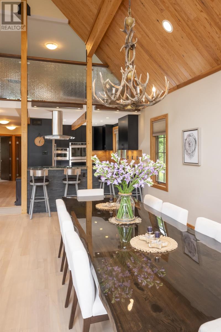
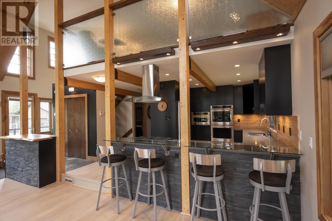
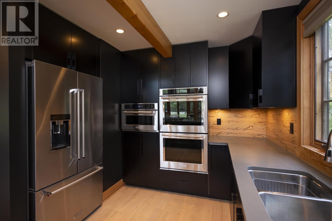
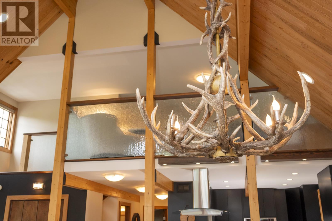
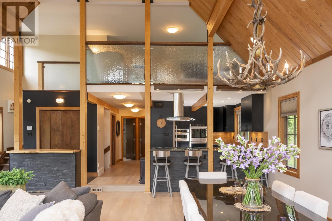
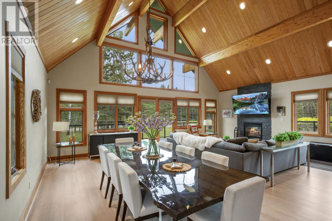
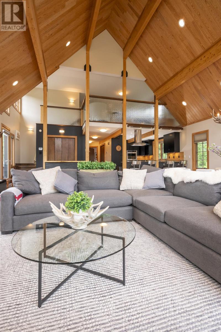
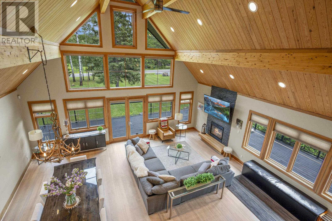
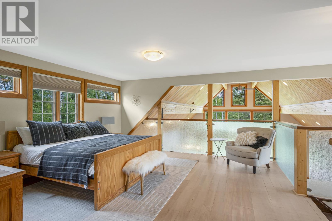
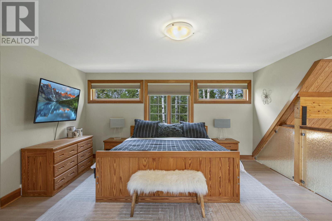
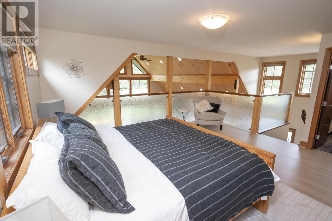
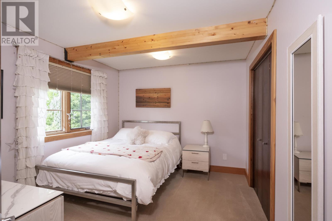
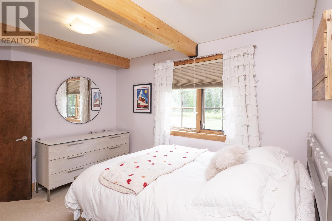
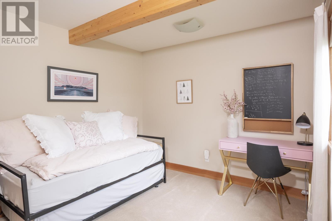
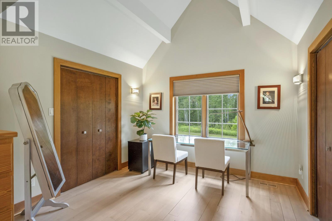
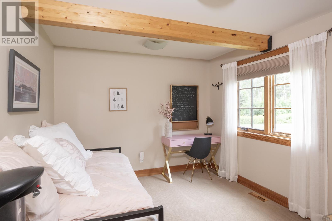
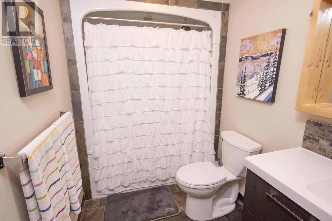
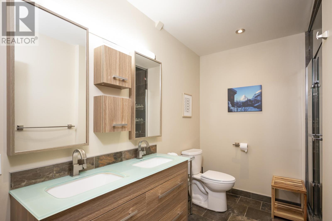

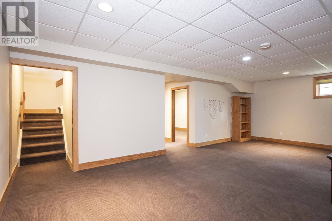
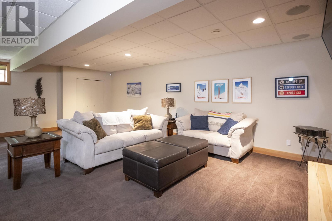
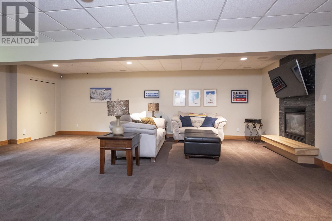
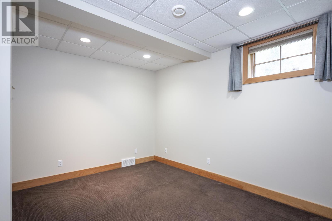
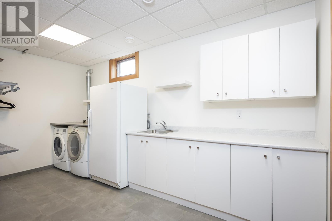
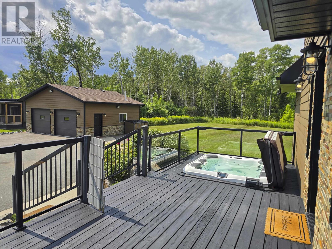
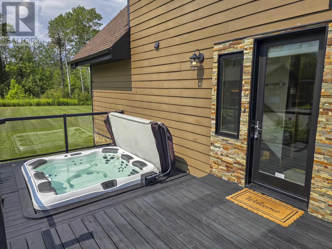
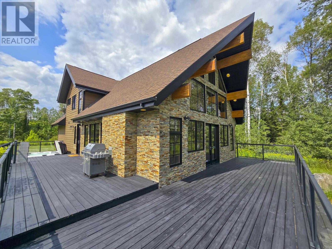
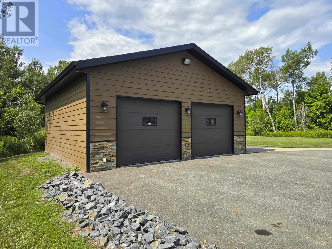
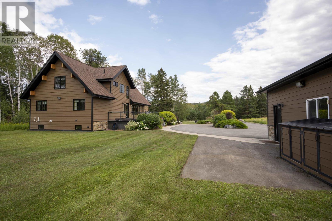
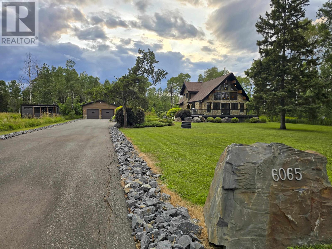
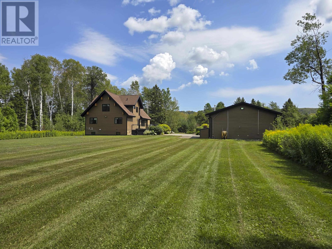
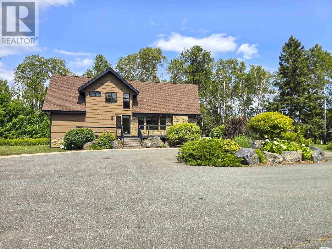
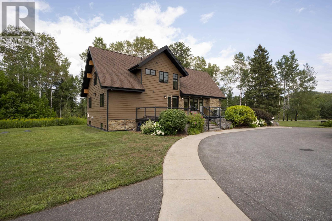
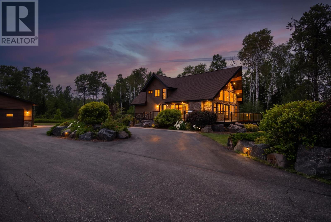
Experience the perfect blend of warmth and luxury in this stunning Lindal home, set on 6 private, beautifully landscaped acres. With over 2,000 square feet of living space, this 3+1 bedroom, 3-bath residence features breathtaking cathedral ceilings and solid wood beams. Recent upgrades include exquisite new hardwood floors and a modern kitchen with a stylish backsplash and premium appliances. The magnificent upper-level loft serves as a private primary suite, offering a 3-piece ensuite and a flexible dressing room or office space with scenic views. A fully finished basement provides added versatility, while the detached, heated/wired two-car garage (26ftx26ft) and large asphalt driveway offer exceptional convenience. Ideally located for an active lifestyle, you are minutes away from skiing at Loch Lomond and Kamview, indoor and outdoor hockey rinks, plus local favourites like the Neebing Restaurant and the Nor’Wester gym. With top-rated schools and endless hiking trails nearby, this property provides a rare opportunity to enjoy serene, high-end living. (id:49269)
Property Details
| MLS® Number | TB2602350 |
| Property Type | Single Family |
| Community Name | Thunder |
| Communication Type | High Speed Internet |
| Features | Paved Driveway |
| Structure | Deck |
Building
| Bathroom Total | 3 |
| Bedrooms Above Ground | 3 |
| Bedrooms Below Ground | 1 |
| Bedrooms Total | 4 |
| Appliances | Microwave Built-in, Dishwasher, Oven - Built-in, Central Vacuum, Water Softener, Water Purifier, Satellite Dish Receiver, Dryer, Freezer, Window Coverings, Refrigerator, Washer |
| Basement Development | Finished |
| Basement Type | Full (finished) |
| Constructed Date | 2012 |
| Construction Style Attachment | Detached |
| Cooling Type | Air Exchanger, Central Air Conditioning |
| Exterior Finish | Hardboard, Stone |
| Fireplace Present | Yes |
| Fireplace Total | 2 |
| Flooring Type | Hardwood |
| Foundation Type | Wood |
| Heating Fuel | Natural Gas |
| Heating Type | Forced Air |
| Stories Total | 2 |
| Size Interior | 2,024 Sqft |
| Utility Water | Dug Well |
Parking
| No Garage | |
| Detached Garage |
Land
| Access Type | Road Access |
| Acreage | Yes |
| Landscape Features | Sprinkler System |
| Sewer | Septic System |
| Size Frontage | 197.9000 |
| Size Irregular | 6.17 |
| Size Total | 6.17 Ac|3 - 10 Acres |
| Size Total Text | 6.17 Ac|3 - 10 Acres |
Rooms
| Level | Type | Length | Width | Dimensions |
|---|---|---|---|---|
| Second Level | Primary Bedroom | 15'10x15 + 9'5x10'9 | ||
| Second Level | Ensuite | 3pc | ||
| Basement | Recreation Room | 24x25 | ||
| Basement | Bedroom | 12'8c10'2 | ||
| Basement | Bathroom | 4pc | ||
| Main Level | Kitchen | 13'5x9'11 | ||
| Main Level | Living Room/dining Room | 24'10x26 | ||
| Main Level | Bathroom | 4pc | ||
| Main Level | Bedroom | 9'11x11'10 | ||
| Main Level | Bedroom | 11'8x10 |
Utilities
| Electricity | Available |
| Natural Gas | Available |
| Telephone | Available |
https://www.realtor.ca/real-estate/30151610/6065-loch-lomond-road-thunder-thunder
Contact Us
Contact us for more information

The trademarks REALTOR®, REALTORS®, and the REALTOR® logo are controlled by The Canadian Real Estate Association (CREA) and identify real estate professionals who are members of CREA. The trademarks MLS®, Multiple Listing Service® and the associated logos are owned by The Canadian Real Estate Association (CREA) and identify the quality of services provided by real estate professionals who are members of CREA. The trademark DDF® is owned by The Canadian Real Estate Association (CREA) and identifies CREA's Data Distribution Facility (DDF®)
August 13 2026 06:54:24
Thunder Bay Real Estate Board
Royal LePage Lannon Realty