
310 - 986 Huron Street London East, Ontario N5Y 5E4

$1,700 Monthly
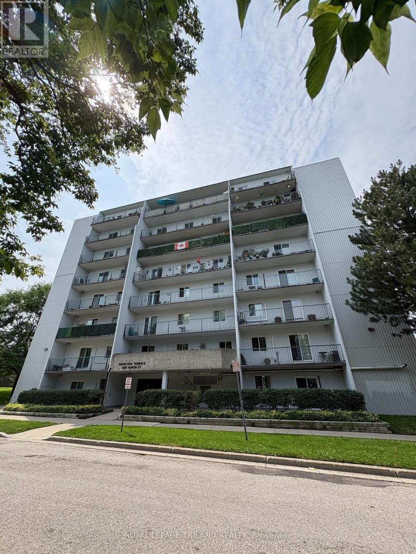
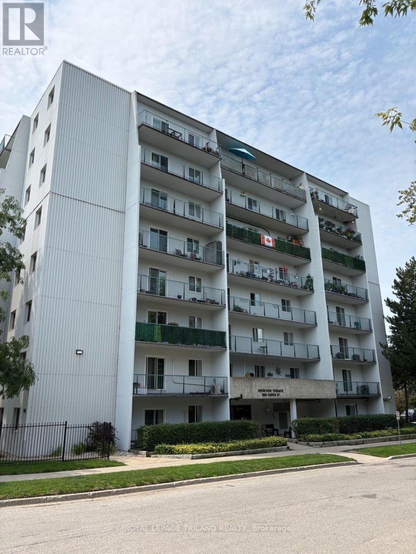
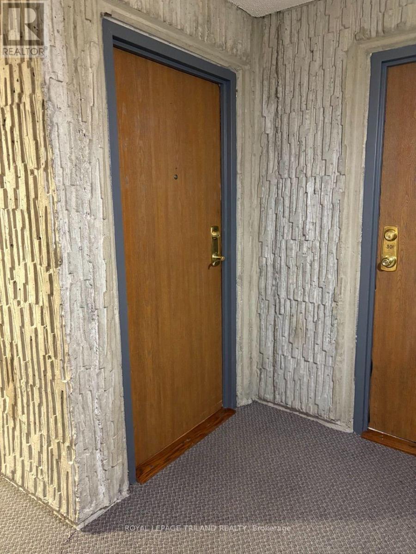
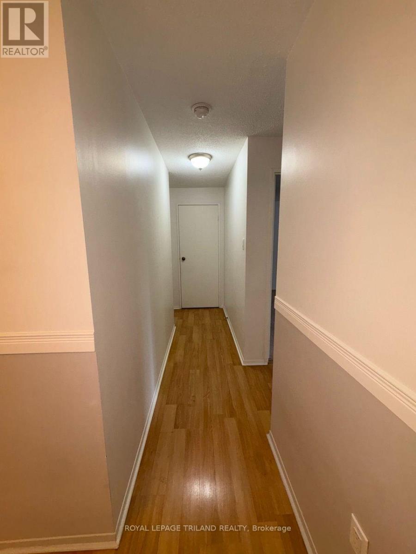
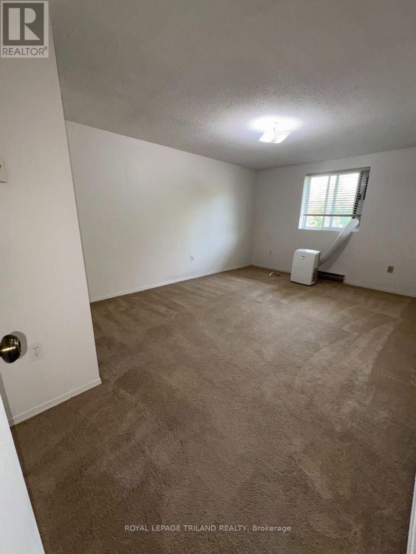
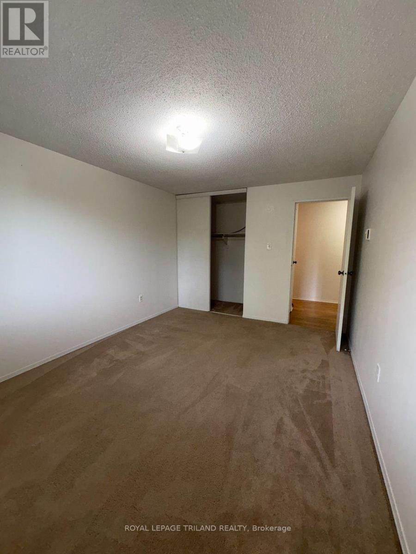
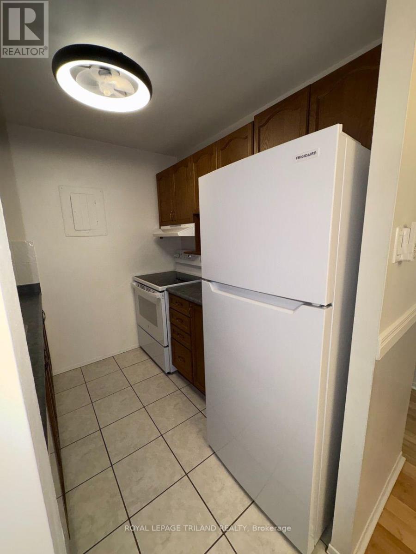
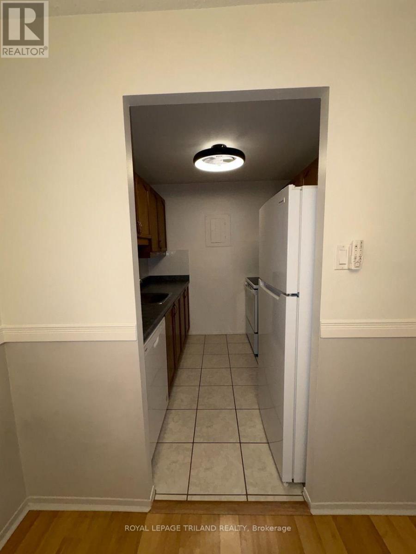
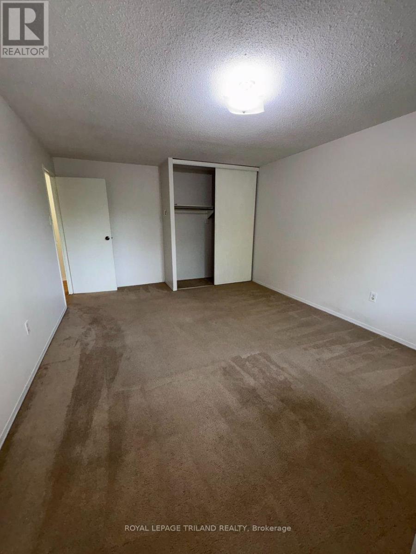
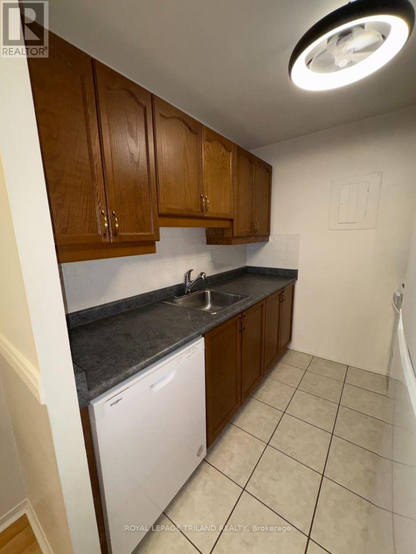
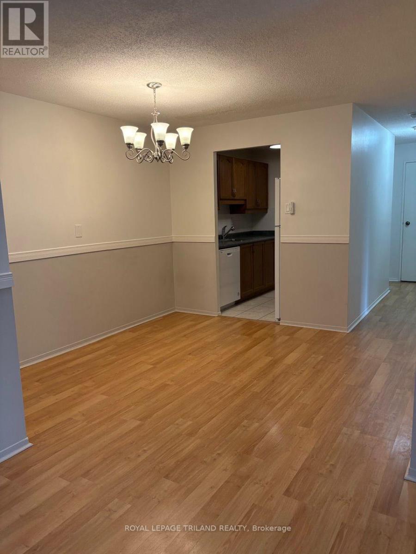
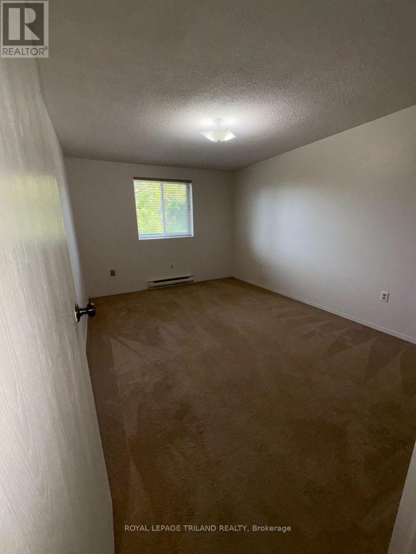
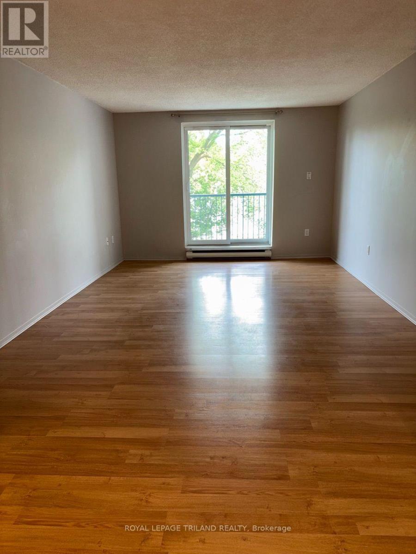
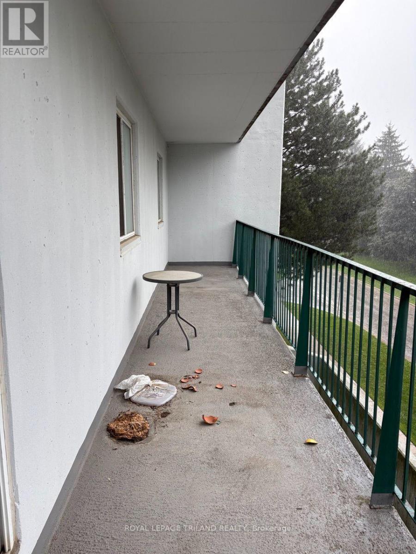
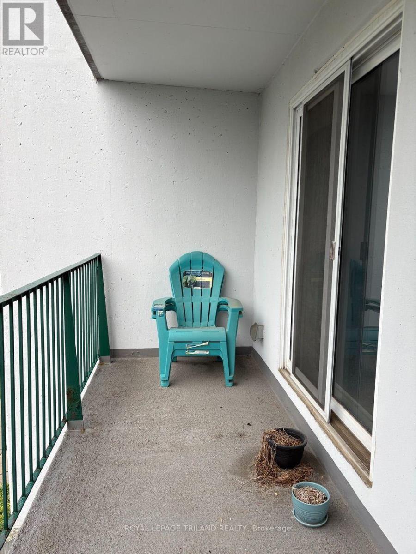
Welcome to this charming 2-bedroom condo featuring a huge balcony that runs the full width of the unit, offering plenty of outdoor space to relax, entertain, or enjoy your morning coffee. The unit features a cute, functional galley-style kitchen with a brand-new fridge and stove, along with a comfortable layout that makes the most of the available space. There is a dedicated dining room along with an oversized living room area. Both bedrooms are quite large and there would be room for desks in each bedroom. Location is a major plus! The condo is conveniently located on a public transit bus route and is close to both Western University and Fanshawe College, making it an excellent option for students, faculty, or professionals. You'll also be just minutes from shopping and everyday amenities around Highbury Avenue and Huron Street. A great combination of comfort, convenience, and location-perfect for anyone looking for an easy-to-maintain apartment with excellent access to transit, schools, and shopping. Pets are restricted to 25 lbs and under. The unit will be equipped with one portable AC unit. Rent is $1800.00 plus your personal hydro. (id:49269)
Property Details
| MLS® Number | X13671964 |
| Property Type | Single Family |
| Community Name | East B |
| Amenities Near By | Public Transit, Schools |
| Community Features | Pets Allowed With Restrictions, School Bus |
| Equipment Type | Water Heater |
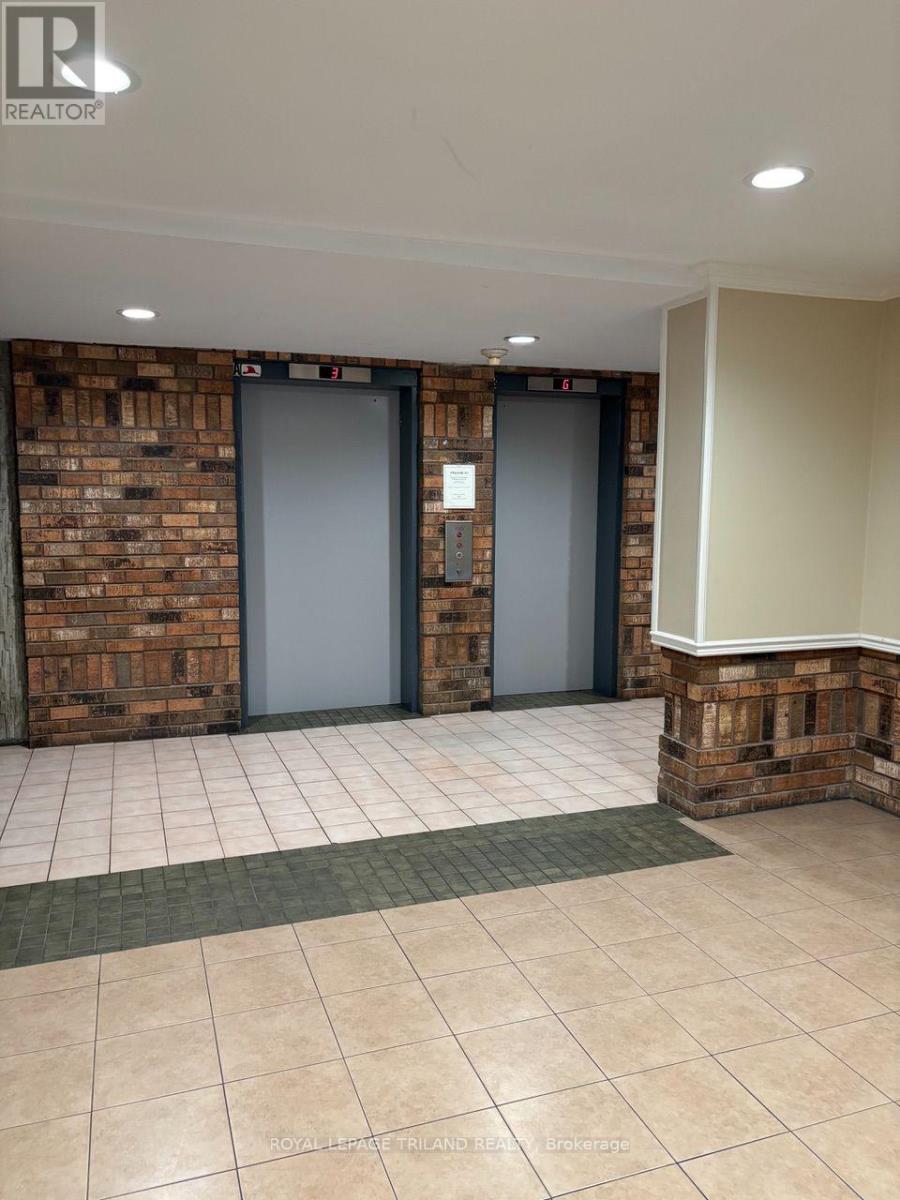
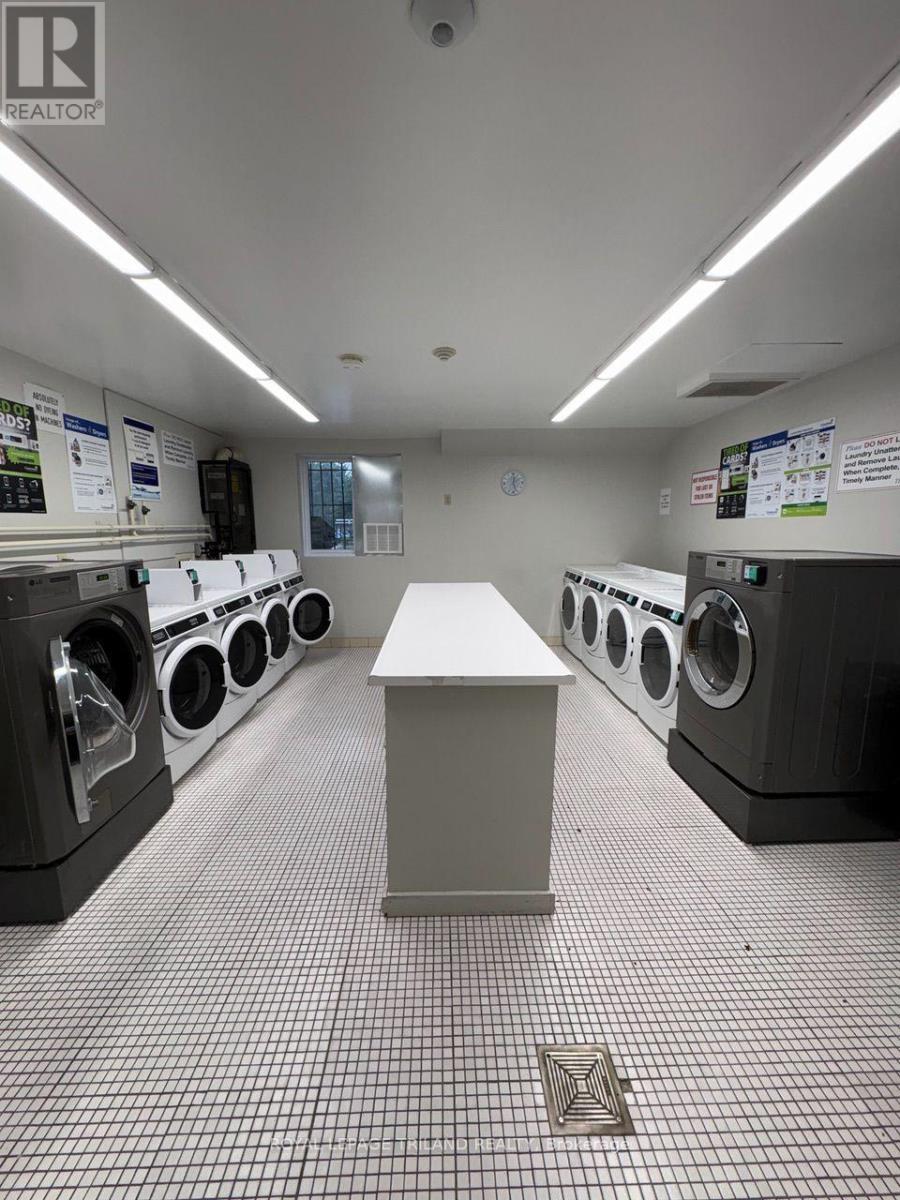
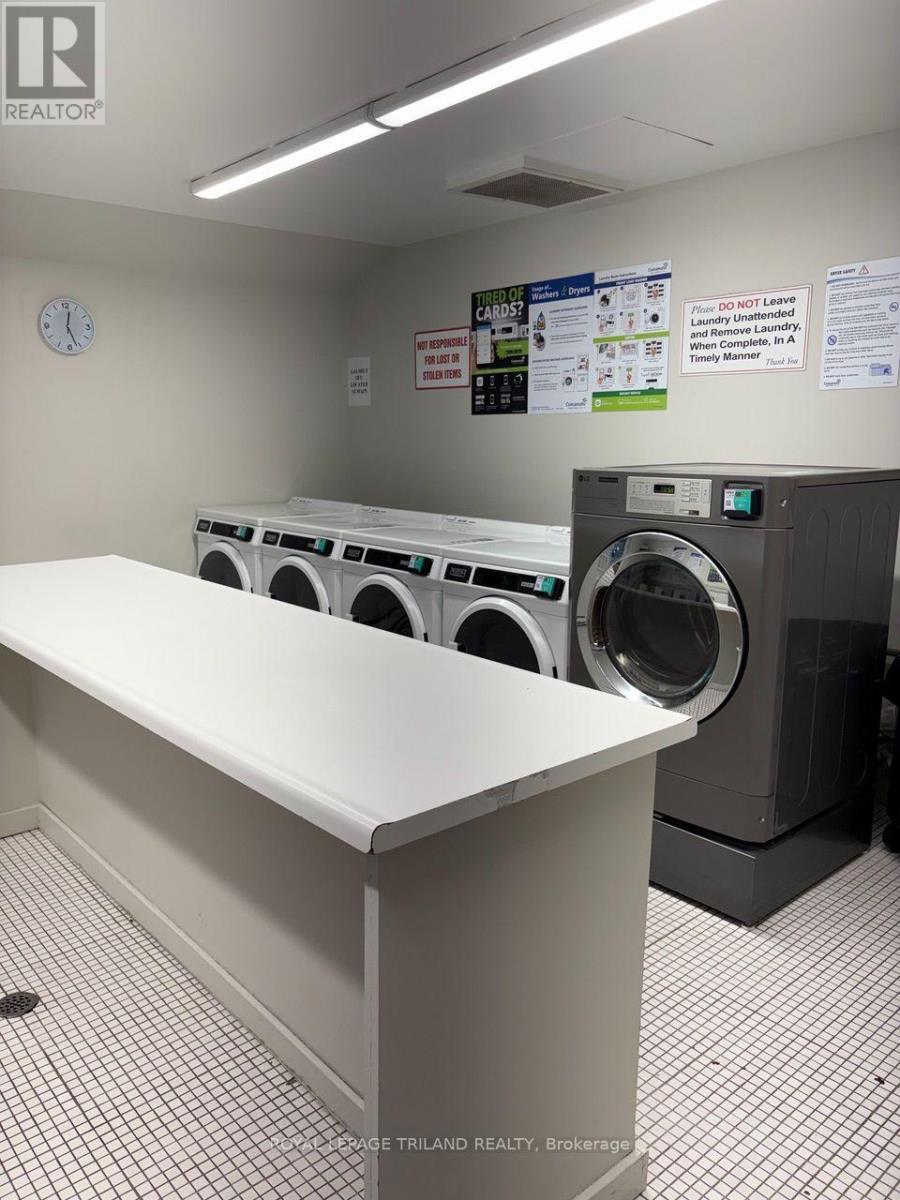
| Features | Elevator, Balcony, Laundry- Coin Operated |
| Parking Space Total | 1 |
| Rental Equipment Type | Water Heater |
Building
| Bathroom Total | 1 |
| Bedrooms Above Ground | 2 |
| Bedrooms Total | 2 |
| Amenities | Visitor Parking |
| Appliances | Intercom, Dishwasher, Stove, Refrigerator |
| Basement Type | None |
| Exterior Finish | Aluminum Siding, Concrete |
| Fire Protection | Smoke Detectors |
| Flooring Type | Laminate, Carpeted |
| Heating Fuel | Electric |
| Heating Type | Baseboard Heaters |
| Size Interior | 900 - 999 Sqft |
| Type | Apartment |
Parking
| No Garage | |
| Shared |
Land
| Acreage | No |
| Land Amenities | Public Transit, Schools |
Rooms
| Level | Type | Length | Width | Dimensions |
|---|---|---|---|---|
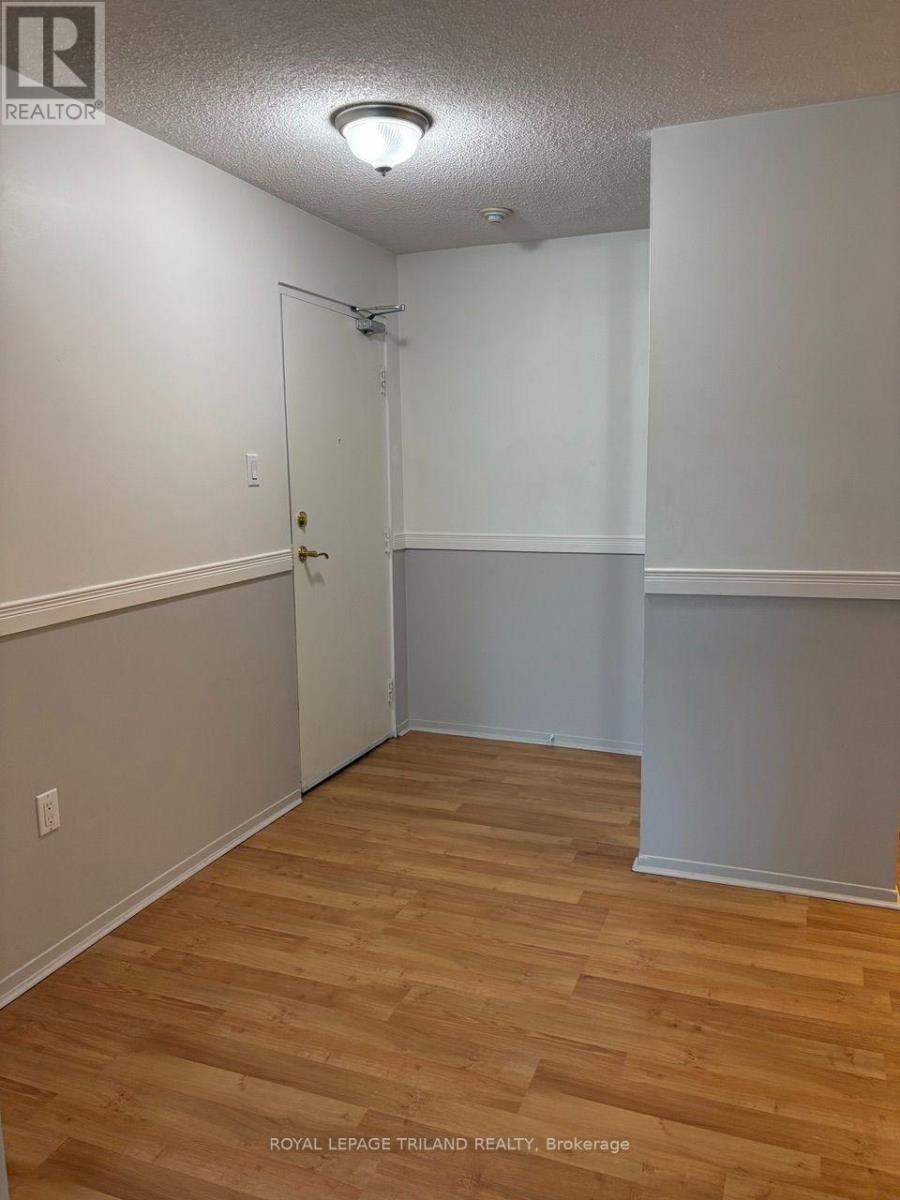
| Main Level | Foyer | 2.203 m | 3.219 m | 2.203 m x 3.219 m |
| Main Level | Living Room | 3.556 m | 5.31 m | 3.556 m x 5.31 m |
| Main Level | Dining Room | 3.137 m | 3.218 m | 3.137 m x 3.218 m |
| Main Level | Kitchen | 2.381 m | 2.23 m | 2.381 m x 2.23 m |
| Main Level | Primary Bedroom | 5.234 m | 3.62 m | 5.234 m x 3.62 m |
| Main Level | Bedroom 2 | 4.356 m | 3.162 m | 4.356 m x 3.162 m |
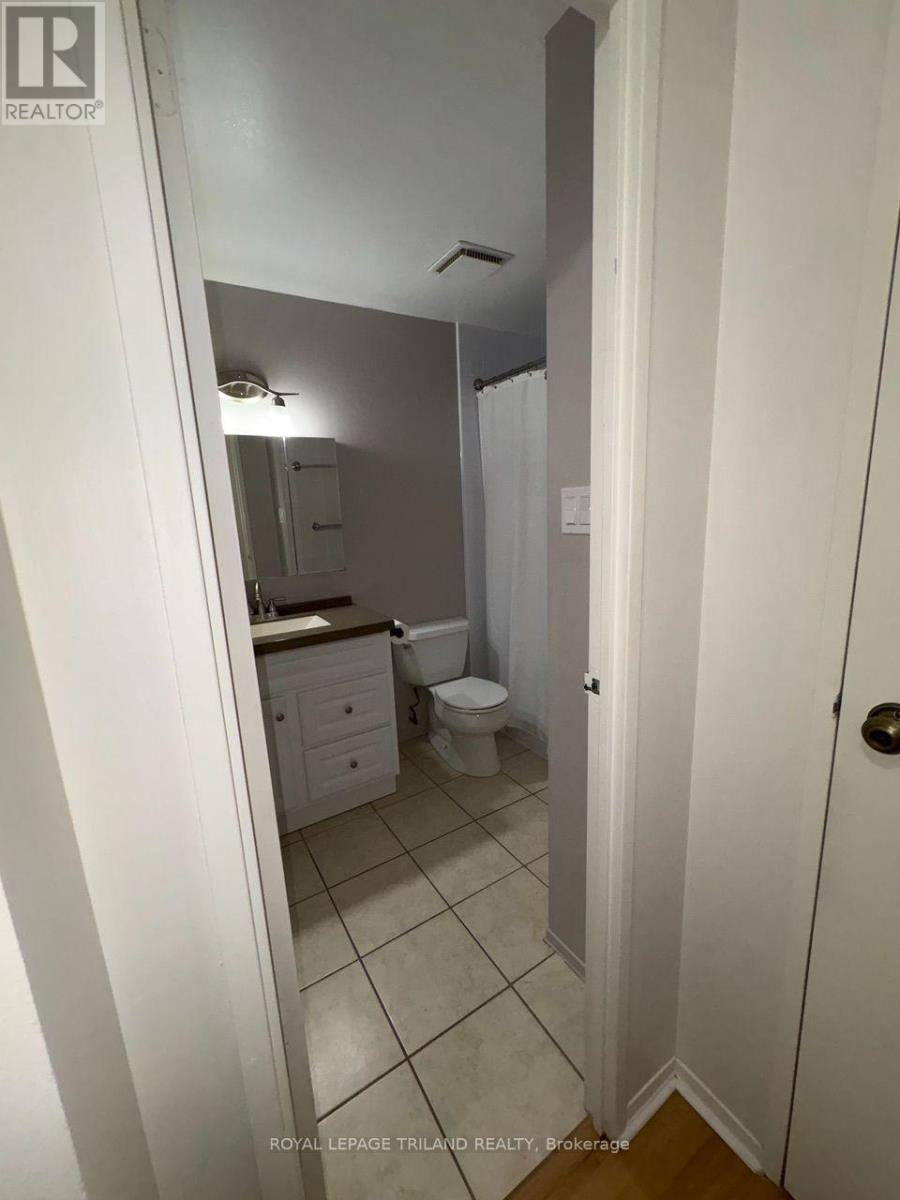
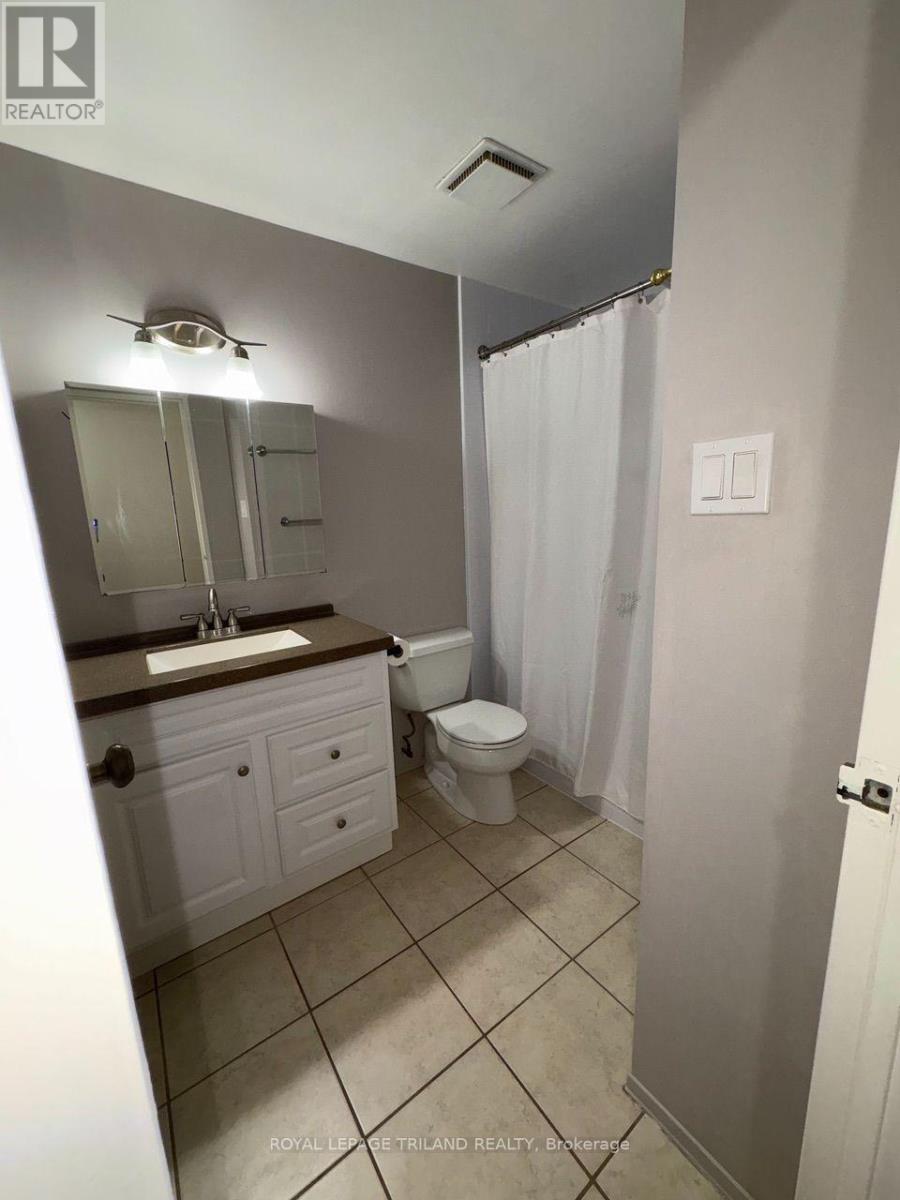
| Main Level | Bathroom | 2.535 m | 1.88 m | 2.535 m x 1.88 m |
| Main Level | Other | 1.492 m | 1.476 m | 1.492 m x 1.476 m |
https://www.realtor.ca/real-estate/30151791/310-986-huron-street-london-east-east-b-east-b
Contact Us
Contact us for more information

The trademarks REALTOR®, REALTORS®, and the REALTOR® logo are controlled by The Canadian Real Estate Association (CREA) and identify real estate professionals who are members of CREA. The trademarks MLS®, Multiple Listing Service® and the associated logos are owned by The Canadian Real Estate Association (CREA) and identify the quality of services provided by real estate professionals who are members of CREA. The trademark DDF® is owned by The Canadian Real Estate Association (CREA) and identifies CREA's Data Distribution Facility (DDF®)
October 01 2026 06:50:35
London and St. Thomas Association of REALTORS®
Royal LePage Triland Realty