
7 Elmhurst Street Middlesex Centre, Ontario N0L 1R0

$799,900
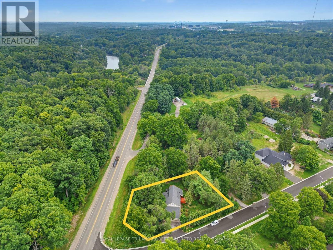
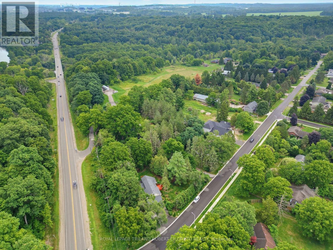
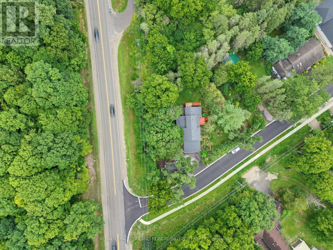
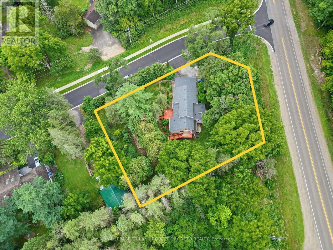
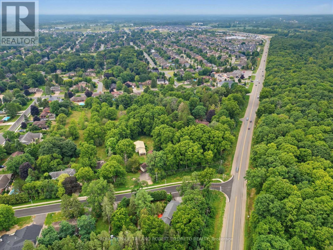
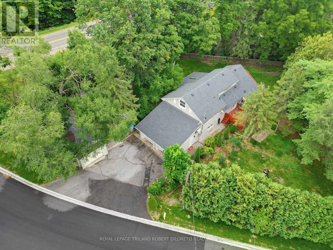
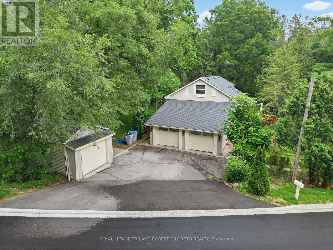
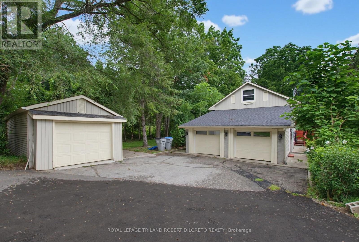
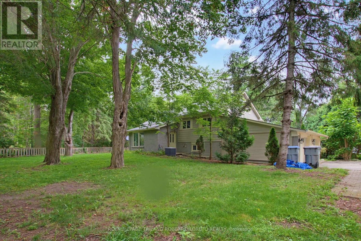
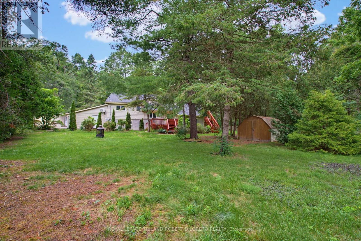
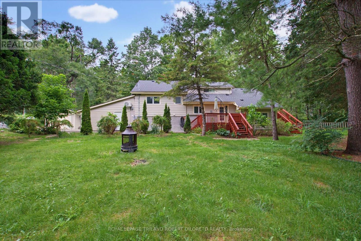
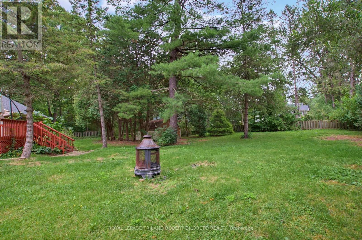
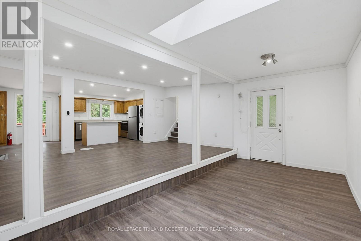
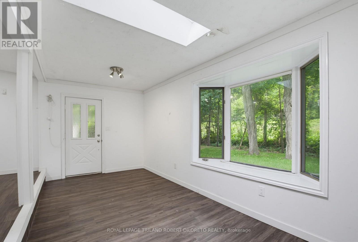
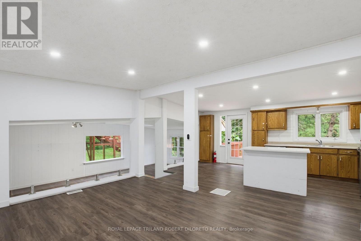
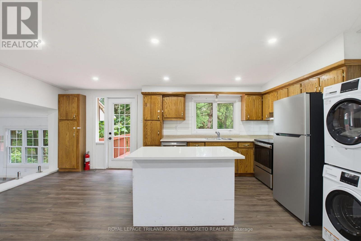
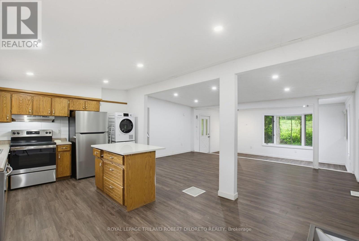
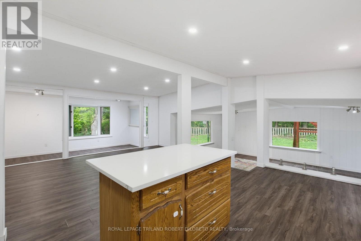
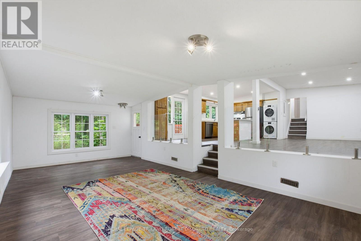
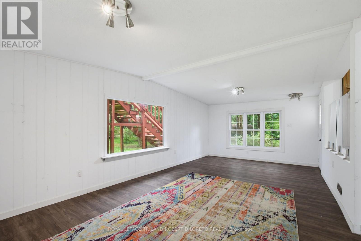
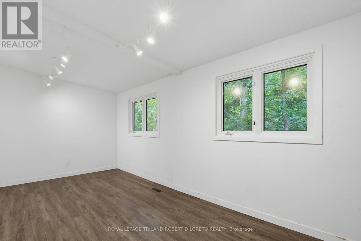
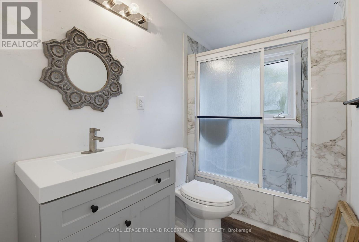
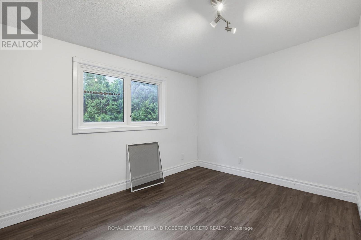
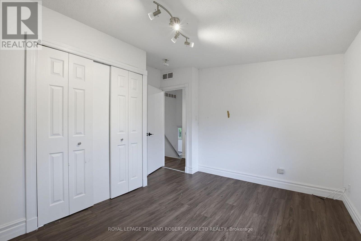
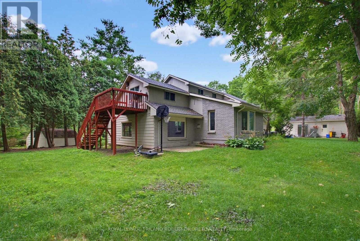
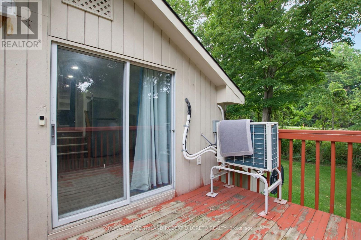
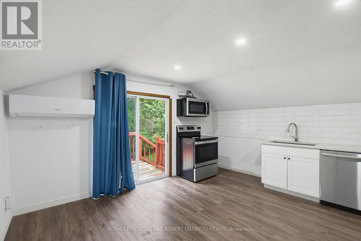
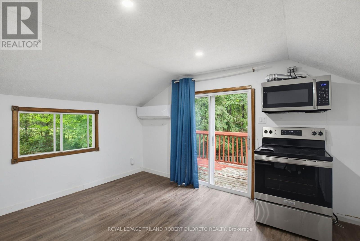
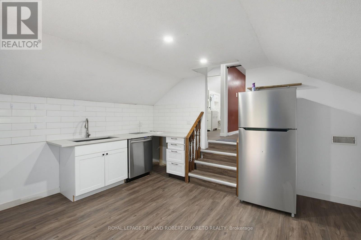
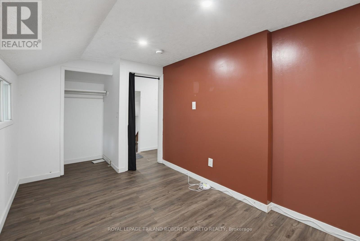
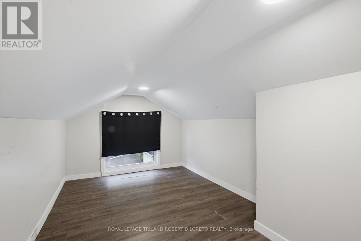
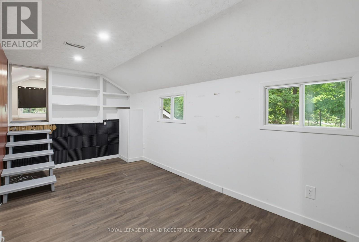
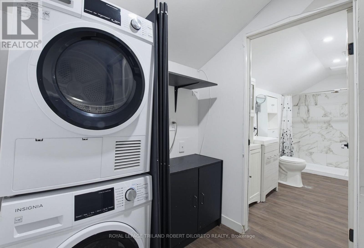
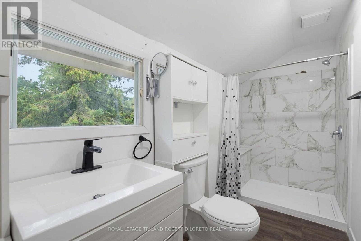
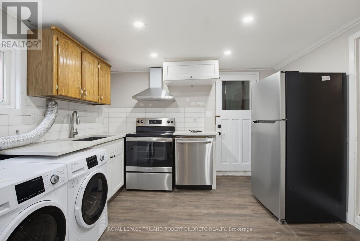
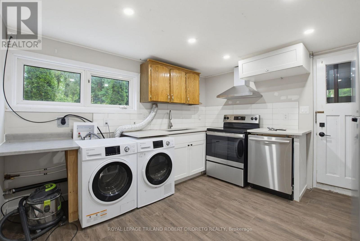
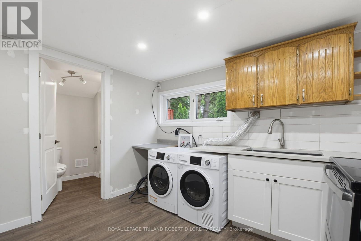
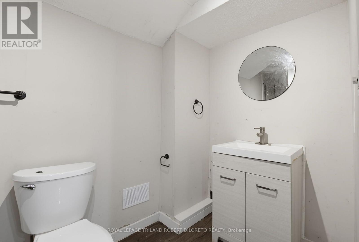
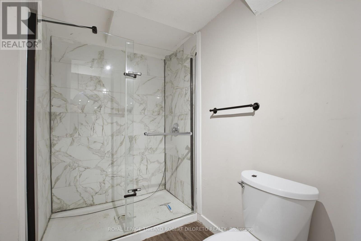
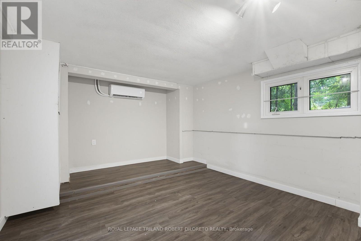
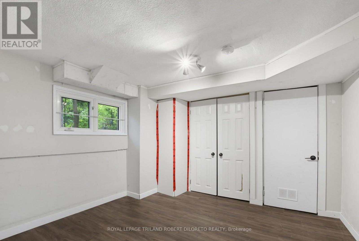
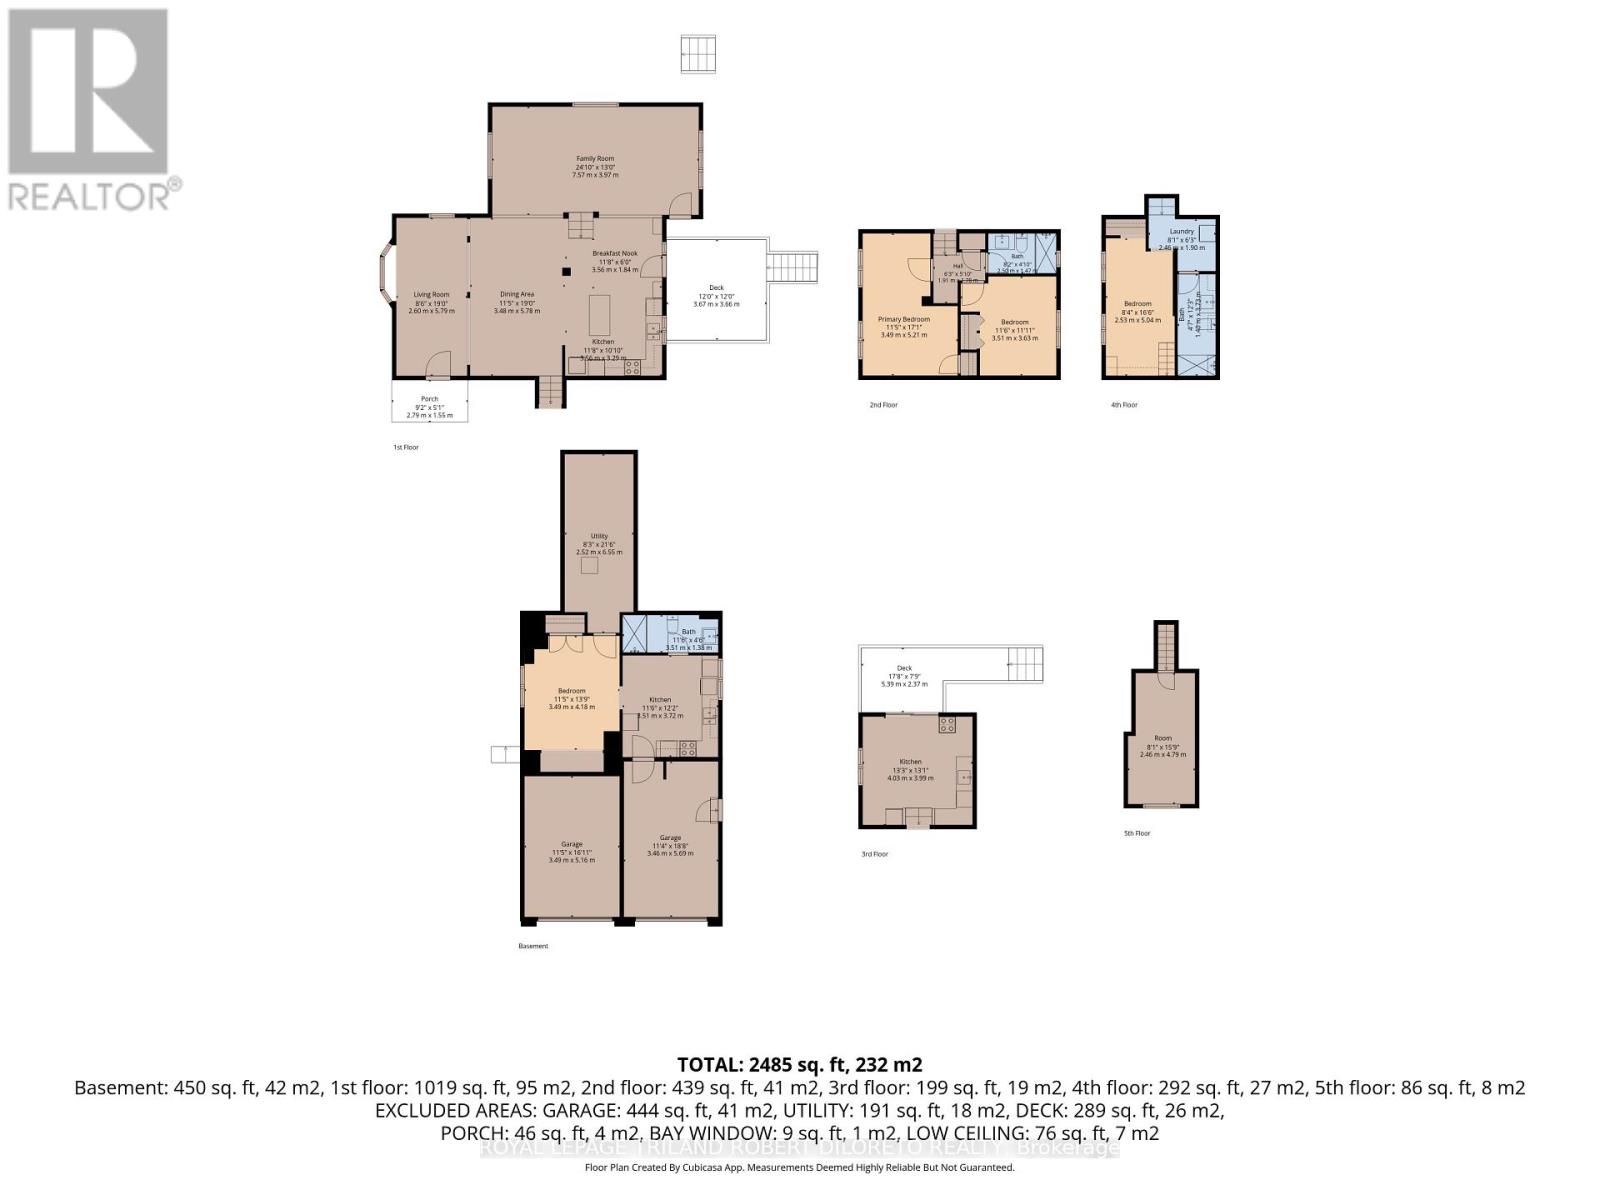
Approximately 1/2 Acre corner lot in desirable OLD KILWORTH location. Potential for severance and multi-family use. This split level home with double attached garage has been renovated and currently features 3 units all with separate entrances, separate electrical panels, 3pc baths & appliances including front load washer/dryers in all units. Large main floor unit has 2 bedrooms, open concept, deck, forced air AC; 2nd floor bachelor unit w/ductless split unit AC + deck; lower unit has 1 bedroom w/ductless split unit AC. Additional features include updated furnace, 200 amp electrical, plumbing, roof shingles, flooring and more. Property is serviced by well and septic but new municipal services are on the lot line. More details available and easy to show. Fast and vacant possession available. (id:49269)
Property Details
| MLS® Number | X13672232 |
| Property Type | Single Family |
| Community Name | Kilworth |
| Equipment Type | Water Heater, Water Softener |
| Features | Wooded Area, Irregular Lot Size |
| Parking Space Total | 4 |
| Rental Equipment Type | Water Heater, Water Softener |
| Structure | Deck, Patio(s), Shed |
Building
| Bathroom Total | 3 |
| Bedrooms Above Ground | 4 |
| Bedrooms Total | 4 |
| Age | 51 To 99 Years |
| Amenities | Separate Heating Controls |
| Appliances | Dryer, Stove, Washer, Refrigerator |
| Basement Development | Partially Finished |
| Basement Type | N/a (partially Finished) |
| Construction Style Attachment | Detached |
| Construction Style Split Level | Sidesplit |
| Cooling Type | Central Air Conditioning |
| Exterior Finish | Brick |
| Foundation Type | Concrete |
| Heating Fuel | Natural Gas |
| Heating Type | Forced Air |
| Size Interior | 1,500 - 2,000 Sqft |
| Type | House |
Parking
| Attached Garage | |
| Garage |
Land
| Acreage | No |
| Landscape Features | Landscaped |
| Sewer | Septic System |
| Size Depth | 122 Ft ,9 In |
| Size Frontage | 174 Ft ,4 In |
| Size Irregular | 174.4 X 122.8 Ft |
| Size Total Text | 174.4 X 122.8 Ft |
Rooms
| Level | Type | Length | Width | Dimensions |
|---|---|---|---|---|
| Second Level | Kitchen | 4.03 m | 3.99 m | 4.03 m x 3.99 m |
| Second Level | Bedroom | 5.04 m | 2.53 m | 5.04 m x 2.53 m |
| Second Level | Laundry Room | 2.46 m | 1.9 m | 2.46 m x 1.9 m |
| Lower Level | Kitchen | 3.72 m | 3.51 m | 3.72 m x 3.51 m |
| Lower Level | Bedroom | 4.18 m | 3.49 m | 4.18 m x 3.49 m |
| Lower Level | Utility Room | 6.55 m | 2.52 m | 6.55 m x 2.52 m |
| Main Level | Living Room | 5.79 m | 2.6 m | 5.79 m x 2.6 m |
| Main Level | Dining Room | 5.78 m | 3.48 m | 5.78 m x 3.48 m |
| Main Level | Kitchen | 3.56 m | 3.29 m | 3.56 m x 3.29 m |
| Main Level | Eating Area | 3.56 m | 1.84 m | 3.56 m x 1.84 m |
| Main Level | Family Room | 7.57 m | 3.97 m | 7.57 m x 3.97 m |
| Upper Level | Bedroom | 5.21 m | 3.49 m | 5.21 m x 3.49 m |
| Upper Level | Bedroom | 3.51 m | 3.63 m | 3.51 m x 3.63 m |
https://www.realtor.ca/real-estate/30152261/7-elmhurst-street-middlesex-centre-kilworth-kilworth
Contact Us
Contact us for more information

The trademarks REALTOR®, REALTORS®, and the REALTOR® logo are controlled by The Canadian Real Estate Association (CREA) and identify real estate professionals who are members of CREA. The trademarks MLS®, Multiple Listing Service® and the associated logos are owned by The Canadian Real Estate Association (CREA) and identify the quality of services provided by real estate professionals who are members of CREA. The trademark DDF® is owned by The Canadian Real Estate Association (CREA) and identifies CREA's Data Distribution Facility (DDF®)
August 13 2026 06:50:57
London and St. Thomas Association of REALTORS®
Royal LePage Triland Robert Diloreto Realty