
7925 Resolute Way Ottawa, Ontario K0A 2P0

$1,125,000
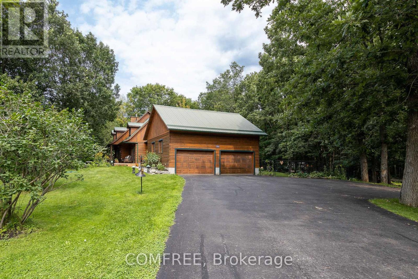
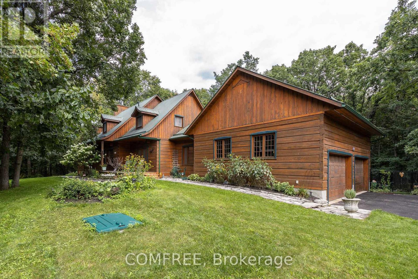
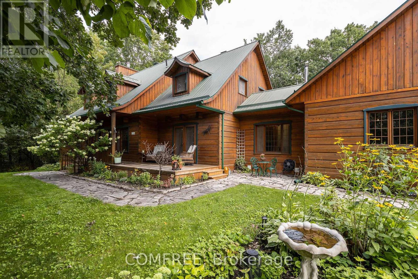
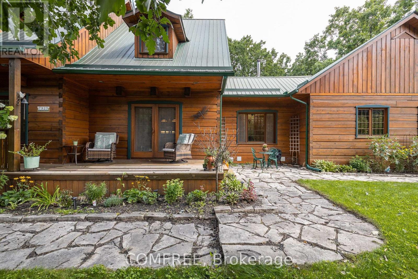
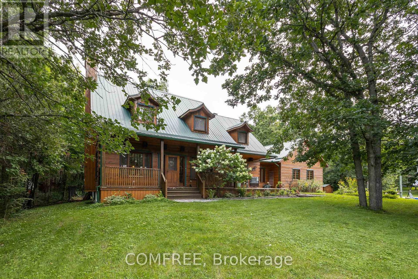
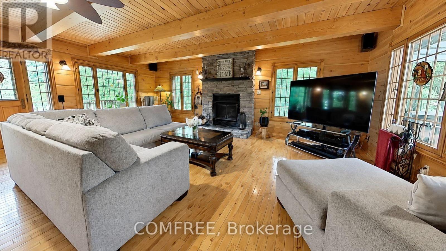
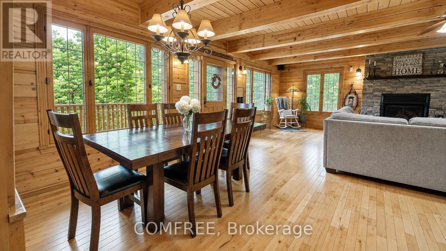
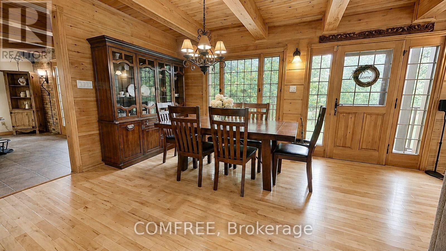
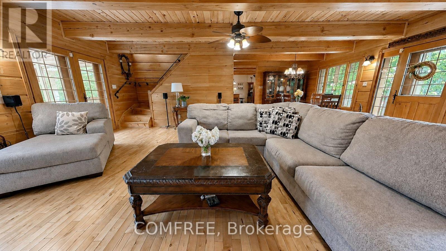
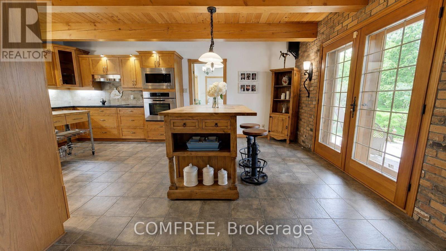
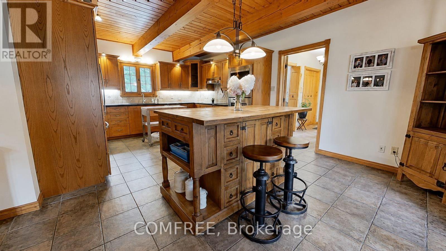
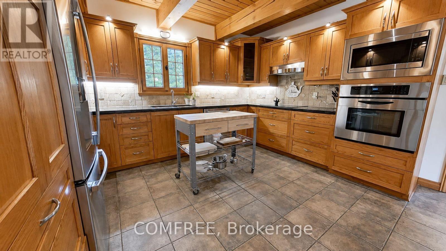
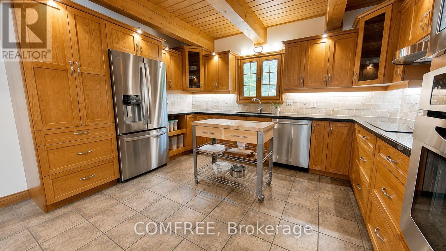
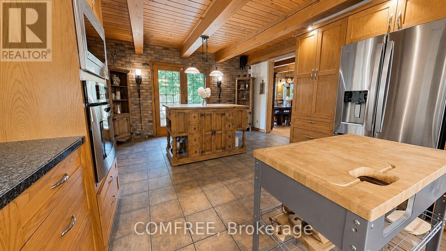
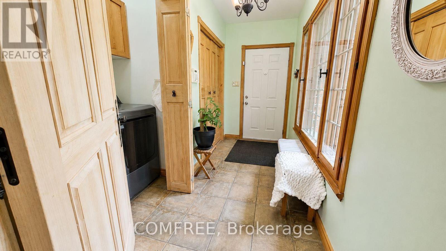
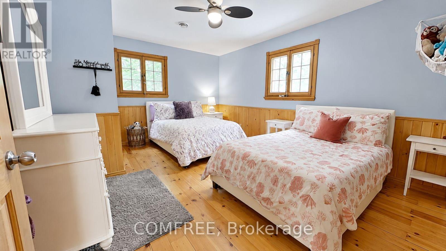
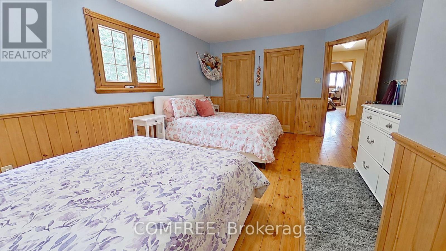
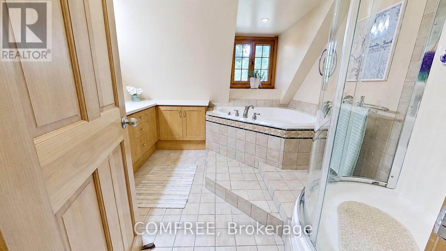
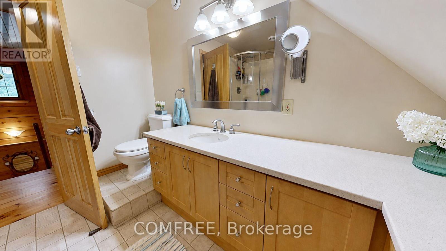
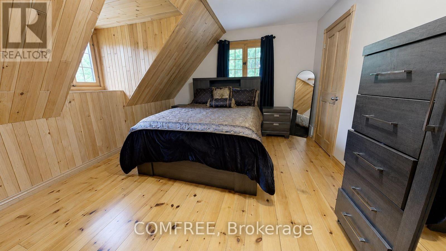
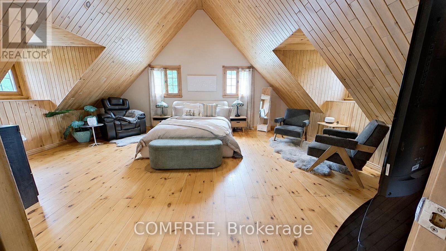
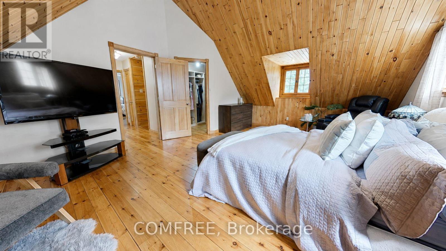

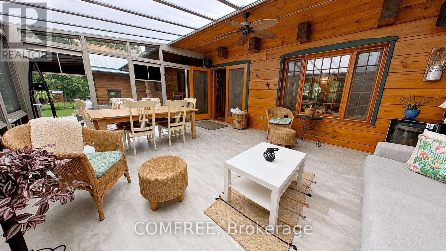
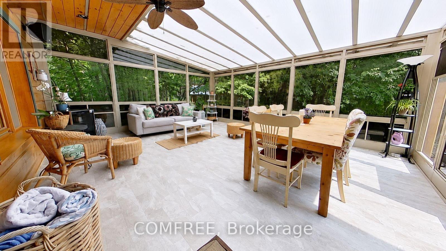
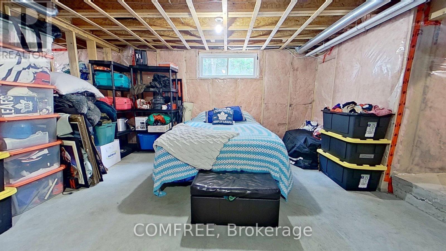
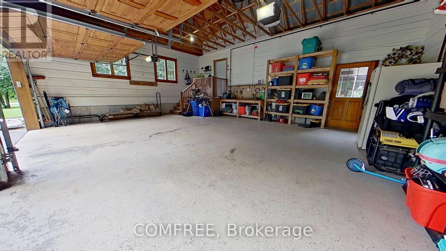
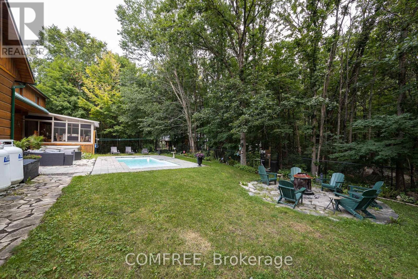
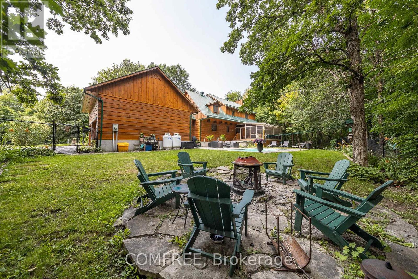
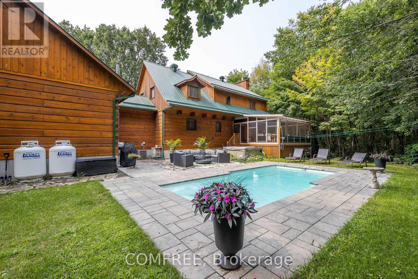
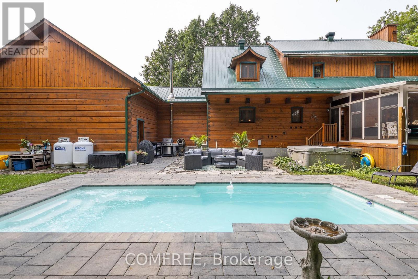
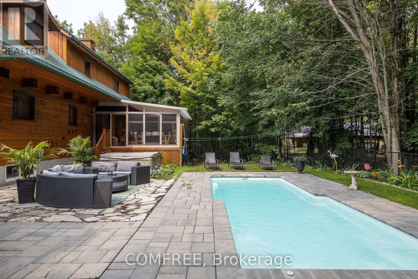
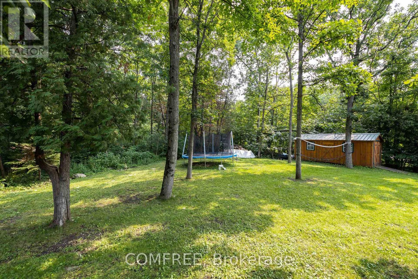
Welcome to your private oasis! This unique log home is nestled on a peaceful approx. 2-acre lot in the Ottawa countryside, offering the perfect blend of rustic charm and modern comfort. A spacious foyer leads to the inviting great room featuring gleaming hardwood floors, a cozy wood-burning fireplace, and ample space for a harvest table to gather family and friends. Relax in the spectacular 3-season sunroom overlooking the sprawling backyard with a fiberglass pool, hot tub, bonfire area, mature trees, private trails, interlock landscaping, and beautiful perennial and vegetable gardens. The chef-inspired kitchen boasts a large island, updated appliances, and exposed rustic beams, opening to a functional mudroom with enclosed laundry and a walk-in closet. Upstairs offers 2 generous bedrooms and a stunning primary suite with cathedral ceilings and a walk-in closet. Just 20 minutes from Ottawa! (id:49269)
Property Details
| MLS® Number | X13672480 |
| Property Type | Single Family |
| Community Name | 1605 - Osgoode Twp North of Reg Rd 6 |
| Parking Space Total | 12 |
| Pool Type | Inground Pool |
Building
| Bathroom Total | 2 |
| Bedrooms Above Ground | 3 |
| Bedrooms Total | 3 |
| Appliances | Water Softener, Dishwasher, Dryer, Garage Door Opener, Microwave, Stove, Washer, Refrigerator |
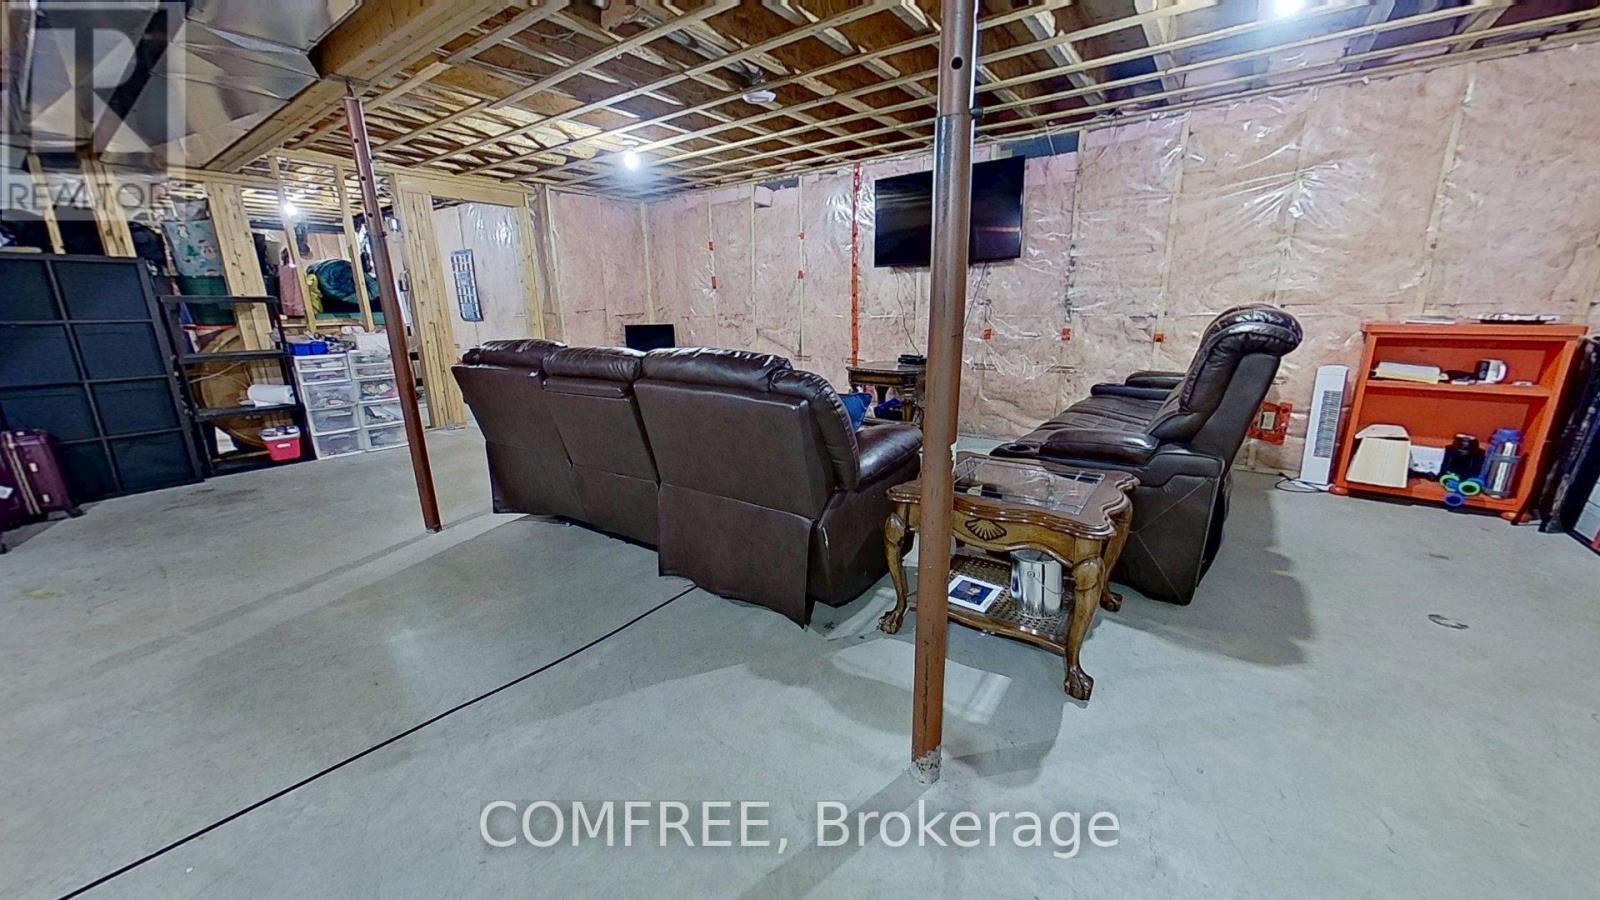
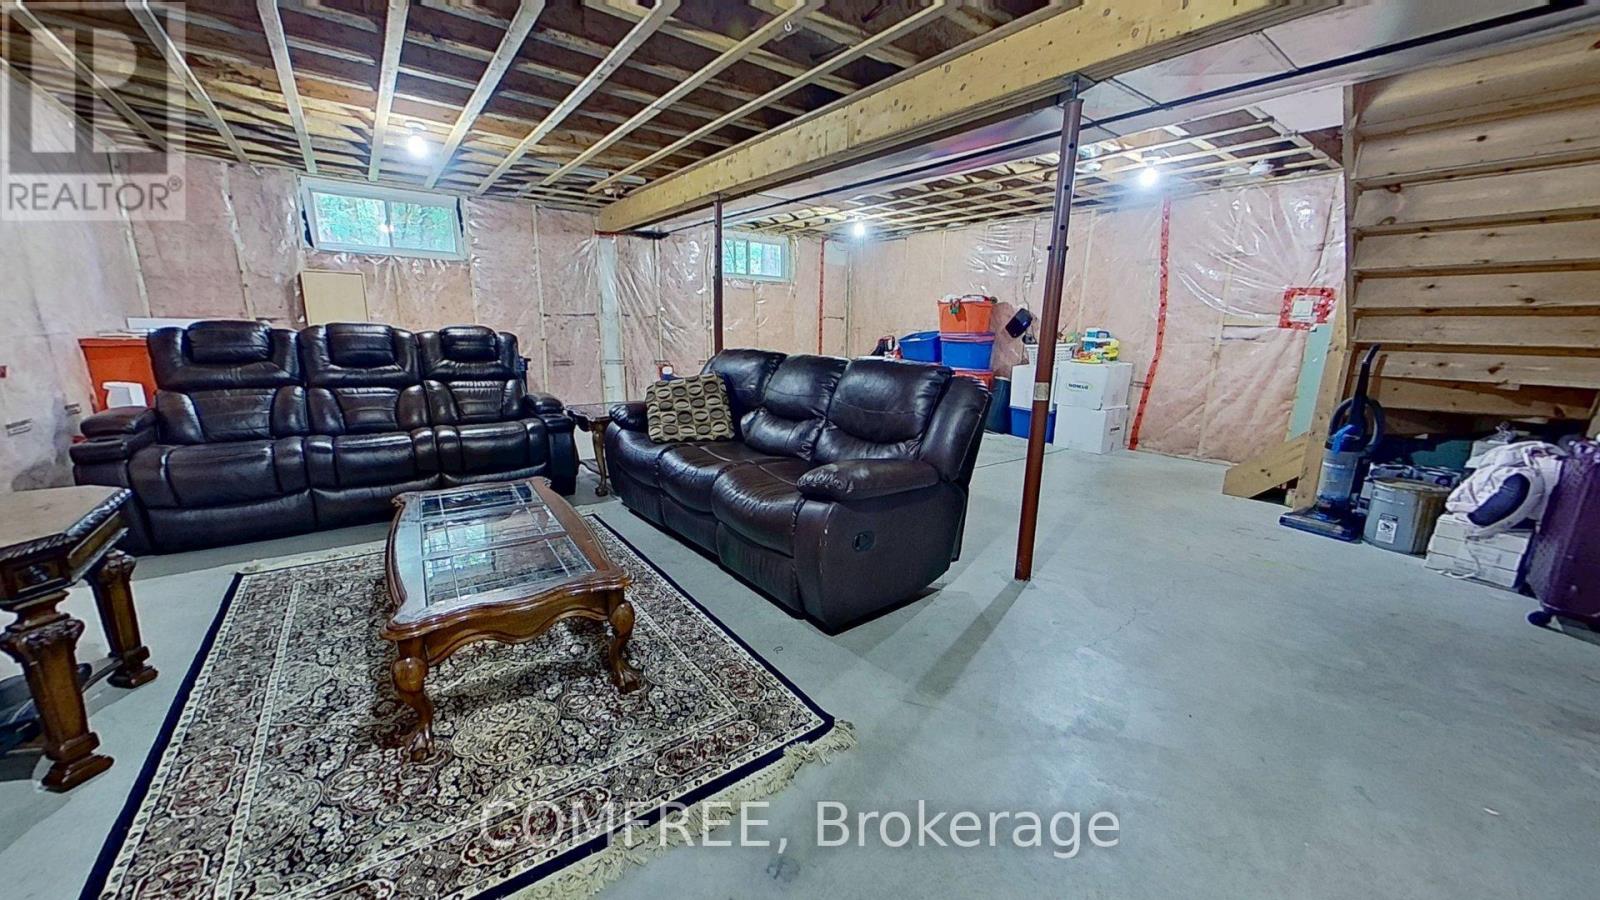
| Basement Development | Unfinished |
| Basement Type | N/a (unfinished) |
| Construction Style Attachment | Detached |
| Cooling Type | Central Air Conditioning |
| Exterior Finish | Log, Wood |
| Fireplace Present | Yes |
| Fireplace Total | 1 |
| Foundation Type | Concrete |
| Half Bath Total | 1 |
| Heating Fuel | Propane |
| Heating Type | Forced Air |
| Stories Total | 2 |
| Size Interior | 0 - 699 Sqft |
| Type | House |
Parking
| Attached Garage | |
| Garage |
Land
| Acreage | No |
| Sewer | Septic System |
| Size Depth | 89733 Ft ,7 In |
| Size Frontage | 254 Ft ,6 In |
| Size Irregular | 254.5 X 89733.6 Ft |
| Size Total Text | 254.5 X 89733.6 Ft |
Rooms
| Level | Type | Length | Width | Dimensions |
|---|---|---|---|---|
| Second Level | Bedroom | 3.66 m | 5.11 m | 3.66 m x 5.11 m |
| Second Level | Other | 2.9 m | 1.73 m | 2.9 m x 1.73 m |
| Second Level | Bedroom | 4.01 m | 6.2 m | 4.01 m x 6.2 m |
| Second Level | Bathroom | 2.92 m | 2.92 m | 2.92 m x 2.92 m |
| Second Level | Bedroom | 5.11 m | 3.71 m | 5.11 m x 3.71 m |
| Second Level | Dining Room | 3.61 m | 3.53 m | 3.61 m x 3.53 m |
| Basement | Utility Room | 2.31 m | 3.73 m | 2.31 m x 3.73 m |
| Basement | Recreational, Games Room | 7.19 m | 7.8 m | 7.19 m x 7.8 m |
| Basement | Exercise Room | 5.97 m | 4.75 m | 5.97 m x 4.75 m |
| Main Level | Kitchen | 4.01 m | 6.2 m | 4.01 m x 6.2 m |
| Main Level | Laundry Room | 0.97 m | 6.2 m | 0.97 m x 6.2 m |
| Main Level | Family Room | 5.84 m | 7.42 m | 5.84 m x 7.42 m |
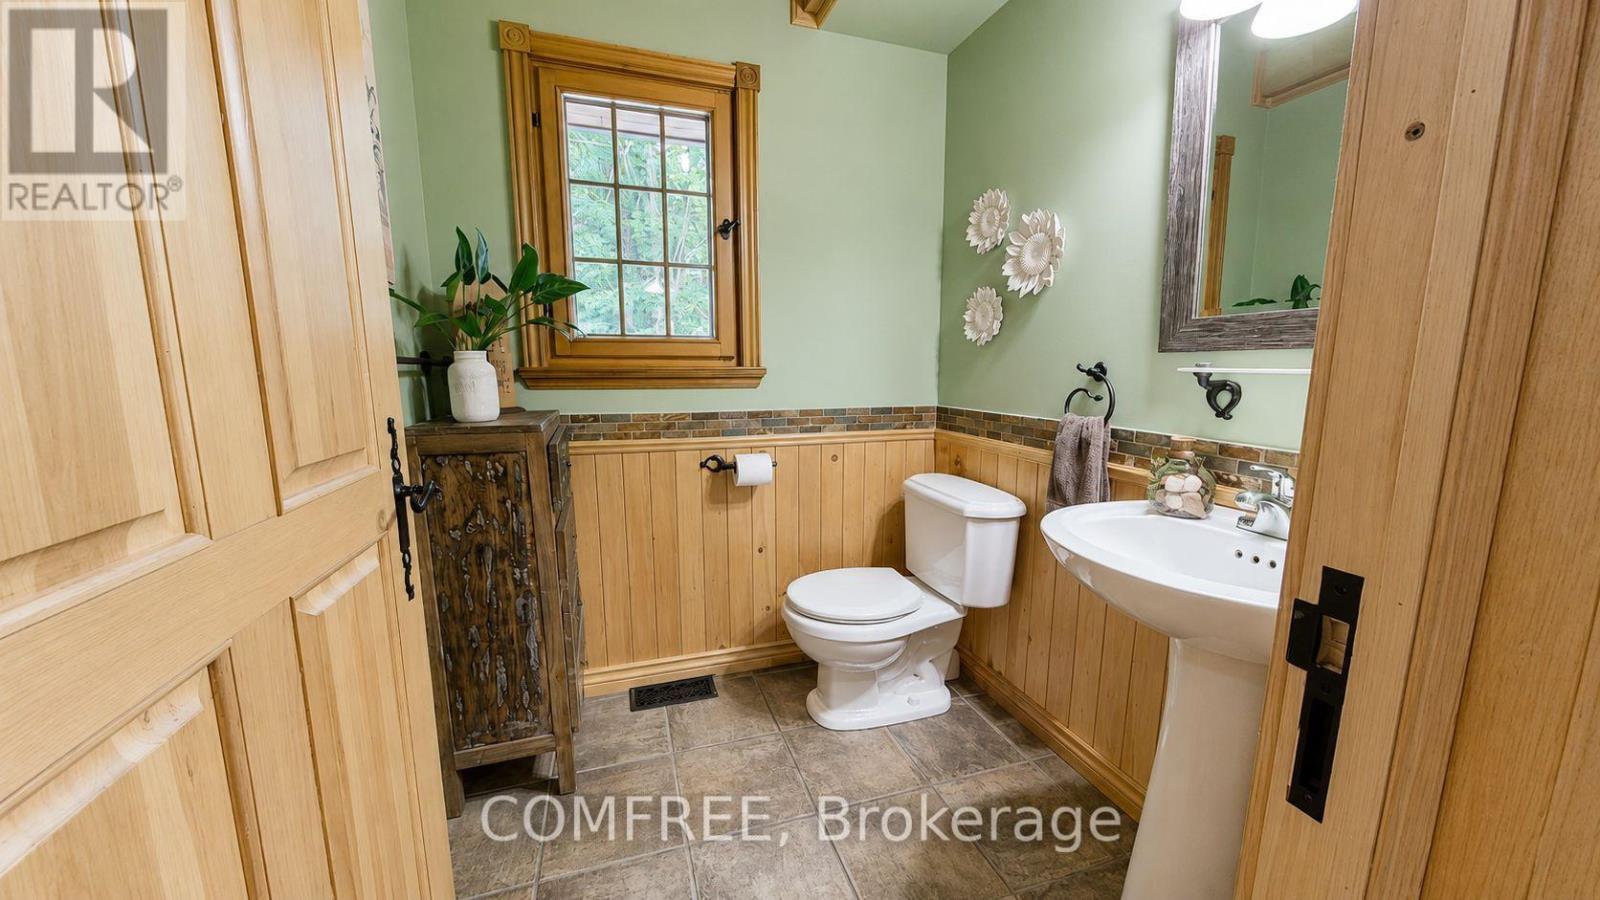
| Main Level | Bathroom | 1.65 m | 1.65 m | 1.65 m x 1.65 m |
| Main Level | Mud Room | 0.99 m | 1.73 m | 0.99 m x 1.73 m |
| Main Level | Solarium | 5.92 m | 4.88 m | 5.92 m x 4.88 m |
Contact Us
Contact us for more information

The trademarks REALTOR®, REALTORS®, and the REALTOR® logo are controlled by The Canadian Real Estate Association (CREA) and identify real estate professionals who are members of CREA. The trademarks MLS®, Multiple Listing Service® and the associated logos are owned by The Canadian Real Estate Association (CREA) and identify the quality of services provided by real estate professionals who are members of CREA. The trademark DDF® is owned by The Canadian Real Estate Association (CREA) and identifies CREA's Data Distribution Facility (DDF®)
September 29 2026 08:52:14
Ottawa Real Estate Board
Comfree