
44 Centrepointe Drive Ottawa, Ontario K2G 6J5

$1,600 Monthly
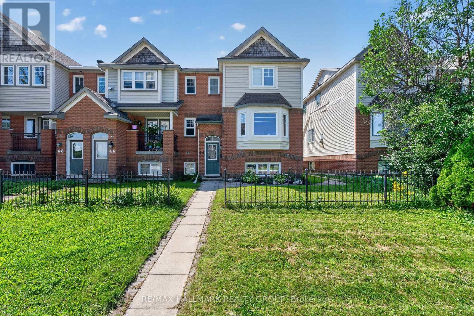
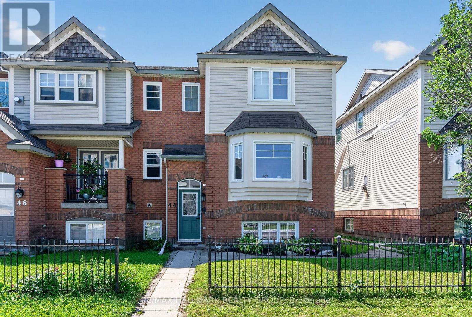
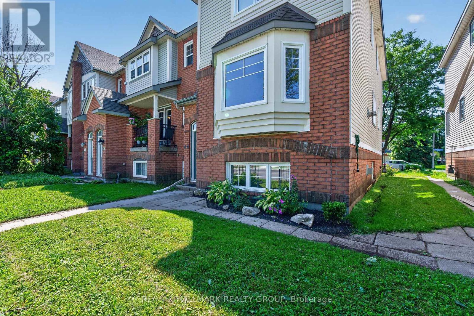
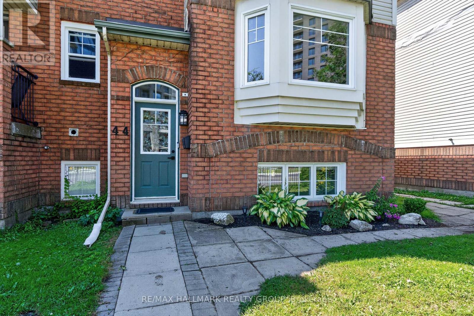
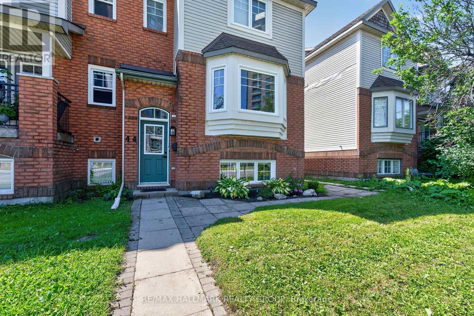
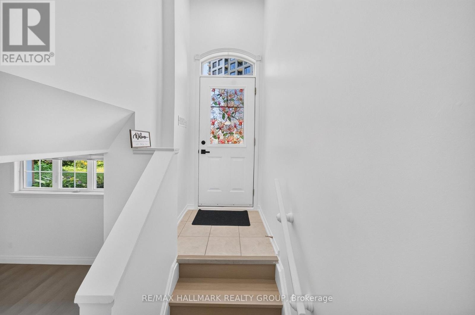
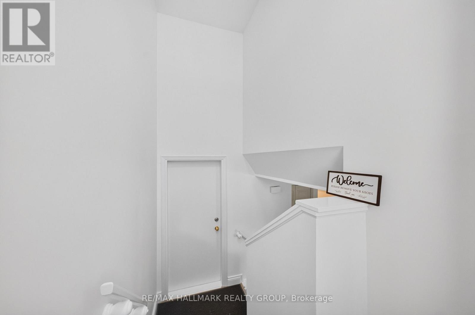
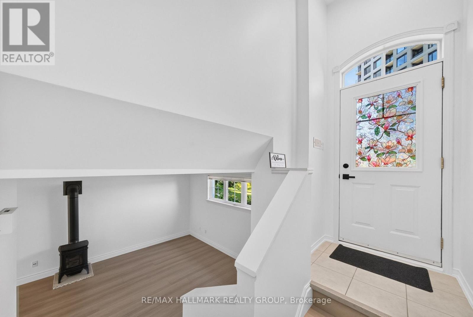
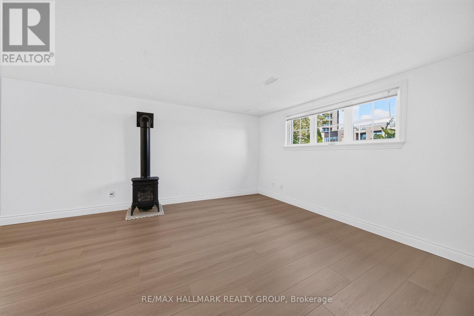
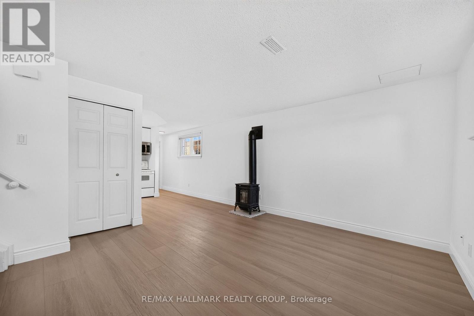
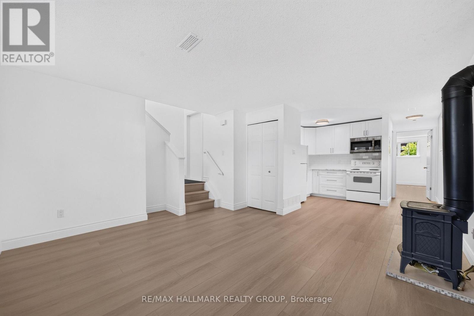
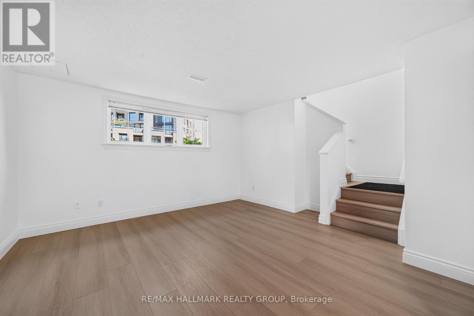
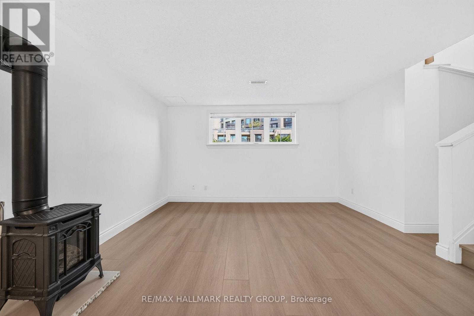
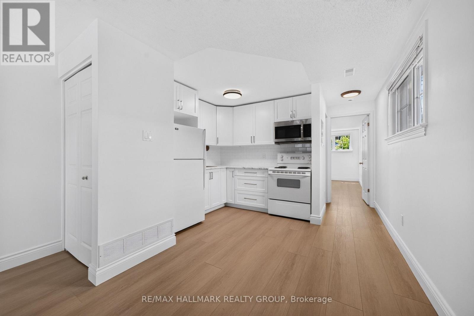
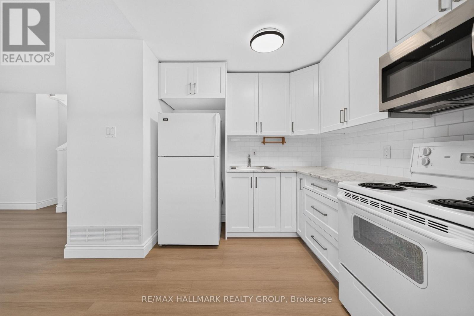
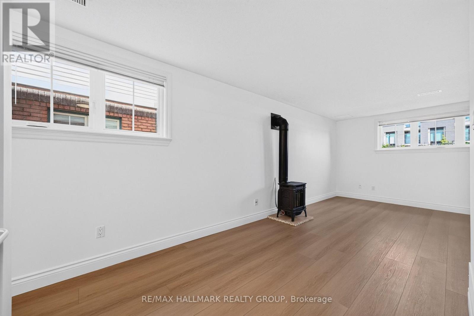
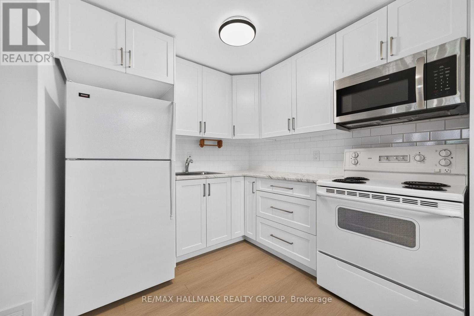
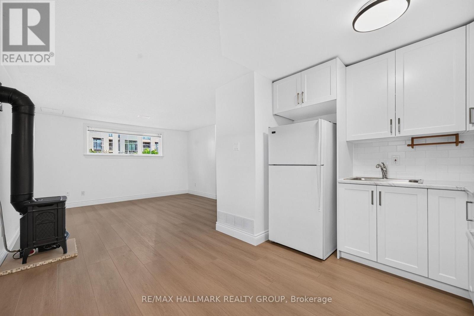
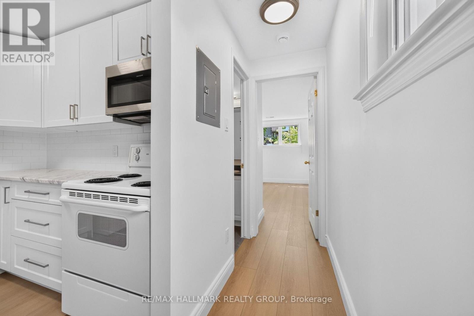
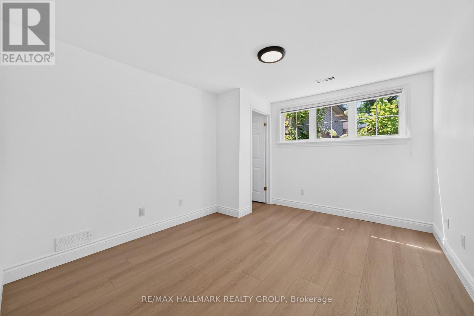
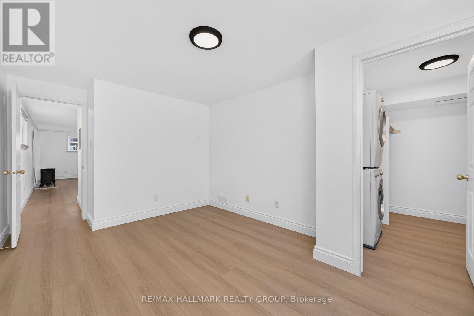
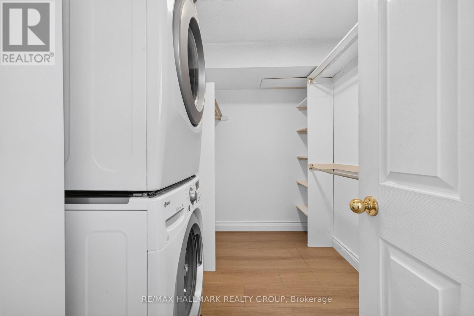
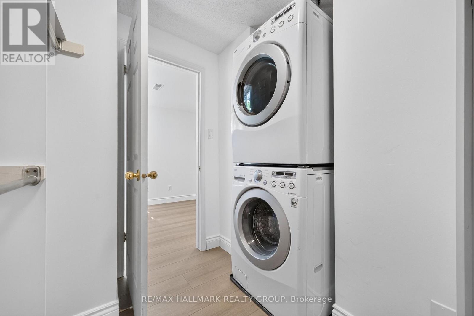
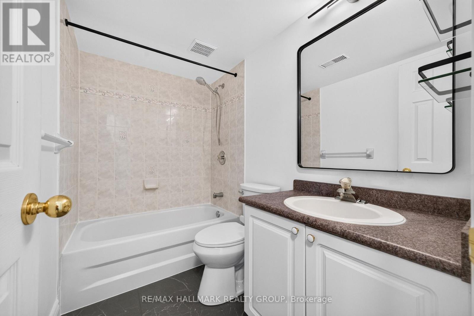
Welcome home to this fully renovated, bright and beautiful one bedroom suite in the heart of Centrepointe! Offering an excellent blend of comfort, style and convenience, this spacious home feels anything but like a typical unit. Large windows in both the living area and bedroom overlooking green gardens fill the space with natural light, while the open-concept layout creates a welcoming place to relax and entertain. The beautiful kitchen features crisp white cabinetry, modern hardware, tile backsplash and plenty of storage, all overlooking the generous living area. Truly a cooking enthusiast's dream! The spacious Primary Bedroom offers a rare walk-in closet for excellent storage space, and the convenience of in-suite laundry, making everyday living effortless! A beautifully updated bathroom completes this wonderful space. Situated in the highly desirable Centrepointe community, you are surrounded by parks, trails, recreation, transit and an incredible selection of everyday amenities. Centrepointe Park is just steps away, while Ben Franklin Place offers a library, skating rink and community amenities. Lace up your running shoes or hop on your bike and enjoy the extensive network of nearby trails. Grocery shopping and errands are wonderfully convenient, with Loblaws, Home Depot, LCBO, Pharmacy and a variety of shops and services all within easy reach. Algonquin College and Baseline transit are also close by, making this an ideal location for professionals. With the future LRT expansion expected to open in the near future, the neighbourhood is only becoming more connected. Commuters will appreciate the easy access to major routes, with the DND Carling Campus approximately 15 minutes away and The Civic Hospital approximately 10 minutes away by car. You can have the City at your fingertips! A thoughtfully renovated home in a truly convenient and established neighbourhood. Come fall in love today! (id:49269)
Property Details
| MLS® Number | X13672874 |
| Property Type | Single Family |
| Community Name | 7607 - Centrepointe |
| Amenities Near By | Park, Public Transit |
| Features | Carpet Free, In Suite Laundry |
| View Type | City View |
Building
| Bathroom Total | 1 |
| Bedrooms Below Ground | 1 |
| Bedrooms Total | 1 |
| Appliances | Dryer, Hood Fan, Stove, Washer, Refrigerator |
| Basement Type | None |
| Construction Style Attachment | Attached |
| Cooling Type | Central Air Conditioning |
| Exterior Finish | Brick |
| Fire Protection | Smoke Detectors |
| Foundation Type | Concrete |
| Heating Fuel | Natural Gas |
| Heating Type | Forced Air |
| Size Interior | 0 - 699 Sqft |
| Type | Row / Townhouse |
| Utility Water | Municipal Water |
Parking
| No Garage |
Land
| Acreage | No |
| Land Amenities | Park, Public Transit |
| Landscape Features | Landscaped |
| Sewer | Sanitary Sewer |
| Size Depth | 111 Ft ,4 In |
| Size Frontage | 25 Ft ,7 In |
| Size Irregular | 25.6 X 111.4 Ft |
| Size Total Text | 25.6 X 111.4 Ft |
Rooms
| Level | Type | Length | Width | Dimensions |
|---|---|---|---|---|
| Lower Level | Living Room | 4.39 m | 4.72 m | 4.39 m x 4.72 m |
| Lower Level | Kitchen | 3.6 m | 3.47 m | 3.6 m x 3.47 m |
| Lower Level | Primary Bedroom | 3.27 m | 4.63 m | 3.27 m x 4.63 m |
| Lower Level | Laundry Room | 2.93 m | 2.4 m | 2.93 m x 2.4 m |
| Lower Level | Bathroom | 2.41 m | 1.54 m | 2.41 m x 1.54 m |
Utilities
| Cable | Available |
| Electricity | Installed |
| Sewer | Installed |
https://www.realtor.ca/real-estate/30152801/44-centrepointe-drive-ottawa-7607-centrepointe
Contact Us
Contact us for more information

The trademarks REALTOR®, REALTORS®, and the REALTOR® logo are controlled by The Canadian Real Estate Association (CREA) and identify real estate professionals who are members of CREA. The trademarks MLS®, Multiple Listing Service® and the associated logos are owned by The Canadian Real Estate Association (CREA) and identify the quality of services provided by real estate professionals who are members of CREA. The trademark DDF® is owned by The Canadian Real Estate Association (CREA) and identifies CREA's Data Distribution Facility (DDF®)
August 13 2026 07:52:55
Ottawa Real Estate Board
RE/MAX Hallmark Realty Group