
99 Riverside Drive Kawartha Lakes, Ontario K0M 1A0

$4,000 Monthly
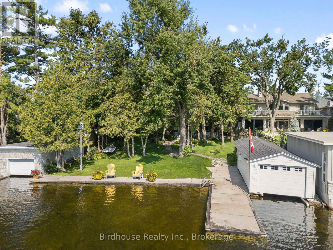
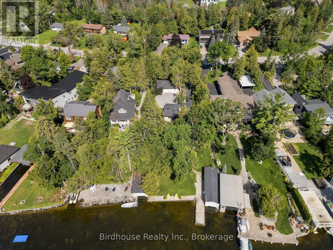
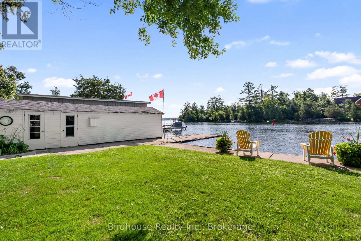
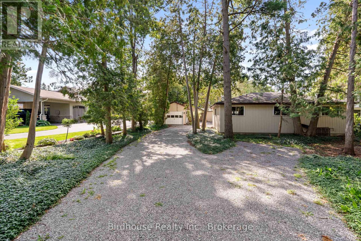
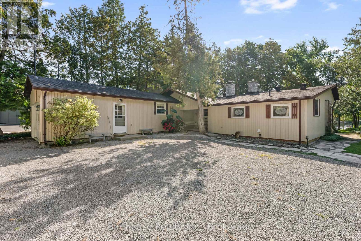
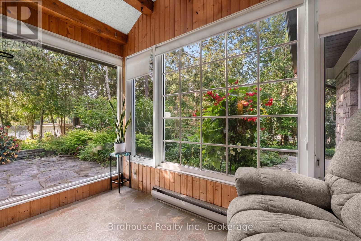
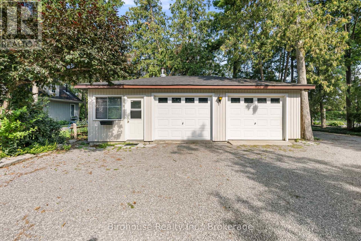
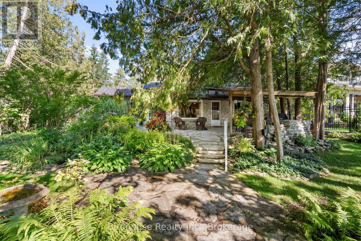
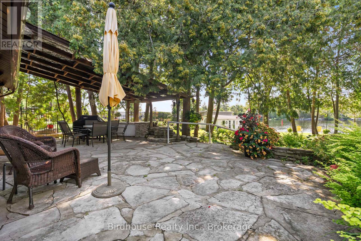
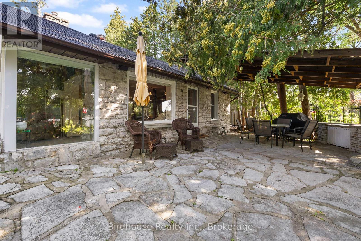
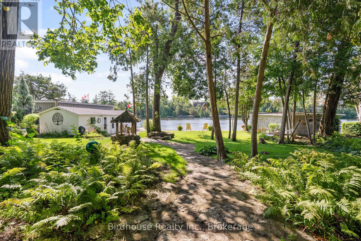
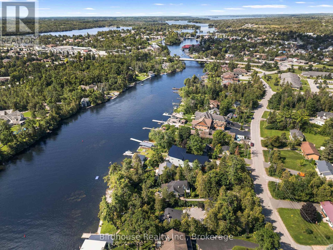
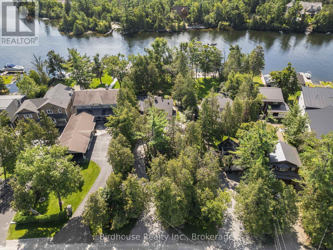
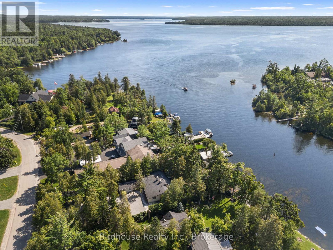
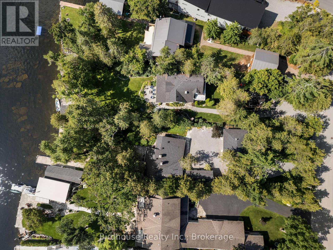
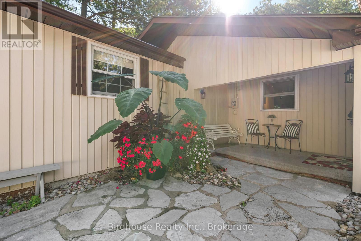
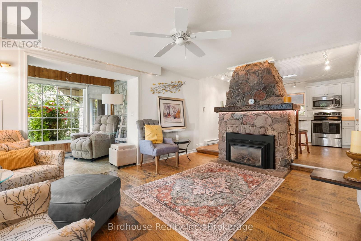
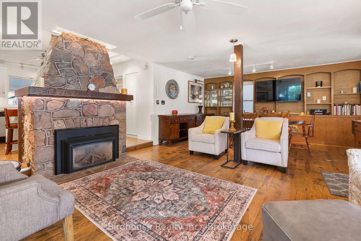
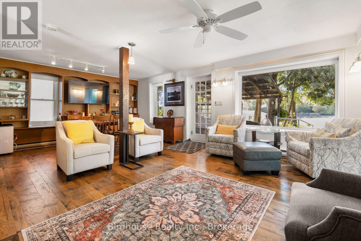
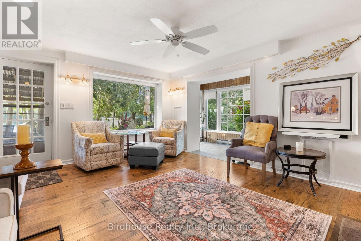
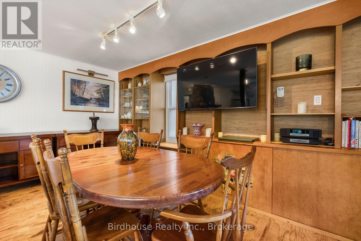
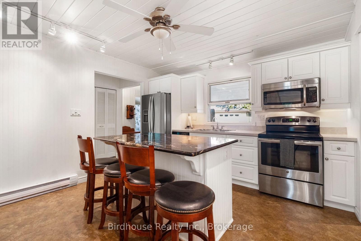
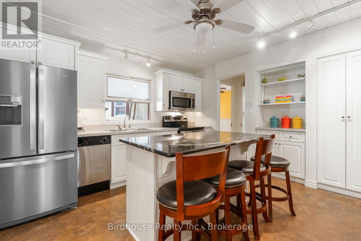
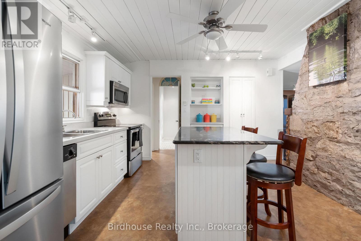
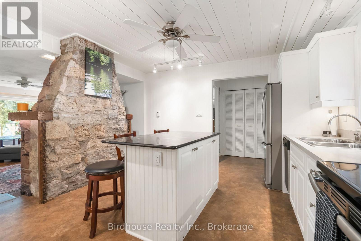
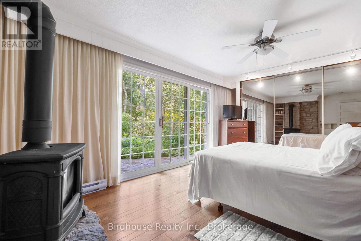
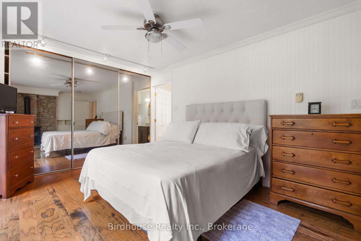
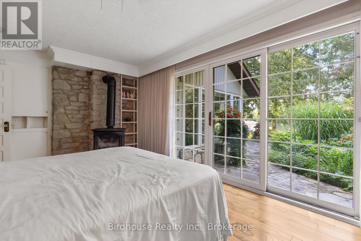
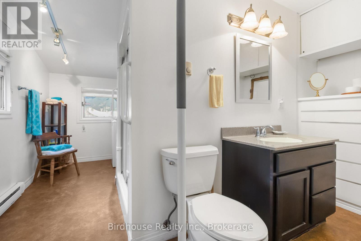
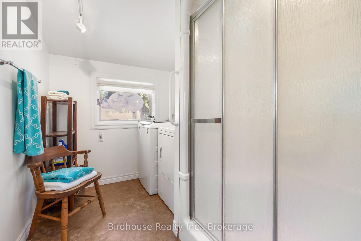
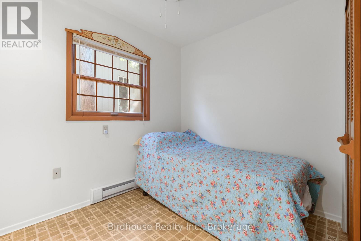
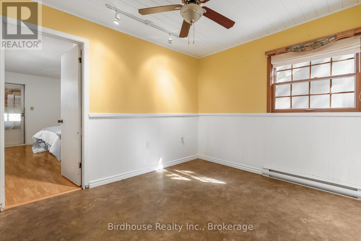
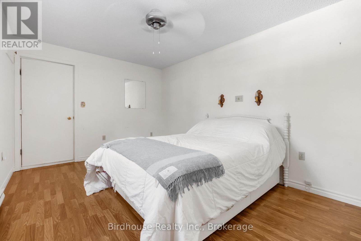
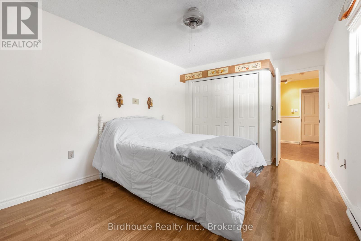
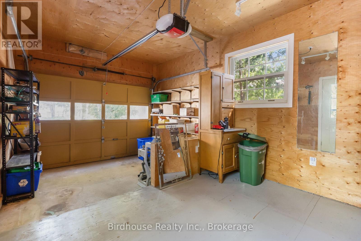
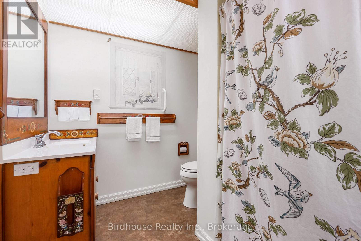
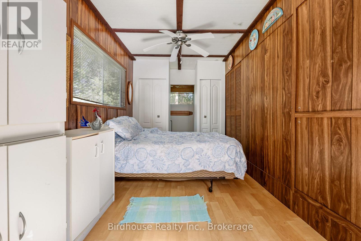
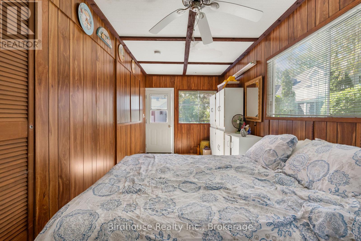
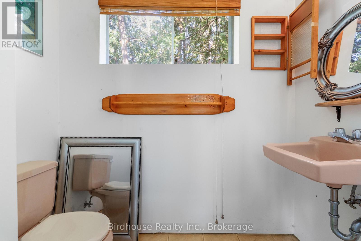
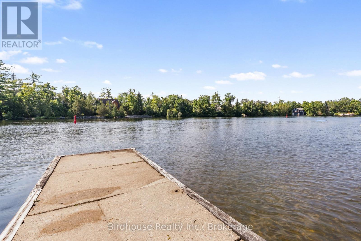
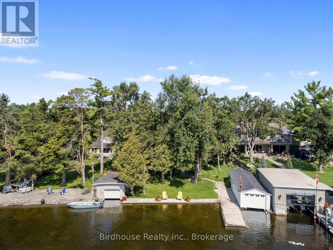
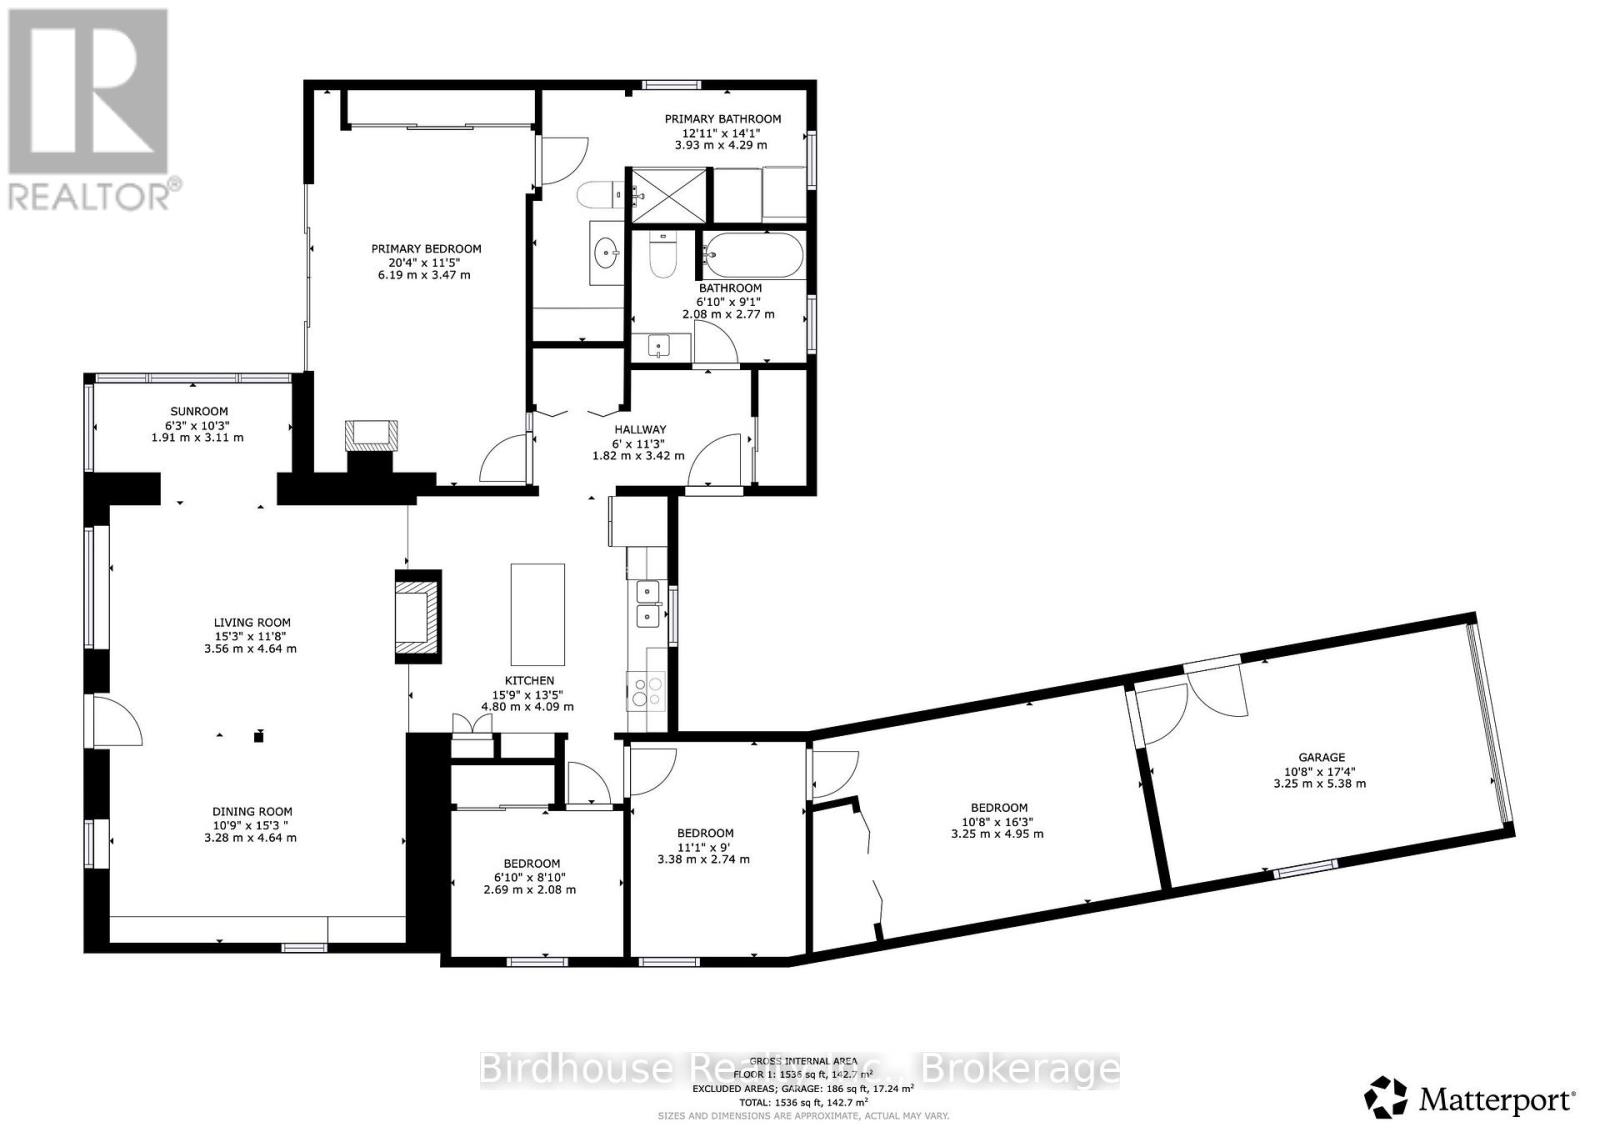
WATERFRONT home for lease in the town of Bobcaygeon! This charming 3 bedroom bungalow is located on Riverside Drive which offers the convenience of municipal water & sewer. Located on Pigeon Lake at the opening of the channel heading into Bobcaygeon & Trent-Severn Lock #32, you can enjoy swimming & lock-free water activities like boating, kayaking, paddleboarding etc. The property includes a wet-slip boathouse, wood fired sauna, detached double car-garage & 3-season guest bunkie with washroom. Inside the home you'll find a master-retreat with a fantastic view and walk-out to the lake & 3pc ensuite with laundry. The open concept kitchen, living & dining area is centered around a propane stone fireplace. Walking distance to shops, restaurants and all Bobcaygeon has to offer. Tenant would be responsible for all utilities (hydro, propane & water). (id:49269)
Property Details
| MLS® Number | X13673168 |
| Property Type | Single Family |
| Community Name | Bobcaygeon |
| Amenities Near By | Golf Nearby |
| Easement | Unknown |
| Features | Flat Site, Guest Suite, Sauna |
| Parking Space Total | 6 |
| Structure | Shed, Boathouse |
| View Type | View Of Water, Direct Water View |
| Water Front Name | Pigeon Lake |
| Water Front Type | Waterfront On Lake |
Building
| Bathroom Total | 2 |
| Bedrooms Above Ground | 3 |
| Bedrooms Total | 3 |
| Age | 51 To 99 Years |
| Amenities | Fireplace(s) |
| Appliances | Garage Door Opener Remote(s), Water Heater, Dishwasher, Dryer, Microwave, Stove, Washer, Refrigerator |
| Architectural Style | Bungalow |
| Basement Type | None |
| Construction Style Attachment | Detached |
| Cooling Type | None |
| Exterior Finish | Vinyl Siding |
| Fireplace Present | Yes |
| Fireplace Total | 2 |
| Foundation Type | Concrete, Slab |
| Heating Fuel | Electric, Propane |
| Heating Type | Baseboard Heaters |
| Stories Total | 1 |
| Size Interior | 1,500 - 2,000 Sqft |
| Type | House |
| Utility Water | Municipal Water |
Parking
| Detached Garage | |
| Garage |
Land
| Access Type | Year-round Access, Private Docking |
| Acreage | No |
| Fence Type | Partially Fenced |
| Land Amenities | Golf Nearby |
| Landscape Features | Landscaped |
| Sewer | Sanitary Sewer |
| Size Depth | 225 Ft |
| Size Frontage | 64 Ft |
| Size Irregular | 64 X 225 Ft |
| Size Total Text | 64 X 225 Ft|under 1/2 Acre |
Rooms
| Level | Type | Length | Width | Dimensions |
|---|---|---|---|---|
| Main Level | Living Room | 3.56 m | 4.64 m | 3.56 m x 4.64 m |
| Main Level | Dining Room | 3.28 m | 4.64 m | 3.28 m x 4.64 m |
| Main Level | Sunroom | 1.91 m | 3.11 m | 1.91 m x 3.11 m |
| Main Level | Primary Bedroom | 6.19 m | 3.47 m | 6.19 m x 3.47 m |
| Main Level | Bathroom | 3.93 m | 4.29 m | 3.93 m x 4.29 m |
| Main Level | Bedroom | 2.69 m | 2.08 m | 2.69 m x 2.08 m |
| Main Level | Bedroom | 3.38 m | 2.74 m | 3.38 m x 2.74 m |
| Main Level | Bathroom | 2.08 m | 2.77 m | 2.08 m x 2.77 m |
Utilities
| Cable | Available |
| Electricity | Installed |
| Wireless | Available |
| Electricity Connected | Connected |
| Water Available | At Lot Line |
| Natural Gas Available | Available |
| Sewer | Installed |
https://www.realtor.ca/real-estate/30153152/99-riverside-drive-kawartha-lakes-bobcaygeon-bobcaygeon
Contact Us
Contact us for more information

The trademarks REALTOR®, REALTORS®, and the REALTOR® logo are controlled by The Canadian Real Estate Association (CREA) and identify real estate professionals who are members of CREA. The trademarks MLS®, Multiple Listing Service® and the associated logos are owned by The Canadian Real Estate Association (CREA) and identify the quality of services provided by real estate professionals who are members of CREA. The trademark DDF® is owned by The Canadian Real Estate Association (CREA) and identifies CREA's Data Distribution Facility (DDF®)
August 13 2026 08:19:52
Central Lakes Association of REALTORS®
Birdhouse Realty Inc.