
19 Spruce Road South-West Oxford, Ontario N0J 1A0

$349,900
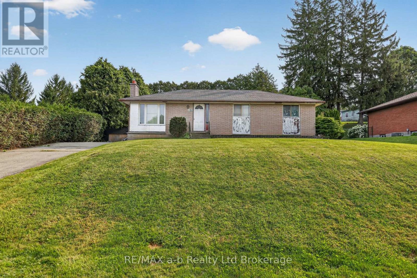
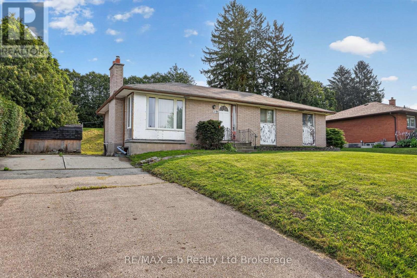
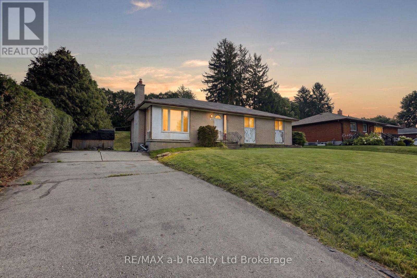
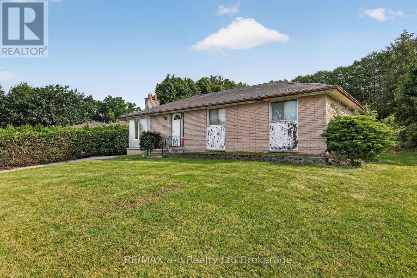
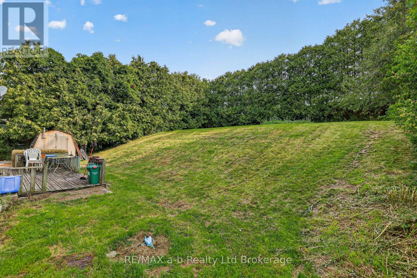
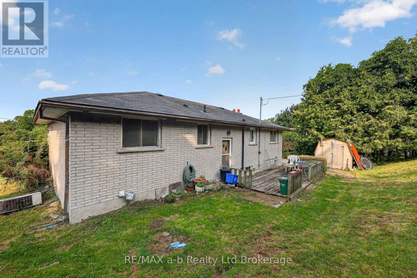
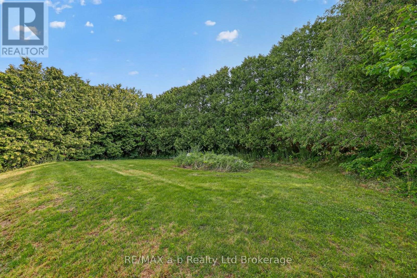
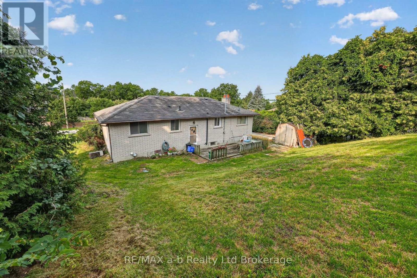
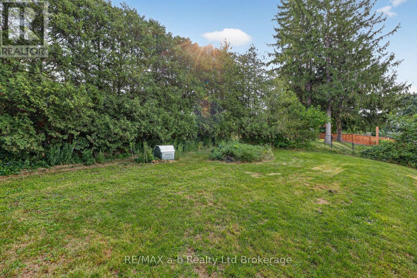
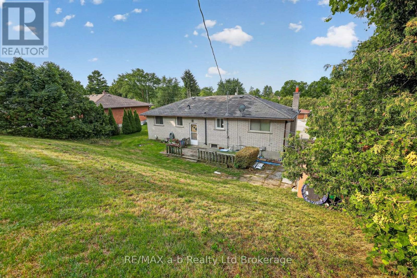
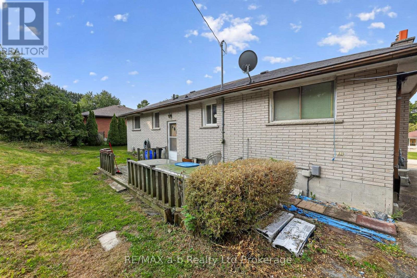
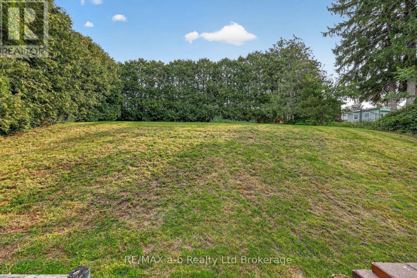
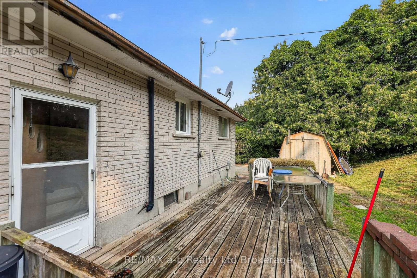
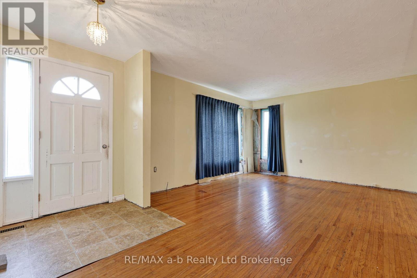
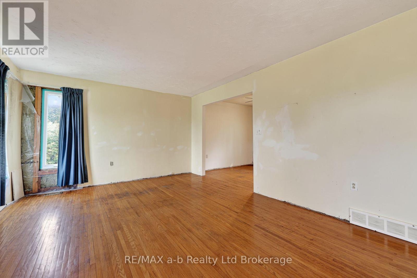
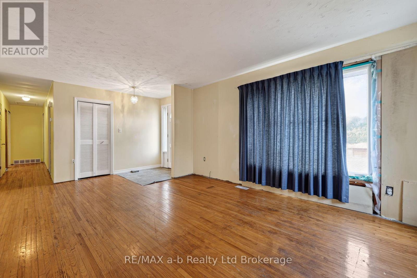
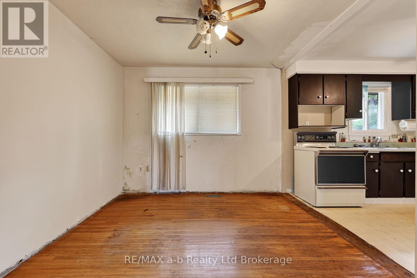
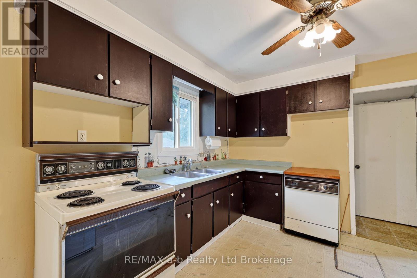
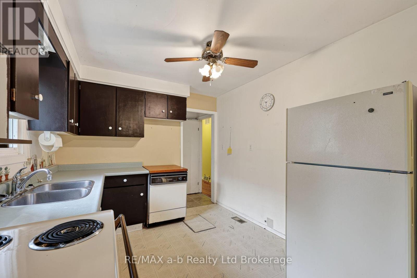
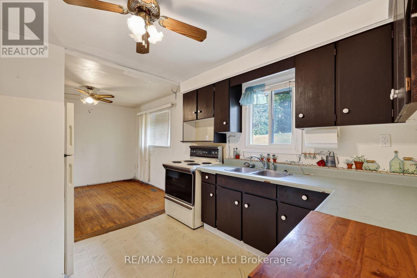
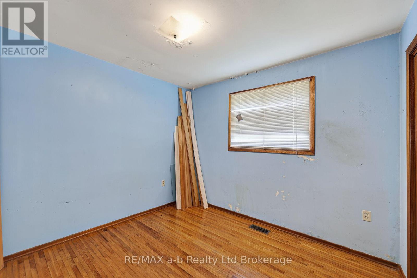
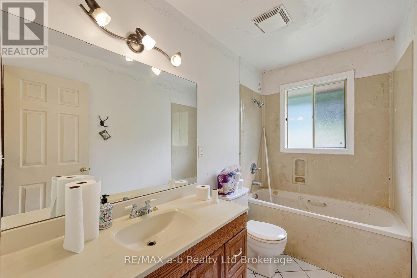
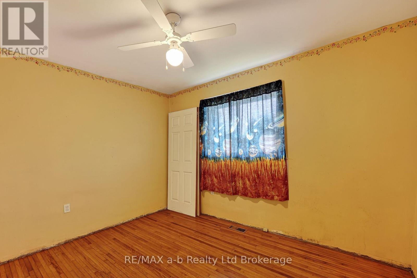
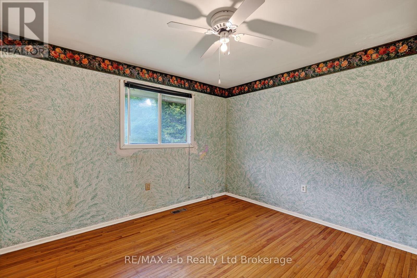
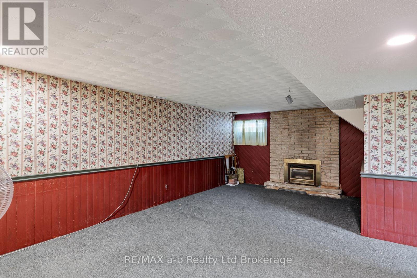
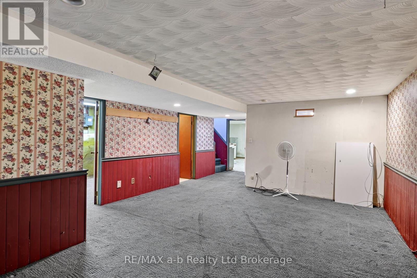
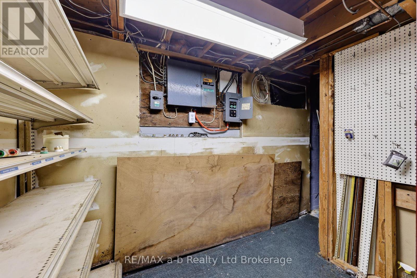
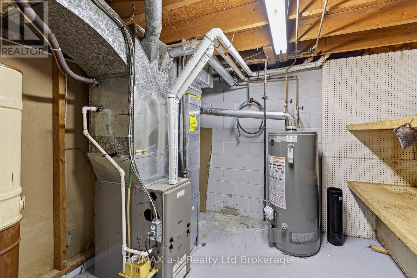
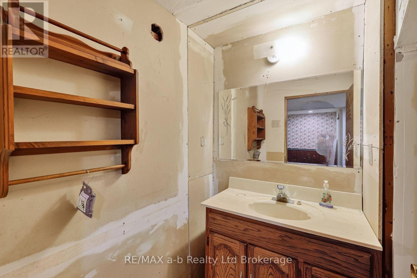
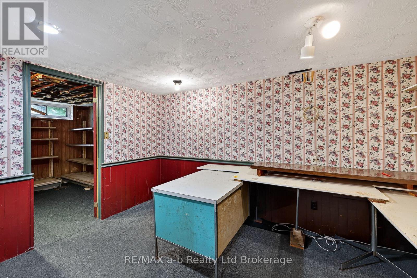
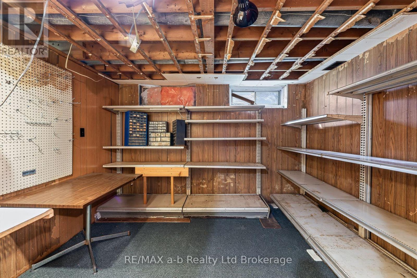
Could this be the opportunity you've been waiting for!? Situated in the Village of Beachville, this home is looking for its new owners. Brick bungalow situated on an 80' x 150' lot. 3 bedrooms, 1-4 piece bathroom, kitchen/dining area, and living room all on the main level. Downstairs is finished with a recroom, laundry area, office area, 2 piece bathroom, and utility room. Looking for something to make your own, or build your property portfolio...this one is it! There are no representations or warranties with this property as it is being sold by the Power of Attorney. All Meas. approx. and taken from iguide and public records. Any offers will be considered on August 19th in the morning. (id:49269)
Property Details
| MLS® Number | X13673272 |
| Property Type | Single Family |
| Community Name | Beachville |
| Equipment Type | Water Heater |
| Features | Sloping |
| Parking Space Total | 4 |
| Rental Equipment Type | Water Heater |
Building
| Bathroom Total | 2 |
| Bedrooms Above Ground | 3 |
| Bedrooms Below Ground | 1 |
| Bedrooms Total | 4 |
| Amenities | Fireplace(s) |
| Architectural Style | Bungalow |
| Basement Development | Partially Finished |
| Basement Type | N/a (partially Finished) |
| Construction Style Attachment | Detached |
| Cooling Type | Central Air Conditioning |
| Exterior Finish | Brick, Wood |
| Fireplace Present | Yes |
| Fireplace Total | 1 |
| Foundation Type | Unknown |
| Half Bath Total | 1 |
| Heating Fuel | Natural Gas |
| Heating Type | Forced Air |
| Stories Total | 1 |
| Size Interior | 1,100 - 1,500 Sqft |
| Type | House |
| Utility Water | Municipal Water |
Parking
| No Garage |
Land
| Acreage | No |
| Sewer | Septic System |
| Size Depth | 150 Ft |
| Size Frontage | 80 Ft |
| Size Irregular | 80 X 150 Ft |
| Size Total Text | 80 X 150 Ft |
| Surface Water | River/stream |
| Zoning Description | R1 |
Rooms
| Level | Type | Length | Width | Dimensions |
|---|---|---|---|---|
| Lower Level | Other | 6.36 m | 2.29 m | 6.36 m x 2.29 m |
| Lower Level | Bedroom | 3.98 m | 2.67 m | 3.98 m x 2.67 m |
| Lower Level | Utility Room | 3.32 m | 2.36 m | 3.32 m x 2.36 m |
| Lower Level | Bathroom | 2.15 m | 1.52 m | 2.15 m x 1.52 m |
| Lower Level | Recreational, Games Room | 8.39 m | 4.35 m | 8.39 m x 4.35 m |
| Lower Level | Other | 4.93 m | 3.35 m | 4.93 m x 3.35 m |
| Lower Level | Other | 3.29 m | 2.9 m | 3.29 m x 2.9 m |
| Main Level | Living Room | 5.97 m | 3.82 m | 5.97 m x 3.82 m |
| Main Level | Kitchen | 3.23 m | 2.86 m | 3.23 m x 2.86 m |
| Main Level | Dining Room | 3.07 m | 2.86 m | 3.07 m x 2.86 m |
| Main Level | Primary Bedroom | 3.46 m | 2.86 m | 3.46 m x 2.86 m |
| Main Level | Bedroom | 3.12 m | 2.86 m | 3.12 m x 2.86 m |
| Main Level | Bedroom | 3.45 m | 2.72 m | 3.45 m x 2.72 m |
| Main Level | Bathroom | 2.86 m | 1.49 m | 2.86 m x 1.49 m |
https://www.realtor.ca/real-estate/30153358/19-spruce-road-south-west-oxford-beachville-beachville
Contact Us
Contact us for more information

The trademarks REALTOR®, REALTORS®, and the REALTOR® logo are controlled by The Canadian Real Estate Association (CREA) and identify real estate professionals who are members of CREA. The trademarks MLS®, Multiple Listing Service® and the associated logos are owned by The Canadian Real Estate Association (CREA) and identify the quality of services provided by real estate professionals who are members of CREA. The trademark DDF® is owned by The Canadian Real Estate Association (CREA) and identifies CREA's Data Distribution Facility (DDF®)
August 13 2026 08:55:02
Woodstock Ingersoll Tillsonburg and Area Association of REALTORS® (WITAAR)
RE/MAX A-B Realty Ltd Brokerage