
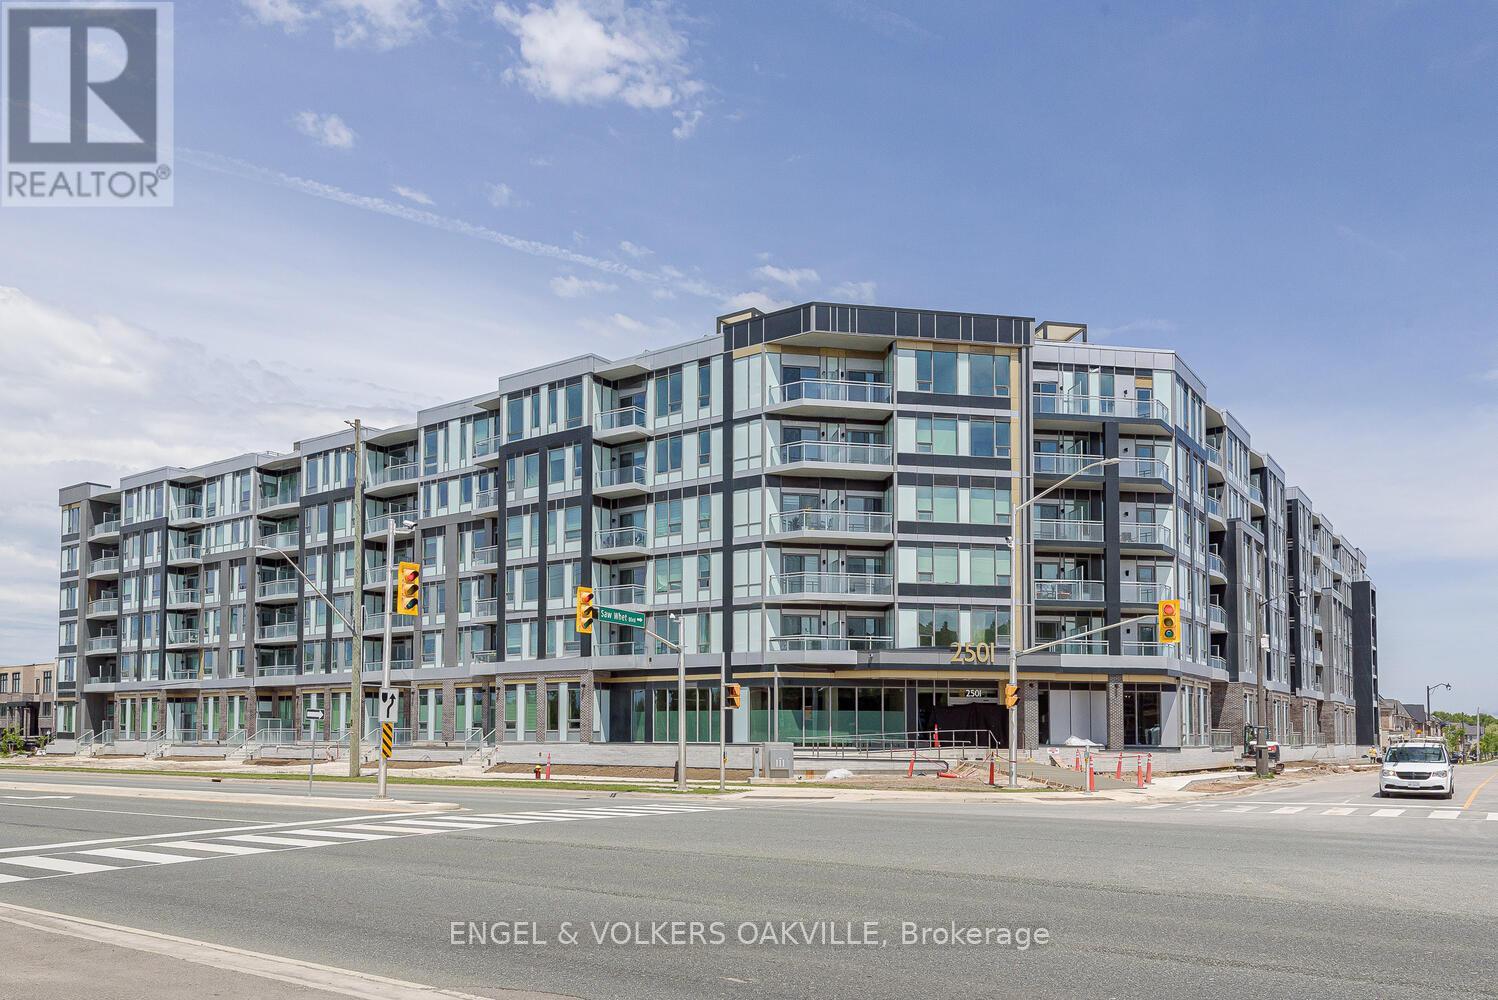
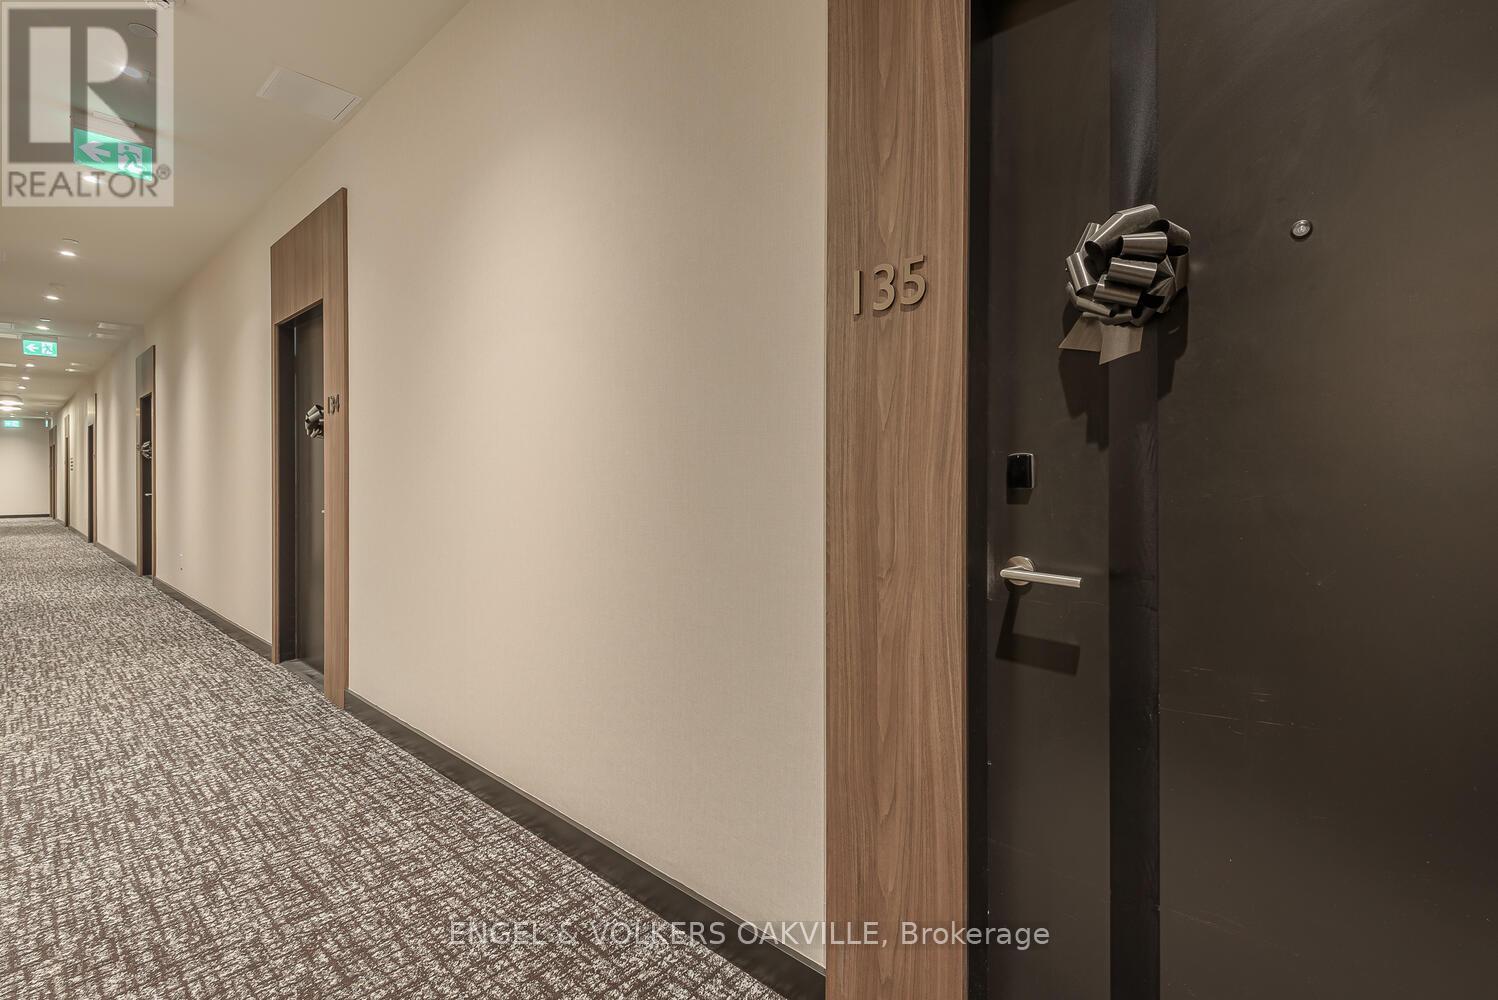
135 - 2501 Saw Whet Boulevard Oakville, Ontario L6M 5N2

$2,600 Monthly
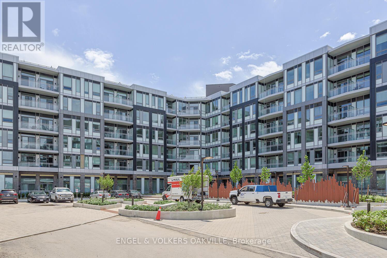
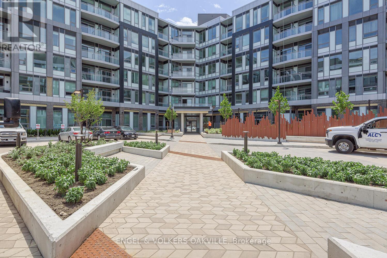
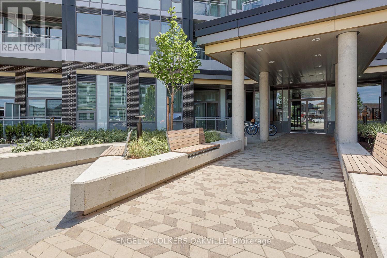
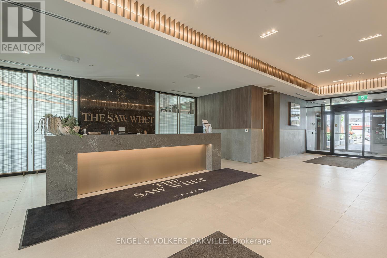
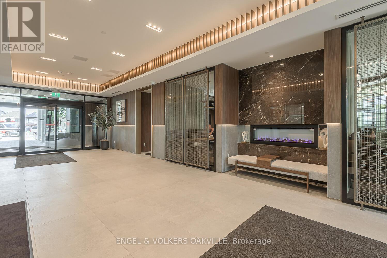
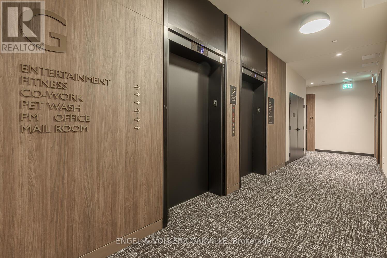
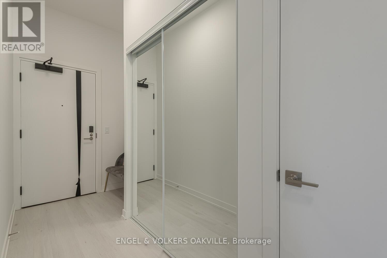
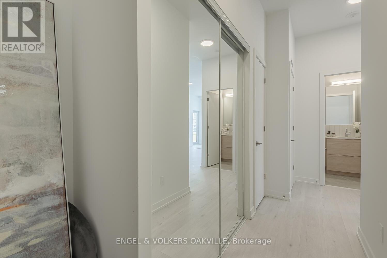
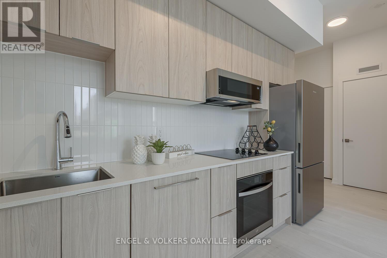
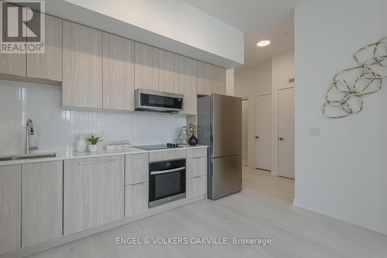
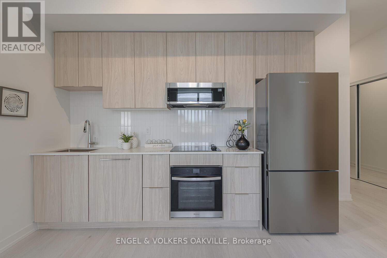
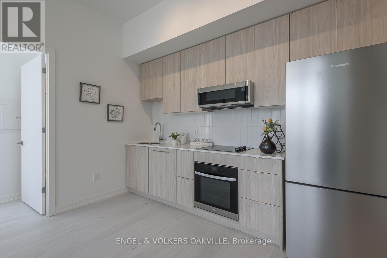
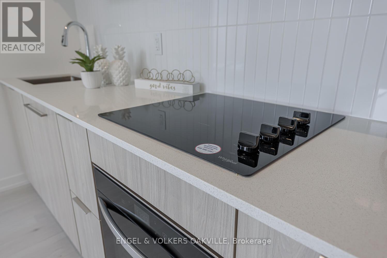
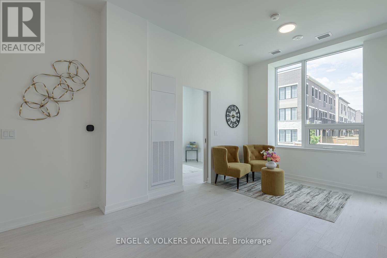
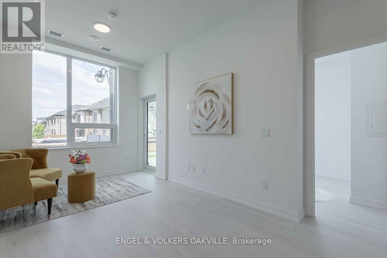
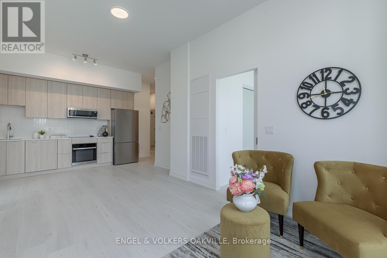
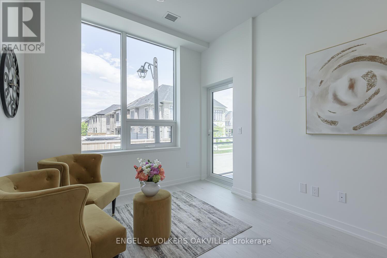
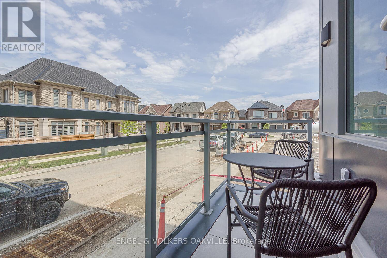
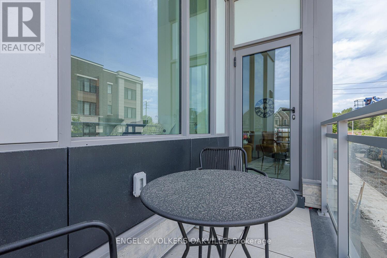
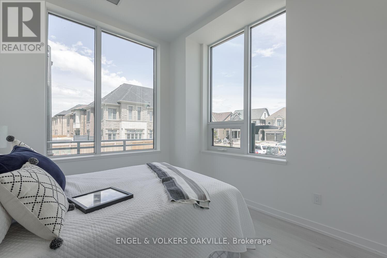
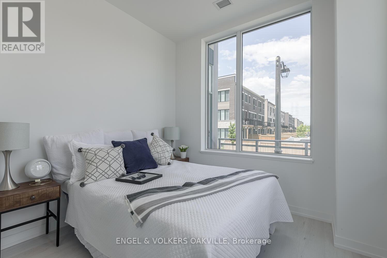
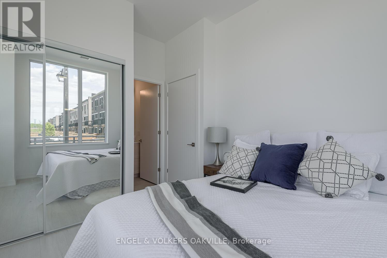
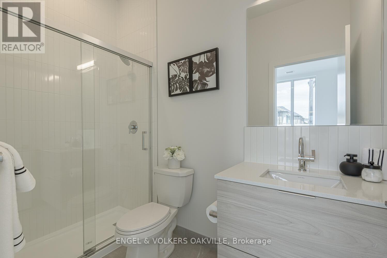
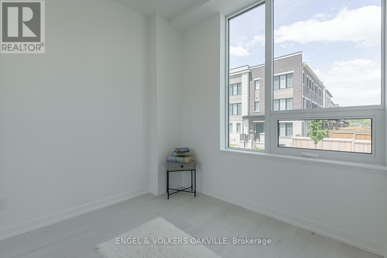
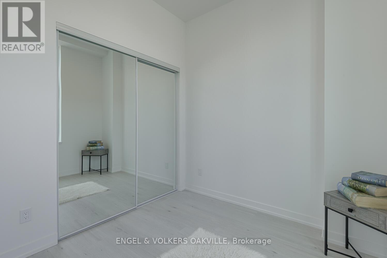
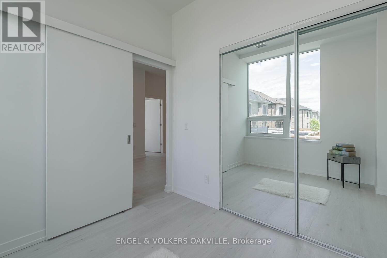
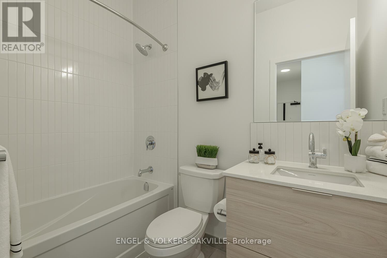
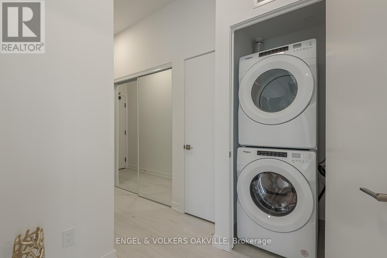
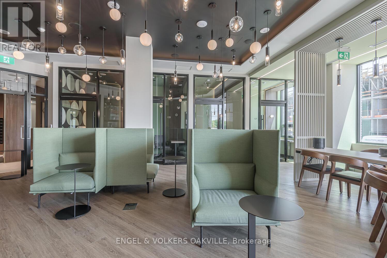
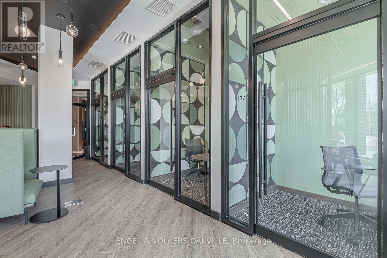
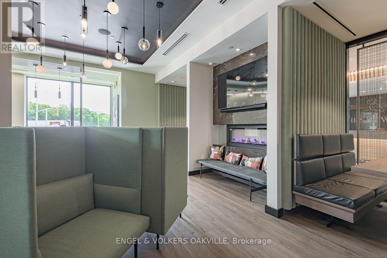
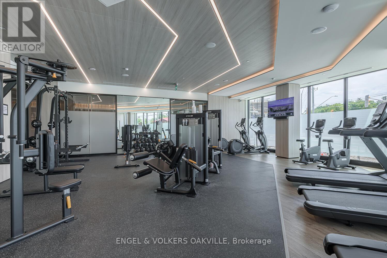
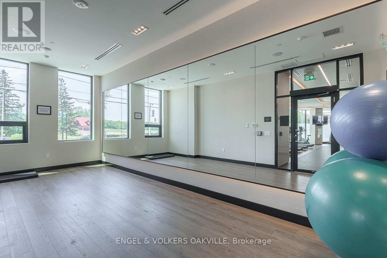
Welcome to the exquisite Saw Whet Condominiums! This two-bedroom, two-bathroom unit boasts contemporary enhancements throughout, including soaring 10-foot ceilings and expansive windows that flood the space with natural light. The stylish kitchen features integrated, high-end appliances and a spacious open-concept island, ideal for hosting gatherings. Just off the kitchen, you'll find the second bedroom, convenient in-suite laundry facilities, and the main bathroom. Situated at the opposite end of this well-designed unit is the primary bedroom, which offers a luxurious ensuite bathroom with a walk-in shower, as well as a sliding door leading to your generous 159 square foot private balcony terrace. Upon completion, you will also enjoy exclusive access to your own private rooftop terrace, equipped with electrical, gas, and water hookups for your convenience and enjoyment. Residents have access to a wide array of building amenities, including a 24/7 concierge service, a fully equipped gym and yoga studio, a collaborative co-working office space, an entertainment room perfect for social events, a pet wash station, secure bike storage, the innovative 1Valet system for smart building access and management, the eco-friendly Kite Electric Vehicle Rental Service, a secure parcel room for deliveries, and ample visitor parking. The location offers unparalleled convenience, with easy access to major highways and just a short walk to the natural beauty of Bronte Creek Provincial Park. (id:49269)
Property Details
| MLS® Number | W13674242 |
| Property Type | Single Family |
| Community Name | 1007 - GA Glen Abbey |
| Community Features | Pets Allowed With Restrictions |
| Features | Balcony, Carpet Free |
| Parking Space Total | 1 |
Building
| Bathroom Total | 2 |
| Bedrooms Above Ground | 2 |
| Bedrooms Total | 2 |
| Age | 0 To 5 Years |
| Amenities | Storage - Locker |
| Appliances | Intercom |
| Basement Type | None |
| Cooling Type | Central Air Conditioning |
| Exterior Finish | Brick, Stucco |
| Heating Fuel | Natural Gas |
| Heating Type | Forced Air |
| Size Interior | 700 - 799 Sqft |
| Type | Apartment |
Parking
| Underground | |
| Garage |
Land
| Acreage | No |
Rooms
| Level | Type | Length | Width | Dimensions |
|---|---|---|---|---|
| Main Level | Foyer | 3.1 m | 1.55 m | 3.1 m x 1.55 m |
| Main Level | Kitchen | 3.2 m | 3.15 m | 3.2 m x 3.15 m |
| Main Level | Dining Room | 3.51 m | 2.46 m | 3.51 m x 2.46 m |
| Main Level | Living Room | 6.35 m | 3.05 m | 6.35 m x 3.05 m |
| Main Level | Primary Bedroom | 4.42 m | 2.95 m | 4.42 m x 2.95 m |
| Main Level | Bedroom 2 | 3.66 m | 3.05 m | 3.66 m x 3.05 m |
Contact Us
Contact us for more information

The trademarks REALTOR®, REALTORS®, and the REALTOR® logo are controlled by The Canadian Real Estate Association (CREA) and identify real estate professionals who are members of CREA. The trademarks MLS®, Multiple Listing Service® and the associated logos are owned by The Canadian Real Estate Association (CREA) and identify the quality of services provided by real estate professionals who are members of CREA. The trademark DDF® is owned by The Canadian Real Estate Association (CREA) and identifies CREA's Data Distribution Facility (DDF®)
August 14 2026 03:31:05
Toronto Regional Real Estate Board
Engel & Volkers Oakville