
1333 Windermere Windsor, Ontario N8Y 3G1

$650 Monthly
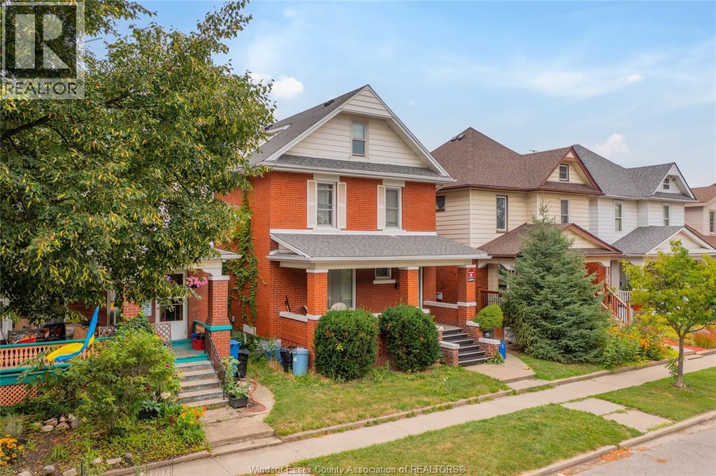
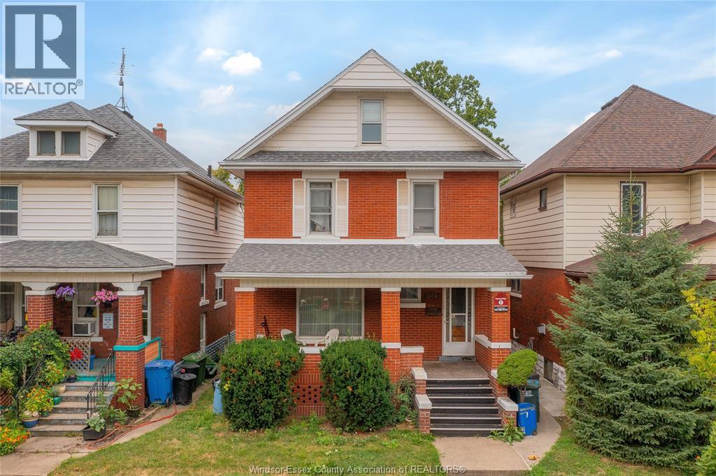
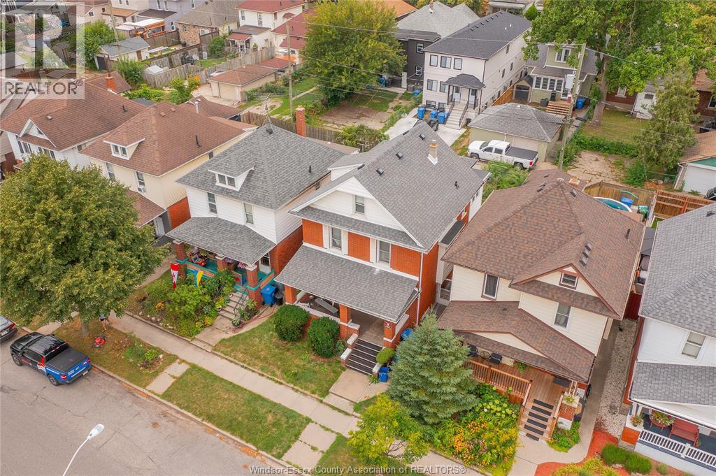
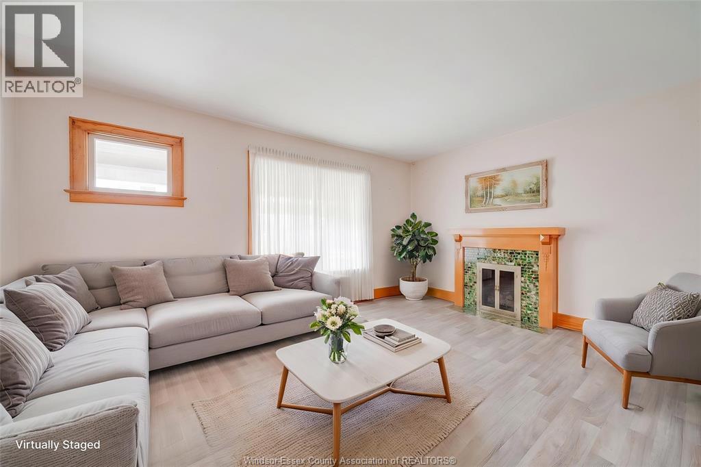
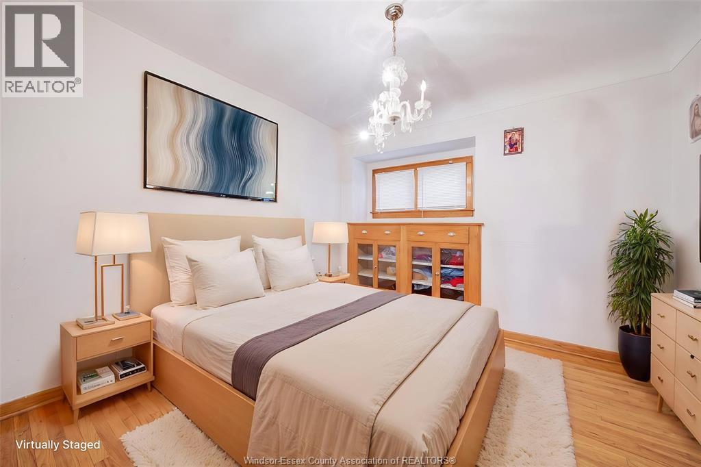
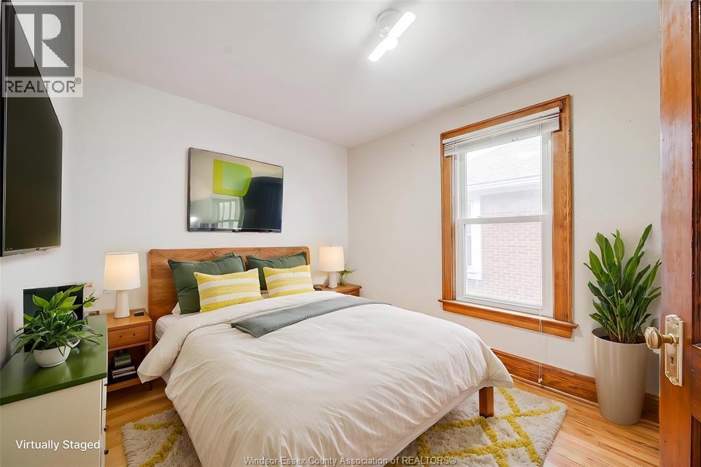
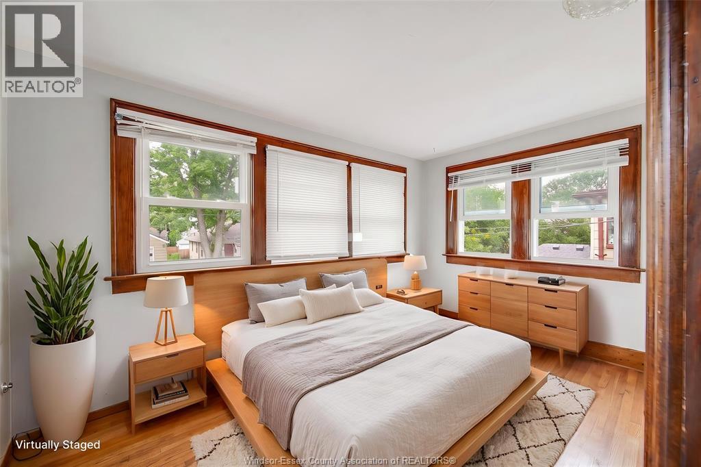
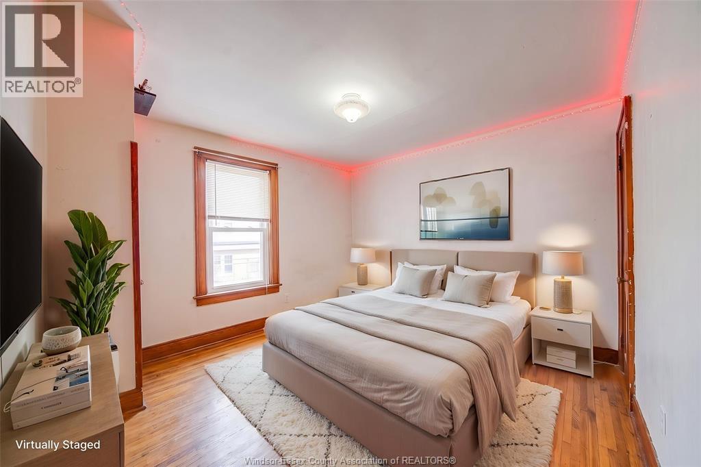
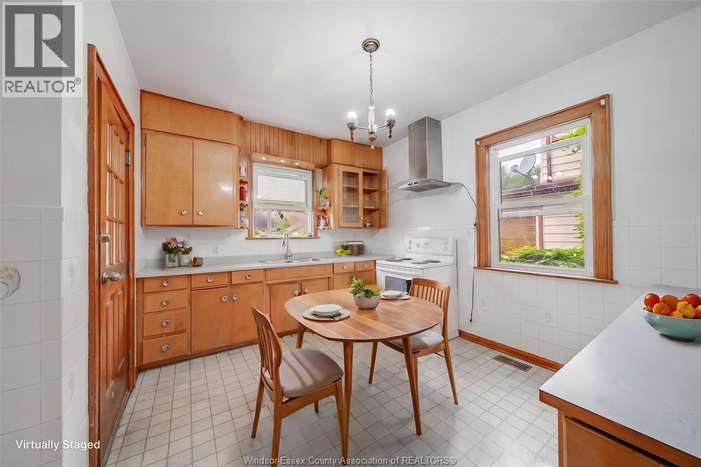
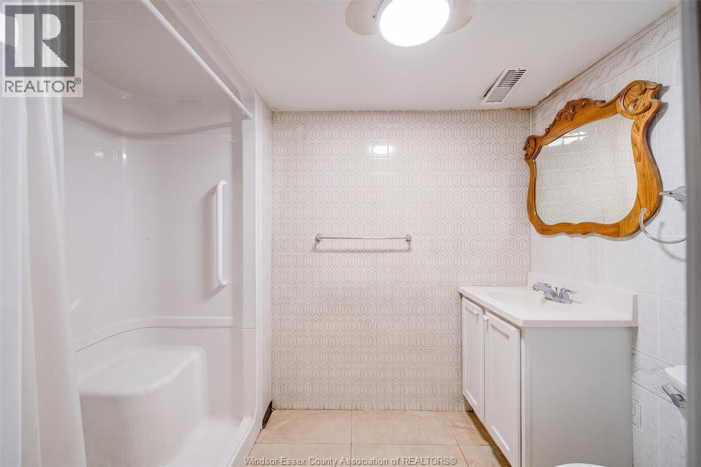
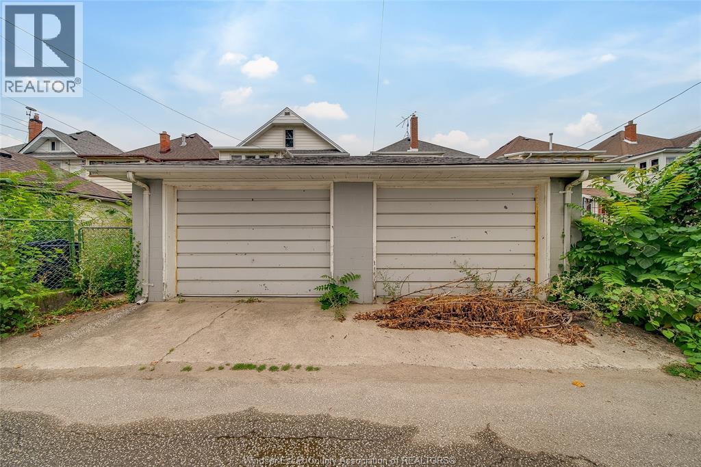
Welcome to 1333 Windermere, a spacious 2.5-storey detached home offering two private rooms for rent in a convenient and well-established Walkerville neighbourhood. Each room provides a private personal space within a larger shared home, making this an excellent option for individuals looking for comfortable and affordable accommodation. Tenants will have access to shared kitchen, bathrooms, laundry facilities, and common living areas. The home offers generous overall living space, multiple bathrooms, a functional kitchen, and plenty of room for shared use. The property also features a covered front porch and a detached garage. Enjoy an excellent location close to Willistead Park, public transit, restaurants, cafés, shopping, schools, parks, and other everyday amenities. Walkerville's vibrant neighbourhood atmosphere offers convenience while keeping many services and attractions close by. TWO ROOMS CURRENTLY AVAILABLE. Rooms are rented individually. Kitchen, bathrooms, laundry, and common areas are shared with other occupants. Tenants are expected to maintain a clean and respectful shared-living environment and comply with all applicable house rules. Tenant is responsible for their own belongings. (id:49269)
Property Details
| MLS® Number | 26019281 |
| Property Type | Single Family |
| Features | No Driveway |
Building
| Bathroom Total | 3 |
| Bedrooms Above Ground | 6 |
| Bedrooms Below Ground | 2 |
| Bedrooms Total | 8 |
| Appliances | Dryer, Refrigerator, Stove, Washer |
| Construction Style Attachment | Detached |
| Cooling Type | Central Air Conditioning |
| Exterior Finish | Brick |
| Flooring Type | Ceramic/porcelain, Hardwood, Cushion/lino/vinyl |
| Foundation Type | Block |
| Heating Fuel | Natural Gas |
| Heating Type | Forced Air, Furnace |
| Stories Total | 3 |
| Type | House |
Parking
| Garage |
Land
| Acreage | No |
| Fence Type | Fence |
| Landscape Features | Landscaped |
| Size Irregular | 30.12 X 92.73 |
| Size Total Text | 30.12 X 92.73 |
| Zoning Description | Rd1.3 |
Rooms
| Level | Type | Length | Width | Dimensions |
|---|---|---|---|---|
| Second Level | 4pc Bathroom | Measurements not available | ||
| Second Level | Bedroom | Measurements not available | ||
| Second Level | Bedroom | Measurements not available | ||
| Second Level | Bedroom | Measurements not available | ||
| Third Level | 3pc Bathroom | Measurements not available | ||
| Third Level | Bedroom | Measurements not available | ||
| Third Level | Bedroom | Measurements not available | ||
| Basement | 3pc Bathroom | Measurements not available | ||
| Basement | Bedroom | Measurements not available | ||
| Basement | Bedroom | Measurements not available | ||
| Basement | Utility Room | Measurements not available | ||
| Main Level | Dining Room | Measurements not available | ||
| Main Level | Laundry Room | Measurements not available | ||
| Main Level | Bedroom | Measurements not available | ||
| Main Level | Kitchen | Measurements not available | ||
| Main Level | Living Room | Measurements not available |
https://www.realtor.ca/real-estate/30155582/1333-windermere-windsor
Contact Us
Contact us for more information

The trademarks REALTOR®, REALTORS®, and the REALTOR® logo are controlled by The Canadian Real Estate Association (CREA) and identify real estate professionals who are members of CREA. The trademarks MLS®, Multiple Listing Service® and the associated logos are owned by The Canadian Real Estate Association (CREA) and identify the quality of services provided by real estate professionals who are members of CREA. The trademark DDF® is owned by The Canadian Real Estate Association (CREA) and identifies CREA's Data Distribution Facility (DDF®)
August 14 2026 02:57:17
Windsor-Essex County Association of REALTORS®
RE/MAX Care Realty