
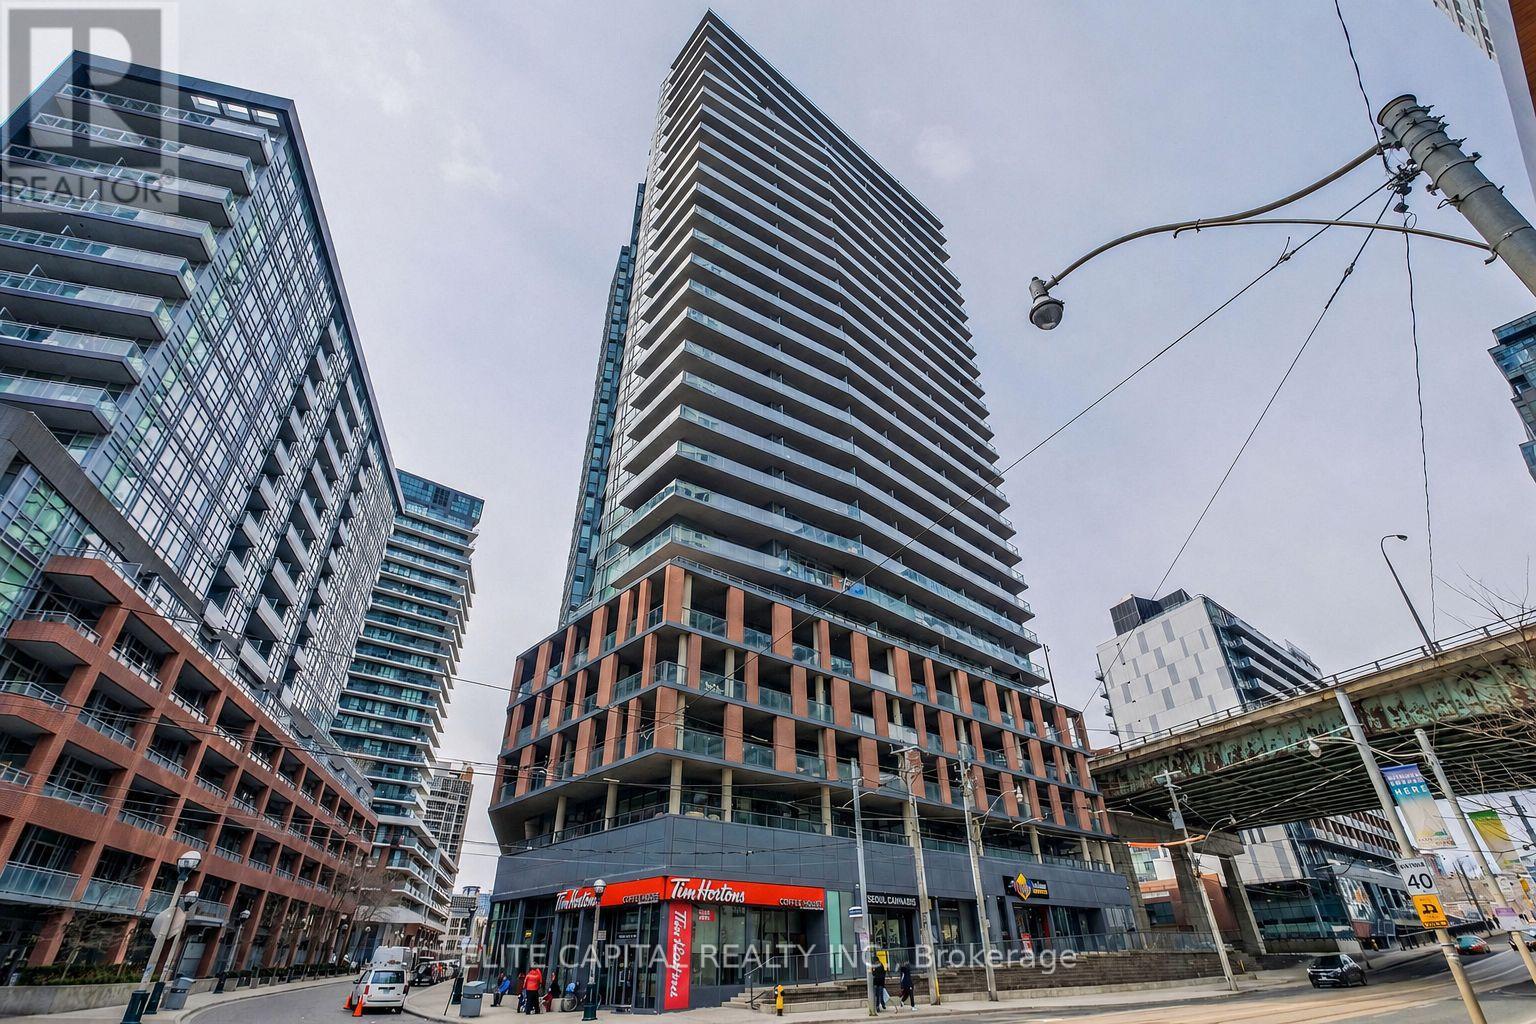
628 - 20 Bruyeres Mews Toronto, Ontario M5V 0G8

$2,100 Monthly
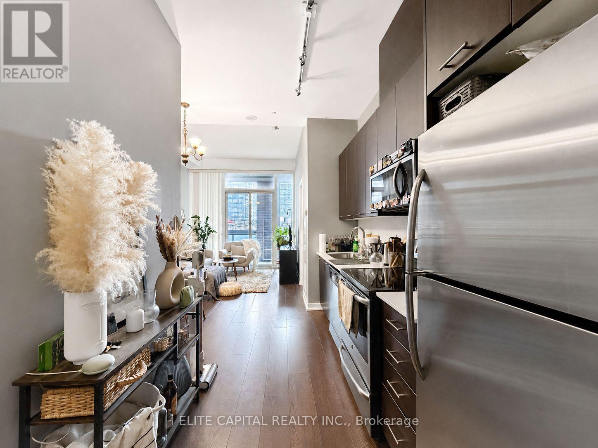
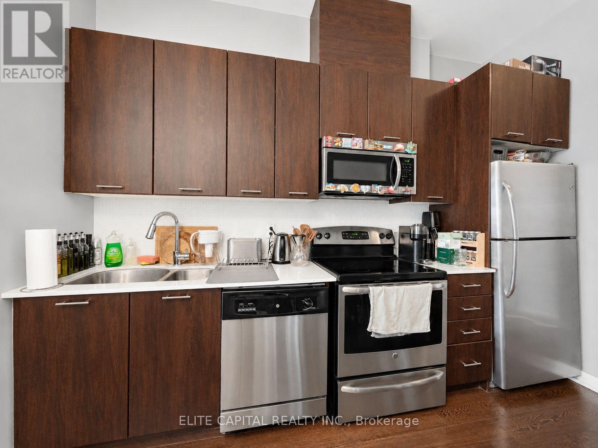
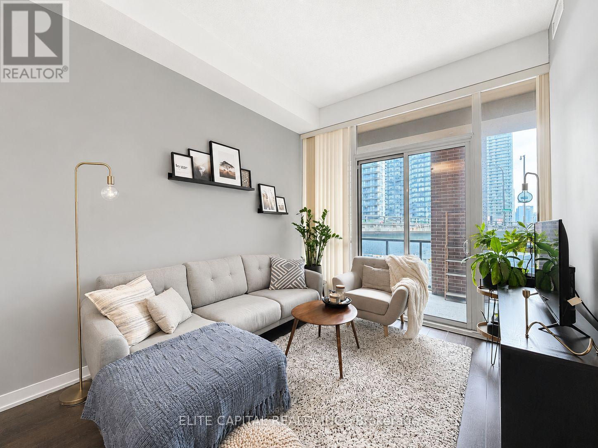
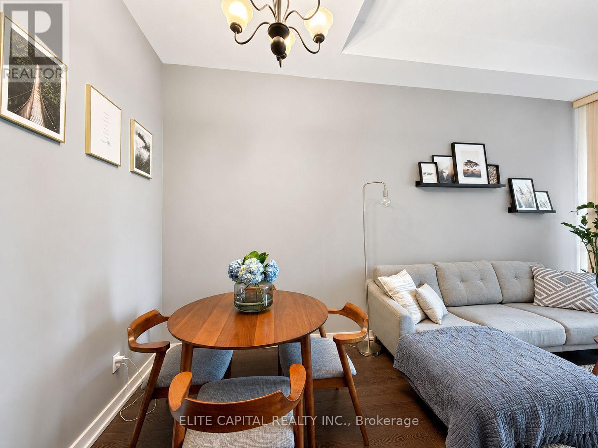
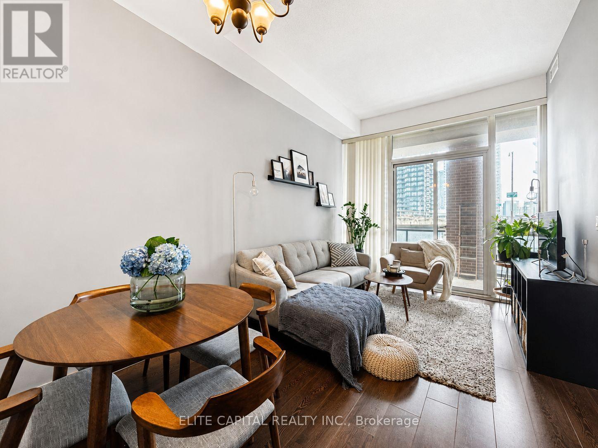
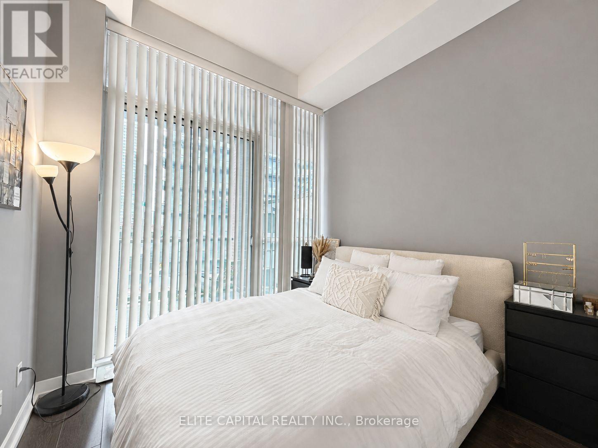
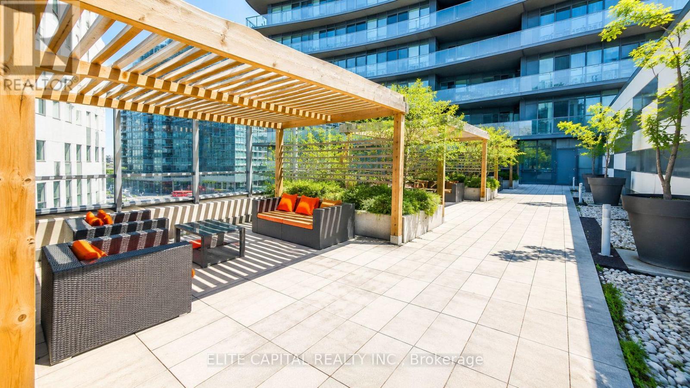
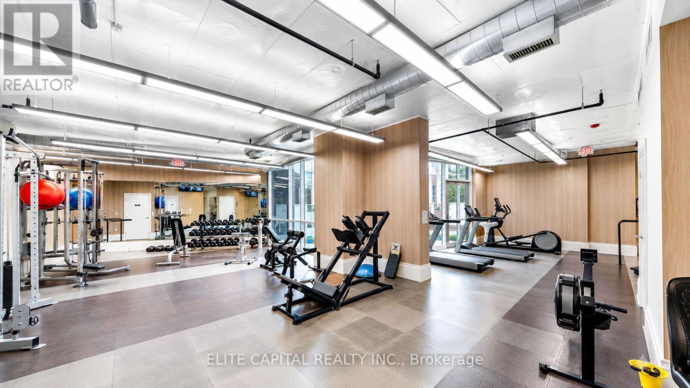
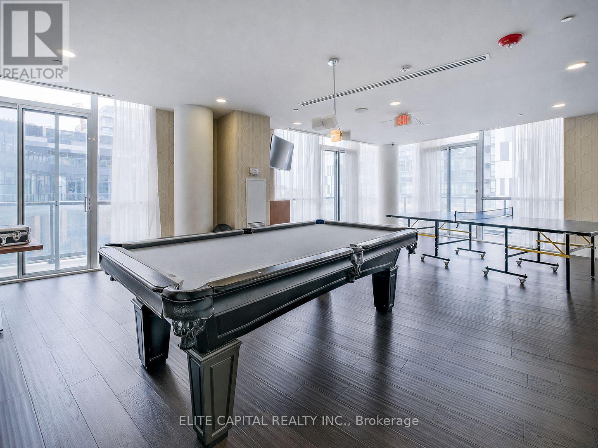
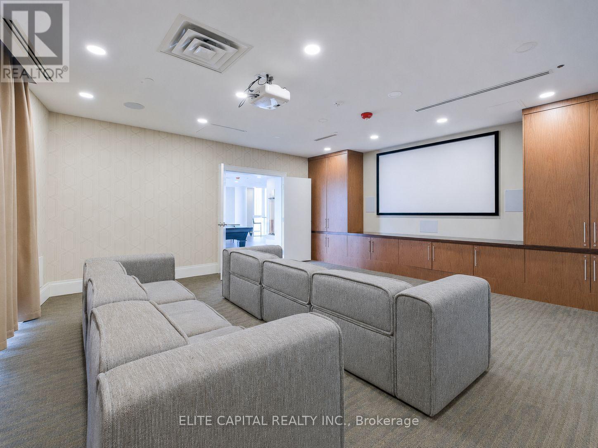
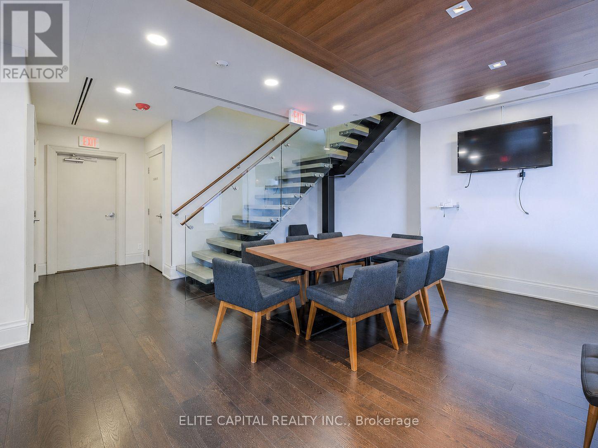
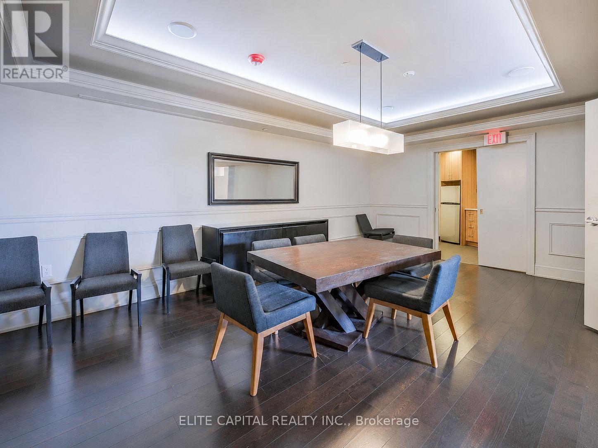
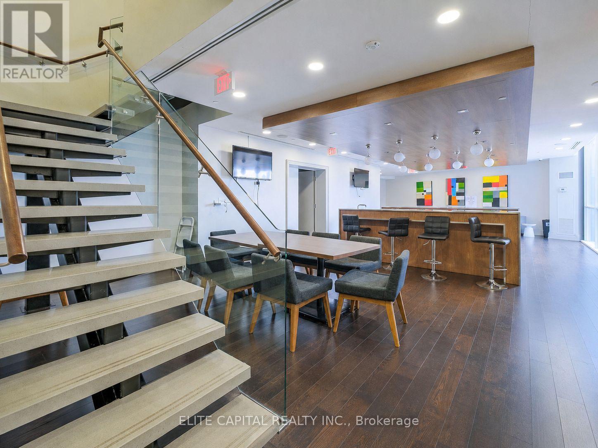
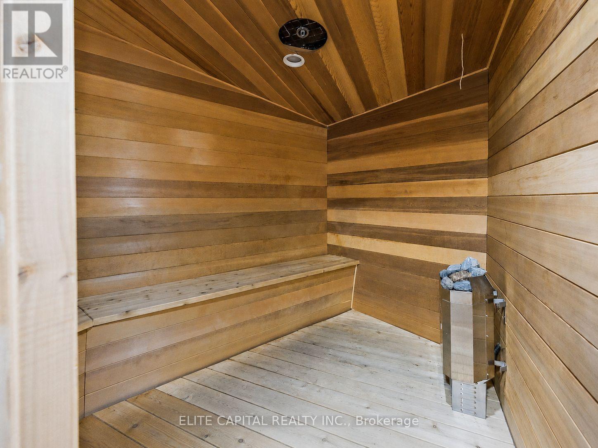
Located in the heart of Fort York, this bright 1 bedroom suite at The Yards offers a functional layout designed for comfortable downtown living. The unit is filled with natural light from floor to ceiling windows and offers an open living space that is easy to furnish and enjoy. The modern kitchen blends seamlessly with the main living area, while the well proportioned bedroom provides a comfortable space to unwind. Everyday convenience is right outside your door, with Loblaws and LCBO located directly across the street. Enjoy easy access to the waterfront, Martin Goodman Trail, The Bentway, Coronation Park, restaurants, cafes, shopping and transit. Quick access to the Gardiner Expressway, downtown core, Liberty Village and major routes makes getting around the city easy. Complete with access to the building's resident amenities, this is a great opportunity to enjoy a connected and convenient lifestyle in one of Toronto's most desirable downtown neighbourhoods. (id:49269)
Property Details
| MLS® Number | C13675458 |
| Property Type | Single Family |
| Community Name | Niagara |
| Community Features | Pets Not Allowed |
| Features | Balcony |
Building
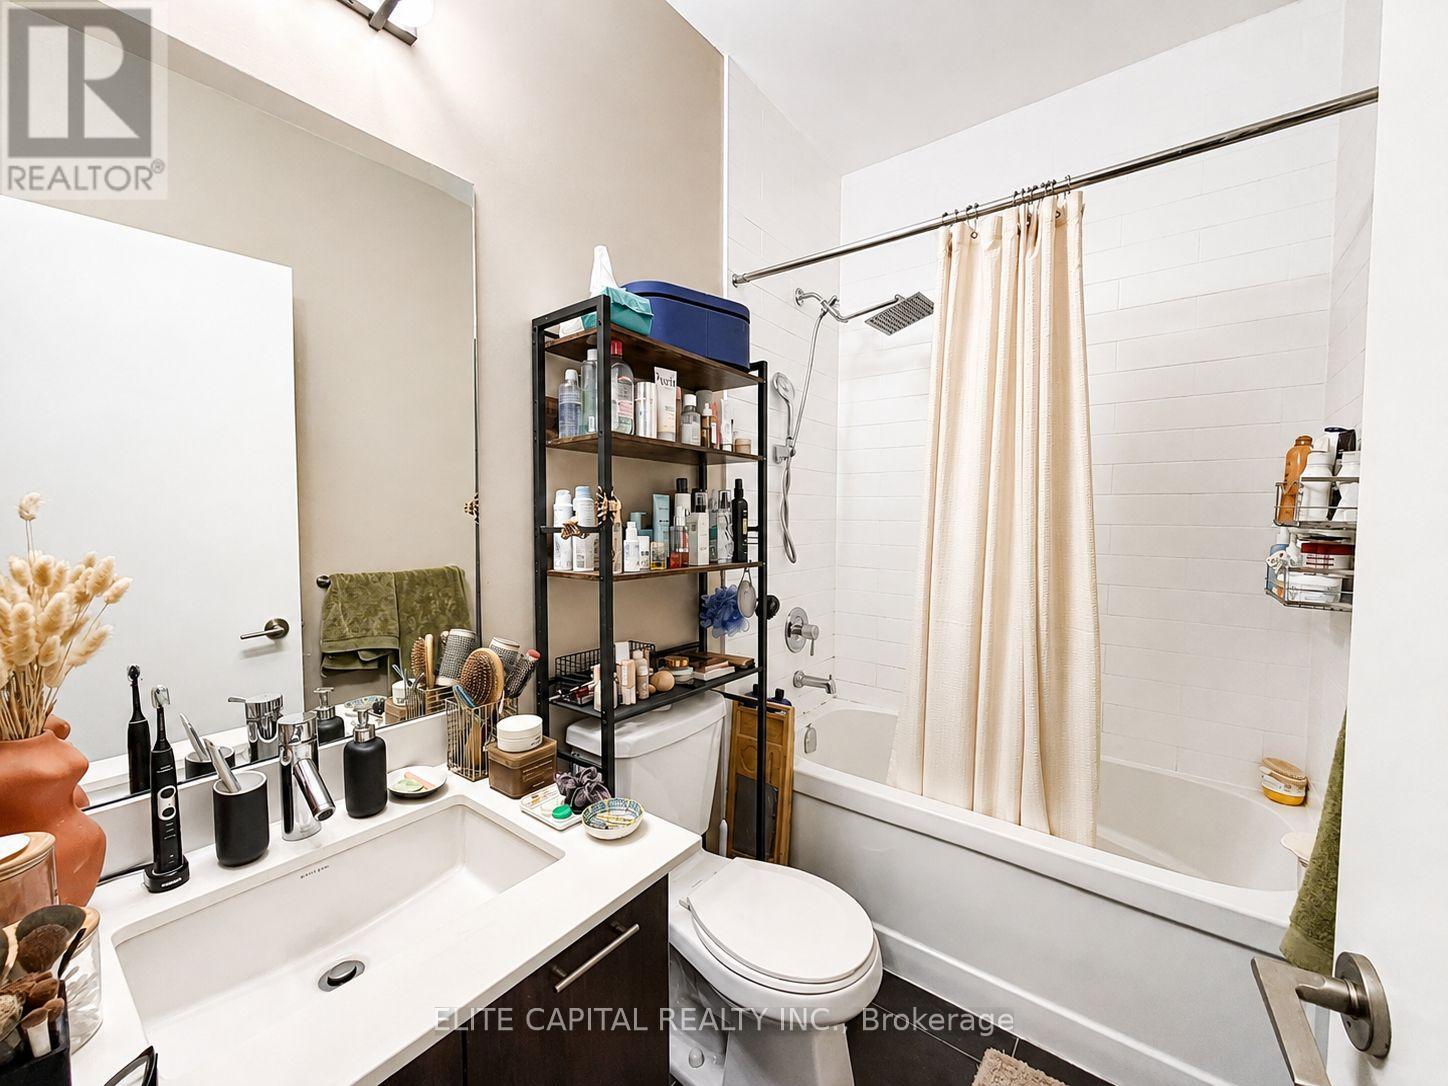
| Bathroom Total | 1 |
| Bedrooms Above Ground | 1 |
| Bedrooms Total | 1 |
| Amenities | Security/concierge, Exercise Centre, Visitor Parking |
| Appliances | Dishwasher, Dryer, Microwave, Oven, Hood Fan, Washer, Window Coverings, Refrigerator |
| Basement Type | None |
| Cooling Type | Central Air Conditioning |
| Exterior Finish | Brick |
| Flooring Type | Laminate |
| Heating Fuel | Natural Gas |
| Heating Type | Forced Air |
| Size Interior | 500 - 599 Sqft |
| Type | Apartment |
Parking
| Underground | |
| Garage |
Land
| Acreage | No |
Rooms
| Level | Type | Length | Width | Dimensions |
|---|---|---|---|---|
| Ground Level | Living Room | 5.33 m | 3.23 m | 5.33 m x 3.23 m |
| Ground Level | Dining Room | 5.33 m | 3.23 m | 5.33 m x 3.23 m |
| Ground Level | Kitchen | 3.38 m | 2.16 m | 3.38 m x 2.16 m |
| Ground Level | Bedroom | 3.08 m | 2.87 m | 3.08 m x 2.87 m |
https://www.realtor.ca/real-estate/30155955/628-20-bruyeres-mews-toronto-niagara-niagara
Contact Us
Contact us for more information

The trademarks REALTOR®, REALTORS®, and the REALTOR® logo are controlled by The Canadian Real Estate Association (CREA) and identify real estate professionals who are members of CREA. The trademarks MLS®, Multiple Listing Service® and the associated logos are owned by The Canadian Real Estate Association (CREA) and identify the quality of services provided by real estate professionals who are members of CREA. The trademark DDF® is owned by The Canadian Real Estate Association (CREA) and identifies CREA's Data Distribution Facility (DDF®)
August 14 2026 06:55:20
Toronto Regional Real Estate Board
Elite Capital Realty Inc.