
18 Hawkswood Drive Unit# Basement Kitchener, Ontario N2K 4J6

$1,950 MonthlyInsurance
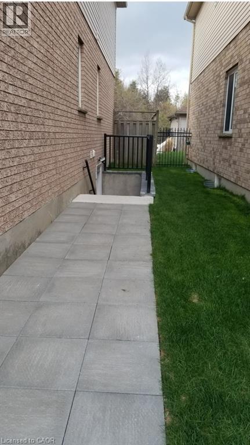
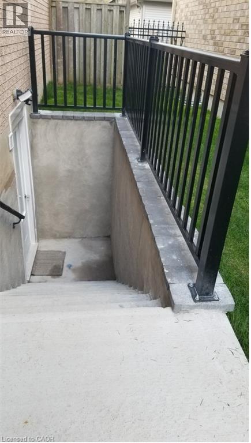
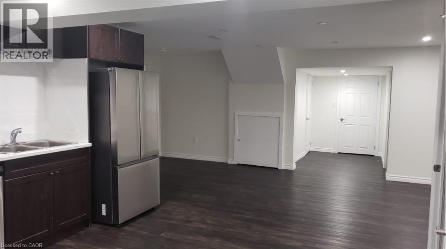
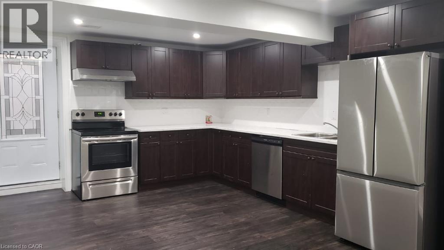
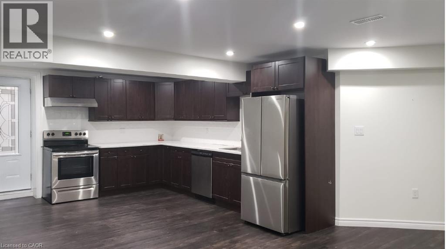
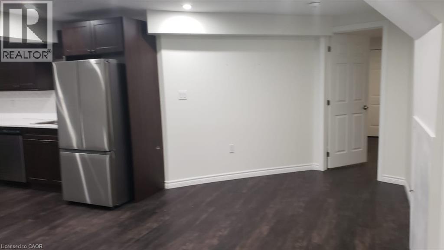
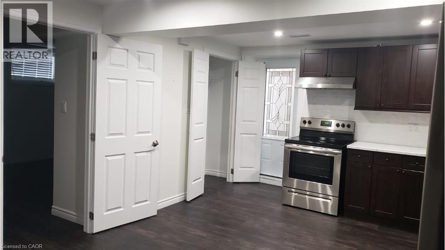
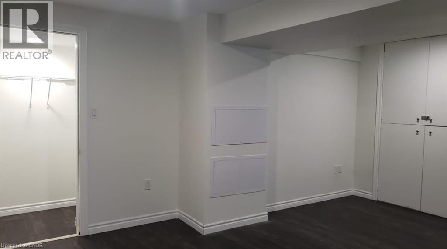
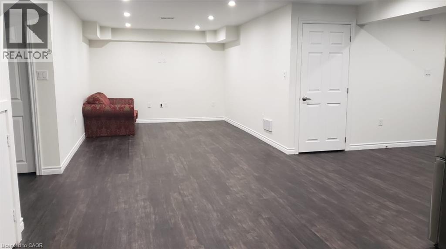
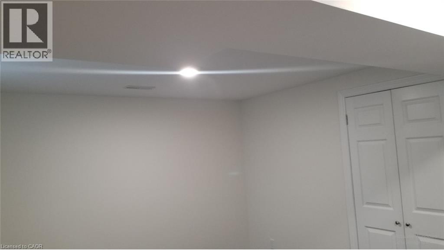
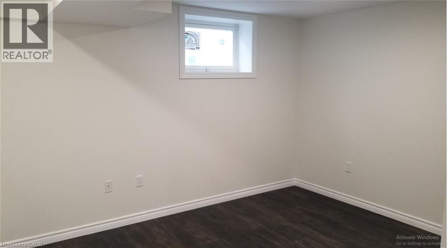
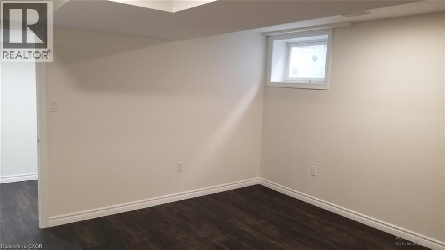
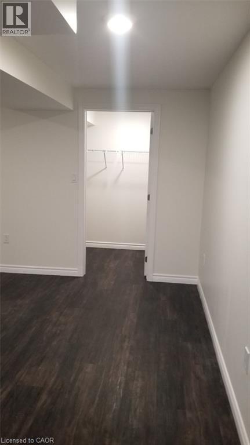
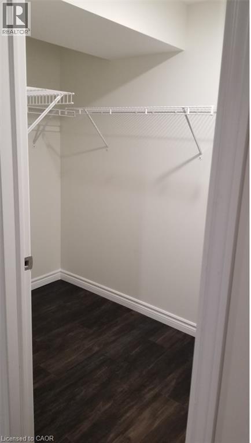
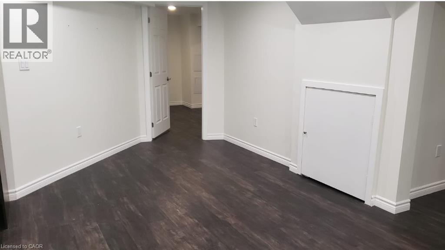
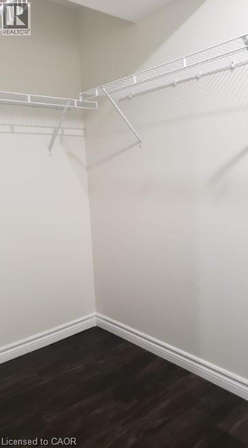
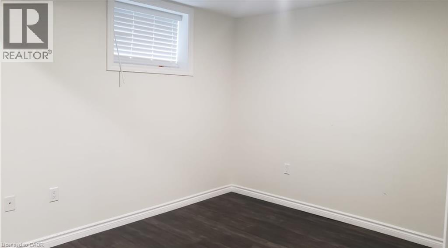
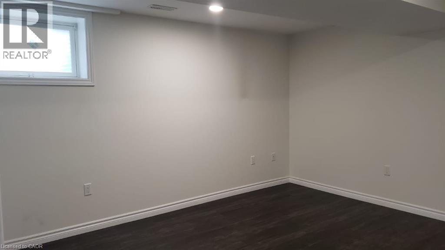
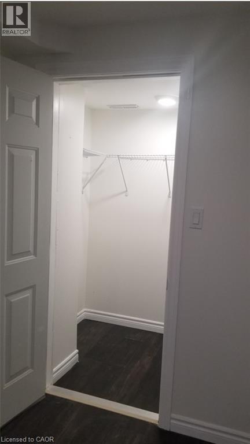
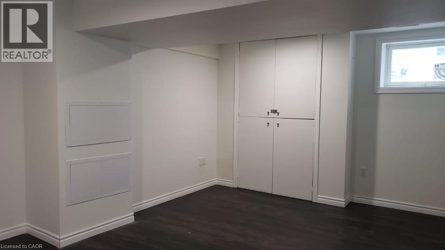
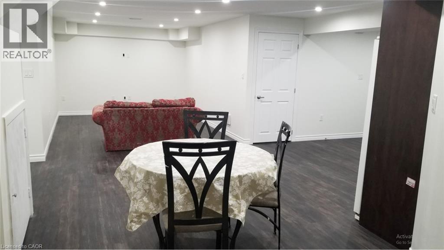
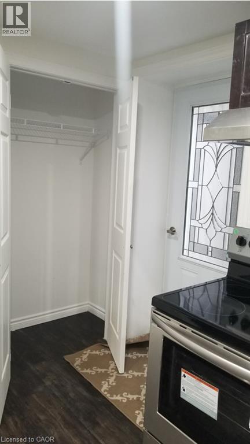
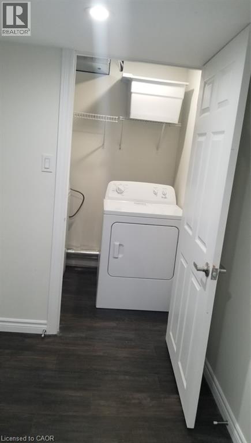
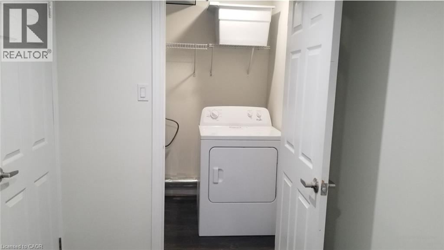
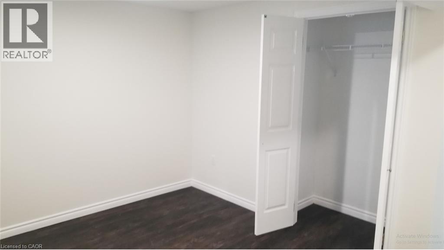
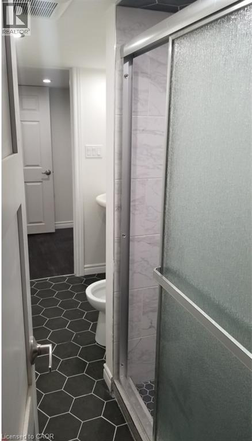
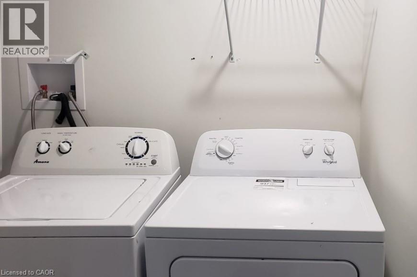
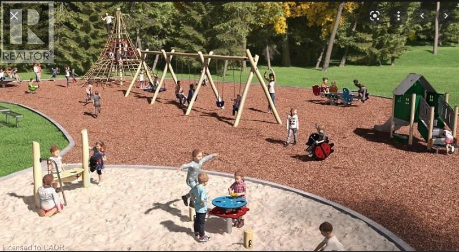
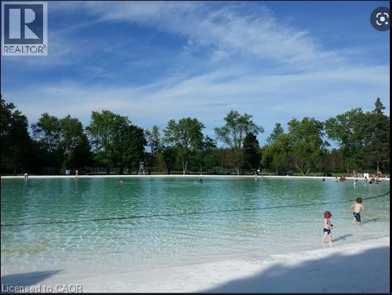
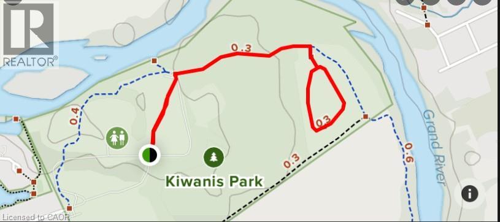
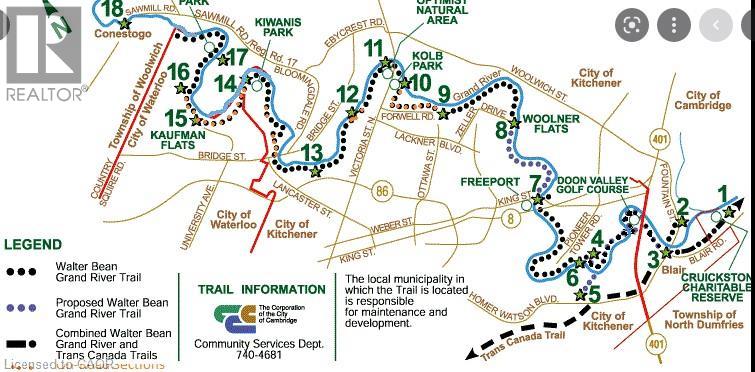
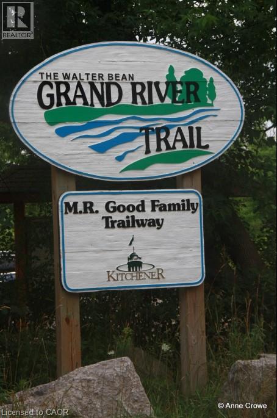
3 BEDROOMS spacious LEGAL BASEMENT with private side Entrance. Available from Sept 1st. Open-Concept Living & Dining. Kitchen comes with stainless steel appliances. Exclusive in-suite laundry. Minutes away from HWY 401, Schools, Grocery Stores, Fairview Park Mall, Walmart, Kitchener GO Station, Local Bus Routes, Via Rail. Walking Distance to Kiwanis Park and the Grand River Trails & Parks. (id:49269)
Property Details
| MLS® Number | 40855790 |
| Property Type | Single Family |
| Amenities Near By | Park |
| Parking Space Total | 2 |
Building
| Bathroom Total | 1 |
| Bedrooms Below Ground | 3 |
| Bedrooms Total | 3 |
| Appliances | Dishwasher, Dryer, Refrigerator, Stove, Water Softener, Washer |
| Architectural Style | Multi-level |
| Basement Development | Finished |
| Basement Type | Full (finished) |
| Construction Style Attachment | Detached |
| Cooling Type | Central Air Conditioning |
| Exterior Finish | Brick |
| Foundation Type | Poured Concrete |
| Heating Fuel | Natural Gas |
| Heating Type | Forced Air |
| Stories Total | 2 |
| Size Interior | 4,623 Sqft |
| Type | House |
| Utility Water | Municipal Water |
Parking
| Attached Garage |
Land
| Access Type | Road Access |
| Acreage | No |
| Land Amenities | Park |
| Sewer | Municipal Sewage System |
| Size Depth | 98 Ft |
| Size Frontage | 51 Ft |
| Size Total Text | Under 1/2 Acre |
| Zoning Description | R3 |
Rooms
| Level | Type | Length | Width | Dimensions |
|---|---|---|---|---|
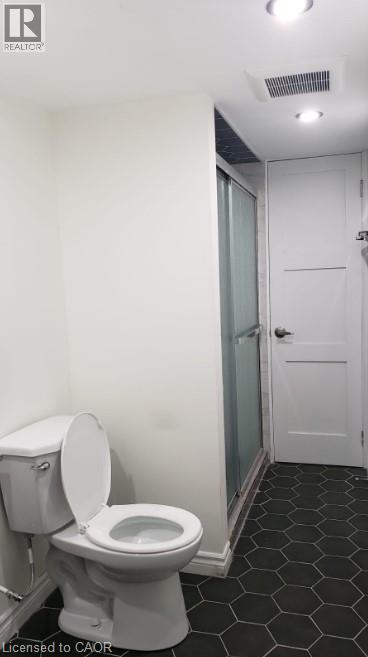
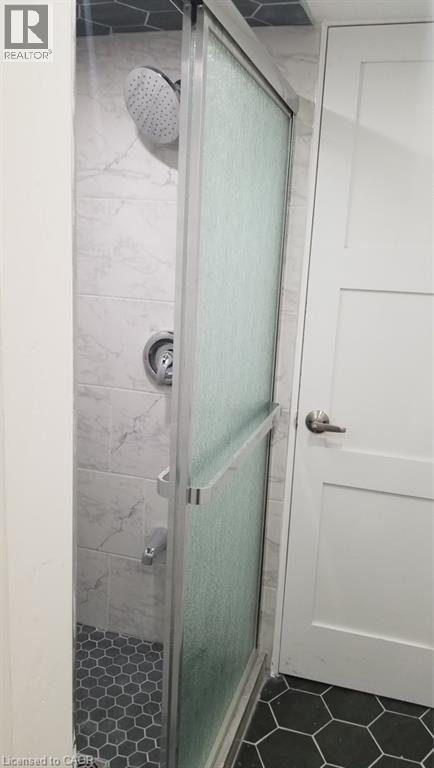
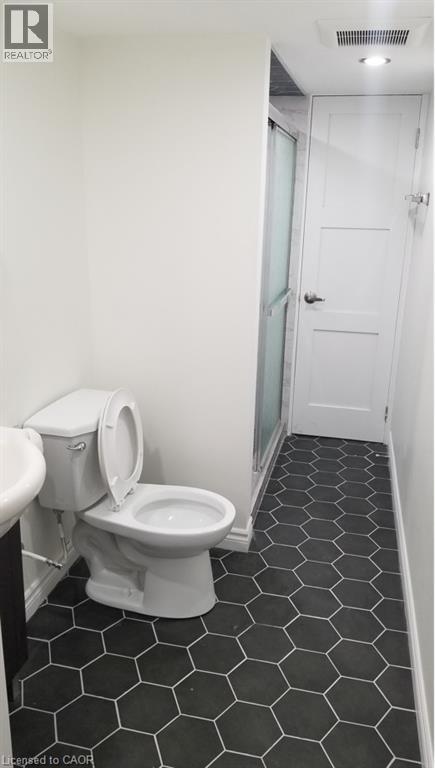
| Basement | 3pc Bathroom | Measurements not available | ||
| Basement | Living Room | 13'0'' x 11'0'' | ||
| Basement | Kitchen | 14'5'' x 9'0'' | ||
| Basement | Bedroom | 18'5'' x 12'5'' | ||
| Basement | Bedroom | 13'0'' x 14'0'' | ||
| Basement | Bedroom | 15'0'' x 11'0'' |
https://www.realtor.ca/real-estate/30157099/18-hawkswood-drive-unit-basement-kitchener
Contact Us
Contact us for more information

The trademarks REALTOR®, REALTORS®, and the REALTOR® logo are controlled by The Canadian Real Estate Association (CREA) and identify real estate professionals who are members of CREA. The trademarks MLS®, Multiple Listing Service® and the associated logos are owned by The Canadian Real Estate Association (CREA) and identify the quality of services provided by real estate professionals who are members of CREA. The trademark DDF® is owned by The Canadian Real Estate Association (CREA) and identifies CREA's Data Distribution Facility (DDF®)
August 14 2026 07:16:04
REALTORS® Association of Hamilton-Burlington
Homelife Miracle Realty Ltd.