
28 Celano Drive Hamilton, Ontario L8B 1V3

$1,339,000
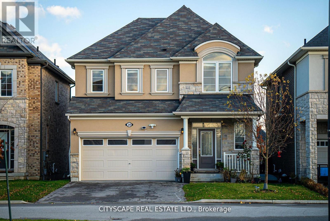
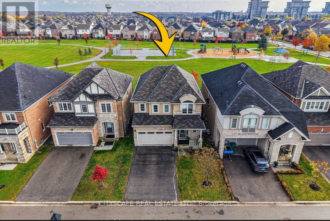
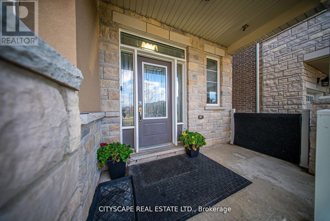
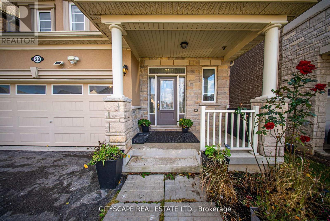
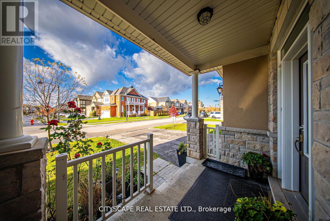
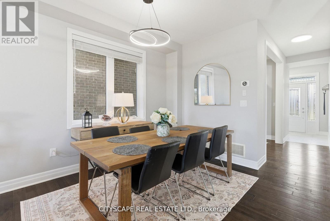
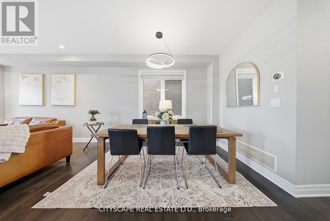
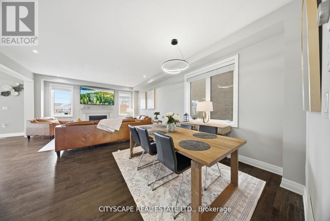
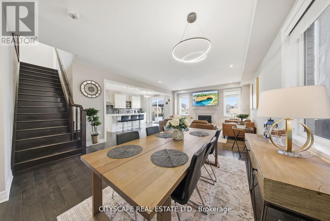
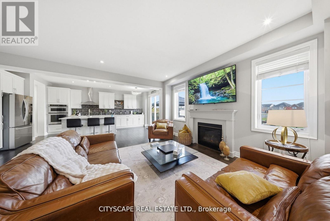
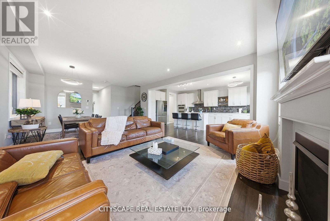
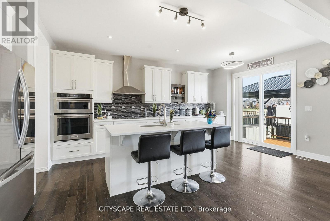
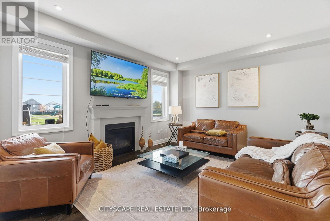
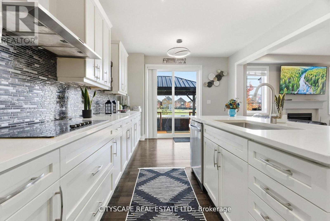
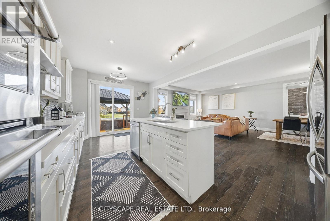
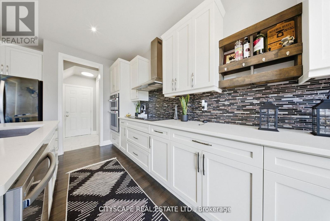
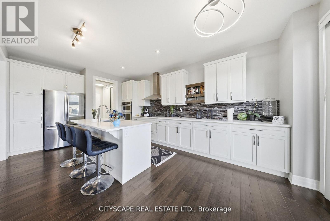
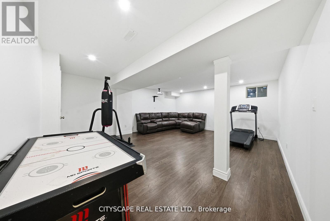
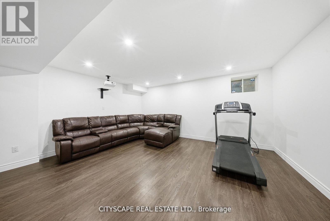
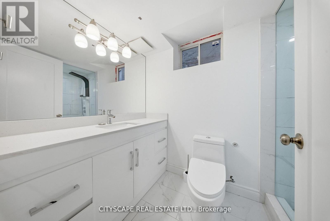
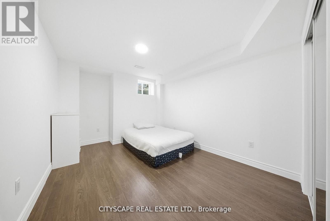
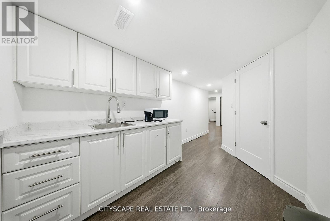
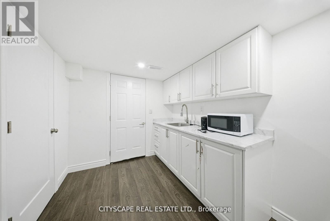
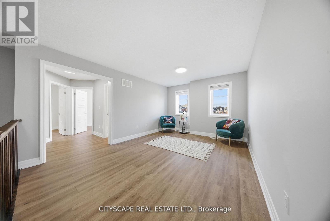
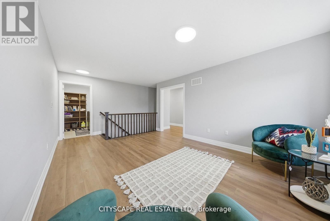
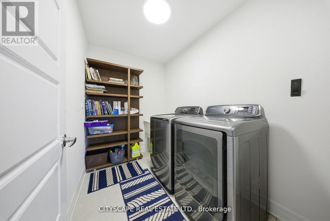
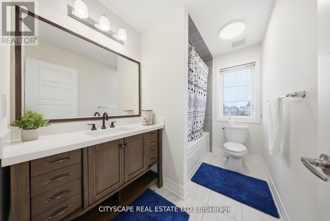
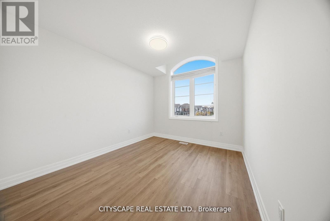
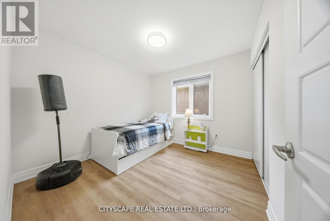
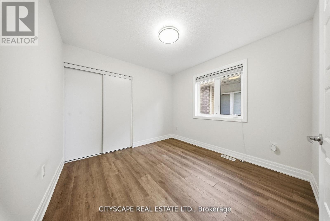
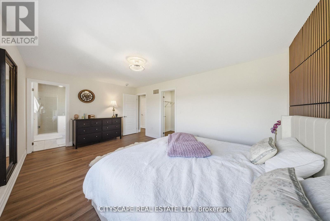
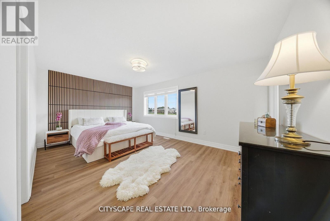
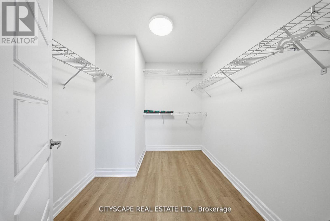
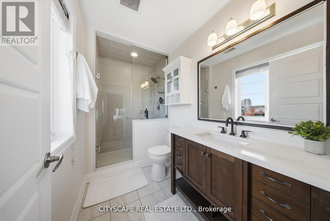
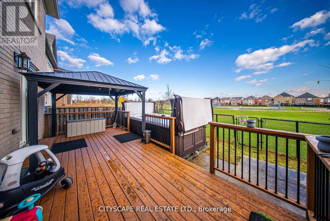
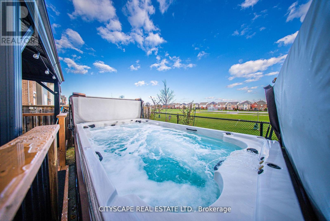
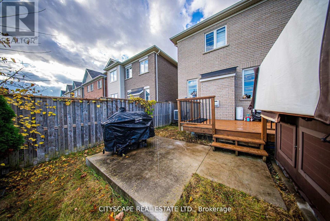
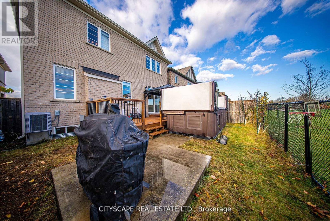
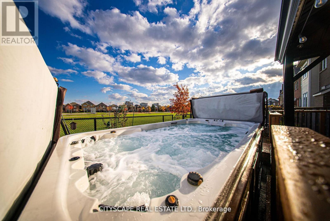
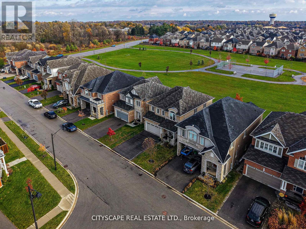
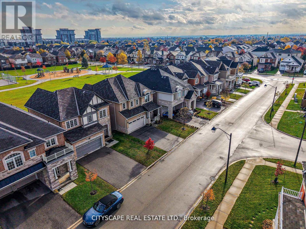
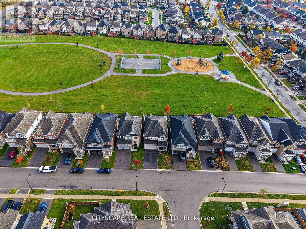
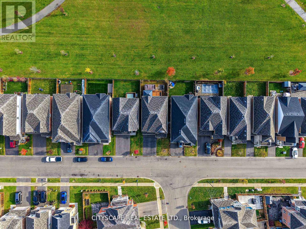
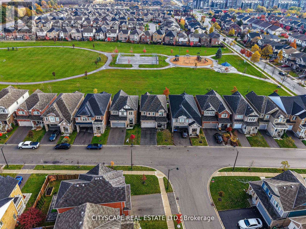
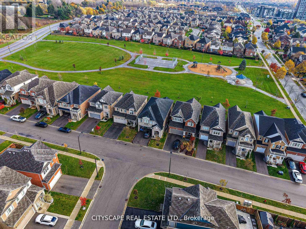
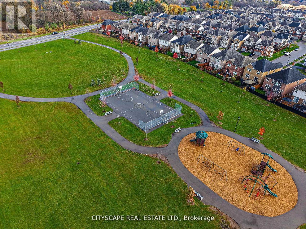
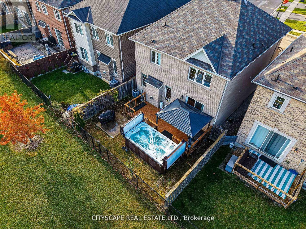
EXCEPTIONAL PARKSIDE LIVING | 3,100+ SQ. FT. | DIRECT CRANBERRY PARK ACCESS | 5 BEDROOMS | 4 BATHROOMS | FULLY FINISHED BASEMENTWelcome to an exceptional residence in one of Waterdown's most desirable communities, perfectly positioned beside Cranberry Park with rare direct access from your own backyard! Offering approximately 3,100+ sq. ft. of total finished and usable living space, this impressive 5-bedroom, 4-bathroom home delivers the space, comfort and lifestyle today's discerning buyers are looking for.Step inside to a bright, elegant and thoughtfully designed interior featuring an inviting open-concept layout, beautiful hardwood flooring throughout the main level, generous living and dining areas, and a sophisticated kitchen showcasing quartz countertops and excellent sightlines to the main living spaces - ideal for both everyday family life and entertaining.The upper level offers generously proportioned bedrooms with laminate flooring, complemented by beautifully finished bathrooms with quartz countertops.The fully finished basement significantly expands the home's living space, providing endless possibilities for a spacious family room, home office, gym, guest accommodation or entertainment area.Outdoor living is equally impressive. Enjoy your large private deck and extra-large hot tub, perfect for relaxing or entertaining, while the backyard's direct connection to Cranberry Park creates a unique sense of openness and provides immediate access to green space right outside your door.Additional highlights include an attached garage and brand-new stainless-steel refrigerator, dishwasher, washer and dryer, all purchased only a few months ago.Ideally located close to excellent schools, parks, shopping, restaurants, major highways and everyday amenities, this exceptional home offers the perfect blend of space, style, convenience and park-side living.. This is more than a home - it's a lifestyle (id:49269)
Property Details
| MLS® Number | X13677798 |
| Property Type | Single Family |
| Community Name | Waterdown |
| Amenities Near By | Golf Nearby |
| Features | Carpet Free, Sump Pump, In-law Suite |
| Parking Space Total | 4 |
| Pool Type | Above Ground Pool, Outdoor Pool |
| Structure | Deck, Porch |
| View Type | View |
Building
| Bathroom Total | 4 |
| Bedrooms Above Ground | 4 |
| Bedrooms Below Ground | 1 |
| Bedrooms Total | 5 |
| Age | 6 To 15 Years |
| Amenities | Fireplace(s) |
| Appliances | Hot Tub, Garage Door Opener Remote(s), Oven - Built-in, Range, Water Heater, Dishwasher, Dryer, Stove, Washer |
| Basement Development | Finished |
| Basement Type | N/a (finished) |
| Construction Style Attachment | Detached |
| Cooling Type | Central Air Conditioning |
| Exterior Finish | Brick, Concrete |
| Fire Protection | Smoke Detectors |
| Fireplace Present | Yes |
| Flooring Type | Stone, Laminate, Vinyl, Hardwood |
| Foundation Type | Concrete |
| Half Bath Total | 1 |
| Heating Fuel | Natural Gas |
| Heating Type | Forced Air |
| Stories Total | 2 |
| Size Interior | 2,000 - 2,500 Sqft |
| Type | House |
| Utility Water | Municipal Water |
Parking
| Attached Garage | |
| Garage |
Land
| Acreage | No |
| Fence Type | Fenced Yard |
| Land Amenities | Golf Nearby |
| Sewer | Sanitary Sewer |
| Size Depth | 89 Ft ,8 In |
| Size Frontage | 39 Ft ,1 In |
| Size Irregular | 39.1 X 89.7 Ft |
| Size Total Text | 39.1 X 89.7 Ft |
Rooms
| Level | Type | Length | Width | Dimensions |
|---|---|---|---|---|
| Second Level | Bedroom 2 | 3.25 m | 2.95 m | 3.25 m x 2.95 m |
| Second Level | Bedroom 4 | 3.15 m | 3.12 m | 3.15 m x 3.12 m |
| Second Level | Primary Bedroom | 5.54 m | 3.73 m | 5.54 m x 3.73 m |
| Second Level | Bathroom | Measurements not available | ||
| Second Level | Family Room | 5.05 m | 3.3 m | 5.05 m x 3.3 m |
| Second Level | Bedroom 3 | 3.12 m | 3.1 m | 3.12 m x 3.1 m |
| Second Level | Bathroom | Measurements not available | ||
| Basement | Recreational, Games Room | 5 m | 2.5 m | 5 m x 2.5 m |
| Basement | Bedroom 5 | 3 m | 2.5 m | 3 m x 2.5 m |
| Basement | Bathroom | Measurements not available | ||
| Basement | Living Room | 6 m | 4 m | 6 m x 4 m |
| Ground Level | Dining Room | 3.91 m | 3.4 m | 3.91 m x 3.4 m |
| Ground Level | Great Room | 4.8 m | 3.86 m | 4.8 m x 3.86 m |
| Ground Level | Kitchen | 3.61 m | 3.56 m | 3.61 m x 3.56 m |
| Ground Level | Bathroom | Measurements not available | ||
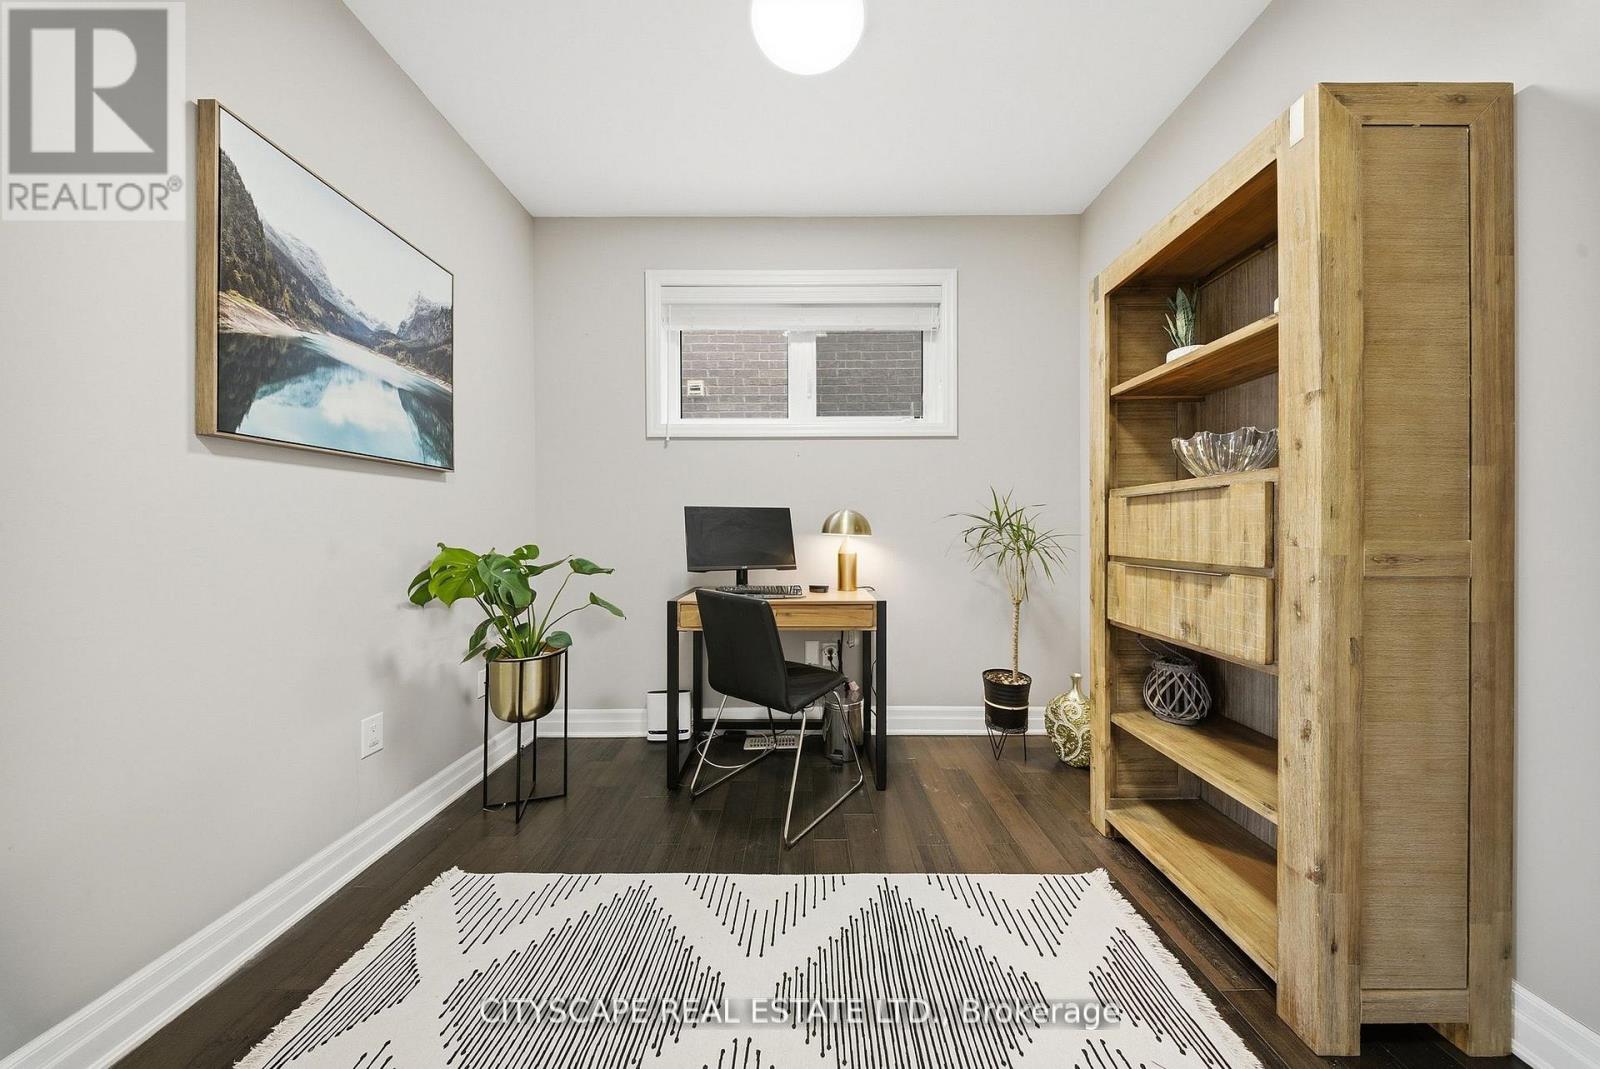
| Ground Level | Den | 2.91 m | 1.98 m | 2.91 m x 1.98 m |
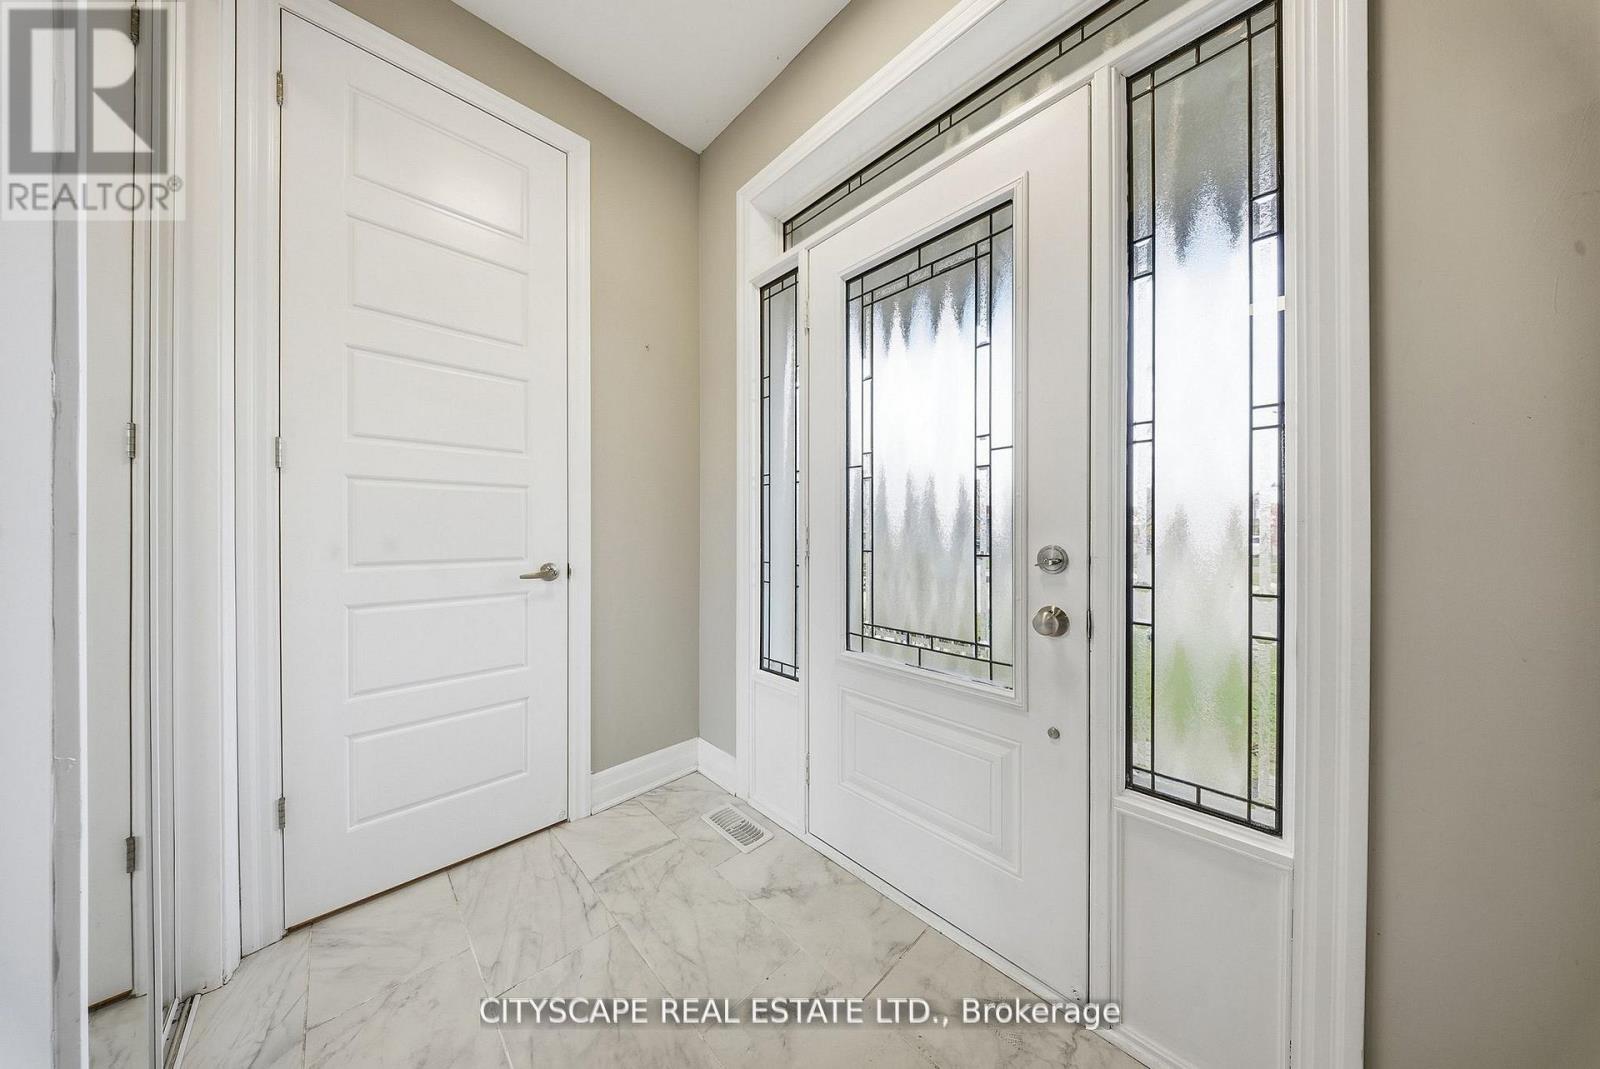
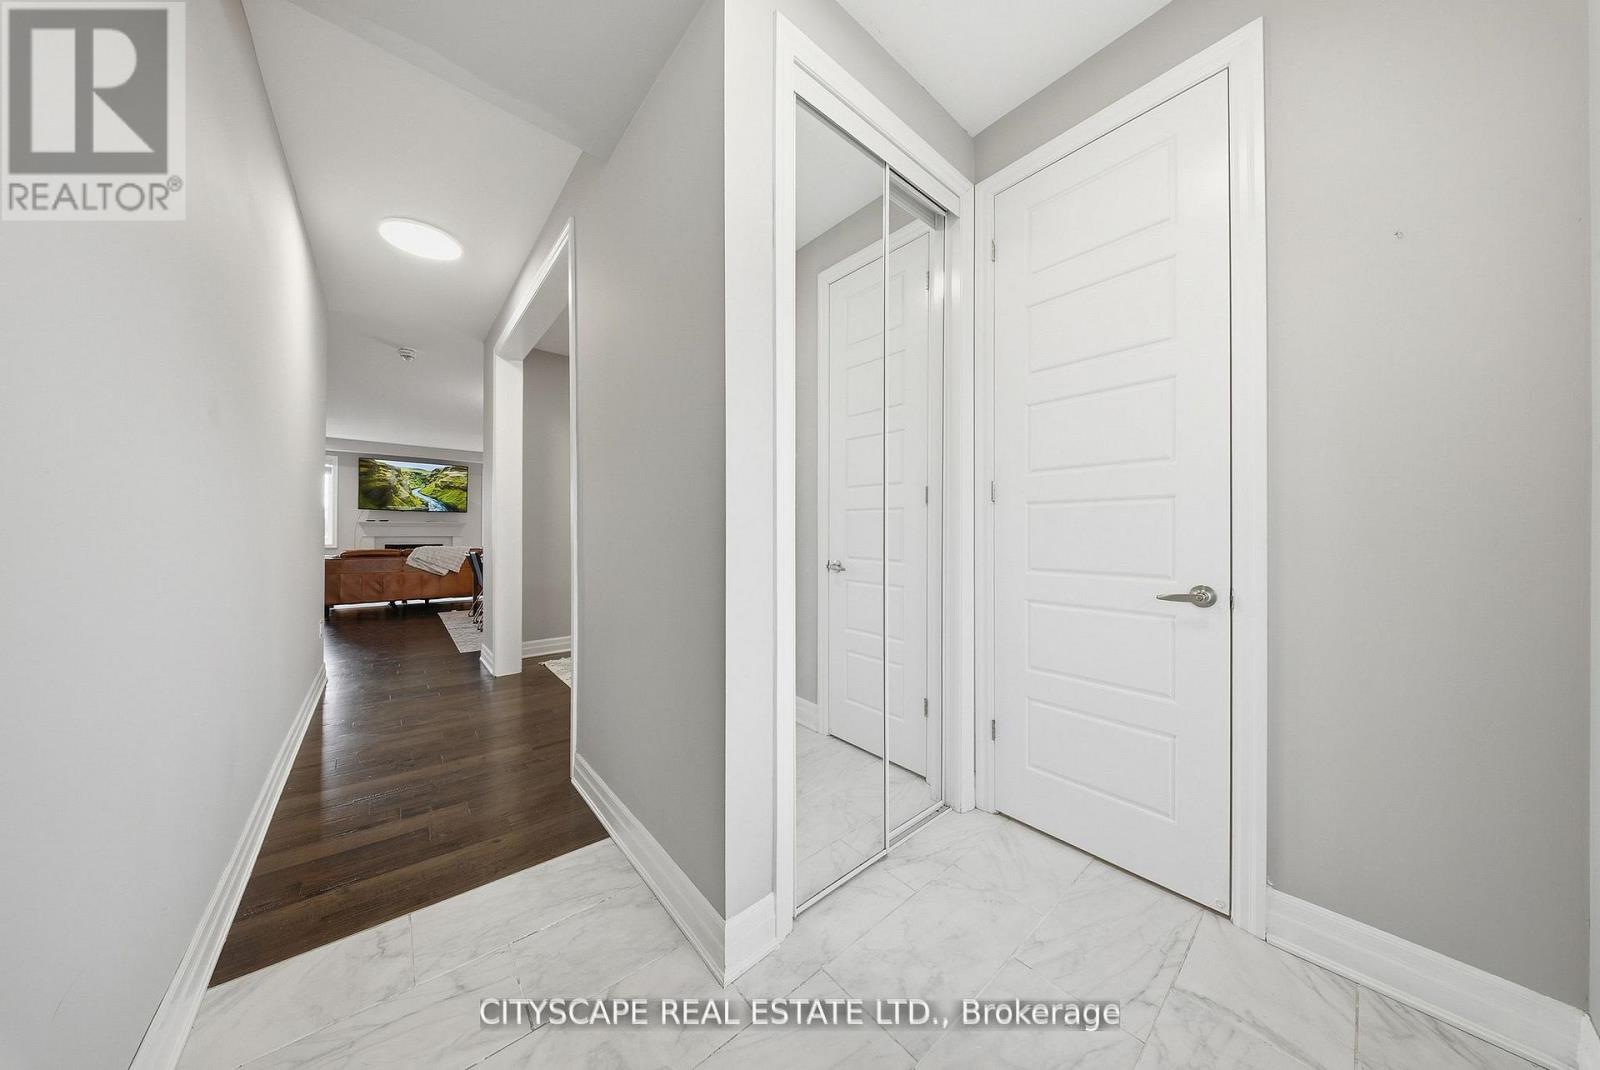
| Ground Level | Foyer | Measurements not available |
https://www.realtor.ca/real-estate/30158557/28-celano-drive-hamilton-waterdown-waterdown
Contact Us
Contact us for more information

The trademarks REALTOR®, REALTORS®, and the REALTOR® logo are controlled by The Canadian Real Estate Association (CREA) and identify real estate professionals who are members of CREA. The trademarks MLS®, Multiple Listing Service® and the associated logos are owned by The Canadian Real Estate Association (CREA) and identify the quality of services provided by real estate professionals who are members of CREA. The trademark DDF® is owned by The Canadian Real Estate Association (CREA) and identifies CREA's Data Distribution Facility (DDF®)
August 31 2026 05:08:55
Toronto Regional Real Estate Board
Cityscape Real Estate Ltd.